Topfind Realty
Renting

Search Rentals

Houses for RentTownhomes for RentCondos for RentView All Rentals →

Renting Resources

Why Rent With UsRenter GuideRent vs Buy Calculator

Renter Articles

How to Negotiate RentUnderstanding Your LeaseMoving Checklist for Renters
Buying

Search Homes

Houses for SaleTownhomes for SaleCondos for SaleView All Homes →

Buying Resources

Why Buy With UsBuyer GuideAffordability CalculatorInvestment CalculatorProperty Tax Calculator

Buyer Articles

Master Your New Home BudgetBeat Moving StressPacking Secrets
Selling

Selling Tools

Home ValuationFind a Seller's Agent

Selling Resources

Why Sell With UsSeller GuideNet Sheet CalcHELOC Calculator

Seller Articles

Strategic PricingDownsizing Tips
Mortgage Rates

Today's Rates

Mortgage RatesRefinance RatesLoan ComparisonHELOC Calculator

Mortgage Resources

Understanding Mortgage RatesFirst-Time Homebuyer GuideWhen to Refinance Your Mortgage
Realtors
Topfind
Houses for RentTownhomes for RentCondos for RentView All Rentals →
Why Rent With UsRenter GuideRent vs Buy Calculator
How to Negotiate RentUnderstanding Your LeaseMoving Checklist for Renters
Houses for SaleTownhomes for SaleCondos for SaleView All Homes →
Why Buy With UsBuyer GuideAffordability CalculatorInvestment CalculatorProperty Tax Calculator
Master Your New Home BudgetBeat Moving StressPacking Secrets
Home ValuationFind a Seller's Agent
Why Sell With UsSeller GuideNet Sheet CalcHELOC Calculator
Strategic PricingDownsizing Tips
Mortgage RatesRefinance RatesLoan ComparisonHELOC Calculator
Understanding Mortgage RatesFirst-Time Homebuyer GuideWhen to Refinance Your Mortgage
groupRealtorsinfoAbout Us
Continue with Google
Sign InSign Up
Topfind Realty
Renting

Search Rentals

Houses for RentTownhomes for RentCondos for RentView All Rentals →

Renting Resources

Why Rent With UsRenter GuideRent vs Buy Calculator

Renter Articles

How to Negotiate RentUnderstanding Your LeaseMoving Checklist for Renters
Buying

Search Homes

Houses for SaleTownhomes for SaleCondos for SaleView All Homes →

Buying Resources

Why Buy With UsBuyer GuideAffordability CalculatorInvestment CalculatorProperty Tax Calculator

Buyer Articles

Master Your New Home BudgetBeat Moving StressPacking Secrets
Selling

Selling Tools

Home ValuationFind a Seller's Agent

Selling Resources

Why Sell With UsSeller GuideNet Sheet CalcHELOC Calculator

Seller Articles

Strategic PricingDownsizing Tips
Mortgage Rates

Today's Rates

Mortgage RatesRefinance RatesLoan ComparisonHELOC Calculator

Mortgage Resources

Understanding Mortgage RatesFirst-Time Homebuyer GuideWhen to Refinance Your Mortgage
Realtors
Topfind
Houses for RentTownhomes for RentCondos for RentView All Rentals →
Why Rent With UsRenter GuideRent vs Buy Calculator
How to Negotiate RentUnderstanding Your LeaseMoving Checklist for Renters
Houses for SaleTownhomes for SaleCondos for SaleView All Homes →
Why Buy With UsBuyer GuideAffordability CalculatorInvestment CalculatorProperty Tax Calculator
Master Your New Home BudgetBeat Moving StressPacking Secrets
Home ValuationFind a Seller's Agent
Why Sell With UsSeller GuideNet Sheet CalcHELOC Calculator
Strategic PricingDownsizing Tips
Mortgage RatesRefinance RatesLoan ComparisonHELOC Calculator
Understanding Mortgage RatesFirst-Time Homebuyer GuideWhen to Refinance Your Mortgage
groupRealtorsinfoAbout Us
Continue with Google
Sign InSign Up
Real Estate/CA/Berkeley/64 Colorado Ave (Sold)
view_in_arVirtual Tour
Main
SOLD
Interior 1
Interior 2
Interior 3
Interior 4
grid_view Show all photos
SoldClosed on June 1, 2026
$1,630,000
Sold Price

64 Colorado Ave, Berkeley, CA 94707

bed
4
Bedrooms
bathtub
2
Bathrooms
square_foot
1,716
Square Feet

About this home

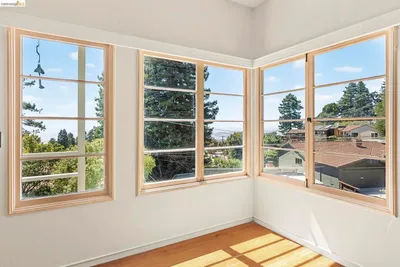
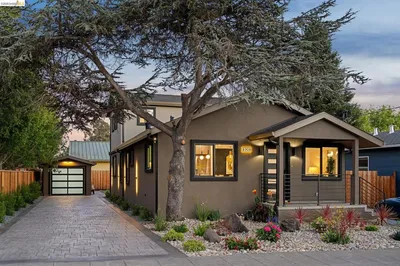
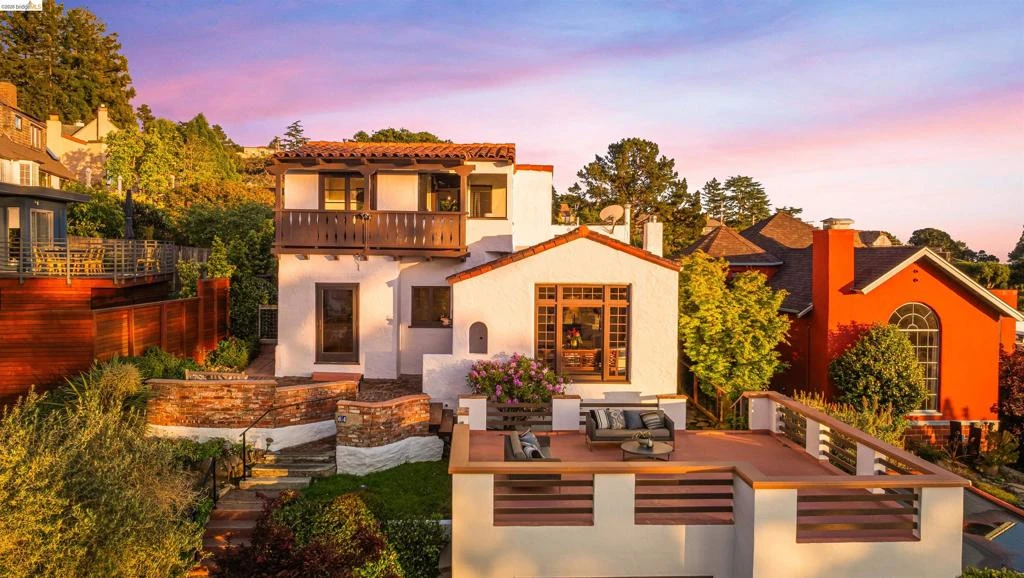
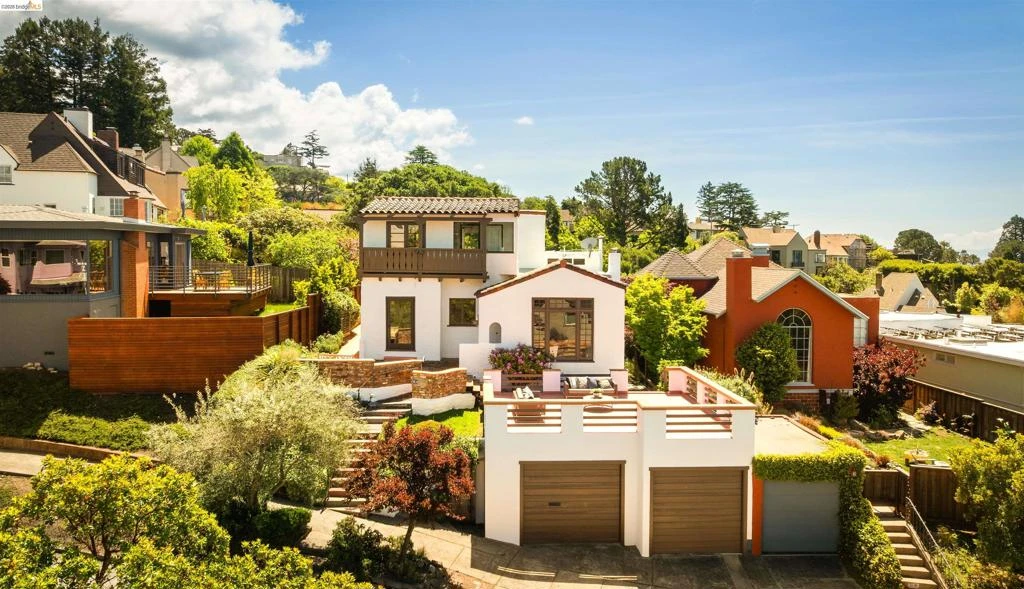
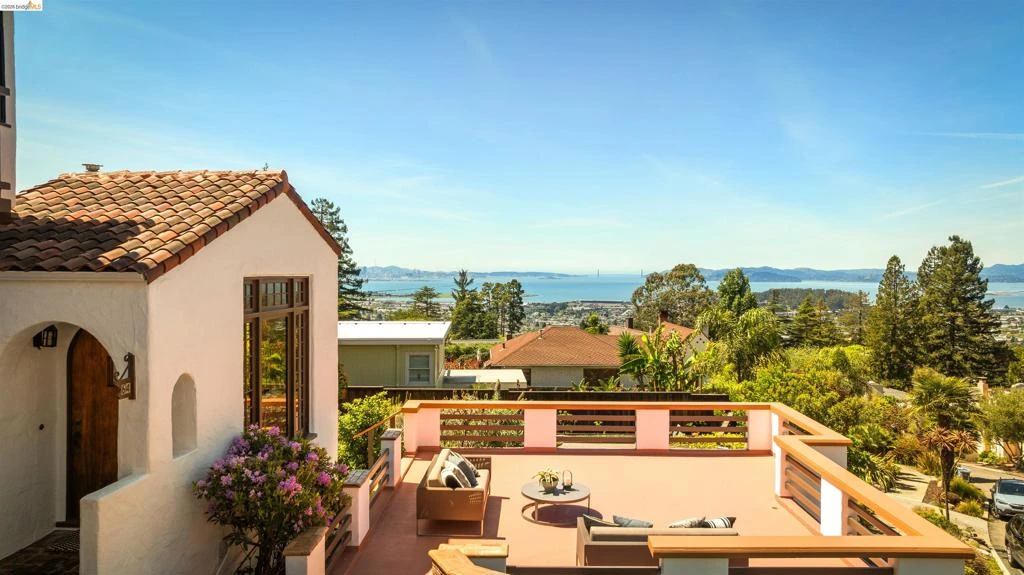
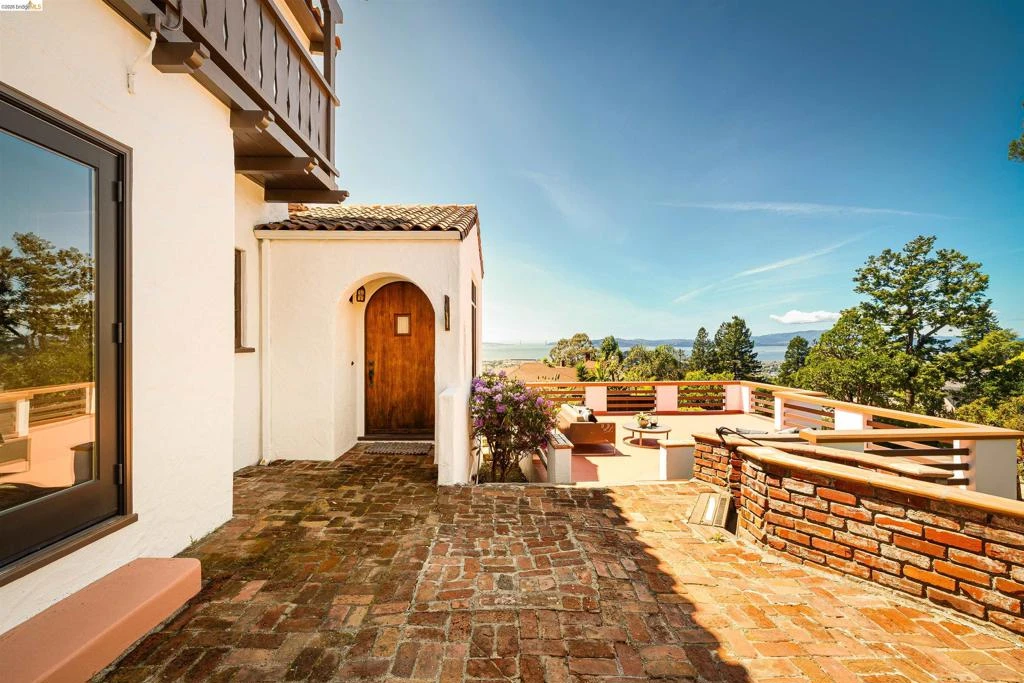
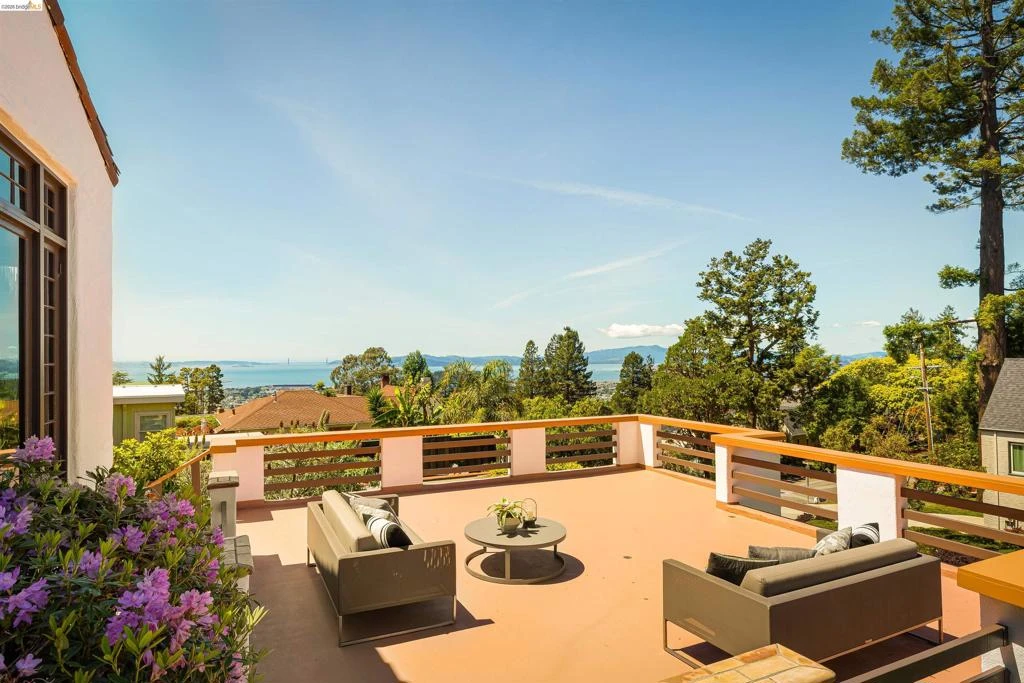
Perched in the Berkeley Hills, this quintessential 1926 Spanish-style home captivates from the moment you arrive — a charming stairwell rises from the street to a welcoming brick patio and rooftop terrace above the two-car garage, where sweeping Bay views set the tone for what awaits within. The light-filled interior preserves remarkable original character: an elegant living room greets you with an exposed beam ceiling, classic hardwood floors, a graceful fireplace, and gorgeous views that draw the eye at every turn. A gentle split-level leads to a formal dining room and a beautifully remodeled kitchen featuring maple cabinetry, granite counters, stainless steel appliances, and with doors opening to the rear garden pathway and front patio. Three bedrooms and a spa bath with Jacuzzi tub occupy the next level, one bedroom enjoying French doors to a private deck with garden and Bay views. The crown jewel is the top-floor primary suite — a serene retreat boasting an en-suite bath, wood plank and exposed beam ceilings, a romantic Romeo and Juliet balcony, and three grand Bay windows perfectly framing breathtaking sunsets over the water. The rear garden delights with mature plantings, a deck, and iconic San Francisco and Bay vistas. All of this on an approx. 5,719 sq. ft. lot, moments from Kensington Village, Dorothy Bolte Park, and Tilden Park. Beso Score 2

infoProperty Facts

bed

Bedrooms

4

bathtub

Bathrooms

2

square_foot

Square Feet

1,716

landscape

Lot Size

5,719 sqft

calendar_month

Year Built

1926

home_work

Property Type

Single Family Residence

timer

Days on Market

14

payments

HOA Fee

N/A

garage

Garage Total

2

fingerprint

MLS #

41132819

chairInterior Details

General Interior

Flooring

Tile, Wood

Fireplace

Living Room

Kitchen & Appliances

Appliances

Gas Water Heater, Dryer, Washer

Climate Control

Cooling

Central Air

Heating

Forced Air

deckExterior & Lot

Building & Construction

Construction

Stucco

Roof

Tile

Nearby Schools

RatingSchool NameGradesDistance
10
Cragmont Elementary
Elementary School
K-50.5 mi
9
Thousand Oaks Elementary
Elementary School
K-50.7 mi
N/A
GOLESTAN SCHOOL
Private School
K-120.9 mi
10
Kensington Elementary
Elementary School
K-61.0 mi
N/A
GROWING LIGHT MONTESSORI SCHOOL OF KENSINGTON
Private School
K-121.0 mi

Convenience Score

Topfind Realty

This Home is Sold

Curious what your home is worth? Get a free valuation.

call
(800)-330-9306Available 9AM - 6PM

Similar Homes You Might Like

Based on price, location, and features
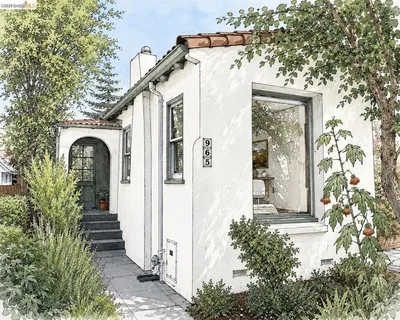
965 Virginia St
VIRTUAL TOUR

$1,049,000

FOR SALE

965 Virginia St, Berkeley, CA 94710

3 beds · 2 baths · 1,560 sqft

1023 Keeler
OPEN AUG 9, 9PM TO 11PM
VIRTUAL TOUR

$699,000

FOR SALE

1023 Keeler, Berkeley, CA 94708

3 beds · 3 baths · 1,905 sqft

920 Page St
OPEN AUG 9, 9PM TO 11:30PM
VIRTUAL TOUR

$1,495,000

FOR SALE

920 Page St, Berkeley, CA 94710

4 beds · 3 baths · 1,787 sqft

1538 Russell St
OPEN AUG 8, 9PM TO 11PM
VIRTUAL TOUR

$1,499,888

FOR SALE

1538 Russell St, Berkeley, CA 94703

3 beds · 2 baths · 1,929 sqft

1080 Monterey Ave.
NEW 38 HRS AGO
OPEN AUG 8, 9PM TO 11PM

$1,599,000

FOR SALE

1080 Monterey Ave., Berkeley, CA 94707-2523

3 beds · 2 baths · 1,919 sqft

984 Regal Rd
VIRTUAL TOUR

$1,395,000

FOR SALE

984 Regal Rd, Berkeley, CA 94708

3 beds · 2 baths · 1,875 sqft

2840 Stanton St
VIRTUAL TOUR

$925,000

FOR SALE

2840 Stanton St, Berkeley, CA 94702

3 beds · 2 baths · 1,466 sqft

1645 Capistrano Ave
VIRTUAL TOUR

$1,210,000

FOR SALE

1645 Capistrano Ave, Berkeley, CA 94707

3 beds · 2 baths · 1,641 sqft

Recently Sold

1207 Francisco Street
VIRTUAL TOUR

$1,095,000

SOLD

1207 Francisco Street, Berkeley, CA 94702

3 beds · 2 baths · 1,598 sqft

1400 Santa Fe Ave
VIRTUAL TOUR

$1,395,000

SOLD

1400 Santa Fe Ave, Berkeley, CA 94702

4 beds · 2 baths · 1,713 sqft

2800 Prince St

$1,795,000

SOLD

2800 Prince St, Berkeley, CA 94705

4 beds · 2 baths · 2,060 sqft

2717 Mabel St
3D TOUR

$795,000

SOLD

2717 Mabel St, Berkeley, CA 94702

4 beds · 3 baths · 1,707 sqft

1135 Parker St

$1,195,000

SOLD

1135 Parker St, Berkeley, CA 94702

3 beds · 2 baths · 1,743 sqft

1622 Scenic Ave
VIRTUAL TOUR

$1,727,000

SOLD

1622 Scenic Ave, Berkeley, CA 94709

3 beds · 2 baths · 1,815 sqft

2451 Ashby Ave
3D TOUR

$2,125,000

SOLD

2451 Ashby Ave, Berkeley, CA 94705

3 beds · 2 baths · 1,832 sqft

6521 Dover St
VIRTUAL TOUR

$1,725,000

SOLD

6521 Dover St, Berkeley, CA 94703

3 beds · 3 baths · 1,395 sqft

Topfind Realty

Company

  • About Us
  • Careers
  • Articles
  • Home Estimate

Explore

  • Renting
  • Buying
  • Selling
  • Realtors

Support

  • Help Center
  • Contact Us
  • Terms & Conditions
  • Privacy Policy

Topfind Realty, DRE # 02240815, is a licensed real estate broker in California. Topfind Realty pledges to support the Fair Housing Act and adhere to Equal Housing Opportunity laws.

Copyright © 2026 Topfind Realty. All Rights Reserved.