Topfind Realty
Renting

Search Rentals

Houses for RentTownhomes for RentCondos for RentView All Rentals →

Renting Resources

Why Rent With UsRenter GuideRent vs Buy Calculator

Renter Articles

How to Negotiate RentUnderstanding Your LeaseMoving Checklist for Renters
Buying

Search Homes

Houses for SaleTownhomes for SaleCondos for SaleView All Homes →

Buying Resources

Why Buy With UsBuyer GuideAffordability CalculatorInvestment CalculatorProperty Tax Calculator

Buyer Articles

Master Your New Home BudgetBeat Moving StressPacking Secrets
Selling

Selling Tools

Home ValuationFind a Seller's Agent

Selling Resources

Why Sell With UsSeller GuideNet Sheet CalcHELOC Calculator

Seller Articles

Strategic PricingDownsizing Tips
Mortgage Rates

Today's Rates

Mortgage RatesRefinance RatesLoan ComparisonHELOC Calculator

Mortgage Resources

Understanding Mortgage RatesFirst-Time Homebuyer GuideWhen to Refinance Your Mortgage
Realtors
Topfind
Houses for RentTownhomes for RentCondos for RentView All Rentals →
Why Rent With UsRenter GuideRent vs Buy Calculator
How to Negotiate RentUnderstanding Your LeaseMoving Checklist for Renters
Houses for SaleTownhomes for SaleCondos for SaleView All Homes →
Why Buy With UsBuyer GuideAffordability CalculatorInvestment CalculatorProperty Tax Calculator
Master Your New Home BudgetBeat Moving StressPacking Secrets
Home ValuationFind a Seller's Agent
Why Sell With UsSeller GuideNet Sheet CalcHELOC Calculator
Strategic PricingDownsizing Tips
Mortgage RatesRefinance RatesLoan ComparisonHELOC Calculator
Understanding Mortgage RatesFirst-Time Homebuyer GuideWhen to Refinance Your Mortgage
groupRealtorsinfoAbout Us
Continue with Google
Sign InSign Up
Topfind Realty
Renting

Search Rentals

Houses for RentTownhomes for RentCondos for RentView All Rentals →

Renting Resources

Why Rent With UsRenter GuideRent vs Buy Calculator

Renter Articles

How to Negotiate RentUnderstanding Your LeaseMoving Checklist for Renters
Buying

Search Homes

Houses for SaleTownhomes for SaleCondos for SaleView All Homes →

Buying Resources

Why Buy With UsBuyer GuideAffordability CalculatorInvestment CalculatorProperty Tax Calculator

Buyer Articles

Master Your New Home BudgetBeat Moving StressPacking Secrets
Selling

Selling Tools

Home ValuationFind a Seller's Agent

Selling Resources

Why Sell With UsSeller GuideNet Sheet CalcHELOC Calculator

Seller Articles

Strategic PricingDownsizing Tips
Mortgage Rates

Today's Rates

Mortgage RatesRefinance RatesLoan ComparisonHELOC Calculator

Mortgage Resources

Understanding Mortgage RatesFirst-Time Homebuyer GuideWhen to Refinance Your Mortgage
Realtors
Topfind
Houses for RentTownhomes for RentCondos for RentView All Rentals →
Why Rent With UsRenter GuideRent vs Buy Calculator
How to Negotiate RentUnderstanding Your LeaseMoving Checklist for Renters
Houses for SaleTownhomes for SaleCondos for SaleView All Homes →
Why Buy With UsBuyer GuideAffordability CalculatorInvestment CalculatorProperty Tax Calculator
Master Your New Home BudgetBeat Moving StressPacking Secrets
Home ValuationFind a Seller's Agent
Why Sell With UsSeller GuideNet Sheet CalcHELOC Calculator
Strategic PricingDownsizing Tips
Mortgage RatesRefinance RatesLoan ComparisonHELOC Calculator
Understanding Mortgage RatesFirst-Time Homebuyer GuideWhen to Refinance Your Mortgage
groupRealtorsinfoAbout Us
Continue with Google
Sign InSign Up
Real Estate/CA/Berkeley/2451 Ashby Ave (Sold)
3d_rotation3D & Video Tour
Main
SOLD
Interior 1
Interior 2
Interior 3
Interior 4
grid_view Show all photos
SoldClosed on June 1, 2026
$2,125,000
Sold Price

2451 Ashby Ave, Berkeley, CA 94705

bed
3
Bedrooms
bathtub
2
Bathrooms
square_foot
1,832
Square Feet

About this home

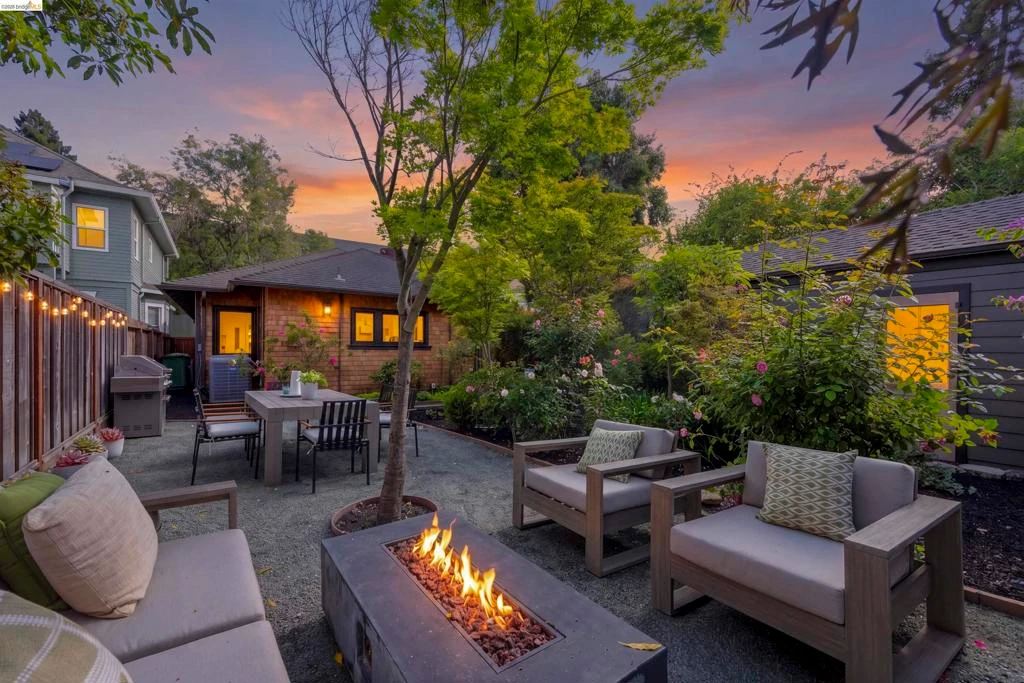
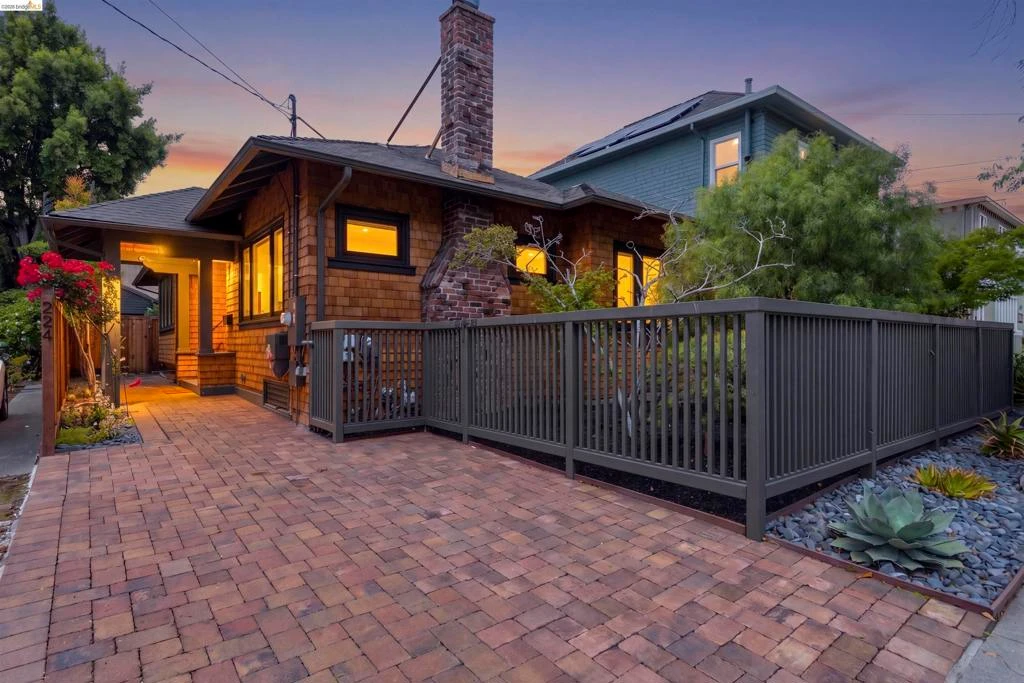
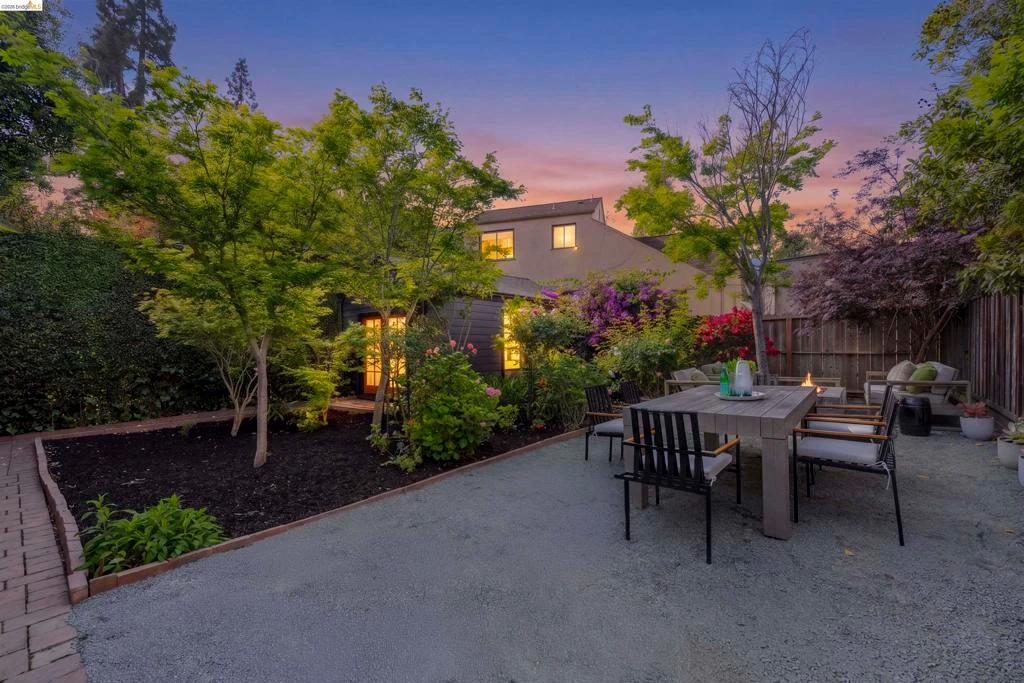
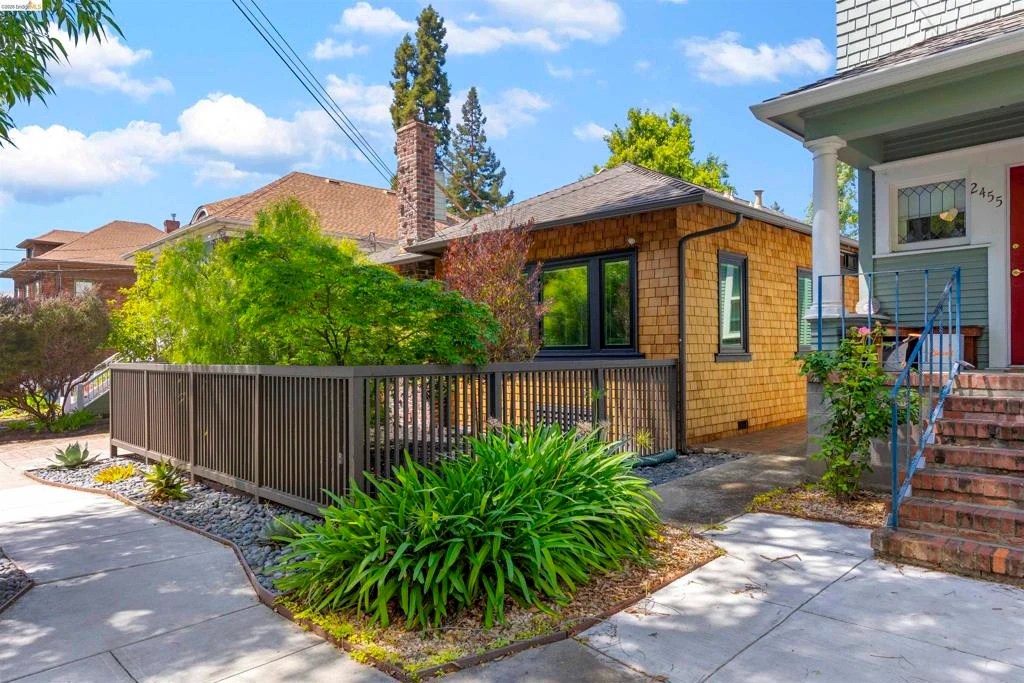
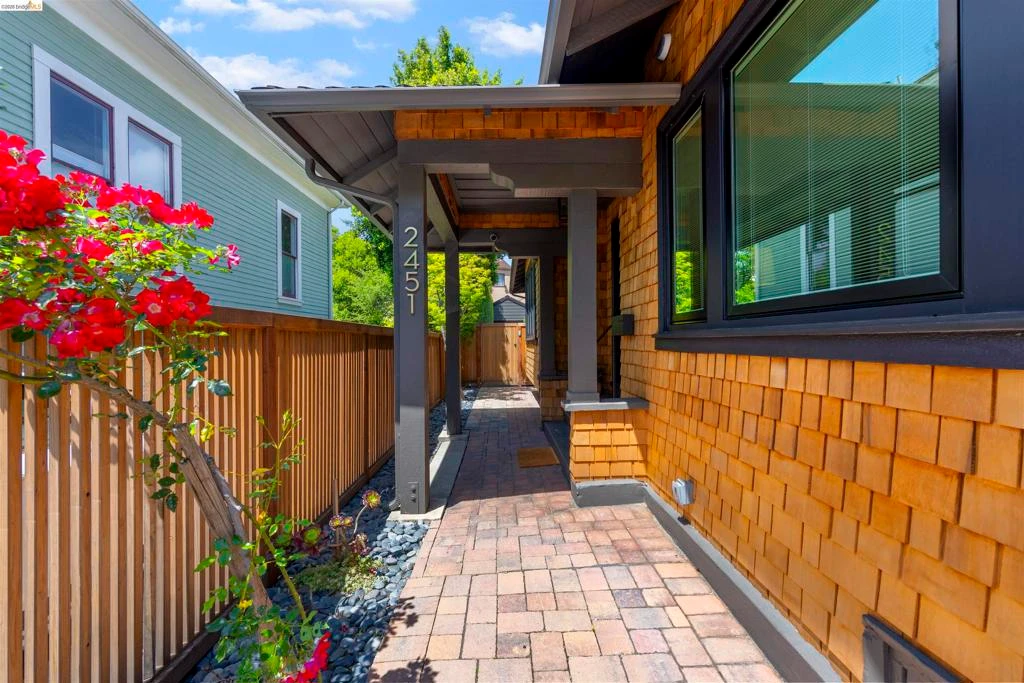
Welcome to 2451 Ashby, a home that feels as special as it looks. This beautifully reimagined single level Craftsman offers 3 bedrooms and 2 bathrooms, blending modern upgrades with warmth, charm, and an effortless sense of comfort. With a 93 walk score, you are perfectly positioned to enjoy the very best of Elmwood right outside your door. You're only 3 blocks from the heart of Elmwood, with favorites like Baker's & Common, Mrs. Dalloway’s Literary & Garden Arts, and Donato & Co, to name a few! From the moment you arrive, the newly restored exterior sets the tone, featuring smooth cedar shake siding and a clean, timeless design. Inside, natural light pours through new Pella triple pane windows, creating a bright and uplifting atmosphere throughout the home. The heart of the home is the stunning designer kitchen, which was freshly renovated with care and intention. New wood floors, updated plumbing and electrical, and a full suite of Thermador appliances make this space both beautiful and highly functional. It's a place where everyday moments feel elevated, whether you are preparing a quiet meal or gathering with friends around the firepit in the backyard. Both bathrooms have been tastefully refreshed with modern finishes, creating calming spaces to start and end your day. Throughout the home, new lighting and fresh interior paint add a cohesive and welcoming feel, while the heat pump HVAC system ensures comfort in every season. Step outside and discover a backyard that feels like your own private oasis. Surrounded by a lush rose garden setting, this serene space invites you to relax, entertain, and unwind. The detached studio offers flexibility for a home office, creative studio, or quiet retreat. Every detail has been thoughtfully considered, from the updated attic and crawlspace improvements to the new fencing and extended driveway. With one car parking and a seamless level in entry, convenience meets comfort at every turn. 2451 Ashby is more than just a home. It is a place to slow down, settle in, and truly enjoy the space you call home. BESO Score 10/10. Some photos have been AI edited.

infoProperty Facts

bed

Bedrooms

3

bathtub

Bathrooms

2

square_foot

Square Feet

1,832

landscape

Lot Size

4,800 sqft

calendar_month

Year Built

1912

home_work

Property Type

Single Family Residence

timer

Days on Market

13

payments

HOA Fee

N/A

garage

Garage Total

0

fingerprint

MLS #

41132885

chairInterior Details

General Interior

Flooring

Tile, Wood

Fireplace

Wood Burning

Kitchen & Appliances

Appliances

Dryer, Washer

Climate Control

Heating

Heat Pump

deckExterior & Lot

Building & Construction

Construction

Wood Siding

Nearby Schools

RatingSchool NameGradesDistance
10
Willard Middle
Middle School
6-80.2 mi
9
Sylvia Mendez Elementary
Elementary School
K-50.3 mi
N/A
ESCUELA BILINGUE INTERNACIONAL
Private School
K-120.4 mi
N/A
MAYBECK HIGH SCHOOL
Private School
K-120.4 mi
10
Emerson Elementary
Elementary School
K-50.5 mi

Convenience Score

Topfind Realty

This Home is Sold

Curious what your home is worth? Get a free valuation.

call
(800)-330-9306Available 9AM - 6PM

Similar Homes You Might Like

Based on price, location, and features
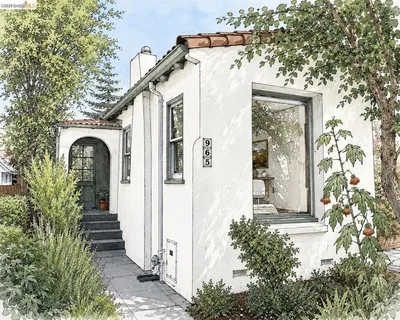
965 Virginia St
VIRTUAL TOUR

$1,049,000

FOR SALE

965 Virginia St, Berkeley, CA 94710

3 beds · 2 baths · 1,560 sqft

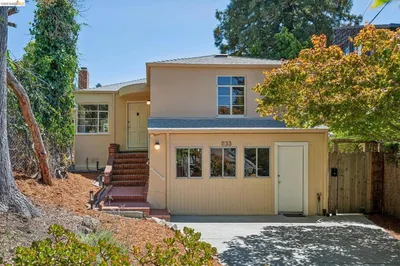
1133 Walnut Street
OPEN AUG 8, 9PM TO 11PM
VIRTUAL TOUR

$849,000

FOR SALE

1133 Walnut Street, Berkeley, CA 94707

2 beds · 1 baths · 1,473 sqft

1023 Keeler
OPEN AUG 9, 9PM TO 11PM
VIRTUAL TOUR

$699,000

FOR SALE

1023 Keeler, Berkeley, CA 94708

3 beds · 3 baths · 1,905 sqft

920 Page St
OPEN AUG 9, 9PM TO 11:30PM
VIRTUAL TOUR

$1,495,000

FOR SALE

920 Page St, Berkeley, CA 94710

4 beds · 3 baths · 1,787 sqft

1538 Russell St
OPEN AUG 8, 9PM TO 11PM
VIRTUAL TOUR

$1,499,888

FOR SALE

1538 Russell St, Berkeley, CA 94703

3 beds · 2 baths · 1,929 sqft

1080 Monterey Ave.
NEW 38 HRS AGO
OPEN AUG 8, 9PM TO 11PM

$1,599,000

FOR SALE

1080 Monterey Ave., Berkeley, CA 94707-2523

3 beds · 2 baths · 1,919 sqft

984 Regal Rd
VIRTUAL TOUR

$1,395,000

FOR SALE

984 Regal Rd, Berkeley, CA 94708

3 beds · 2 baths · 1,875 sqft

2840 Stanton St
VIRTUAL TOUR

$925,000

FOR SALE

2840 Stanton St, Berkeley, CA 94702

3 beds · 2 baths · 1,466 sqft

Recently Sold

1631 Belvedere Avenue
VIRTUAL TOUR

$1,400,000

SOLD

1631 Belvedere Avenue, Berkeley, CA 94702-1324

3 beds · 3 baths · 2,160 sqft

1207 Francisco Street
VIRTUAL TOUR

$1,095,000

SOLD

1207 Francisco Street, Berkeley, CA 94702

3 beds · 2 baths · 1,598 sqft

1400 Santa Fe Ave
VIRTUAL TOUR

$1,395,000

SOLD

1400 Santa Fe Ave, Berkeley, CA 94702

4 beds · 2 baths · 1,713 sqft

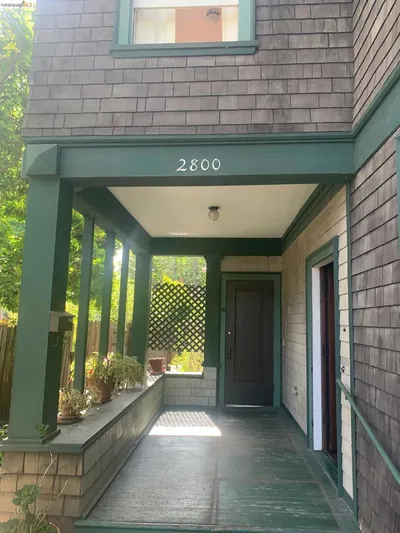
2800 Prince St

$1,795,000

SOLD

2800 Prince St, Berkeley, CA 94705

4 beds · 2 baths · 2,060 sqft

2717 Mabel St
3D TOUR

$795,000

SOLD

2717 Mabel St, Berkeley, CA 94702

4 beds · 3 baths · 1,707 sqft

7084 Westmoorland Dr
VIRTUAL TOUR

$1,495,000

SOLD

7084 Westmoorland Dr, Berkeley, CA 94705

3 beds · 3 baths · 2,137 sqft

385 Vermont Ave
VIRTUAL TOUR

$995,000

SOLD

385 Vermont Ave, Berkeley, CA 94707

2 beds · 1 baths · 1,504 sqft

1135 Parker St

$1,195,000

SOLD

1135 Parker St, Berkeley, CA 94702

3 beds · 2 baths · 1,743 sqft

Topfind Realty

Company

  • About Us
  • Careers
  • Articles
  • Home Estimate

Explore

  • Renting
  • Buying
  • Selling
  • Realtors

Support

  • Help Center
  • Contact Us
  • Terms & Conditions
  • Privacy Policy

Topfind Realty, DRE # 02240815, is a licensed real estate broker in California. Topfind Realty pledges to support the Fair Housing Act and adhere to Equal Housing Opportunity laws.

Copyright © 2026 Topfind Realty. All Rights Reserved.