Topfind Realty
Renting

Search Rentals

Houses for RentTownhomes for RentCondos for RentView All Rentals →

Renting Resources

Why Rent With UsRenter GuideRent vs Buy Calculator

Renter Articles

How to Negotiate RentUnderstanding Your LeaseMoving Checklist for Renters
Buying

Search Homes

Houses for SaleTownhomes for SaleCondos for SaleView All Homes →

Buying Resources

Why Buy With UsBuyer GuideAffordability CalculatorInvestment CalculatorProperty Tax Calculator

Buyer Articles

Master Your New Home BudgetBeat Moving StressPacking Secrets
Selling

Selling Tools

Home ValuationFind a Seller's Agent

Selling Resources

Why Sell With UsSeller GuideNet Sheet CalcHELOC Calculator

Seller Articles

Strategic PricingDownsizing Tips
Mortgage Rates

Today's Rates

Mortgage RatesRefinance RatesLoan ComparisonHELOC Calculator

Mortgage Resources

Understanding Mortgage RatesFirst-Time Homebuyer GuideWhen to Refinance Your Mortgage
Realtors
Topfind
Houses for RentTownhomes for RentCondos for RentView All Rentals →
Why Rent With UsRenter GuideRent vs Buy Calculator
How to Negotiate RentUnderstanding Your LeaseMoving Checklist for Renters
Houses for SaleTownhomes for SaleCondos for SaleView All Homes →
Why Buy With UsBuyer GuideAffordability CalculatorInvestment CalculatorProperty Tax Calculator
Master Your New Home BudgetBeat Moving StressPacking Secrets
Home ValuationFind a Seller's Agent
Why Sell With UsSeller GuideNet Sheet CalcHELOC Calculator
Strategic PricingDownsizing Tips
Mortgage RatesRefinance RatesLoan ComparisonHELOC Calculator
Understanding Mortgage RatesFirst-Time Homebuyer GuideWhen to Refinance Your Mortgage
groupRealtorsinfoAbout Us
Continue with Google
Sign InSign Up
Topfind Realty
Renting

Search Rentals

Houses for RentTownhomes for RentCondos for RentView All Rentals →

Renting Resources

Why Rent With UsRenter GuideRent vs Buy Calculator

Renter Articles

How to Negotiate RentUnderstanding Your LeaseMoving Checklist for Renters
Buying

Search Homes

Houses for SaleTownhomes for SaleCondos for SaleView All Homes →

Buying Resources

Why Buy With UsBuyer GuideAffordability CalculatorInvestment CalculatorProperty Tax Calculator

Buyer Articles

Master Your New Home BudgetBeat Moving StressPacking Secrets
Selling

Selling Tools

Home ValuationFind a Seller's Agent

Selling Resources

Why Sell With UsSeller GuideNet Sheet CalcHELOC Calculator

Seller Articles

Strategic PricingDownsizing Tips
Mortgage Rates

Today's Rates

Mortgage RatesRefinance RatesLoan ComparisonHELOC Calculator

Mortgage Resources

Understanding Mortgage RatesFirst-Time Homebuyer GuideWhen to Refinance Your Mortgage
Realtors
Topfind
Houses for RentTownhomes for RentCondos for RentView All Rentals →
Why Rent With UsRenter GuideRent vs Buy Calculator
How to Negotiate RentUnderstanding Your LeaseMoving Checklist for Renters
Houses for SaleTownhomes for SaleCondos for SaleView All Homes →
Why Buy With UsBuyer GuideAffordability CalculatorInvestment CalculatorProperty Tax Calculator
Master Your New Home BudgetBeat Moving StressPacking Secrets
Home ValuationFind a Seller's Agent
Why Sell With UsSeller GuideNet Sheet CalcHELOC Calculator
Strategic PricingDownsizing Tips
Mortgage RatesRefinance RatesLoan ComparisonHELOC Calculator
Understanding Mortgage RatesFirst-Time Homebuyer GuideWhen to Refinance Your Mortgage
groupRealtorsinfoAbout Us
Continue with Google
Sign InSign Up
Real Estate/CA/Beaumont/266 Bridle Trail
view_in_arVirtual Tour
Photo 1 of 266 Bridle Trail
Photo 2 of 266 Bridle Trail
1 / 20
Main
Interior 1
Interior 2
Interior 3
Interior 4
imagesmode View 20 photos
For Sale
$549,900
Est. $3,079/mo

266 Bridle Trail, Beaumont, CA 92223

bed
2
Bedrooms
bathtub
2
Bathrooms
square_foot
1,986
Sq Ft

About this home

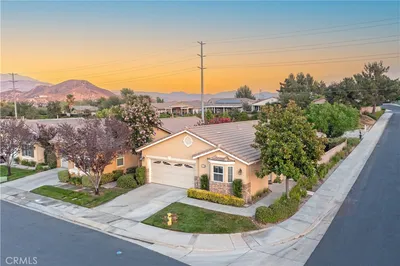
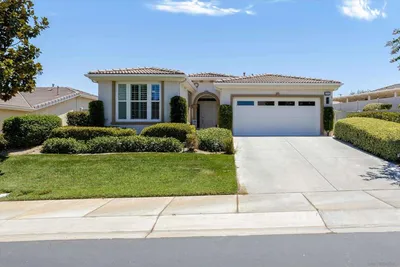
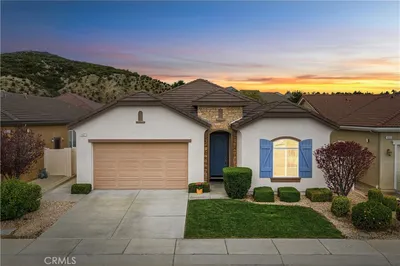
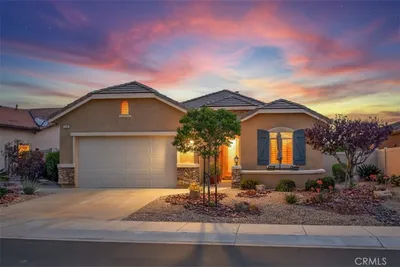
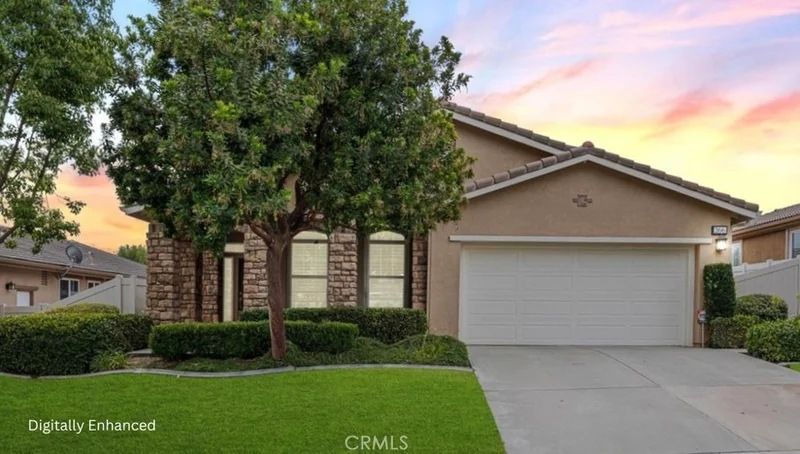
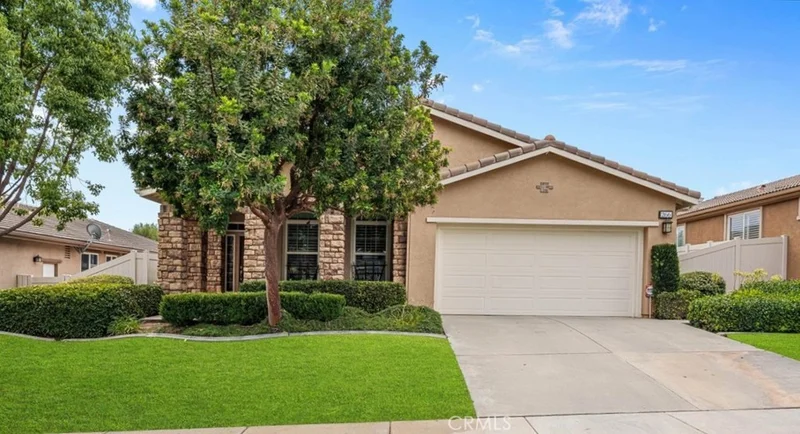
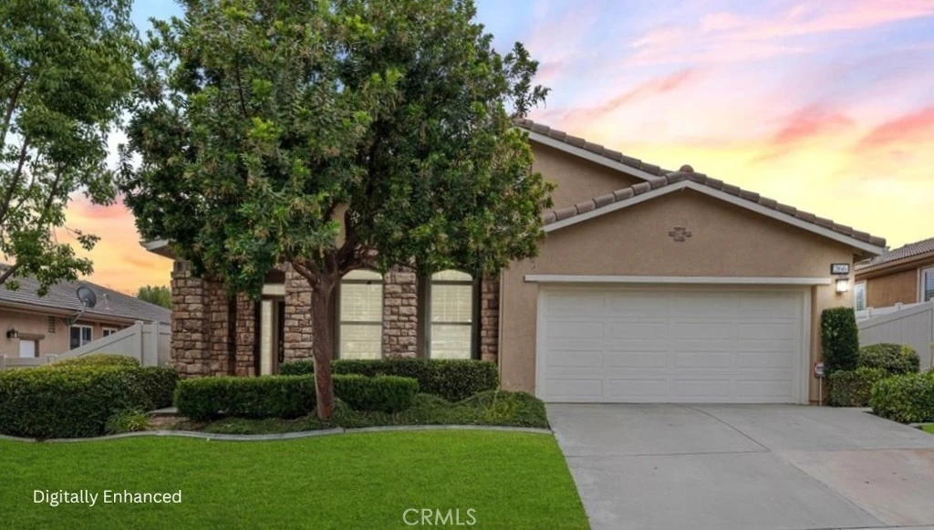
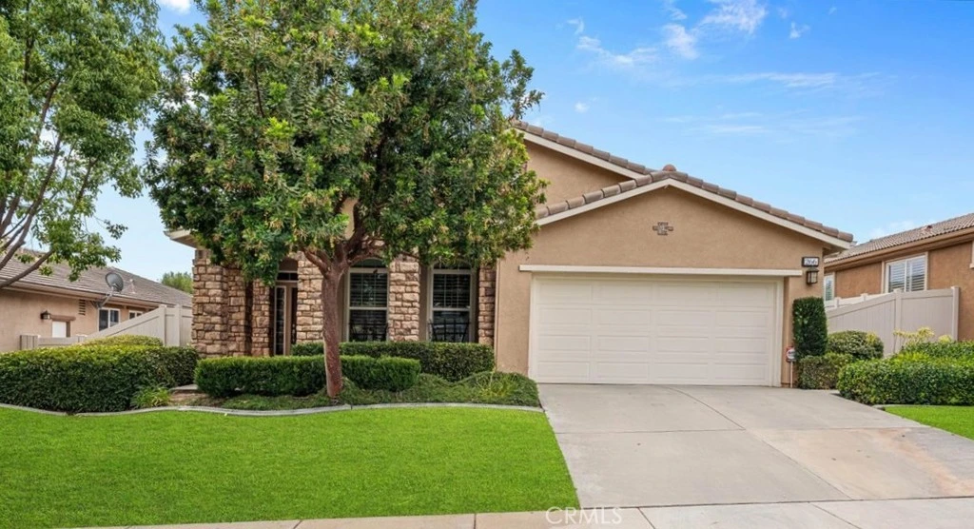
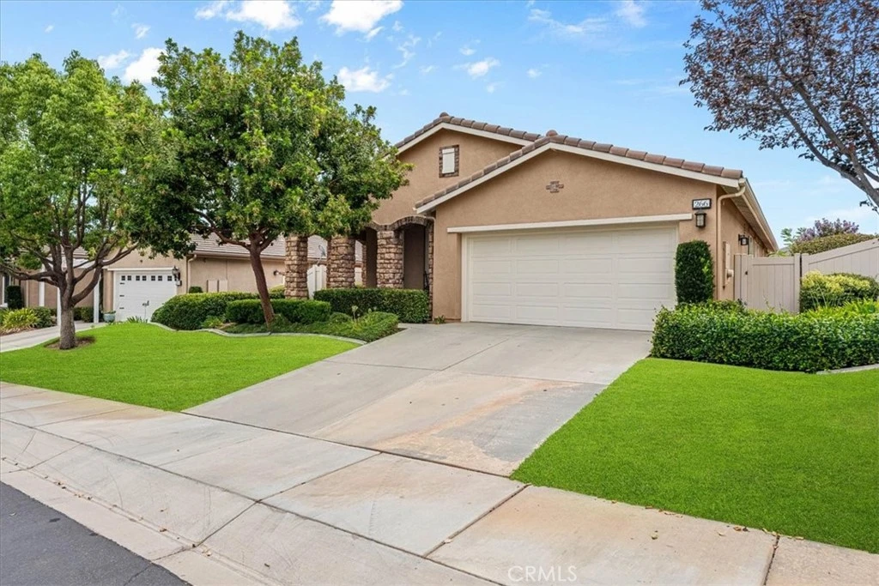
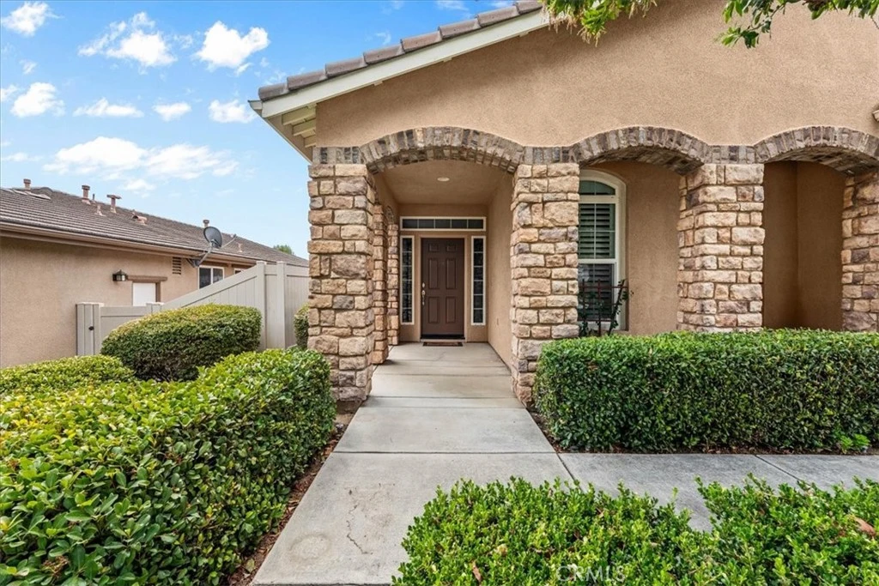
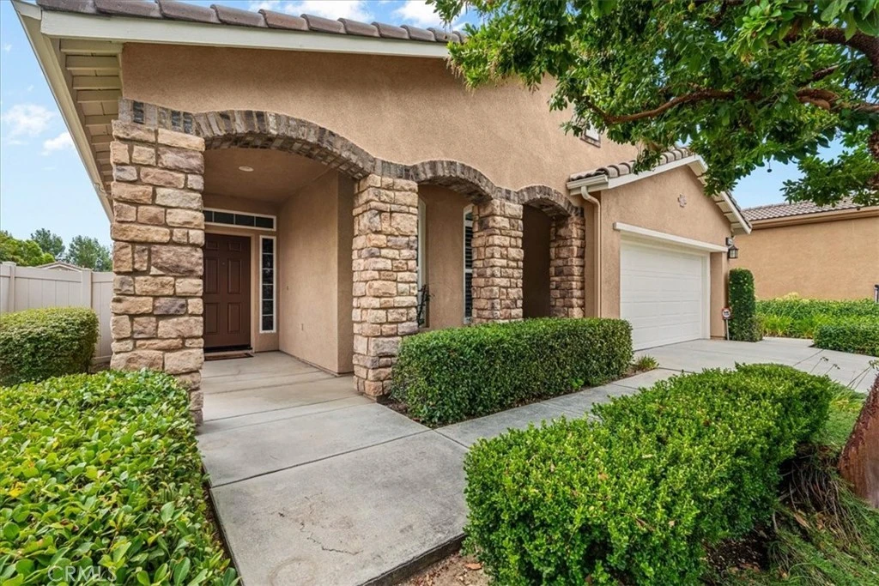
Behind the gates of Four Seasons Beaumont, one of the Inland Empire’s premier 55+ active adult communities, sits 266 Bridle Trail — an immaculate Heritage II floorplan ideally located on a quiet cul-de-sac with mountain views and close proximity to the preserve walking trails. Lovingly maintained by the original owner, this single-story home offers approximately 1,986 square feet with 2 bedrooms, 2 baths, and a spacious den/office. From the moment you arrive, the Tuscan-inspired exterior, stacked stone accents, arched entry, and HOA-maintained front landscaping create a warm and inviting first impression. Inside, high ceilings and oversized windows fill the great room with natural light, while beautiful custom blinds provide both style and privacy throughout the home. A gas fireplace, recessed lighting, and ceiling fan anchor the living space, while the kitchen opens directly to the dining and great room with granite countertops and a generous center island ideal for entertaining. French doors open to the backyard, extending the living space outdoors and bringing in even more natural light. The primary suite is privately situated on one side of the home and features two walk-in closets and a spacious bath with dual vanities, a soaking tub, and separate walk-in shower. On the opposite side, the second bedroom and den provide flexibility and privacy for guests, a home office, craft room, or additional living space. A generously sized interior laundry room adds everyday convenience. The beautifully landscaped backyard is designed for easy enjoyment, with stamped concrete, an Alumawood patio cover, attractive stone and brick accents, and mountain views — the perfect setting for morning coffee, relaxing afternoons, or entertaining friends. Four Seasons Beaumont offers an exceptional active adult lifestyle with three clubhouses, two outdoor pools, an indoor pool, fitness centers, tennis and pickleball courts, a movie theater, on-site restaurant, outdoor amphitheater, billiards room, dog park, and miles of walking trails winding through the community’s natural preserve. Shopping, dining, medical services, and freeway access are all just minutes away. With its quiet cul-de-sac location, mountain views, beautifully maintained interior, and easy access to the preserve walking trails, 266 Bridle Trail offers a wonderful opportunity to enjoy the Four Seasons lifestyle.

Property Facts

bed

Bedrooms

2

bathtub

Bathrooms

2

square_foot

Square Feet

1,986

landscape

Lot Size

6,098 sqft

calendar_month

Year Built

2007

home_work

Property Type

Single Family Residence

timer

Days on Market

0

payments

HOA Fee

$422/mo

garage

Garage Total

2

fingerprint

MLS #

IV26174892

Interior Details

General Interior

Interior Features

Breakfast Bar, Ceiling Fans, Separate Formal Dining Room, Granite Counters, High Ceilings, Open Floorplan, Pantry, Recessed Lighting, All Bedrooms Down, Bedroom On Main Level, Main Level Primary, Walk In Closets

Flooring

Carpet, Tile

Fireplace

Gas, Great Room

Kitchen & Appliances

Appliances

Dishwasher, Disposal, Gas Range, Microwave

Laundry

Washer Hookup, Electric Dryer Hookup, Gas Dryer Hookup, Inside, Laundry Room

Bed & Bath

Main Level Bedrooms

2

Main Level Bathrooms

2

Climate Control

Cooling

Central Air

Heating

Central

Parking

Total Parking Spaces

4

Garage Spaces

2

Open Parking Spaces

2

Attached Garage

Yes

Parking Features

Concrete, Direct Access, Door Single, Driveway, Garage Faces Front, Garage

Exterior & Lot

Building & Construction

Patio & Porch

Concrete, Covered, Front Porch, Patio

Fencing

Vinyl

Security

Carbon Monoxide Detectors, Fire Detection System, Fire Sprinkler System, Gated Community, Gated With Attendant, Smoke Detectors

Foundation

Slab

Roof

Spanish Tile

Direction Faced

West

Lot & Grounds

Lot Features

Back Yard, Cul De Sac, Desert Back, Front Yard

Pool Features

Community, In Ground, Association

Spa Features

Association, Community, In Ground

Sewer

Public Sewer

Water Source

Public

Community & HOA

Association Info

HOA Fee$422
FrequencyMonthly

HOA Amenities

Bocce Court, Billiard Room, Clubhouse, Controlled Access, Dog Park, Fitness Center, Fire Pit, Maintenance Grounds, Game Room, Meeting Room, Management, Meeting Banquet Party Room, Outdoor Cooking Area, Barbecue, Pickleball, Pool, Pets Allowed, Recreation Room, Guard, Spa Hot Tub, Tennis Courts

Community Features

Curbs, Dog Park, Gutters, Hiking, Park, Storm Drains, Street Lights, Suburban, Sidewalks, Gated, Pool

Mortgage Calculator

Total Monthly

$0

Principal & Interest:
$0
Property Tax:
$0
Home Insurance:
$0
HOA Fees:
$0
$
$
%

Nearby Schools

RatingSchool NameGradesDistance
N/A
CHILDHELP SCHOOL
Private School
K-120.9 mi
8
Sundance Elementary
Elementary School
K-51.4 mi
6
Palm Innovation Academy
Elementary School
K-51.7 mi
6
Anna Hause Elementary
Elementary School
K-51.8 mi
6
21st Century Learning Institute
Elementary School
K-121.8 mi

Convenience Score

Market Insights

92223|Beaumont
analytics

Estimated Value

Calculating...
trending_up0%vs. last year
Value history is still building for this area.

Market Temperature

Seller'sBalancedBuyer's
0d30d60d180d
Balanced

Balanced market

30 Days

Avg. time on market

This is a Balanced Market. Homes are selling at a moderate pace.

flood

Flood & Climate Risk

Flood Risk

Minimal — not in a FEMA flood zone

Low

Wildfire Risk

Moderate — near wildland-urban interface

Moderate

Heat Risk

Low — moderate summer temperatures

Low

Earthquake Risk

Southern California seismic zone

Moderate
volume_up

Noise Levels

TrafficQuiet residential street
AirportMinimal airport noise
CommercialLow commercial activity nearby
location_on

Location

266 Bridle Trail

Beaumont, CA 92223

Open in Mapsopen_in_new
Topfind Realty

Ready to Take the Next Step?

Get expert support from a local agent today.

call
(800)-330-9306Available 9AM - 7PM

Similar Homes You Might Like

Based on price, location, and features
463 Madera Creek

$580,000

FOR SALE

463 Madera Creek, Beaumont, CA 92223

3 beds · 2 baths · 2,239 sqft

1523 Big Bend
VIRTUAL TOUR

$489,000

FOR SALE

1523 Big Bend, Beaumont, CA 92223

2 beds · 2 baths · 1,848 sqft

284 Pipe Springs
OPEN AUG 15, 8PM - 11PM

$560,000

FOR SALE

284 Pipe Springs, Beaumont, CA 92223

2 beds · 2 baths · 2,067 sqft

1232 Chestnut Avenue

$519,999

FOR SALE

1232 Chestnut Avenue, Beaumont, CA 92223

3 beds · 3 baths · 1,956 sqft

367 Shining Rock
VIRTUAL TOUR

$432,000

FOR SALE

367 Shining Rock, Beaumont, CA 92223

2 beds · 2 baths · 1,794 sqft

467 Madera Creek

$575,900

FOR SALE

467 Madera Creek, Beaumont, CA 92223

2 beds · 2 baths · 2,017 sqft

1584 Sunpark Drive

$554,000

FOR SALE

1584 Sunpark Drive, Beaumont, CA 92223

2 beds · 2 baths · 1,763 sqft

312 Pipe Springs
OPEN AUG 15, 12AM - 1AM

$475,000

FOR SALE

312 Pipe Springs, Beaumont, CA 92223

2 beds · 2 baths · 2,043 sqft

Recently Sold

1587 Summerlin Court
VIRTUAL TOUR

$485,000

SOLD

1587 Summerlin Court, Beaumont, CA 92223

2 beds · 3 baths · 2,127 sqft

346 Mock

$561,000

SOLD

346 Mock, Beaumont, CA 92223

2 beds · 2 baths · 1,859 sqft

737 Edgar

$458,000

SOLD

737 Edgar, Beaumont, CA 92223

3 beds · 2 baths · 1,755 sqft

348 Scarlett Runner

$445,000

SOLD

348 Scarlett Runner, Beaumont, CA 92223

2 beds · 3 baths · 2,163 sqft

1641 Park Run Lane
3D TOUR

$539,000

SOLD

1641 Park Run Lane, Beaumont, CA 92223

2 beds · 2 baths · 1,971 sqft

1549 Tattlesall
VIRTUAL TOUR

$500,000

SOLD

1549 Tattlesall, Beaumont, CA 92223

2 beds · 2 baths · 1,738 sqft

1353 Fleet Street
VIDEO TOUR

$500,000

SOLD

1353 Fleet Street, Beaumont, CA 92223

3 beds · 3 baths · 1,729 sqft

883 Eastlake Road
VIRTUAL TOUR

$425,000

SOLD

883 Eastlake Road, Beaumont, CA 92223

2 beds · 2 baths · 1,687 sqft

$549,900
2 bd | 2 ba | 1,986 sqft
Request a tourcall
Topfind Realty

Company

  • About Us
  • Careers
  • Articles
  • Home Estimate

Explore

  • Renting
  • Buying
  • Selling
  • Realtors

Support

  • Help Center
  • Contact Us
  • Terms & Conditions
  • Privacy Policy

Topfind Realty, DRE # 02240815, is a licensed real estate broker in California. Topfind Realty pledges to support the Fair Housing Act and adhere to Equal Housing Opportunity laws.

Copyright © 2026 Topfind Realty. All Rights Reserved.