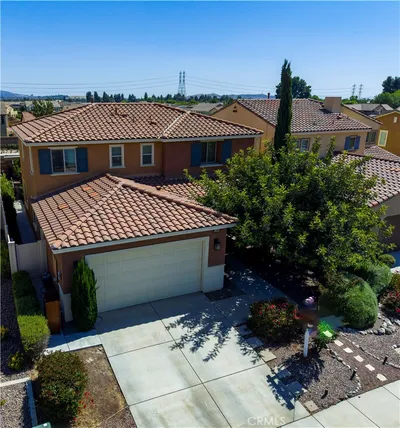
For Sale
$600,000
Est. $3,360/mo463 Madera Creek, Beaumont, CA 92223
bed
3
Bedrooms
bathtub
2
Bathrooms
square_foot
2,239
Square Feet
About this home
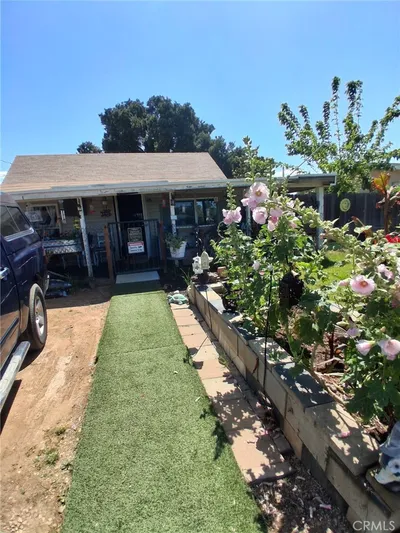

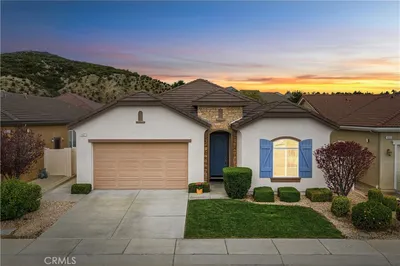


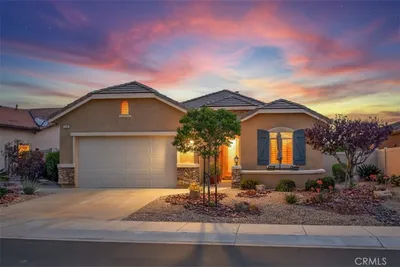
One of the more distinctive floor plans in Four Seasons Beaumont, this Rockwood model offers a combination of flexible living spaces that are hard to find. A private office or den with double doors creates the perfect spot for hobbies, reading, or working from home, while the separate formal dining room is a rare bonus that's ideal for holiday gatherings and dinner with friends. The heart of the home is designed for everyday living. A generous kitchen features abundant counter space, a large center island, breakfast bar, walk-in pantry, and an open connection to the casual dining area and inviting living room, where a fireplace adds warmth and character. Two secondary bedrooms are thoughtfully positioned near the front of the home, offering comfortable accommodations for guests or the flexibility to create a craft room, fitness space, or additional office. Tucked away for privacy, the spacious primary suite offers plenty of room to unwind, complete with dual vanities, a soaking tub, separate walk-in shower, private water closet, and a large walk-in closet. Even the laundry room has personality, accented by a charming sliding barn door with attachment to the garage. Step outside and you'll discover a backyard designed to be enjoyed. Meandering walking paths, a quaint bridge, colorful landscaping, a covered patio with privacy curtains, and a dedicated fire pit area create inviting spaces to relax, entertain, or simply enjoy a quiet morning coffee. Beyond the front gate, Four Seasons Beaumont offers the lifestyle that draws so many people to the community. From pickleball, swimming, fitness classes, clubs, movies, and craft fairs to social events happening throughout the year, there's always something to enjoy. And for golf enthusiasts, the Sun Lakes golf course is just across the street, making it easy to fit in a round whenever the mood strikes. Broker and agents do not represent or guarantee the accuracy of the square footage, income, expenses, condition, development potential, bedroom/ bathroom count, lot size or lot lines, dimensions, permitted or non-permitted spaces, or school eligibility. Buyer is advised to independently verify the accuracy of all information with appropriate professionals. There are no warranties or guarantees, buyer to rely solely on his/her/their own findings.
Property Facts
bed
Bedrooms
3
bathtub
Bathrooms
2
square_foot
Square Feet
2,239
landscape
Lot Size
7,405 sqft
calendar_month
Year Built
2014
home_work
Property Type
Single Family Residence
timer
Days on Market
0
payments
HOA Fee
$321/mo
garage
Garage Total
2
fingerprint
MLS #
PW26164284
Interior Details
General Interior
Interior Features
Breakfast Bar, Ceiling Fans, Separate Formal Dining Room, High Ceilings, Pantry
Flooring
Carpet
Fireplace
Decorative, Living Room
Kitchen & Appliances
Appliances
Dishwasher, Electric Range, Gas Range, Microwave, Refrigerator, Dryer, Washer
Bed & Bath
Main Level Bedrooms
3
Main Level Bathrooms
2
Climate Control
Cooling
Central Air
Heating
Central
Parking
Total Parking Spaces
2
Garage Spaces
2
Attached Garage
Yes
Parking Features
Driveway, Garage
Exterior & Lot
Building & Construction
Patio & Porch
Rear Porch, Covered
Fencing
Stucco Wall
Security
Gated Community, Gated With Attendant
Lot & Grounds
Lot Features
Zero To One Unit Acre
Pool Features
Community, In Ground, Association
Spa Features
Association, Community, In Ground
Sewer
Public Sewer
Water Source
Public
Community & HOA
Association Info
HOA Fee$321
FrequencyMonthly
HOA Amenities
Dog Park, Fire Pit, Outdoor Cooking Area, Barbecue, Picnic Area, Pickleball, Pool, Spa Hot Tub
Community Features
Dog Park, Gated, Pool
Mortgage Calculator
Total Monthly
$0
Principal & Interest:
$0Property Tax:
$0Home Insurance:
$0HOA Fees:
$0$
$
%
Nearby Schools
| Rating | School Name |
|---|---|
N/A | Childhelp School Private School |
7 | Sundance Elementary Elementary School |
5 | Palm Innovation Academy Elementary School |
5 | 21st Century Learning Institute Elementary School |
1 | Glen View High High School |
Convenience Score
Market Insights
92223|Beaumont
analytics
Estimated Value
Calculating...
trending_up0%vs. last year
202120222023202420252026
Market Temperature
Seller'sBalancedBuyer's
0d30d60d180d
Balanced
Balanced market
30 Days
Avg. time on market
This is a Balanced Market. Homes are selling at a moderate pace.
flood
Flood & Climate Risk
Flood Risk
Minimal — not in a FEMA flood zone
Wildfire Risk
Moderate — near wildland-urban interface
Heat Risk
Low — moderate summer temperatures
Earthquake Risk
Southern California seismic zone
volume_up
Noise Levels
TrafficQuiet residential street
AirportMinimal airport noise
CommercialLow commercial activity nearby
streetview
Open Full Street Viewopen_in_newStreet View

Ready to Take the Next Step?
Get expert support from a local agent today.
call
(800)-330-9306Available 9AM - 7PM
Similar Homes You Might Like
Based on price, location, and features