Topfind Realty
Renting

Search Rentals

Houses for RentTownhomes for RentCondos for RentView All Rentals →

Renting Resources

Why Rent With UsRenter GuideRent vs Buy Calculator

Renter Articles

How to Negotiate RentUnderstanding Your LeaseMoving Checklist for Renters
Buying

Search Homes

Houses for SaleTownhomes for SaleCondos for SaleView All Homes →

Buying Resources

Why Buy With UsBuyer GuideAffordability CalculatorInvestment CalculatorProperty Tax Calculator

Buyer Articles

Master Your New Home BudgetBeat Moving StressPacking Secrets
Selling

Selling Tools

Home ValuationFind a Seller's Agent

Selling Resources

Why Sell With UsSeller GuideNet Sheet CalcHELOC Calculator

Seller Articles

Strategic PricingDownsizing Tips
Mortgage Rates

Today's Rates

Mortgage RatesRefinance RatesLoan ComparisonHELOC Calculator

Mortgage Resources

Understanding Mortgage RatesFirst-Time Homebuyer GuideWhen to Refinance Your Mortgage
Realtors
Topfind
Houses for RentTownhomes for RentCondos for RentView All Rentals →
Why Rent With UsRenter GuideRent vs Buy Calculator
How to Negotiate RentUnderstanding Your LeaseMoving Checklist for Renters
Houses for SaleTownhomes for SaleCondos for SaleView All Homes →
Why Buy With UsBuyer GuideAffordability CalculatorInvestment CalculatorProperty Tax Calculator
Master Your New Home BudgetBeat Moving StressPacking Secrets
Home ValuationFind a Seller's Agent
Why Sell With UsSeller GuideNet Sheet CalcHELOC Calculator
Strategic PricingDownsizing Tips
Mortgage RatesRefinance RatesLoan ComparisonHELOC Calculator
Understanding Mortgage RatesFirst-Time Homebuyer GuideWhen to Refinance Your Mortgage
groupRealtorsinfoAbout Us
Continue with Google
Sign InSign Up
Topfind Realty
Renting

Search Rentals

Houses for RentTownhomes for RentCondos for RentView All Rentals →

Renting Resources

Why Rent With UsRenter GuideRent vs Buy Calculator

Renter Articles

How to Negotiate RentUnderstanding Your LeaseMoving Checklist for Renters
Buying

Search Homes

Houses for SaleTownhomes for SaleCondos for SaleView All Homes →

Buying Resources

Why Buy With UsBuyer GuideAffordability CalculatorInvestment CalculatorProperty Tax Calculator

Buyer Articles

Master Your New Home BudgetBeat Moving StressPacking Secrets
Selling

Selling Tools

Home ValuationFind a Seller's Agent

Selling Resources

Why Sell With UsSeller GuideNet Sheet CalcHELOC Calculator

Seller Articles

Strategic PricingDownsizing Tips
Mortgage Rates

Today's Rates

Mortgage RatesRefinance RatesLoan ComparisonHELOC Calculator

Mortgage Resources

Understanding Mortgage RatesFirst-Time Homebuyer GuideWhen to Refinance Your Mortgage
Realtors
Topfind
Houses for RentTownhomes for RentCondos for RentView All Rentals →
Why Rent With UsRenter GuideRent vs Buy Calculator
How to Negotiate RentUnderstanding Your LeaseMoving Checklist for Renters
Houses for SaleTownhomes for SaleCondos for SaleView All Homes →
Why Buy With UsBuyer GuideAffordability CalculatorInvestment CalculatorProperty Tax Calculator
Master Your New Home BudgetBeat Moving StressPacking Secrets
Home ValuationFind a Seller's Agent
Why Sell With UsSeller GuideNet Sheet CalcHELOC Calculator
Strategic PricingDownsizing Tips
Mortgage RatesRefinance RatesLoan ComparisonHELOC Calculator
Understanding Mortgage RatesFirst-Time Homebuyer GuideWhen to Refinance Your Mortgage
groupRealtorsinfoAbout Us
Continue with Google
Sign InSign Up
Real Estate/CA/Beaumont/883 Eastlake Road (Sold)
view_in_arVirtual Tour
Main
SOLD
Interior 1
Interior 2
Interior 3
Interior 4
grid_view Show all photos
SoldClosed on March 27, 2026
$435,000
Sold Price

883 Eastlake Road, Beaumont, CA 92223

bed
2
Bedrooms
bathtub
2
Bathrooms
square_foot
1,687
Square Feet

About this home

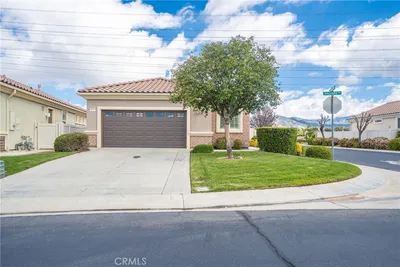
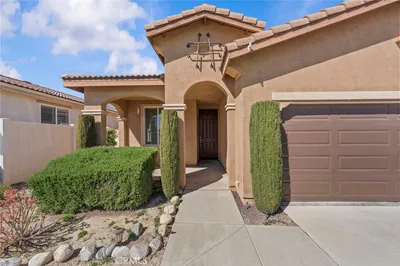
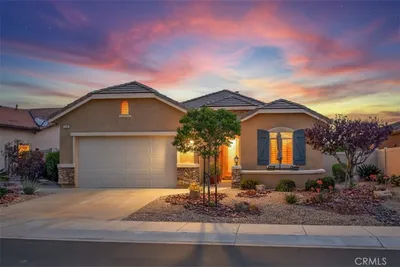
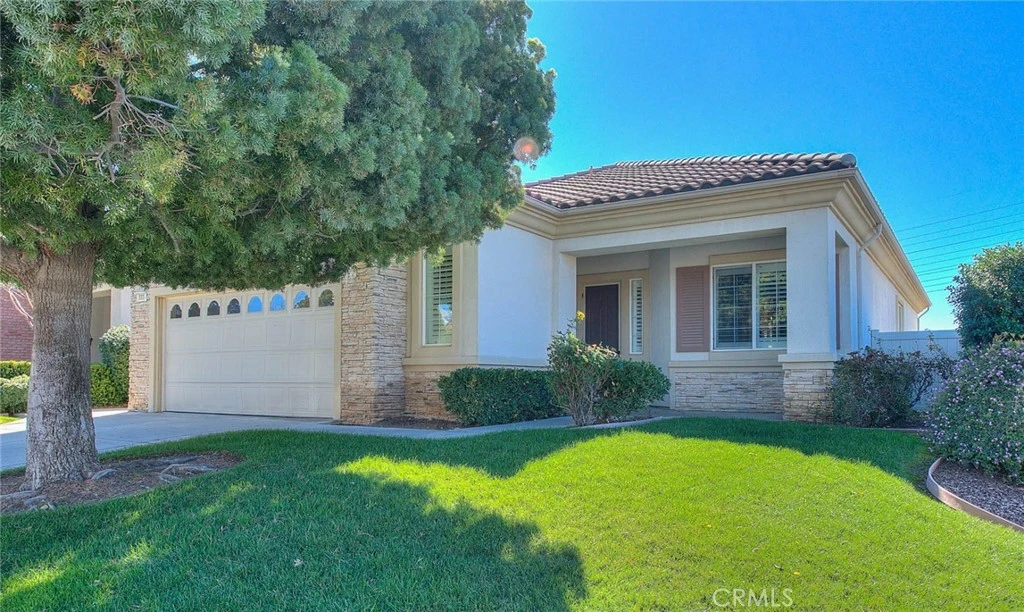
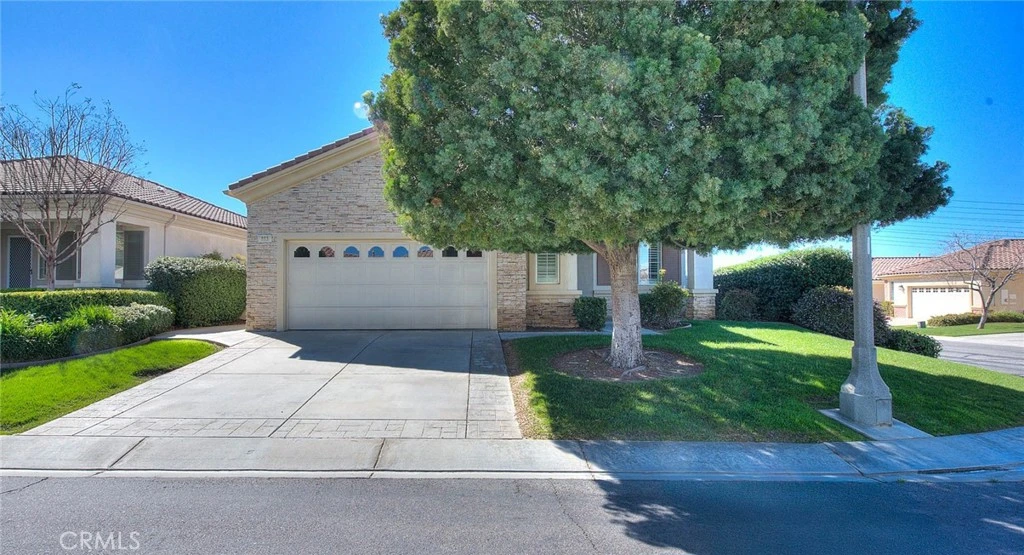
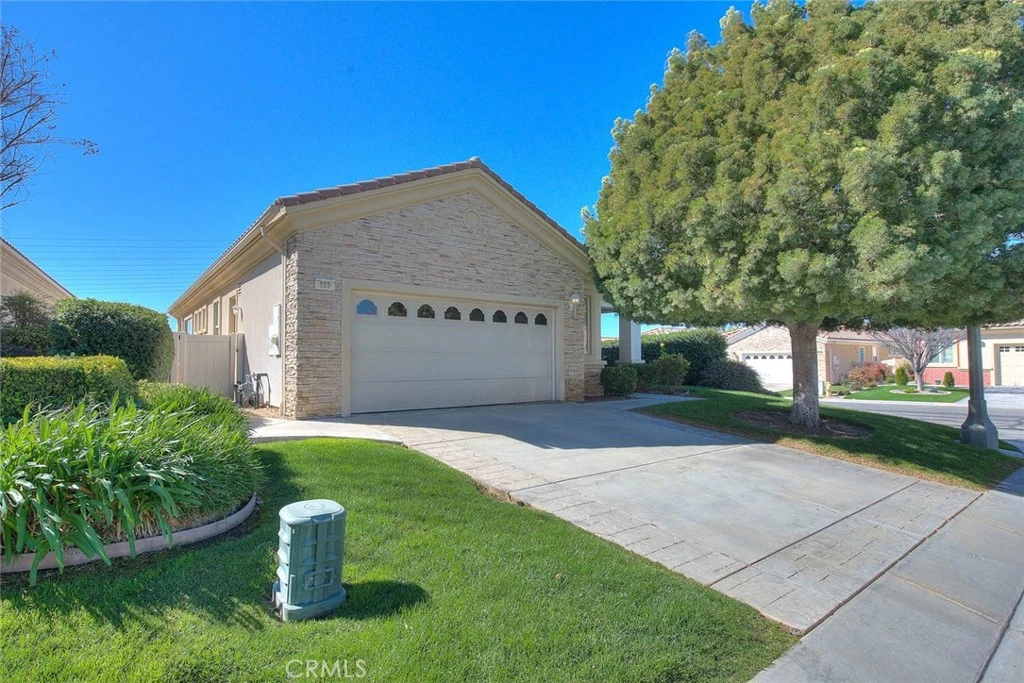
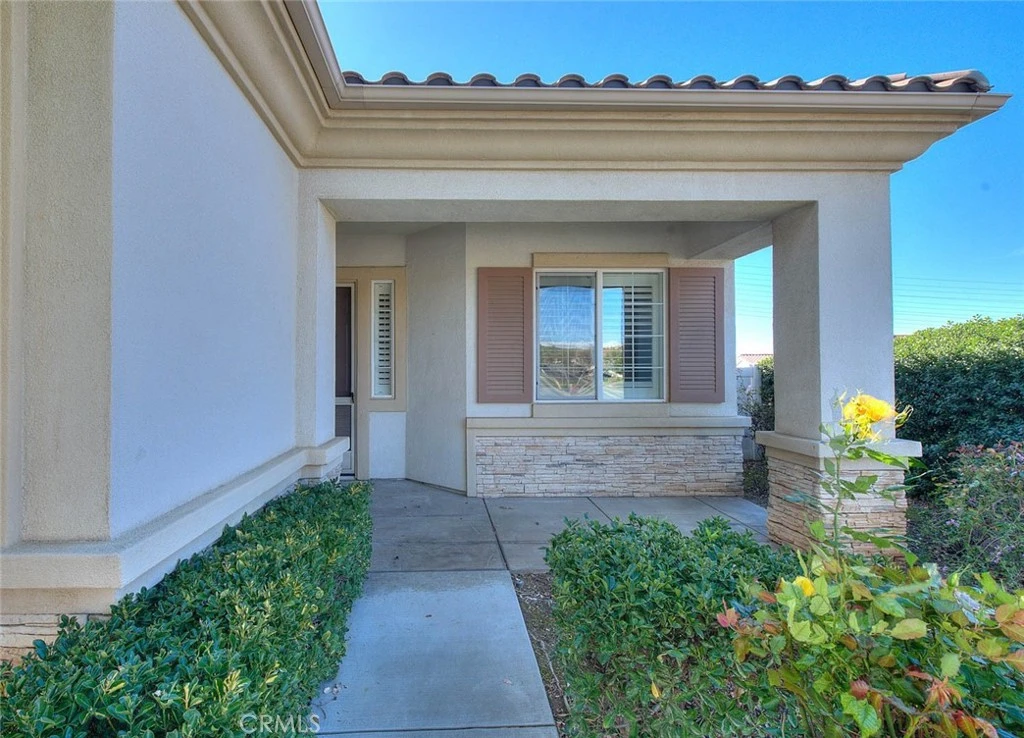
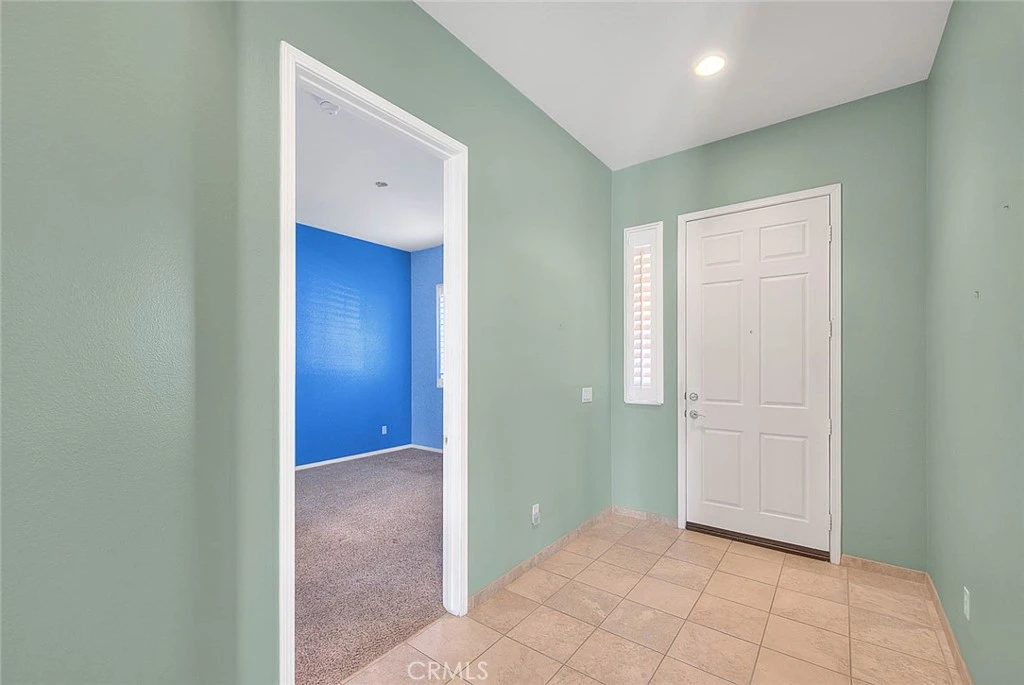
Experience Resort-style living in this turn-key home located in the prestigious Solera at Oak Valley Greens 55+ gated community. Designed for both comfort and an active lifestyle, this well appointed floorplan features 10' ceilings throughout, 2 bedrooms plus a den, 2 full baths and offers an open concept kitchen/living area with a gas fireplace for cozy evening relaxation. The kitchen features a large peninsula with breakfast bar, sizeable pantry and lots of storage. The laundry room is conveniently located with cabinets for storage. The primary suite contains a spacious walk-in closet, sliding glass door to back patio and a large en-suite bath with soaking tub and walk-in shower. The 2 car garage includes a dedicated golfcart nook with 220 electrical, a must have for the local golf lifestyle. Enjoy the low maintenance, beautifully landscaped backyard and covered patio, perfect for entertaining. Please note all appliances are included! The HOA amenities include but not limited to: 18 hole golf course, state of the art fitness center, indoor walking track, resort style pool and spa, aerobic and dance studio, pickleball and tennis courts, bocce ball, walking and biking trails, billiard room, hobbies and arts and crafts studios, well stocked library and many more social clubs. Close to medical facilities, grocery stores, shopping, restaurants and entertainment.

infoProperty Facts

bed

Bedrooms

2

bathtub

Bathrooms

2

square_foot

Square Feet

1,687

landscape

Lot Size

6,098 sqft

calendar_month

Year Built

2004

home_work

Property Type

Single Family Residence

timer

Days on Market

11

payments

HOA Fee

$307/mo

garage

Garage Total

2

fingerprint

MLS #

CV26017964

chairInterior Details

General Interior

Interior Features

Breakfast Bar, Ceiling Fans, High Ceilings, Pantry, Recessed Lighting, Solid Surface Counters, All Bedrooms Down, Main Level Primary, Primary Suite, Walk In Closets

Flooring

Carpet, Tile

Fireplace

Family Room, Gas

Kitchen & Appliances

Appliances

Dishwasher, Gas Oven, Gas Range, Gas Water Heater, Ice Maker, Microwave, Refrigerator, Water To Refrigerator, Dryer, Washer

Laundry

Inside, Laundry Room

Bed & Bath

Main Level Master

Yes

Climate Control

Cooling

Central Air

Heating

Central

deckExterior & Lot

Building & Construction

Patio & Porch

Concrete, Covered, Patio

Fencing

Excellent Condition, Vinyl

Security

Gated Community, Gated With Attendant

Construction

Stone Veneer, Stucco

Foundation

Slab

Roof

Slate, Tile

Direction Faced

North

Nearby Schools

RatingSchool NameGradesDistance
No school data available for this area.

Convenience Score

Topfind Realty

This Home is Sold

Curious what your home is worth? Get a free valuation.

call
(800)-330-9306Available 9AM - 6PM

Similar Homes You Might Like

Based on price, location, and features

1272 Elm
3D TOUR

$499,000

FOR SALE

1272 Elm, Beaumont, CA 92223

3 beds · 2 baths · 1,605 sqft

1530 Village Green Way
VIDEO TOUR

$470,000

FOR SALE

1530 Village Green Way, Beaumont, CA 92223

2 beds · 2 baths · 1,677 sqft

367 Shining Rock
VIRTUAL TOUR

$432,000

FOR SALE

367 Shining Rock, Beaumont, CA 92223

2 beds · 2 baths · 1,794 sqft

1529 Newland Drive
3D TOUR

$495,000

FOR SALE

1529 Newland Drive, Beaumont, CA 92223

2 beds · 2 baths · 1,800 sqft

467 Madera Creek

$575,900

FOR SALE

467 Madera Creek, Beaumont, CA 92223

2 beds · 2 baths · 2,017 sqft

1685 Spring Run
VIRTUAL TOUR

$495,000

FOR SALE

1685 Spring Run, Beaumont, CA 92223

2 beds · 2 baths · 1,661 sqft

1168 Saguaro Rd

$360,000

FOR SALE

1168 Saguaro Rd, Beaumont, CA 92223

3 beds · 2 baths · 1,392 sqft

1486 Signal Peak

$446,444

FOR SALE

1486 Signal Peak, Beaumont, CA 92223

2 beds · 2 baths · 1,592 sqft

Recently Sold

346 Mock

$560,000

SOLD

346 Mock, Beaumont, CA 92223

2 beds · 2 baths · 1,859 sqft

737 Edgar

$474,900

SOLD

737 Edgar, Beaumont, CA 92223

3 beds · 2 baths · 1,755 sqft

1641 Park Run Lane
3D TOUR

$549,900

SOLD

1641 Park Run Lane, Beaumont, CA 92223

2 beds · 2 baths · 1,971 sqft

1385 Palm Avenue

$420,000

SOLD

1385 Palm Avenue, Beaumont, CA 92223

3 beds · 3 baths · 1,502 sqft

1657 Hibiscus Court
VIRTUAL TOUR

$385,000

SOLD

1657 Hibiscus Court, Beaumont, CA 92223

2 beds · 2 baths · 1,392 sqft

1549 Tattlesall
VIRTUAL TOUR

$508,000

SOLD

1549 Tattlesall, Beaumont, CA 92223

2 beds · 2 baths · 1,738 sqft

1353 Fleet Street
VIDEO TOUR

$499,000

SOLD

1353 Fleet Street, Beaumont, CA 92223

3 beds · 3 baths · 1,729 sqft

11344 Burnet Street

$530,000

SOLD

11344 Burnet Street, Beaumont, CA 92223

3 beds · 2 baths · 1,575 sqft

Topfind Realty

Company

  • About Us
  • Careers
  • Articles
  • Home Estimate

Explore

  • Renting
  • Buying
  • Selling
  • Realtors

Support

  • Help Center
  • Contact Us
  • Terms & Conditions
  • Privacy Policy

Topfind Realty, DRE # 02240815, is a licensed real estate broker in California. Topfind Realty pledges to support the Fair Housing Act and adhere to Equal Housing Opportunity laws.

Copyright © 2026 Topfind Realty. All Rights Reserved.