Topfind Realty
Renting

Search Rentals

Houses for RentTownhomes for RentCondos for RentView All Rentals →

Renting Resources

Why Rent With UsRenter GuideRent vs Buy Calculator

Renter Articles

How to Negotiate RentUnderstanding Your LeaseMoving Checklist for RentersAll Renter Articles
Buying

Search Homes

Houses for SaleTownhomes for SaleCondos for SaleView All Homes →

Buying Resources

Why Buy With UsBuyer GuideAffordability CalculatorInvestment CalculatorProperty Tax Calculator

Buyer Articles

Home Inspection TipsFirst-Time Buyer ChecklistPacking Secrets
Selling

Selling Tools

Home ValuationFind a Seller's Agent

Selling Resources

Why Sell With UsSeller GuideNet Sheet CalcHELOC Calculator

Seller Articles

Strategic PricingMaximize Profit When SellingSell While Buying Your Next Home
Mortgage Rates

Today's Rates

Mortgage RatesRefinance RatesLoan ComparisonHELOC Calculator

Mortgage Resources

Why Pre-Approval MattersCompare Mortgage OffersFind the Right Loan Program
Realtors
Topfind
Houses for RentTownhomes for RentCondos for RentView All Rentals →
Why Rent With UsRenter GuideRent vs Buy Calculator
How to Negotiate RentUnderstanding Your LeaseMoving Checklist for Renters
Houses for SaleTownhomes for SaleCondos for SaleView All Homes →
Why Buy With UsBuyer GuideAffordability CalculatorInvestment CalculatorProperty Tax Calculator
Home Inspection TipsFirst-Time Buyer ChecklistPacking Secrets
Home ValuationFind a Seller's Agent
Why Sell With UsSeller GuideNet Sheet CalcHELOC Calculator
Strategic PricingMaximize Profit When SellingSell While Buying Your Next Home
Mortgage RatesRefinance RatesLoan ComparisonHELOC Calculator
Why Pre-Approval MattersCompare Mortgage OffersFind the Right Loan Program
groupRealtorsinfoAbout Us
Continue with Google
Sign InSign Up
Topfind Realty
Renting

Search Rentals

Houses for RentTownhomes for RentCondos for RentView All Rentals →

Renting Resources

Why Rent With UsRenter GuideRent vs Buy Calculator

Renter Articles

How to Negotiate RentUnderstanding Your LeaseMoving Checklist for RentersAll Renter Articles
Buying

Search Homes

Houses for SaleTownhomes for SaleCondos for SaleView All Homes →

Buying Resources

Why Buy With UsBuyer GuideAffordability CalculatorInvestment CalculatorProperty Tax Calculator

Buyer Articles

Home Inspection TipsFirst-Time Buyer ChecklistPacking Secrets
Selling

Selling Tools

Home ValuationFind a Seller's Agent

Selling Resources

Why Sell With UsSeller GuideNet Sheet CalcHELOC Calculator

Seller Articles

Strategic PricingMaximize Profit When SellingSell While Buying Your Next Home
Mortgage Rates

Today's Rates

Mortgage RatesRefinance RatesLoan ComparisonHELOC Calculator

Mortgage Resources

Why Pre-Approval MattersCompare Mortgage OffersFind the Right Loan Program
Realtors
Topfind
Houses for RentTownhomes for RentCondos for RentView All Rentals →
Why Rent With UsRenter GuideRent vs Buy Calculator
How to Negotiate RentUnderstanding Your LeaseMoving Checklist for Renters
Houses for SaleTownhomes for SaleCondos for SaleView All Homes →
Why Buy With UsBuyer GuideAffordability CalculatorInvestment CalculatorProperty Tax Calculator
Home Inspection TipsFirst-Time Buyer ChecklistPacking Secrets
Home ValuationFind a Seller's Agent
Why Sell With UsSeller GuideNet Sheet CalcHELOC Calculator
Strategic PricingMaximize Profit When SellingSell While Buying Your Next Home
Mortgage RatesRefinance RatesLoan ComparisonHELOC Calculator
Why Pre-Approval MattersCompare Mortgage OffersFind the Right Loan Program
groupRealtorsinfoAbout Us
Continue with Google
Sign InSign Up
Real Estate/CA/Beaumont/1434 Desert Star
view_in_arVirtual Tour
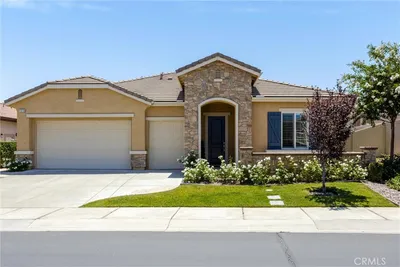
Photo 1 of 1434 Desert Star
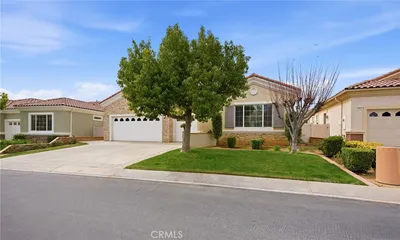
Photo 2 of 1434 Desert Star
1 / 21
Main
Interior 1
Interior 2
Interior 3
Interior 4
imagesmode View 21 photos
For Sale
$585,000
Est. $3,276/mo

1434 Desert Star, Beaumont, CA 92223

bed
3
Bedrooms
bathtub
2
Bathrooms
square_foot
2,426
Sq Ft

About this home

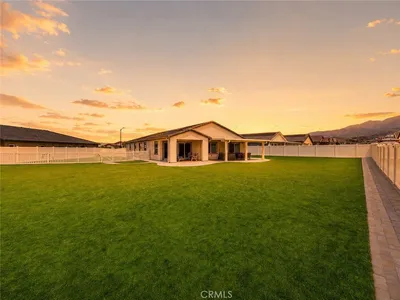
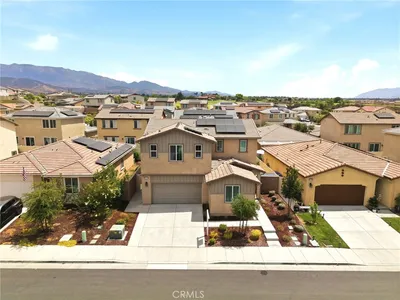
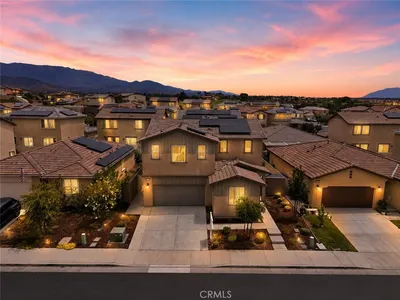
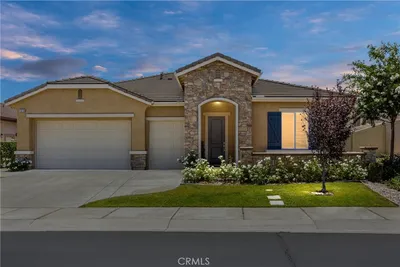
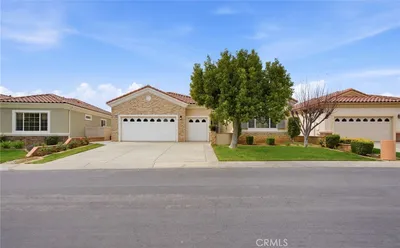
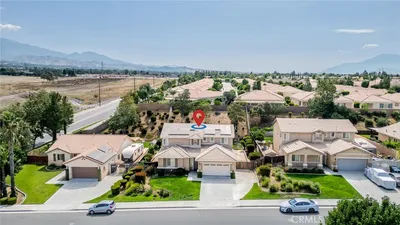
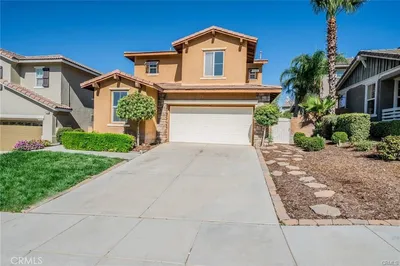
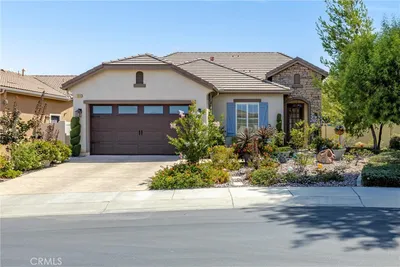
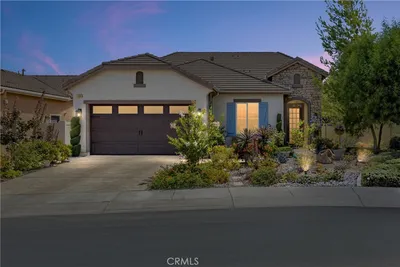
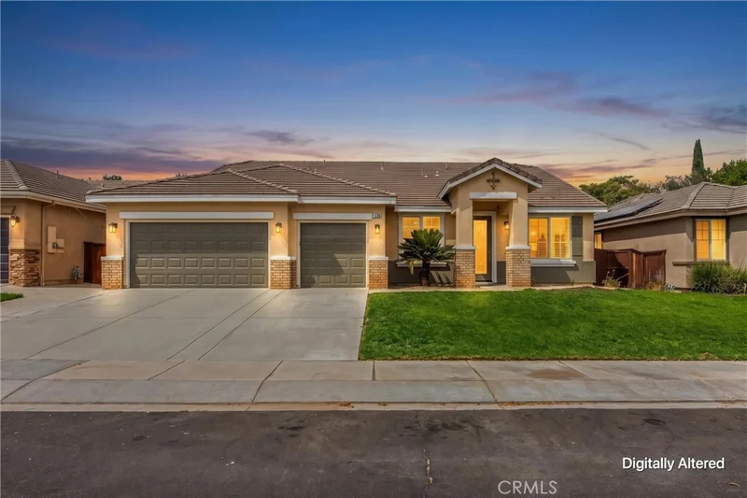
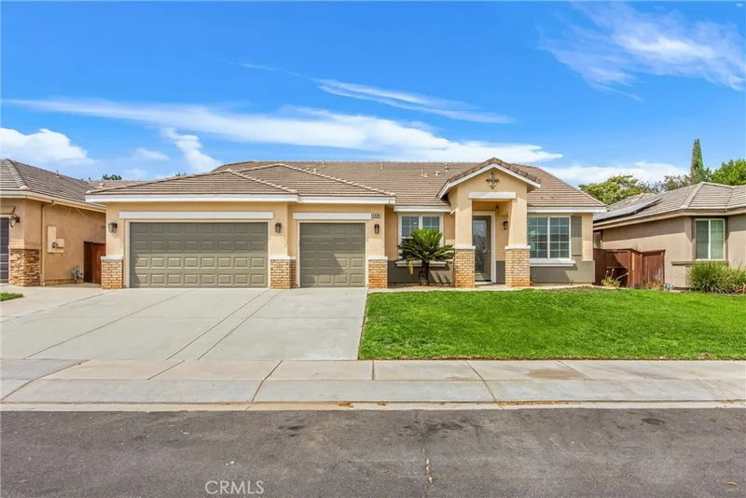
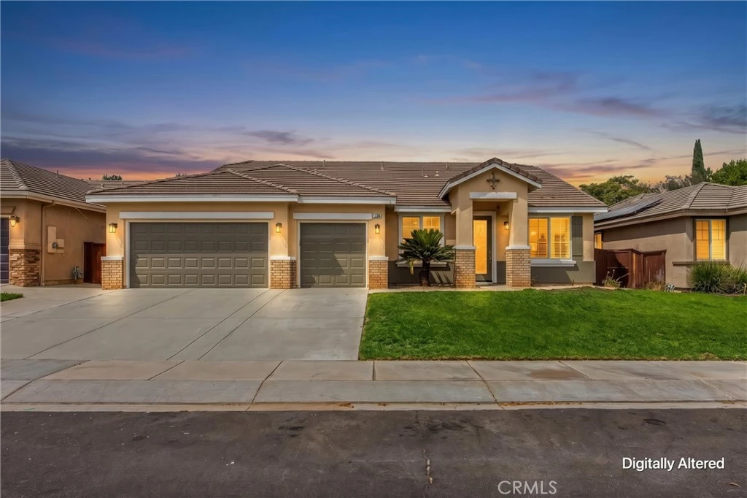
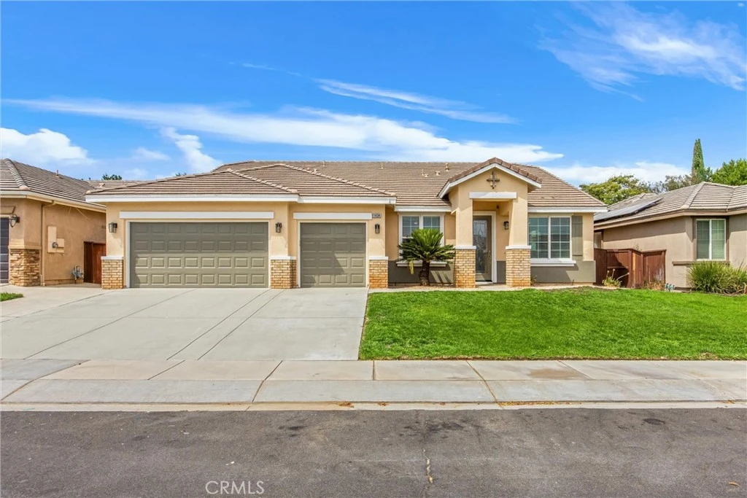
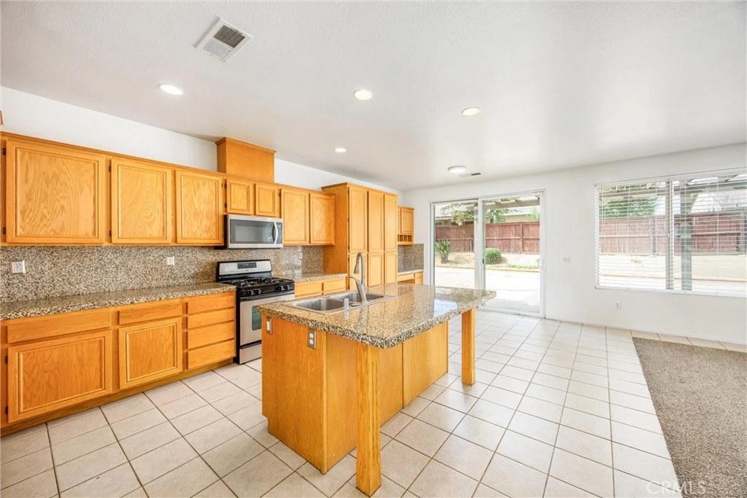
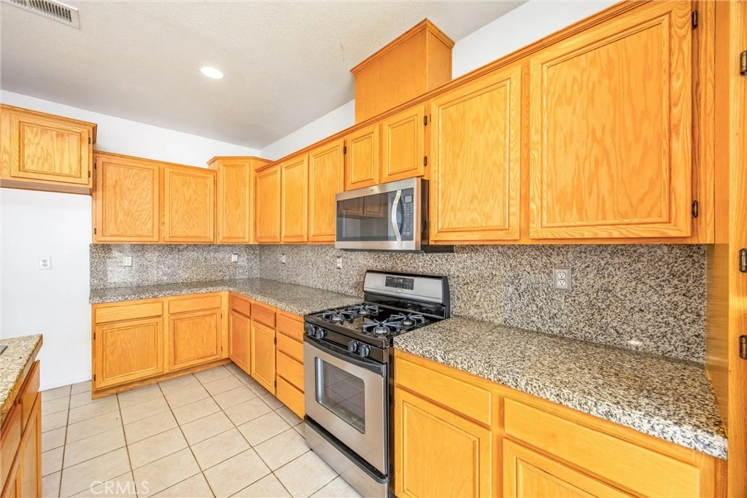
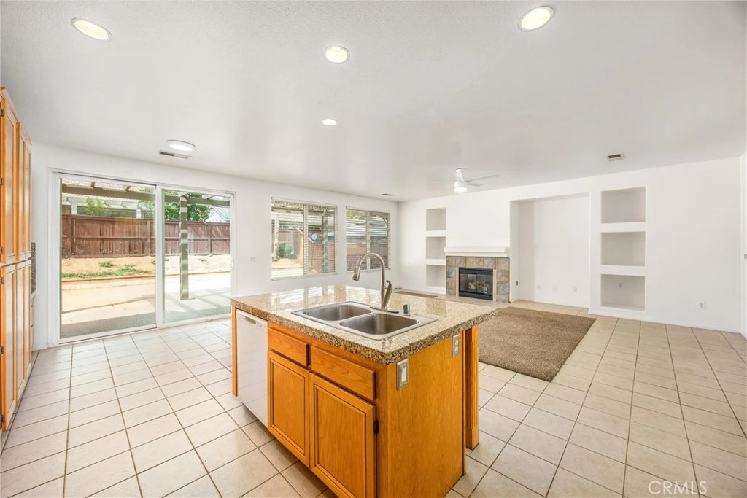
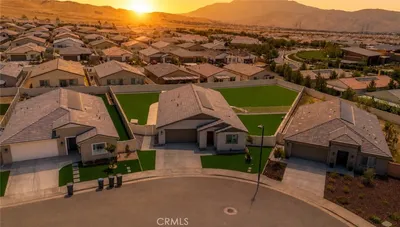
Welcome to 1434 Desert Star Drive, a bright and inviting single-story home located in Beaumont’s desirable Sundance community. Offering 3 bedrooms, 2 bathrooms, and approximately 2,426 square feet of living space, this home features a spacious, open layout designed for comfortable everyday living and entertaining. Natural light fills the generous living areas, while the cozy fireplace creates a warm and welcoming gathering space. The well-planned floor plan provides excellent flow throughout, including a private primary suite and two additional bedrooms with plenty of flexibility. Situated on a 7,405-square-foot lot, the property also features an attached three-car garage and ample outdoor space to relax, entertain, and make your own. Conveniently located near parks, shopping, dining, schools, and freeway access, this beautiful Sundance home offers the space, comfort, and location you have been looking for.

Property Facts

bed

Bedrooms

3

bathtub

Bathrooms

2

square_foot

Square Feet

2,426

landscape

Lot Size

7,405 sqft

calendar_month

Year Built

2003

home_work

Property Type

Single Family Residence

timer

Days on Market

0

payments

HOA Fee

$54/mo

garage

Garage Total

3

fingerprint

MLS #

IG26184310

Interior Details

General Interior

Interior Features

Ceiling Fans, Primary Suite, Walk In Closets

Flooring

Carpet, Tile

Fireplace

Family Room

Kitchen & Appliances

Laundry

Laundry Room

Bed & Bath

Main Level Bedrooms

3

Main Level Bathrooms

2

Climate Control

Cooling

Central Air

Heating

Central

Parking

Total Parking Spaces

3

Garage Spaces

3

Attached Garage

Yes

Exterior & Lot

Lot & Grounds

Lot Features

Sprinklers In Front

Sewer

Public Sewer

Water Source

Public

Community & HOA

Association Info

AssociationSundance Community Association
HOA Fee$54
FrequencyMonthly

HOA Amenities

Barbecue, Picnic Area, Playground

Community Features

Curbs, Suburban, Sidewalks

Mortgage Calculator

Total Monthly

$0

Principal & Interest:
$0
Property Tax:
$0
Home Insurance:
$0
HOA Fees:
$0
$
$
%

Nearby Schools

RatingSchool NameGradesDistance
6
Anna Hause Elementary
Elementary School
K-50.4 mi
8
Sundance Elementary
Elementary School
K-50.4 mi
6
21st Century Learning Institute
Elementary School
K-120.8 mi
1
Glen View High
High School
9-120.8 mi
6
Palm Innovation Academy
Elementary School
K-51.0 mi

Convenience Score

Market Insights

92223|Beaumont

Estimated Value

Calculating...
No change vs. last year
Value history is still building for this area.

Market Temperature

Seller'sBalancedBuyer's
0d30d60d180d
Balanced

Balanced market

30 Days

Avg. time on market

This is a Balanced Market. Homes are selling at a moderate pace.

Flood & Climate Risk

Noise Levels

Location

1434 Desert Star

Beaumont, CA 92223

Open in Mapsopen_in_new
Topfind Realty

Ready to Take the Next Step?

Get expert support from a local agent today.

call
(800)-330-9306Available 9AM - 7PM

Similar Homes You Might Like

Based on price, location, and features
1560 Harmonie
1560 Harmonie photo 2
1 / 20
VIDEO TOUR

$579,880

FOR SALE

1560 Harmonie, Beaumont, CA 92223

3 beds · 2 baths · 2,186 sqft

11554 Hanna
11554 Hanna photo 2
1 / 20
3D TOUR

$554,900

FOR SALE

11554 Hanna, Beaumont, CA 92223

4 beds · 3 baths · 2,227 sqft

1519 Coronado
1519 Coronado photo 2
1 / 20
VIRTUAL TOUR

$615,000

FOR SALE

1519 Coronado, Beaumont, CA 92223

2 beds · 3 baths · 2,700 sqft

1591 Castle Pines
1591 Castle Pines photo 2
1 / 38

$469,000

FOR SALE

1591 Castle Pines, Beaumont, CA 92223

2 beds · 3 baths · 2,127 sqft

1790 Morgan Avenue
1790 Morgan Avenue photo 2
1 / 20
VIRTUAL TOUR

$599,000

FOR SALE

1790 Morgan Avenue, Beaumont, CA 92223

4 beds · 3 baths · 2,337 sqft

11233 Runyan Road
11233 Runyan Road photo 2
1 / 20
OPEN SUNDAY, 6PM - 9PM

$544,000

FOR SALE

11233 Runyan Road, Beaumont, CA 92223

4 beds · 3 baths · 2,574 sqft

396 Prospect
396 Prospect photo 2
1 / 20
VIRTUAL TOUR

$675,000

FOR SALE

396 Prospect, Beaumont, CA 92223

2 beds · 2 baths · 2,691 sqft

756 Brownie Way
756 Brownie Way photo 2
1 / 30

$530,000

FOR SALE

756 Brownie Way, Beaumont, CA 92223

4 beds · 3 baths · 1,968 sqft

Recently Sold

1587 Summerlin Court
VIRTUAL TOUR

$485,000

1587 Summerlin Court, Beaumont, CA 92223

2 beds · 3 baths · 2,127 sqft

35631 Alexis
VIRTUAL TOUR

$599,900

35631 Alexis, Beaumont, CA 92223

4 beds · 3 baths · 2,371 sqft

14229 Revana Lane
VIDEO TOUR

$535,000

14229 Revana Lane, Beaumont, CA 92223

4 beds · 3 baths · 1,967 sqft

348 Scarlett Runner

$445,000

348 Scarlett Runner, Beaumont, CA 92223

2 beds · 3 baths · 2,163 sqft

1641 Park Run Lane
3D TOUR

$539,000

1641 Park Run Lane, Beaumont, CA 92223

2 beds · 2 baths · 1,971 sqft

37475 GALLERY Lane

$540,000

37475 Gallery Lane, Beaumont, CA 92223

4 beds · 3 baths · 2,326 sqft

1325 Bannock
VIRTUAL TOUR

$545,000

1325 Bannock, Beaumont, CA 92223

4 beds · 3 baths · 2,116 sqft

1454 Liatris
VIRTUAL TOUR

$575,000

1454 Liatris, Beaumont, CA 92223

3 beds · 2 baths · 2,408 sqft

$585,000
3 bd | 2 ba | 2,426 sqft
call
Topfind Realty

Company

  • About Us
  • Careers
  • Articles
  • Home Estimate

Explore

  • Renting
  • Buying
  • Selling
  • Realtors

Support

  • Help Center
  • Contact Us
  • Terms & Conditions
  • Privacy Policy

Topfind Realty, DRE # 02240815, is a licensed real estate broker in California. Topfind Realty pledges to support the Fair Housing Act and adhere to Equal Housing Opportunity laws.

Copyright © 2026 Topfind Realty. All Rights Reserved.