Topfind Realty
Renting

Search Rentals

Houses for RentTownhomes for RentCondos for RentView All Rentals →

Renting Resources

Why Rent With UsRenter GuideRent vs Buy Calculator

Renter Articles

How to Negotiate RentUnderstanding Your LeaseMoving Checklist for Renters
Buying

Search Homes

Houses for SaleTownhomes for SaleCondos for SaleView All Homes →

Buying Resources

Why Buy With UsBuyer GuideAffordability CalculatorInvestment CalculatorProperty Tax Calculator

Buyer Articles

Master Your New Home BudgetBeat Moving StressPacking Secrets
Selling

Selling Tools

Home ValuationFind a Seller's Agent

Selling Resources

Why Sell With UsSeller GuideNet Sheet CalcHELOC Calculator

Seller Articles

Strategic PricingDownsizing Tips
Mortgage Rates

Today's Rates

Mortgage RatesRefinance RatesLoan ComparisonHELOC Calculator

Mortgage Resources

Understanding Mortgage RatesFirst-Time Homebuyer GuideWhen to Refinance Your Mortgage
Realtors
Topfind
Houses for RentTownhomes for RentCondos for RentView All Rentals →
Why Rent With UsRenter GuideRent vs Buy Calculator
How to Negotiate RentUnderstanding Your LeaseMoving Checklist for Renters
Houses for SaleTownhomes for SaleCondos for SaleView All Homes →
Why Buy With UsBuyer GuideAffordability CalculatorInvestment CalculatorProperty Tax Calculator
Master Your New Home BudgetBeat Moving StressPacking Secrets
Home ValuationFind a Seller's Agent
Why Sell With UsSeller GuideNet Sheet CalcHELOC Calculator
Strategic PricingDownsizing Tips
Mortgage RatesRefinance RatesLoan ComparisonHELOC Calculator
Understanding Mortgage RatesFirst-Time Homebuyer GuideWhen to Refinance Your Mortgage
groupRealtorsinfoAbout Us
Continue with Google
Sign InSign Up
Topfind Realty
Renting

Search Rentals

Houses for RentTownhomes for RentCondos for RentView All Rentals →

Renting Resources

Why Rent With UsRenter GuideRent vs Buy Calculator

Renter Articles

How to Negotiate RentUnderstanding Your LeaseMoving Checklist for Renters
Buying

Search Homes

Houses for SaleTownhomes for SaleCondos for SaleView All Homes →

Buying Resources

Why Buy With UsBuyer GuideAffordability CalculatorInvestment CalculatorProperty Tax Calculator

Buyer Articles

Master Your New Home BudgetBeat Moving StressPacking Secrets
Selling

Selling Tools

Home ValuationFind a Seller's Agent

Selling Resources

Why Sell With UsSeller GuideNet Sheet CalcHELOC Calculator

Seller Articles

Strategic PricingDownsizing Tips
Mortgage Rates

Today's Rates

Mortgage RatesRefinance RatesLoan ComparisonHELOC Calculator

Mortgage Resources

Understanding Mortgage RatesFirst-Time Homebuyer GuideWhen to Refinance Your Mortgage
Realtors
Topfind
Houses for RentTownhomes for RentCondos for RentView All Rentals →
Why Rent With UsRenter GuideRent vs Buy Calculator
How to Negotiate RentUnderstanding Your LeaseMoving Checklist for Renters
Houses for SaleTownhomes for SaleCondos for SaleView All Homes →
Why Buy With UsBuyer GuideAffordability CalculatorInvestment CalculatorProperty Tax Calculator
Master Your New Home BudgetBeat Moving StressPacking Secrets
Home ValuationFind a Seller's Agent
Why Sell With UsSeller GuideNet Sheet CalcHELOC Calculator
Strategic PricingDownsizing Tips
Mortgage RatesRefinance RatesLoan ComparisonHELOC Calculator
Understanding Mortgage RatesFirst-Time Homebuyer GuideWhen to Refinance Your Mortgage
groupRealtorsinfoAbout Us
Continue with Google
Sign InSign Up
Real Estate/CA/Beaumont/1519 Coronado
view_in_arVirtual Tour
Interior
For Sale
$625,000
Est. $3,500/mo

1519 Coronado, Beaumont, CA 92223

bed
2
Bedrooms
bathtub
3
Bathrooms
square_foot
2,700
Square Feet

About this home

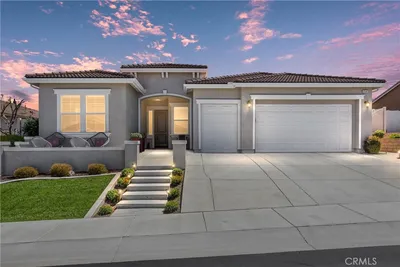
Nestled within the premier 55+ resort community of Four Seasons Beaumont, this lovely Rosette model truly shows a pride of ownership that sets it apart. The elegant interior boasts high-end laminate flooring flowing seamlessly through all high-traffic areas, beautifully complemented by brand-new, plush carpet in both bedrooms and closets. At the heart of the home is a gourmet kitchen equipped with granite countertops, premium stainless steel appliances, a massive center island, and a custom skylight that floods the space with natural light. Every room is elevated by refined finishes, including elegant plantation shutters and energy-efficient ceiling fans. The luxurious primary suite serves as a private retreat, featuring dual vanities, a deep soaking tub, and a beautifully upgraded walk-in shower enhanced by its own custom skylight. Convenience is built into the design with a dedicated interior laundry room that offers upgraded storage cabinets, a deep utility sink, and a third custom skylight. as a bonus feature there is a golf cart garage. Step outside to find a peaceful, low-maintenance backyard featuring a fully covered patio area that is absolutely perfect for relaxing or entertaining in comfort. Beyond the front door, the Four Seasons lifestyle provides an unparalleled, resort-style living experience. The masterfully designed community grounds feature a grand lodge with an outdoor pool complex complete with private cabanas and a jacuzzi, alongside an indoor pool complex for year-round enjoyment. Social and recreational opportunities abound with an on-site bistro, grand ballroom, 50-seat movie theater, billiards room, and a full-service salon. For active adults, the neighborhood offers two large fitness centers, six miles of scenic walking trails, eight pickleball courts, four tennis courts, a mini 9-hole putting green, and courts for basketball, bocce ball, horseshoes, and shuffleboard. Complete with a dedicated community dog park, this exceptional property offers the perfect blend of a luxury home and a vibrant, active lifestyle.

Property Facts

bed

Bedrooms

2

bathtub

Bathrooms

3

square_foot

Square Feet

2,700

landscape

Lot Size

6,970 sqft

calendar_month

Year Built

2015

home_work

Property Type

Single Family Residence

timer

Days on Market

0

payments

HOA Fee

$321/mo

garage

Garage Total

2

fingerprint

MLS #

IG26160415

Interior Details

General Interior

Interior Features

Ceiling Fans, Separate Formal Dining Room, Granite Counters, Open Floorplan, Recessed Lighting, Walk In Closets

Flooring

Carpet, Laminate

Kitchen & Appliances

Appliances

Dishwasher, Free Standing Range, Disposal, Gas Water Heater, Microwave, Tankless Water Heater

Laundry

Laundry Room

Bed & Bath

Main Level Bedrooms

2

Main Level Bathrooms

3

Climate Control

Cooling

Central Air, Electric

Heating

Central

Parking

Total Parking Spaces

2

Garage Spaces

2

Attached Garage

Yes

Parking Features

Direct Access, Garage

Exterior & Lot

Building & Construction

Patio & Porch

Concrete, Covered

Fencing

Vinyl

Security

Carbon Monoxide Detectors, Fire Sprinkler System, Gated With Attendant, Smoke Detectors

Construction

Stucco

Foundation

Slab

Roof

Concrete, Tile

Lot & Grounds

Lot Features

Close To Clubhouse, Sprinkler System

Pool Features

Association

Spa Features

Association

Sewer

Public Sewer

Water Source

Public

Community & HOA

Association Info

HOA Fee$321
FrequencyMonthly

HOA Amenities

Bocce Court, Billiard Room, Clubhouse, Controlled Access, Dog Park, Fitness Center, Game Room, Meeting Room, Meeting Banquet Party Room, Outdoor Cooking Area, Barbecue, Paddle Tennis, Pickleball, Pool, Pet Restrictions, Recreation Room, Sauna, Spa Hot Tub, Tennis Courts, Trails

Community Features

Dog Park, Gutters, Hiking, Storm Drains, Street Lights, Sidewalks

Mortgage Calculator

Total Monthly

$0

Principal & Interest:
$0
Property Tax:
$0
Home Insurance:
$0
HOA Fees:
$0
$
$
%

Nearby Schools

RatingSchool NameGradesDistance
No school data available for this area.

Convenience Score

Market Insights

92223|Beaumont
analytics

Estimated Value

Calculating...
trending_up0%vs. last year
202120222023202420252026

Market Temperature

Seller'sBalancedBuyer's
0d30d60d180d
Balanced

Balanced market

30 Days

Avg. time on market

This is a Balanced Market. Homes are selling at a moderate pace.

flood

Flood & Climate Risk

Flood Risk

Minimal — not in a FEMA flood zone

Low

Wildfire Risk

Moderate — near wildland-urban interface

Moderate

Heat Risk

Low — moderate summer temperatures

Low

Earthquake Risk

Southern California seismic zone

Moderate
volume_up

Noise Levels

TrafficQuiet residential street
AirportMinimal airport noise
CommercialLow commercial activity nearby
streetview

Street View

Open Full Street Viewopen_in_new
Topfind Realty

Ready to Take the Next Step?

Get expert support from a local agent today.

call
(800)-330-9306Available 9AM - 7PM

Similar Homes You Might Like

Based on price, location, and features
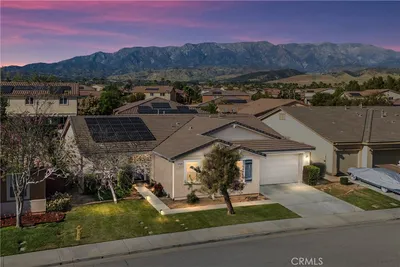
453 Glacier Park
VIRTUAL TOUR

$569,000

FOR SALE

453 Glacier Park, Beaumont, CA 92223

3 beds · 2 baths · 2,380 sqft

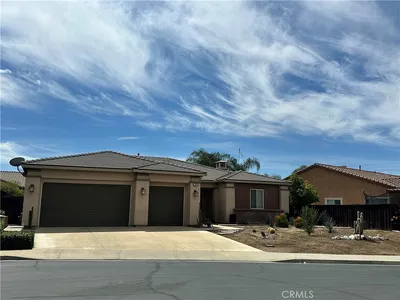
1545 Rio Grande
VIRTUAL TOUR

$636,950

FOR SALE

1545 Rio Grande, Beaumont, CA 92223

2 beds · 3 baths · 2,482 sqft

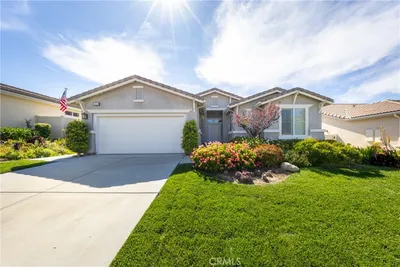
391 Arroyo
NEW 44 HRS AGO
VIRTUAL TOUR

$765,000

FOR SALE

391 Arroyo, Beaumont, CA 92223

2 beds · 3 baths · 2,283 sqft

276 Mission Trail
VIRTUAL TOUR

$625,000

FOR SALE

276 Mission Trail, Beaumont, CA 92223

2 beds · 3 baths · 2,482 sqft

177 Potter
3D TOUR

$515,000

FOR SALE

177 Potter, Beaumont, CA 92223

2 beds · 2 baths · 2,200 sqft

1560 Harmonie
VIDEO TOUR

$638,000

FOR SALE

1560 Harmonie, Beaumont, CA 92223

3 beds · 2 baths · 2,186 sqft

180 Salt Crk

$514,000

FOR SALE

180 Salt Crk, Beaumont, CA 92223

3 beds · 2 baths · 2,340 sqft

453 Glacier Park
VIRTUAL TOUR

$549,900

FOR SALE

453 Glacier Park, Beaumont, CA 92223

2 beds · 2 baths · 2,340 sqft

Recently Sold

1586 Whisper Crk
3D TOUR

$299,900

SOLD

1586 Whisper Crk, Beaumont, CA 92223

3 beds · 3 baths · 2,635 sqft

348 Scarlett Runner

$449,000

SOLD

348 Scarlett Runner, Beaumont, CA 92223

2 beds · 3 baths · 2,163 sqft

1463 Peters Canyon
VIRTUAL TOUR

$479,888

SOLD

1463 Peters Canyon, Beaumont, CA 92223

3 beds · 3 baths · 2,318 sqft

1454 Liatris
VIRTUAL TOUR

$549,900

SOLD

1454 Liatris, Beaumont, CA 92223

3 beds · 2 baths · 2,408 sqft

1390 Bergen
VIRTUAL TOUR

$772,000

SOLD

1390 Bergen, Beaumont, CA 92223

3 beds · 3 baths · 3,029 sqft

13058 Wedges
VIRTUAL TOUR

$609,995

SOLD

13058 Wedges, Beaumont, CA 92223

3 beds · 2 baths · 2,618 sqft

1576 Timberline

$519,000

SOLD

1576 Timberline, Beaumont, CA 92223

3 beds · 2 baths · 2,239 sqft

36981 Bay Hill Drive
VIRTUAL TOUR

$350,000

SOLD

36981 Bay Hill Drive, Beaumont, CA 92223

3 beds · 3 baths · 2,348 sqft

Topfind Realty

Company

  • About Us
  • Careers
  • Articles
  • Home Estimate

Explore

  • Renting
  • Buying
  • Selling
  • Realtors

Support

  • Help Center
  • Contact Us
  • Terms & Conditions
  • Privacy Policy

Topfind Realty, DRE # 02240815, is a licensed real estate broker in California. Topfind Realty pledges to support the Fair Housing Act and adhere to Equal Housing Opportunity laws.

Copyright © 2026 Topfind Realty. All Rights Reserved.