Topfind Realty
Renting

Search Rentals

Houses for RentTownhomes for RentCondos for RentView All Rentals →

Renting Resources

Why Rent With UsRenter GuideRent vs Buy Calculator

Renter Articles

How to Negotiate RentUnderstanding Your LeaseMoving Checklist for Renters
Buying

Search Homes

Houses for SaleTownhomes for SaleCondos for SaleView All Homes →

Buying Resources

Why Buy With UsBuyer GuideAffordability CalculatorInvestment CalculatorProperty Tax Calculator

Buyer Articles

Master Your New Home BudgetBeat Moving StressPacking Secrets
Selling

Selling Tools

Home ValuationFind a Seller's Agent

Selling Resources

Why Sell With UsSeller GuideNet Sheet CalcHELOC Calculator

Seller Articles

Strategic PricingDownsizing Tips
Mortgage Rates

Today's Rates

Mortgage RatesRefinance RatesLoan ComparisonHELOC Calculator

Mortgage Resources

Understanding Mortgage RatesFirst-Time Homebuyer GuideWhen to Refinance Your Mortgage
Realtors
Topfind
Houses for RentTownhomes for RentCondos for RentView All Rentals →
Why Rent With UsRenter GuideRent vs Buy Calculator
How to Negotiate RentUnderstanding Your LeaseMoving Checklist for Renters
Houses for SaleTownhomes for SaleCondos for SaleView All Homes →
Why Buy With UsBuyer GuideAffordability CalculatorInvestment CalculatorProperty Tax Calculator
Master Your New Home BudgetBeat Moving StressPacking Secrets
Home ValuationFind a Seller's Agent
Why Sell With UsSeller GuideNet Sheet CalcHELOC Calculator
Strategic PricingDownsizing Tips
Mortgage RatesRefinance RatesLoan ComparisonHELOC Calculator
Understanding Mortgage RatesFirst-Time Homebuyer GuideWhen to Refinance Your Mortgage
groupRealtorsinfoAbout Us
Continue with Google
Sign InSign Up
Topfind Realty
Renting

Search Rentals

Houses for RentTownhomes for RentCondos for RentView All Rentals →

Renting Resources

Why Rent With UsRenter GuideRent vs Buy Calculator

Renter Articles

How to Negotiate RentUnderstanding Your LeaseMoving Checklist for Renters
Buying

Search Homes

Houses for SaleTownhomes for SaleCondos for SaleView All Homes →

Buying Resources

Why Buy With UsBuyer GuideAffordability CalculatorInvestment CalculatorProperty Tax Calculator

Buyer Articles

Master Your New Home BudgetBeat Moving StressPacking Secrets
Selling

Selling Tools

Home ValuationFind a Seller's Agent

Selling Resources

Why Sell With UsSeller GuideNet Sheet CalcHELOC Calculator

Seller Articles

Strategic PricingDownsizing Tips
Mortgage Rates

Today's Rates

Mortgage RatesRefinance RatesLoan ComparisonHELOC Calculator

Mortgage Resources

Understanding Mortgage RatesFirst-Time Homebuyer GuideWhen to Refinance Your Mortgage
Realtors
Topfind
Houses for RentTownhomes for RentCondos for RentView All Rentals →
Why Rent With UsRenter GuideRent vs Buy Calculator
How to Negotiate RentUnderstanding Your LeaseMoving Checklist for Renters
Houses for SaleTownhomes for SaleCondos for SaleView All Homes →
Why Buy With UsBuyer GuideAffordability CalculatorInvestment CalculatorProperty Tax Calculator
Master Your New Home BudgetBeat Moving StressPacking Secrets
Home ValuationFind a Seller's Agent
Why Sell With UsSeller GuideNet Sheet CalcHELOC Calculator
Strategic PricingDownsizing Tips
Mortgage RatesRefinance RatesLoan ComparisonHELOC Calculator
Understanding Mortgage RatesFirst-Time Homebuyer GuideWhen to Refinance Your Mortgage
groupRealtorsinfoAbout Us
Continue with Google
Sign InSign Up
Real Estate/CA/Beaumont/756 Brownie Way
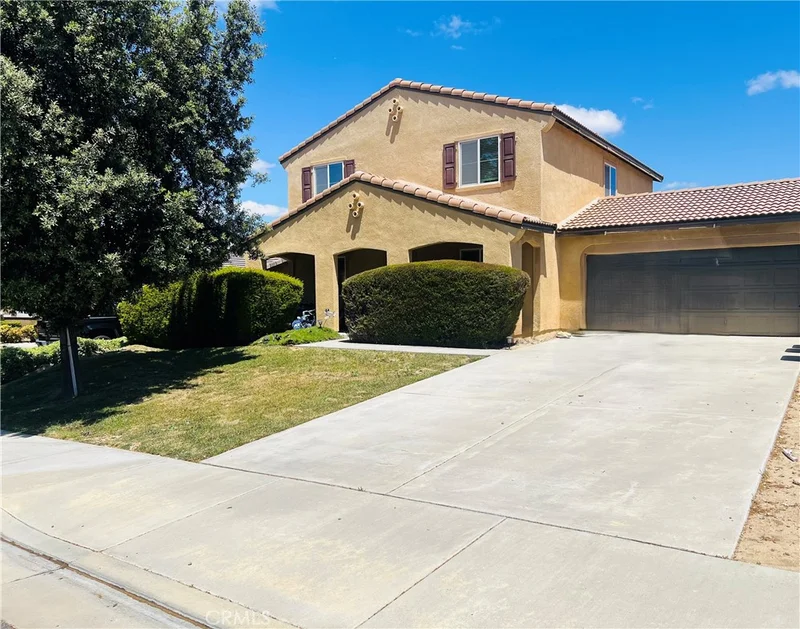
Photo 1 of 756 Brownie Way
Interior
For Sale
$530,000
Est. $2,968/mo

756 Brownie Way, Beaumont, CA 92223

bed
3
Bedrooms
bathtub
3
Bathrooms
square_foot
1,968
Sq Ft

About this home

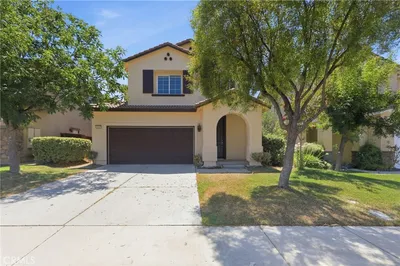
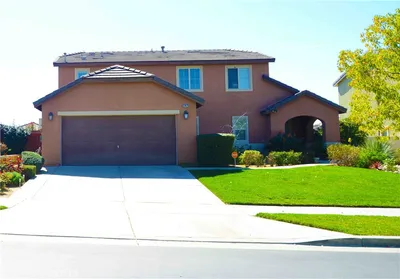
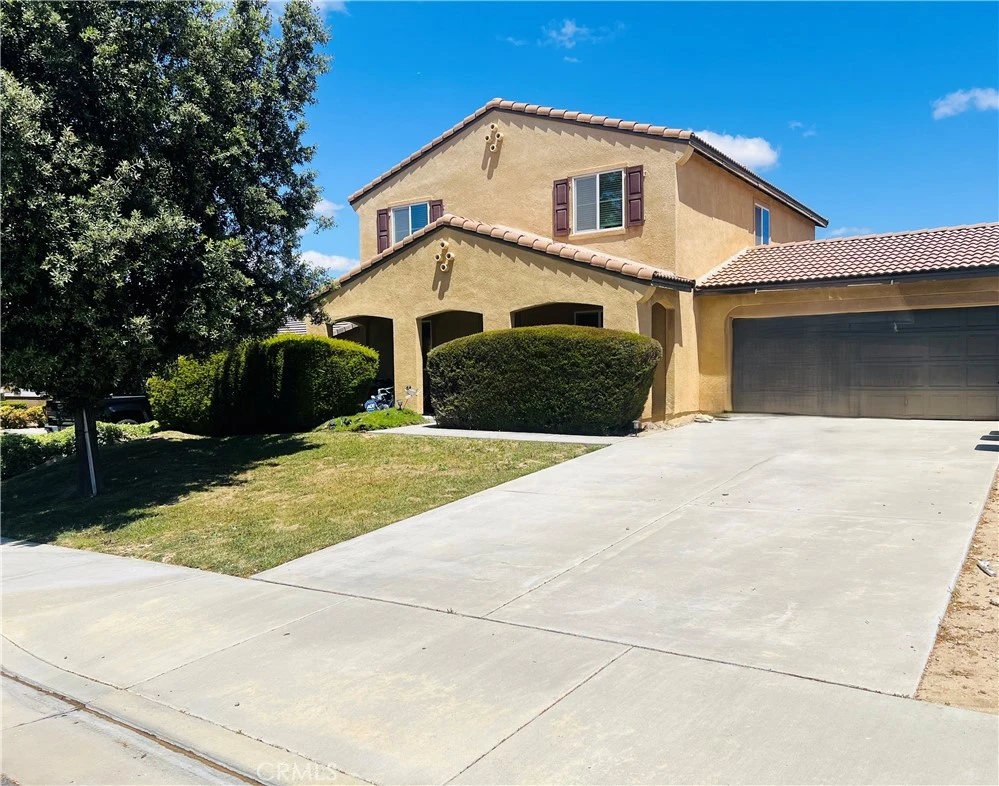
Welcome to 756 Brownie Way, a spacious and inviting two-story home located in a desirable Beaumont neighborhood. Offering approximately 1,968 square feet of comfortable living space on a generously sized 6,970 square foot corner lot with room for possible pool - this 4 bedroom, 2.5 bath home provides a functional floor plan with plenty of room for everyday living and entertaining. Step inside to a bright and welcoming interior featuring neutral finishes, NEW interior paint and carpet, recessed lighting, and smooth ceilings. The main level offers a spacious living area along with a versatile bedroom, providing flexibility for guests, a home office, or multigenerational living. The well-appointed kitchen features rich cabinetry, granite countertops, stainless steel appliances, ample counter space, and plenty of storage. The kitchen flows naturally into the adjacent dining and living areas, creating a comfortable space for gatherings and everyday meals. Upstairs, you'll find generously sized bedrooms, including a spacious primary suite with a private bathroom featuring dual sinks, a large vanity, and a tub/shower combination. The additional bedrooms offer plenty of space for family, guests, or a home office. One of the highlights of this property is the expansive backyard. The large, level yard features a generous grassy area and plenty of space for outdoor entertaining, play, gardening, or creating your own backyard retreat. The property also enjoys views toward the surrounding hills. Additional features include central air conditioning, tankless water heater, an attached two-car garage, a spacious driveway, front and rear yards with sprinkler systems, and no common walls. Built in 2012, this home offers the opportunity to enjoy a relatively newer construction in an established Beaumont community. Conveniently located near shopping, dining, schools, parks, and major transportation routes, 756 Brownie Way offers space, functionality, and an inviting indoor-outdoor lifestyle. Come see the possibilities this wonderful Beaumont home has to offer!

Property Facts

bed

Bedrooms

3

bathtub

Bathrooms

3

square_foot

Square Feet

1,968

landscape

Lot Size

6,970 sqft

calendar_month

Year Built

2012

home_work

Property Type

Single Family Residence

timer

Days on Market

0

payments

HOA Fee

N/A

garage

Garage Total

2

fingerprint

MLS #

SR26176092

Interior Details

General Interior

Interior Features

Recessed Lighting, Primary Suite

Flooring

Carpet

Kitchen & Appliances

Appliances

Dishwasher, Disposal, Gas Range, Microwave

Laundry

Washer Hookup

Bed & Bath

Main Level Bedrooms

1

Main Level Bathrooms

1

Climate Control

Cooling

Central Air

Heating

Central

Parking

Total Parking Spaces

2

Garage Spaces

2

Attached Garage

Yes

Parking Features

Driveway, Garage

Exterior & Lot

Building & Construction

Patio & Porch

Patio

Security

Smoke Detectors

Lot & Grounds

Lot Features

Back Yard, Front Yard, Landscaped, Near Park

Sewer

Public Sewer

Water Source

Public

Community & HOA

Association Info

Community Features

Sidewalks, Park

Mortgage Calculator

Total Monthly

$0

Principal & Interest:
$0
Property Tax:
$0
Home Insurance:
$0
HOA Fees:
$0
$
$
%

Nearby Schools

RatingSchool NameGradesDistance
N/A
CHILDHELP SCHOOL
Private School
K-120.4 mi
6
Palm Innovation Academy
Elementary School
K-51.1 mi
6
21st Century Learning Institute
Elementary School
K-121.3 mi
1
Glen View High
High School
9-121.3 mi
6
Anna Hause Elementary
Elementary School
K-51.5 mi

Convenience Score

Market Insights

92223|Beaumont
analytics

Estimated Value

Calculating...
trending_up0%vs. last year
Value history is still building for this area.

Market Temperature

Seller'sBalancedBuyer's
0d30d60d180d
Balanced

Balanced market

30 Days

Avg. time on market

This is a Balanced Market. Homes are selling at a moderate pace.

flood

Flood & Climate Risk

Flood Risk

Minimal — not in a FEMA flood zone

Low

Wildfire Risk

Moderate — near wildland-urban interface

Moderate

Heat Risk

Low — moderate summer temperatures

Low

Earthquake Risk

Southern California seismic zone

Moderate
volume_up

Noise Levels

TrafficQuiet residential street
AirportMinimal airport noise
CommercialLow commercial activity nearby
location_on

Location

756 Brownie Way

Beaumont, CA 92223

Open in Mapsopen_in_new
Topfind Realty

Ready to Take the Next Step?

Get expert support from a local agent today.

call
(800)-330-9306Available 9AM - 7PM

Similar Homes You Might Like

Based on price, location, and features
11554 Hanna
NEW 15 HRS AGO
3D TOUR

$554,900

FOR SALE

11554 Hanna, Beaumont, CA 92223

4 beds · 3 baths · 2,227 sqft

266 Bridle Trail
NEW 17 HRS AGO
OPEN AUG 15, 6PM - 9PM

$549,900

FOR SALE

266 Bridle Trail, Beaumont, CA 92223

2 beds · 2 baths · 1,986 sqft

463 Madera Creek

$580,000

FOR SALE

463 Madera Creek, Beaumont, CA 92223

3 beds · 2 baths · 2,239 sqft

1523 Big Bend
VIRTUAL TOUR

$489,000

FOR SALE

1523 Big Bend, Beaumont, CA 92223

2 beds · 2 baths · 1,848 sqft

11664 Omeara
OPEN AUG 15, 5PM - 7PM

$539,900

FOR SALE

11664 Omeara, Beaumont, CA 92223

4 beds · 3 baths · 2,065 sqft

34047 Crenshaw Street
VIRTUAL TOUR

$509,950

FOR SALE

34047 Crenshaw Street, Beaumont, CA 92223

4 beds · 3 baths · 2,221 sqft

284 Pipe Springs
OPEN AUG 15, 8PM - 11PM

$560,000

FOR SALE

284 Pipe Springs, Beaumont, CA 92223

2 beds · 2 baths · 2,067 sqft

1730 N Forest Oaks

$435,000

FOR SALE

1730 N Forest Oaks, Beaumont, CA 92223

2 beds · 2 baths · 1,687 sqft

Recently Sold

1587 Summerlin Court
VIRTUAL TOUR

$485,000

SOLD

1587 Summerlin Court, Beaumont, CA 92223

2 beds · 3 baths · 2,127 sqft

346 Mock

$561,000

SOLD

346 Mock, Beaumont, CA 92223

2 beds · 2 baths · 1,859 sqft

14229 Revana Lane
VIDEO TOUR

$535,000

SOLD

14229 Revana Lane, Beaumont, CA 92223

4 beds · 3 baths · 1,967 sqft

737 Edgar

$458,000

SOLD

737 Edgar, Beaumont, CA 92223

3 beds · 2 baths · 1,755 sqft

348 Scarlett Runner

$445,000

SOLD

348 Scarlett Runner, Beaumont, CA 92223

2 beds · 3 baths · 2,163 sqft

1641 Park Run Lane
3D TOUR

$539,000

SOLD

1641 Park Run Lane, Beaumont, CA 92223

2 beds · 2 baths · 1,971 sqft

37475 GALLERY Lane

$540,000

SOLD

37475 GALLERY Lane, Beaumont, CA 92223

4 beds · 3 baths · 2,326 sqft

1325 Bannock
VIRTUAL TOUR

$545,000

SOLD

1325 Bannock, Beaumont, CA 92223

4 beds · 3 baths · 2,116 sqft

$530,000
3 bd | 3 ba | 1,968 sqft
Request a tourcall
Topfind Realty

Company

  • About Us
  • Careers
  • Articles
  • Home Estimate

Explore

  • Renting
  • Buying
  • Selling
  • Realtors

Support

  • Help Center
  • Contact Us
  • Terms & Conditions
  • Privacy Policy

Topfind Realty, DRE # 02240815, is a licensed real estate broker in California. Topfind Realty pledges to support the Fair Housing Act and adhere to Equal Housing Opportunity laws.

Copyright © 2026 Topfind Realty. All Rights Reserved.