Topfind Realty
Renting

Search Rentals

Houses for RentTownhomes for RentCondos for RentView All Rentals →

Renting Resources

Why Rent With UsRenter GuideRent vs Buy Calculator

Renter Articles

How to Negotiate RentUnderstanding Your LeaseMoving Checklist for Renters
Buying

Search Homes

Houses for SaleTownhomes for SaleCondos for SaleView All Homes →

Buying Resources

Why Buy With UsBuyer GuideAffordability CalculatorInvestment CalculatorProperty Tax Calculator

Buyer Articles

Master Your New Home BudgetBeat Moving StressPacking Secrets
Selling

Selling Tools

Home ValuationFind a Seller's Agent

Selling Resources

Why Sell With UsSeller GuideNet Sheet CalcHELOC Calculator

Seller Articles

Strategic PricingDownsizing Tips
Mortgage Rates

Today's Rates

Mortgage RatesRefinance RatesLoan ComparisonHELOC Calculator

Mortgage Resources

Understanding Mortgage RatesFirst-Time Homebuyer GuideWhen to Refinance Your Mortgage
Realtors
Topfind
Houses for RentTownhomes for RentCondos for RentView All Rentals →
Why Rent With UsRenter GuideRent vs Buy Calculator
How to Negotiate RentUnderstanding Your LeaseMoving Checklist for Renters
Houses for SaleTownhomes for SaleCondos for SaleView All Homes →
Why Buy With UsBuyer GuideAffordability CalculatorInvestment CalculatorProperty Tax Calculator
Master Your New Home BudgetBeat Moving StressPacking Secrets
Home ValuationFind a Seller's Agent
Why Sell With UsSeller GuideNet Sheet CalcHELOC Calculator
Strategic PricingDownsizing Tips
Mortgage RatesRefinance RatesLoan ComparisonHELOC Calculator
Understanding Mortgage RatesFirst-Time Homebuyer GuideWhen to Refinance Your Mortgage
groupRealtorsinfoAbout Us
Continue with Google
Sign InSign Up
Topfind Realty
Renting

Search Rentals

Houses for RentTownhomes for RentCondos for RentView All Rentals →

Renting Resources

Why Rent With UsRenter GuideRent vs Buy Calculator

Renter Articles

How to Negotiate RentUnderstanding Your LeaseMoving Checklist for Renters
Buying

Search Homes

Houses for SaleTownhomes for SaleCondos for SaleView All Homes →

Buying Resources

Why Buy With UsBuyer GuideAffordability CalculatorInvestment CalculatorProperty Tax Calculator

Buyer Articles

Master Your New Home BudgetBeat Moving StressPacking Secrets
Selling

Selling Tools

Home ValuationFind a Seller's Agent

Selling Resources

Why Sell With UsSeller GuideNet Sheet CalcHELOC Calculator

Seller Articles

Strategic PricingDownsizing Tips
Mortgage Rates

Today's Rates

Mortgage RatesRefinance RatesLoan ComparisonHELOC Calculator

Mortgage Resources

Understanding Mortgage RatesFirst-Time Homebuyer GuideWhen to Refinance Your Mortgage
Realtors
Topfind
Houses for RentTownhomes for RentCondos for RentView All Rentals →
Why Rent With UsRenter GuideRent vs Buy Calculator
How to Negotiate RentUnderstanding Your LeaseMoving Checklist for Renters
Houses for SaleTownhomes for SaleCondos for SaleView All Homes →
Why Buy With UsBuyer GuideAffordability CalculatorInvestment CalculatorProperty Tax Calculator
Master Your New Home BudgetBeat Moving StressPacking Secrets
Home ValuationFind a Seller's Agent
Why Sell With UsSeller GuideNet Sheet CalcHELOC Calculator
Strategic PricingDownsizing Tips
Mortgage RatesRefinance RatesLoan ComparisonHELOC Calculator
Understanding Mortgage RatesFirst-Time Homebuyer GuideWhen to Refinance Your Mortgage
groupRealtorsinfoAbout Us
Continue with Google
Sign InSign Up
Real Estate/CA/Banning/923 Union Street
Interior
For Sale
$1,799,000
Est. $10,074/mo

923 Union Street, Banning, CA 92223

bed
4
Bedrooms
bathtub
4
Bathrooms
square_foot
3,977
Square Feet

About this home

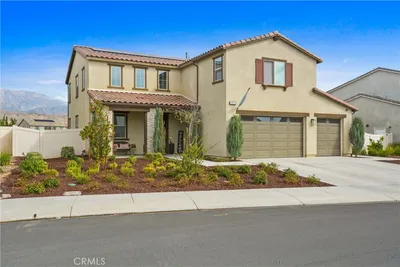
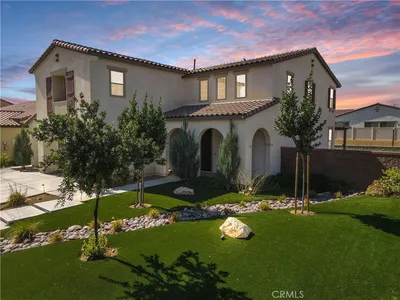
An exceptional property offering versatile multi-generational living, premium outbuildings, and resort-style outdoor entertainment—all positioned along breathtaking golf course views. The main residence exudes timeless luxury and classic architectural charm throughout its spacious layout. Sun-filled living spaces provide a warm and inviting atmosphere, complemented by leased solar panels that deliver clean energy and added efficiency. A major highlight of this property is the distinct second-unit apartment, ideal for extended family, guests, or flexible dual-living arrangements. Adjacent to the secondary living space is a weather-conditioned garage huge 47' x 15 1/2' motor home bay and attached workshop—expertly constructed using the exact same quality materials, craftsmanship, and exterior finishes as the main residence. Total of 5-garage bays. Step outside to pristine, flat-entry grounds featuring immaculate hardscaping that seamlessly leads to an incredible outdoor oasis. The luxury pool serves as the center of attention, providing a tranquil backdrop for relaxation and entertaining while taking in panoramic views directly over the lush greens of the golf course. Rarely does a property combine this level of functional outbuilding infrastructure, guest accommodations, and prime golf course orientation in one complete package!

Property Facts

bed

Bedrooms

4

bathtub

Bathrooms

4

square_foot

Square Feet

3,977

landscape

Lot Size

36,590 sqft

calendar_month

Year Built

2006

home_work

Property Type

Single Family Residence

timer

Days on Market

0

payments

HOA Fee

N/A

garage

Garage Total

5

fingerprint

MLS #

CV26168148

Interior Details

General Interior

Interior Features

Breakfast Bar, Ceiling Fans, Crown Molding, Dry Bar, Separate Formal Dining Room, Eat In Kitchen, Furnished, Granite Counters, High Ceilings, Recessed Lighting, Storage, All Bedrooms Down, Bedroom On Main Level, Main Level Primary, Primary Suite, Walk In Pantry, Walk In Closets, Workshop

Flooring

Carpet, Tile

Fireplace

Family Room, Living Room

Accessibility

Parking

Kitchen & Appliances

Appliances

Double Oven, Dishwasher, Gas Oven, Ice Maker, Microwave, Refrigerator, Tankless Water Heater, Water To Refrigerator

Laundry

Washer Hookup, Electric Dryer Hookup, Gas Dryer Hookup, Inside

Bed & Bath

Main Level Bedrooms

4

Main Level Bathrooms

4

Climate Control

Cooling

Central Air

Heating

Central, Solar

Parking

Total Parking Spaces

5

Garage Spaces

5

Attached Garage

Yes

Parking Features

Asphalt, Boat, Concrete, Covered, Direct Access, Driveway Level, Driveway, Garage Faces Front, Garage, Garage Door Opener, Gated, Heated Garage, On Site, Oversized, Paved, Private, Rv Access Parking, One Space, Garage Faces Side, Storage

Exterior & Lot

Building & Construction

Patio & Porch

Rear Porch, Concrete, Covered, Front Porch, Open, Patio, Porch

Fencing

Good Condition, Privacy, Security, Stone, Vinyl, Wrought Iron

Security

Carbon Monoxide Detectors, Smoke Detectors

Construction

Drywall, Frame, Stone Veneer, Stucco

Foundation

Slab

Roof

Slate, Tile

Lot & Grounds

Lot Features

Zero To One Unit Acre, Front Yard, Sprinklers In Rear, Sprinklers In Front, Lawn, Landscaped, Near Park, Paved, Sprinklers Timer, Sprinkler System, Walkstreet, Yard

Pool Features

Heated, In Ground, Private, Salt Water

Spa Features

Above Ground, Private

Sewer

Public Sewer

Water Source

Public

Community & HOA

Association Info

Community Features

Biking, Golf, Storm Drains, Suburban, Park

Mortgage Calculator

Total Monthly

$0

Principal & Interest:
$0
Property Tax:
$0
Home Insurance:
$0
HOA Fees:
$0
$
$
%

Nearby Schools

RatingSchool NameGradesDistance
8
Brookside Elementary
Elementary School
K-50.9 mi
N/A
Beaumont USD Preschool
Middle School
P1.0 mi
8
Tournament Hills Elementary
Elementary School
K-51.2 mi
5
Mountain View Middle
Middle School
6-81.3 mi
8
Beaumont Senior High
High School
9-121.4 mi

Convenience Score

Market Insights

92223|Banning
analytics

Estimated Value

Calculating...
trending_up0%vs. last year
202120222023202420252026

Market Temperature

Seller'sBalancedBuyer's
0d30d60d180d
Balanced

Balanced market

30 Days

Avg. time on market

This is a Balanced Market. Homes are selling at a moderate pace.

flood

Flood & Climate Risk

Flood Risk

Minimal — not in a FEMA flood zone

Low

Wildfire Risk

Moderate — near wildland-urban interface

Moderate

Heat Risk

Low — moderate summer temperatures

Low

Earthquake Risk

Southern California seismic zone

Moderate
volume_up

Noise Levels

TrafficQuiet residential street
AirportMinimal airport noise
CommercialLow commercial activity nearby
location_on

Location

923 Union Street

Banning, CA 92223

Open in Mapsopen_in_new
Topfind Realty

Ready to Take the Next Step?

Get expert support from a local agent today.

call
(800)-330-9306Available 9AM - 7PM

Similar Homes You Might Like

Based on price, location, and features
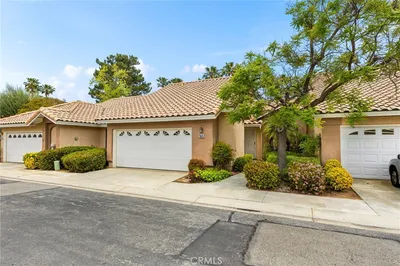
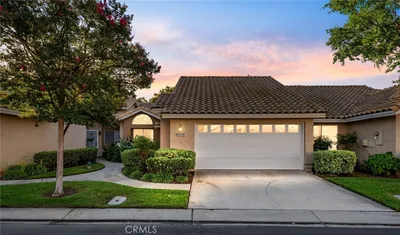
672 La Quinta Drive
VIDEO TOUR

$246,000

FOR SALE

672 La Quinta Drive, Banning, CA 92220

2 beds · 2 baths · 851 sqft

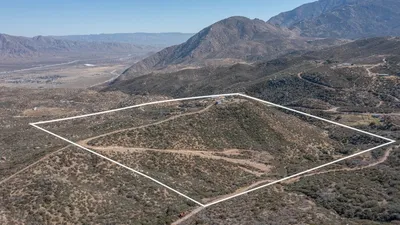
0 Gorgonio View Rd
VIRTUAL TOUR

$150,000

FOR SALE

0 Gorgonio View Rd, Banning, CA 92220

beds · baths · sqft

5531 Nicklaus Drive
VIRTUAL TOUR

$260,000

FOR SALE

5531 Nicklaus Drive, Banning, CA 92220

2 beds · 2 baths · 850 sqft

47112 Woodcliff Drive
VIRTUAL TOUR

$525,000

FOR SALE

47112 Woodcliff Drive, Banning, CA 92220

3 beds · 2 baths · 2,613 sqft

1600 Charles

$500,000

FOR SALE

1600 Charles, Banning, CA 92220

beds · baths · sqft

1193 W King

$499,900

FOR SALE

1193 W King, Banning, CA 92220

5 beds · 3 baths · 3,167 sqft

1154 Fairway Oaks

$379,900

FOR SALE

1154 Fairway Oaks, Banning, CA 92220

2 beds · 2 baths · 1,505 sqft

47066 Twin Pines Road

$116,000

FOR SALE

47066 Twin Pines Road, Banning, CA 92220

beds · baths · sqft

Recently Sold

2060 Horizon Avenue

$677,000

SOLD

2060 Horizon Avenue, Banning, CA 92220

5 beds · 4 baths · 3,293 sqft

5903 Banbury Lane

$668,000

SOLD

5903 Banbury Lane, Banning, CA 92220

5 beds · 3 baths · 3,293 sqft

5912 Banbury Lane
VIRTUAL TOUR

$650,000

SOLD

5912 Banbury Lane, Banning, CA 92220

5 beds · 3 baths · 3,293 sqft

5688 California Circle

$665,000

SOLD

5688 California Circle, Banning, CA 92220

5 beds · 3 baths · 3,293 sqft

4195 Evergreen Lane

$905,000

SOLD

4195 Evergreen Lane, Banning, CA 92220

5 beds · 5 baths · 3,335 sqft

42925 Hillrise Road
VIRTUAL TOUR

$1,050,000

SOLD

42925 Hillrise Road, Banning, CA 92220

3 beds · 3 baths · 3,230 sqft

10560 Bluff Street
VIRTUAL TOUR

$1,385,000

SOLD

10560 Bluff Street, Banning, CA 92220

3 beds · 3 baths · 3,257 sqft

5937 Verde Way

$635,000

SOLD

5937 Verde Way, Banning, CA 92220

5 beds · 3 baths · 3,293 sqft

Topfind Realty

Company

  • About Us
  • Careers
  • Articles
  • Home Estimate

Explore

  • Renting
  • Buying
  • Selling
  • Realtors

Support

  • Help Center
  • Contact Us
  • Terms & Conditions
  • Privacy Policy

Topfind Realty, DRE # 02240815, is a licensed real estate broker in California. Topfind Realty pledges to support the Fair Housing Act and adhere to Equal Housing Opportunity laws.

Copyright © 2026 Topfind Realty. All Rights Reserved.