SoldClosed on December 8, 2025
$1,050,000
Sold Price42925 Hillrise Road, Banning, CA 92220
bed
3
Bedrooms
bathtub
3
Bathrooms
square_foot
3,230
Square Feet
About this home
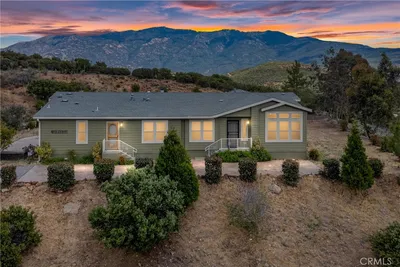
This one-of-a-kind custom-built home, thoughtfully designed by a local architect in authentic Santa Fe style, showcases breathtaking views of both Mt. San Jacinto and Mt. San Gorgonio from nearly every window. Unique and artfully crafted, this property sits on 1.14 acres and must be seen in person to fully appreciate its charm and character. An automatic gate opens to a private courtyard with a two-car garage, an additional RV garage along with 2 additional garages,a storage building, and an attached wood shed. Just to the right of the entrance, a covered pergola invites you to relax with built-in lighting, comfortable seating, and a gas fire pit. The main entrance leads through a covered courtyard featuring a cozy wood fireplace and an outdoor kitchenette with a mini fridge, microwave, and sink—perfect for year-round entertaining and outdoor living. Inside, the home boasts a recently renovated kitchen with stainless steel appliances, a gas stove, hand-painted cabinet exteriors, and fully custom cabinet interiors and drawers crafted by a master woodworker. The family room adjoins the kitchen and features a freestanding wood burning stove. The living room also has a fireplace and is currently set up as a media room with a large movie screen, while the adjacent dining room offers ample space for hosting guests. The home is cleverly designed with a pocket door that separates it into two distinct wings, each with its own HVAC system and water heater—ideal for privacy or multi-generational living. The primary suite includes a fireplace, recently renovated bathroom that opens to a private outdoor bath and shower area, which leads to a detached gym and a two-person infrared sauna.All three bathrooms have recently been renovated. The residence includes a separate structure (approx 800sqft not included in total square footage)currently used as an office, workshop, and artist studio. While it does not currently have water or sewer connections, it offers flexible potential as a detached casita. The beautifully landscaped grounds include a dome greenhouse, raised garden beds, a small vineyard, and an array of fruit trees—perfect for those with a green thumb or a love for sustainable living. There is also a great Bocce ball court with view all around. Check out the comprehensive list of special features included in the supplement section. This property is truly a rare gem that blends comfort, creativity, and breathtaking natural surroundings. Check out video!
infoProperty Facts
bed
Bedrooms
3
bathtub
Bathrooms
3
square_foot
Square Feet
3,230
landscape
Lot Size
49,658 sqft
calendar_month
Year Built
1988
home_work
Property Type
Single Family Residence
timer
Days on Market
185
payments
HOA Fee
N/A
garage
Garage Total
5
fingerprint
MLS #
IG25108888
chairInterior Details
General Interior
Interior Features
Beamed Ceilings, Ceiling Fans, Granite Counters, High Ceilings, All Bedrooms Down, Walk In Closets, Workshop
Fireplace
Family Room, Living Room, Primary Bedroom, Outside
Kitchen & Appliances
Appliances
Propane Oven, Propane Range
Laundry
Laundry Room
Bed & Bath
Main Level Master
Yes
Climate Control
Cooling
Central Air
Heating
Central, Fireplaces, Wood Stove
deckExterior & Lot
Nearby Schools
| Rating | School Name |
|---|---|
8 | Starlight Elementary Elementary School |
N/A | CALVARY CHRISTIAN SCHOOL Private School |
N/A | YOUNG SCHOLAR EDUCATION CENTER Private School |
1 | New Horizon High High School |
6 | San Gorgonio Middle Middle School |
Convenience Score

This Home is Sold
Curious what your home is worth? Get a free valuation.
call
(800)-330-9306Available 9AM - 6PM
Similar Homes You Might Like
Based on price, location, and features