SoldClosed on September 12, 2025
$1,385,000
Sold Price10560 Bluff Street, Banning, CA 92220
bed
3
Bedrooms
bathtub
3
Bathrooms
square_foot
3,257
Square Feet
About this home
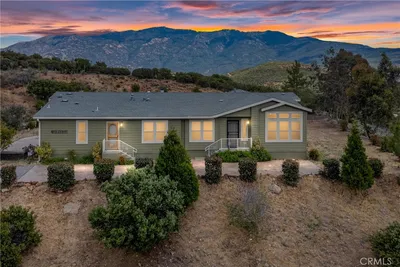
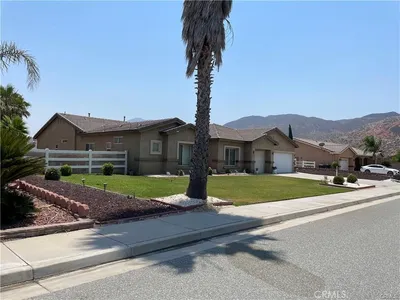
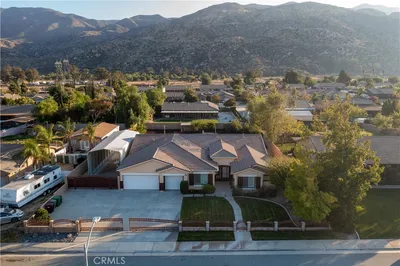
This immaculate 3,257 sq ft custom-built residence sits on a sprawling 50,965 sq ft lot, offering the perfect blend of luxury, functionality, and breathtaking panoramic views from every angle. Completely renovated throughout, this exceptional property features 3 bedrooms, 2.5 bathrooms, and a flexible 4th room that can serve as a den, office, or additional bedroom with its own closet. The interior showcases sophisticated design elements including vaulted ceilings, exposed beams, and premium finishes throughout. The gourmet kitchen is a chef's dream, featuring a spacious island and high-end Cafe appliances. The strategically placed kitchen window frames magnificent mountain views, creating an inspiring backdrop for daily meal preparation and entertaining. The primary suite is a true retreat, boasting beautifully lit soffits, a spa-like bathroom with oversized shower and soaking tub, plus a generous walk-in closet complete with its own washer and dryer for ultimate convenience. A sliding glass door opens directly from the primary suite to the backyard, offering seamless indoor-outdoor living and stunning views of the landscape adorned with fruit trees. A second washer/dryer set is located in the dedicated laundry room, adding to the home's thoughtful conveniences. Outside, enjoy the recently renovated pool and spa with brand-new equipment. The property includes an oversized 1,500 sq ft attached garage plus a detached 1,500 sq ft shop/garage equipped with a car lift—perfect for automotive enthusiasts or craftspeople. Privacy and security are assured with an automated entry gate, allowing convenient drive-through access while maintaining the property's exclusive feel. Energy efficiency meets luxury with a state-of-the-art solar system and Tesla battery storage (valued over $100,000), significantly reducing utility costs while providing energy security. All televisions throughout the home will stay with the property, as will the sophisticated lighting control system, allowing you to move in and immediately enjoy the seamless integration of technology and comfort. Located in the highly desirable Banning Bench area, this property offers both prestige and panoramic vistas that must be seen to be appreciated. Nothing builder-grade here—every detail of this exceptional property has been thoughtfully designed and expertly crafted to create a truly distinctive living experience surrounded by stunning views at every turn.
infoProperty Facts
bed
Bedrooms
3
bathtub
Bathrooms
3
square_foot
Square Feet
3,257
landscape
Lot Size
50,965 sqft
calendar_month
Year Built
2004
home_work
Property Type
Single Family Residence
timer
Days on Market
134
payments
HOA Fee
N/A
garage
Garage Total
3
fingerprint
MLS #
IG25057662
chairInterior Details
General Interior
Interior Features
Beamed Ceilings, Built In Features, Ceiling Fans, Cathedral Ceilings, Separate Formal Dining Room, High Ceilings, Open Floorplan, Pantry, Paneling Wainscoting, Recessed Lighting, Smart Home, All Bedrooms Down, Primary Suite, Walk In Closets
Flooring
Tile, Wood
Fireplace
Living Room, Primary Bedroom
Kitchen & Appliances
Appliances
Propane Range, Refrigerator, Dryer, Washer
Laundry
Laundry Closet, Laundry Room
Bed & Bath
Main Level Master
Yes
Climate Control
Cooling
Central Air
Heating
Central
deckExterior & Lot
Building & Construction
Security
Security System, Closed Circuit Cameras, Carbon Monoxide Detectors, Smoke Detectors
Roof
Tile
Nearby Schools
| Rating | School Name |
|---|---|
N/A | CALVARY CHRISTIAN SCHOOL Private School |
1 | New Horizon High High School |
4 | Hemmerling Elementary Elementary School |
N/A | YOUNG SCHOLAR EDUCATION CENTER Private School |
N/A | Renu Hope Preschool Middle School |
Convenience Score

This Home is Sold
Curious what your home is worth? Get a free valuation.
call
(800)-330-9306Available 9AM - 6PM
Similar Homes You Might Like
Based on price, location, and features