Topfind Realty
Renting

Search Rentals

Houses for RentTownhomes for RentCondos for RentView All Rentals →

Renting Resources

Why Rent With UsRenter GuideRent vs Buy Calculator

Renter Articles

How to Negotiate RentUnderstanding Your LeaseMoving Checklist for RentersAll Renter Articles
Buying

Search Homes

Houses for SaleTownhomes for SaleCondos for SaleView All Homes →

Buying Resources

Why Buy With UsBuyer GuideAffordability CalculatorInvestment CalculatorProperty Tax Calculator

Buyer Articles

Home Inspection TipsFirst-Time Buyer ChecklistImprove Your Credit Score
Selling

Selling Tools

Home ValuationNet Sheet CalculatorHELOC CalculatorRefinance Calculator

Selling Resources

Why Sell With UsSeller GuideFind a Seller's Agent

Seller Articles

Strategic PricingMaximize Profit When SellingSell While Buying Your Next Home
Mortgage

Today's Rates

Mortgage RatesRefinance Rates

Mortgage Tools

Mortgage CalculatorLoan Comparison

Mortgage Resources

Why Pre-Approval MattersCompare Mortgage OffersFind the Right Loan Program
Realtors
Topfind
Houses for RentTownhomes for RentCondos for RentView All Rentals →
Why Rent With UsRenter GuideRent vs Buy Calculator
How to Negotiate RentUnderstanding Your LeaseMoving Checklist for Renters
Houses for SaleTownhomes for SaleCondos for SaleView All Homes →
Why Buy With UsBuyer GuideAffordability CalculatorInvestment CalculatorProperty Tax Calculator
Home Inspection TipsFirst-Time Buyer ChecklistImprove Your Credit Score
Home ValuationNet Sheet CalculatorHELOC CalculatorRefinance Calculator
Why Sell With UsSeller GuideFind a Seller's Agent
Strategic PricingMaximize Profit When SellingSell While Buying Your Next Home
Mortgage RatesRefinance RatesMortgage CalculatorLoan Comparison
Why Pre-Approval MattersCompare Mortgage OffersFind the Right Loan Program
groupRealtorsinfoAbout Us
Continue with Google
Sign InSign Up
Topfind Realty
Renting

Search Rentals

Houses for RentTownhomes for RentCondos for RentView All Rentals →

Renting Resources

Why Rent With UsRenter GuideRent vs Buy Calculator

Renter Articles

How to Negotiate RentUnderstanding Your LeaseMoving Checklist for RentersAll Renter Articles
Buying

Search Homes

Houses for SaleTownhomes for SaleCondos for SaleView All Homes →

Buying Resources

Why Buy With UsBuyer GuideAffordability CalculatorInvestment CalculatorProperty Tax Calculator

Buyer Articles

Home Inspection TipsFirst-Time Buyer ChecklistImprove Your Credit Score
Selling

Selling Tools

Home ValuationNet Sheet CalculatorHELOC CalculatorRefinance Calculator

Selling Resources

Why Sell With UsSeller GuideFind a Seller's Agent

Seller Articles

Strategic PricingMaximize Profit When SellingSell While Buying Your Next Home
Mortgage

Today's Rates

Mortgage RatesRefinance Rates

Mortgage Tools

Mortgage CalculatorLoan Comparison

Mortgage Resources

Why Pre-Approval MattersCompare Mortgage OffersFind the Right Loan Program
Realtors
Topfind
Houses for RentTownhomes for RentCondos for RentView All Rentals →
Why Rent With UsRenter GuideRent vs Buy Calculator
How to Negotiate RentUnderstanding Your LeaseMoving Checklist for Renters
Houses for SaleTownhomes for SaleCondos for SaleView All Homes →
Why Buy With UsBuyer GuideAffordability CalculatorInvestment CalculatorProperty Tax Calculator
Home Inspection TipsFirst-Time Buyer ChecklistImprove Your Credit Score
Home ValuationNet Sheet CalculatorHELOC CalculatorRefinance Calculator
Why Sell With UsSeller GuideFind a Seller's Agent
Strategic PricingMaximize Profit When SellingSell While Buying Your Next Home
Mortgage RatesRefinance RatesMortgage CalculatorLoan Comparison
Why Pre-Approval MattersCompare Mortgage OffersFind the Right Loan Program
groupRealtorsinfoAbout Us
Continue with Google
Sign InSign Up
Real Estate/CA/Banning/5903 Banbury Lane (Sold)
view_in_arVirtual Tour
Main
SOLD
SoldClosed on March 6, 2026
$668,000
Sold Price

5903 Banbury Lane, Banning, CA 92220

bed
5
Bedrooms
bathtub
3
Bathrooms
square_foot
3,293
Square Feet

About this home

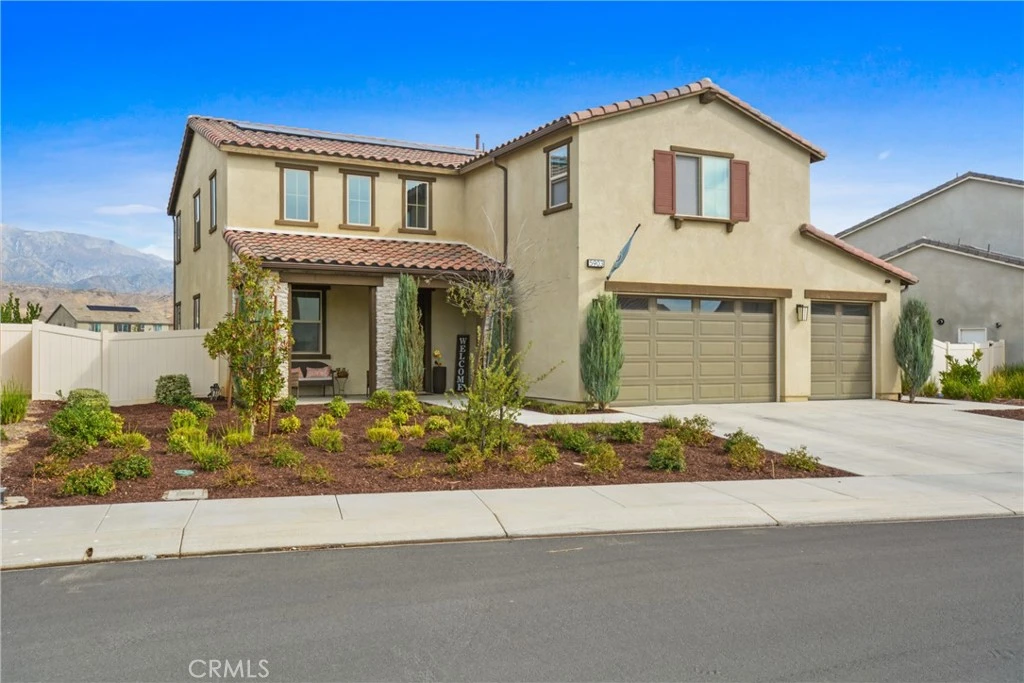
**MOTIVATED SELLER REDUCED PRICE**This beautiful single-family home offers the perfect blend of comfort, style, and convenience. This is the largest floor plan home called Horizon at Atwell Community. Featuring spacious rooms, modern amenities and a welcoming atmosphere. Flooring with luxury vinyl throughout main floors, hallways & stairways with upgraded handrails and light fixtures. Living space-open-concept living and dining areas with plenty of natural light, and recessed lights, then to Formal Dining area, special folding sliding doors when you party you can entertain open it with extended to outside covered patio. Remote control shades at sliding doors. Next to it modern Kitchen, with large center island with quartz finished countertop, equipped with stainless steel appliances. Then the White Kitchen Cabinets with light fixtures inside the upper portion. Walk in Pantry plenty of room. Then next to it bathroom and one bedroom for guest. Walk upstairs where you will find the spacious primary bedroom, separate bathrooms, walk in closet for all your collection. Then to Loft Area/Family Room, another place for TV Theater or just listening to your favorite music. Landscaped backyard with a patio, perfect for entertaining or relaxing with low maintenance artificial turf, with paver stones on the sides with wrought iron fence directly behind the house with unobstructed views of the mountain, community lake, walking trials. Another covered patio on the side. You are few steps to the community pool with spa, BBQ area and parks. Hiking trails and biking trails. There's Solar Panels on the house which is package in with the purchase of this house. Situated in a quiet, family friendly neighborhood, this home is conveniently close to parks, shopping centers and medical centers. Enjoy the sense of community while being just minutes away from all the amenities you need. Seller upgrades approximately over $100K on this house so its move in ready!

infoProperty Facts

bed

Bedrooms

5

bathtub

Bathrooms

3

square_foot

Square Feet

3,293

landscape

Lot Size

7,488 sqft

calendar_month

Year Built

2021

home_work

Property Type

Single Family Residence

timer

Days on Market

68

payments

HOA Fee

$200/mo

garage

Garage Total

3

fingerprint

MLS #

IV25259588

chairInterior Details

General Interior

Interior Features

Breakfast Bar, Ceiling Fans, Eat In Kitchen, Recessed Lighting, Bedroom On Main Level, Loft, Walk In Pantry, Walk In Closets

Flooring

Carpet, Laminate, Vinyl

Kitchen & Appliances

Appliances

Dishwasher, Gas Cooktop, Disposal, Gas Oven, Microwave

Laundry

Washer Hookup, Gas Dryer Hookup, Inside, Laundry Room, Upper Level

Bed & Bath

Main Level Master

Yes

Climate Control

Cooling

Central Air

Heating

Central

deckExterior & Lot

Building & Construction

Patio & Porch

Concrete, Covered, Porch, Wood

Security

Carbon Monoxide Detectors, Fire Sprinkler System

Foundation

Slab

Roof

Tile

Nearby Schools

RatingSchool NameGradesDistance
8
Sundance Elementary
Elementary School
K-50.8 mi
N/A
Calvary Christian School
Private School
K-121.1 mi
6
Anna Hause Elementary
Elementary School
K-51.2 mi
N/A
Young Scholar Education Center
Private School
K-121.3 mi
8
Starlight Elementary
Elementary School
K-51.5 mi

Convenience Score

Topfind Realty

This Home is Sold

Curious what your home is worth? Get a free valuation.

call
(800)-330-9306Available 9AM - 6PM

Similar Homes You Might Like

Based on price, location, and features
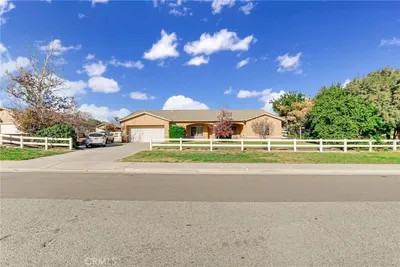
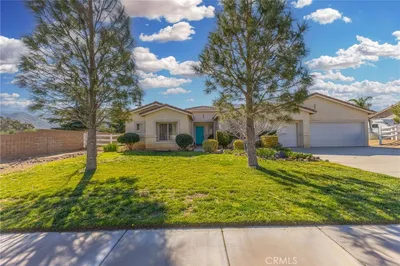
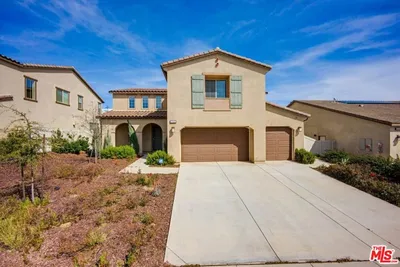
1469 Adam, Banning, CA 92220
1 / 20
VIRTUAL TOUR
$699,000FOR SALE
1469 Adam, Banning, CA 92220

4 beds · 3 baths · 2,804 sqft

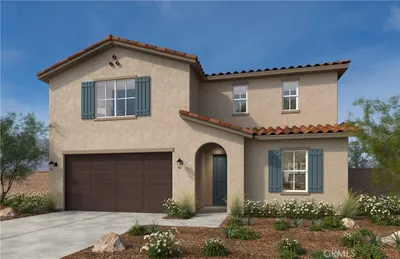
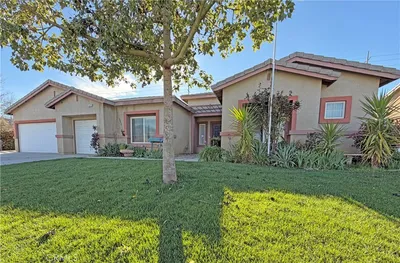
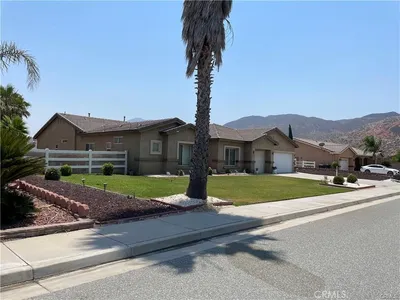
1193 W King, Banning, CA 92220
1 / 27
$499,900FOR SALE
1193 W King, Banning, CA 92220

5 beds · 3 baths · 3,167 sqft

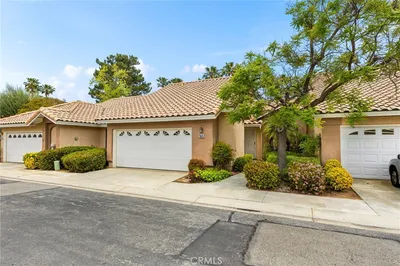
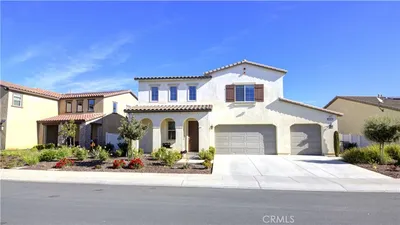
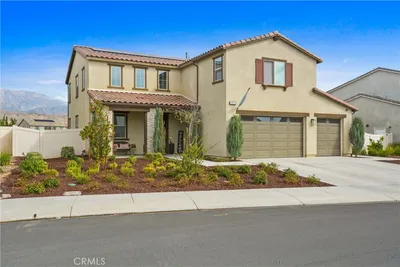
5762 Verde Way, Banning, CA 92220
1 / 20
$670,000FOR SALE
5762 Verde Way, Banning, CA 92220

5 beds · 3 baths · 3,293 sqft

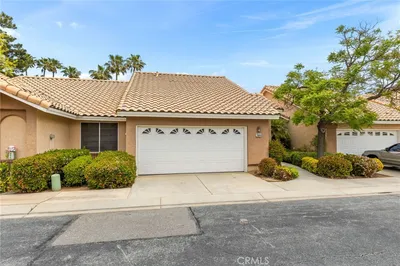
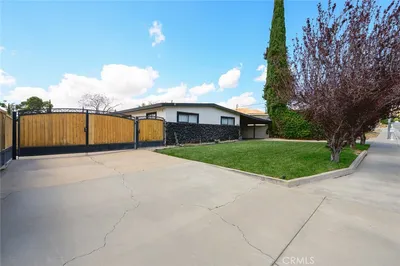
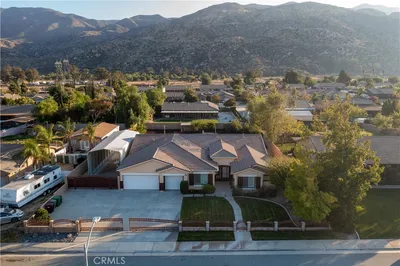
43091 Bob Cat Road, Banning, CA 92220
1 / 30
$2,000,000FOR SALE
43091 Bob Cat Road, Banning, CA 92220

4 beds · 3 baths · 2,900 sqft

321 Park Avenue, Banning, CA 92220
1 / 8
NEW 9 HRS AGO
$570,000FOR SALE
321 Park Avenue, Banning, CA 92220

6 beds · 3 baths · 2,880 sqft

1075 Charles Street, Banning, CA 92220
1 / 64
3D TOUR
$699,000FOR SALE
1075 Charles Street, Banning, CA 92220

5 beds · 3 baths · 2,863 sqft

1432 Jack Rabbit Court, Banning, CA 92220
3D TOUR
$588,111FOR SALE
1432 Jack Rabbit Court, Banning, CA 92220

5 beds · 3 baths · 2,874 sqft

672 La Quinta Drive, Banning, CA 92220
1 / 31
VIDEO TOUR
$246,000FOR SALE
672 La Quinta Drive, Banning, CA 92220

2 beds · 2 baths · 851 sqft

Recently Sold

1538 Bryan St, Banning, CA 92220
$625,000
1538 Bryan St, Banning, CA 92220

4 beds · 4 baths · 2,804 sqft

1079 Lyons Court, Banning, CA 92220
$574,000
1079 Lyons Court, Banning, CA 92220

4 beds · 3 baths · 2,804 sqft

5917 Verde Way, Banning, CA 92220
$610,000
5917 Verde Way, Banning, CA 92220

4 beds · 3 baths · 2,844 sqft

1057 N Alessandro, Banning, CA 92220
$525,000
1057 N Alessandro, Banning, CA 92220

6 beds · 3 baths · 3,000 sqft

2060 Horizon Avenue, Banning, CA 92220
$677,000
2060 Horizon Avenue, Banning, CA 92220

5 beds · 4 baths · 3,293 sqft

989 Driftwood Circle, Banning, CA 92220
$600,000
989 Driftwood Circle, Banning, CA 92220

4 beds · 3 baths · 2,804 sqft

5903 Banbury Lane, Banning, CA 92220
$668,000
5903 Banbury Lane, Banning, CA 92220

5 beds · 3 baths · 3,293 sqft

1496 Bryan, Banning, CA 92220
$729,000
1496 Bryan, Banning, CA 92220

4 beds · 3 baths · 3,032 sqft

Topfind Realty
Download on theApp StoreGET IT ONGoogle Play

Company

  • About Us
  • Careers
  • Articles
  • Home Estimate

Explore

  • Renting
  • Buying
  • Selling
  • Realtors

Support

  • Help Center
  • Contact Us
  • Terms & Conditions
  • Privacy Policy

Tools

  • Mortgage Calculator
  • Affordability Calculator
  • Rent vs Buy Calculator
  • Refinance Calculator

Topfind Realty, DRE # 02240815, is a licensed real estate broker in California. Topfind Realty pledges to support the Fair Housing Act and adhere to Equal Housing Opportunity laws.

Copyright © 2026 Topfind Realty. All Rights Reserved.