SOLD
SoldClosed on February 6, 2026
$595,000
Sold Price5921 Dragonfly Street, Banning, CA 92220
bed
4
Bedrooms
bathtub
3
Bathrooms
square_foot
2,844
Square Feet
About this home

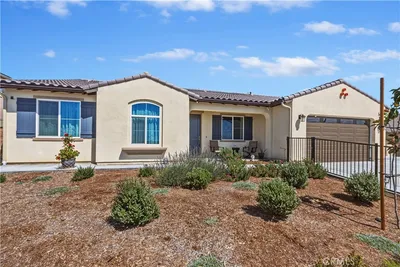
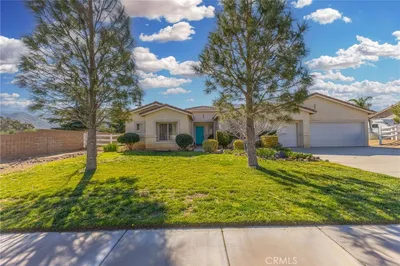
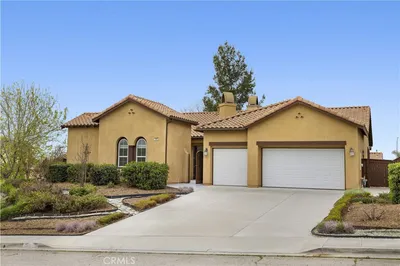
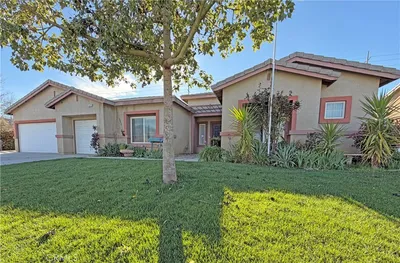
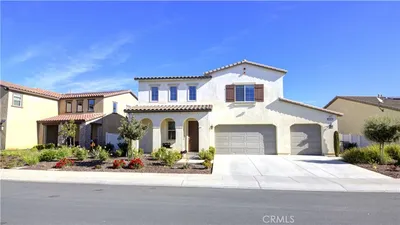
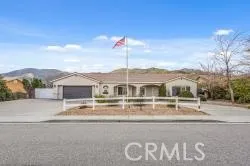

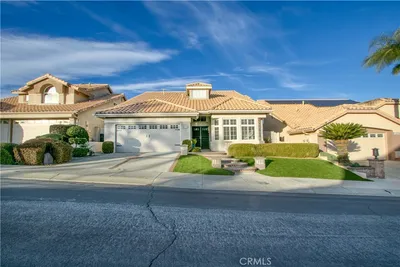
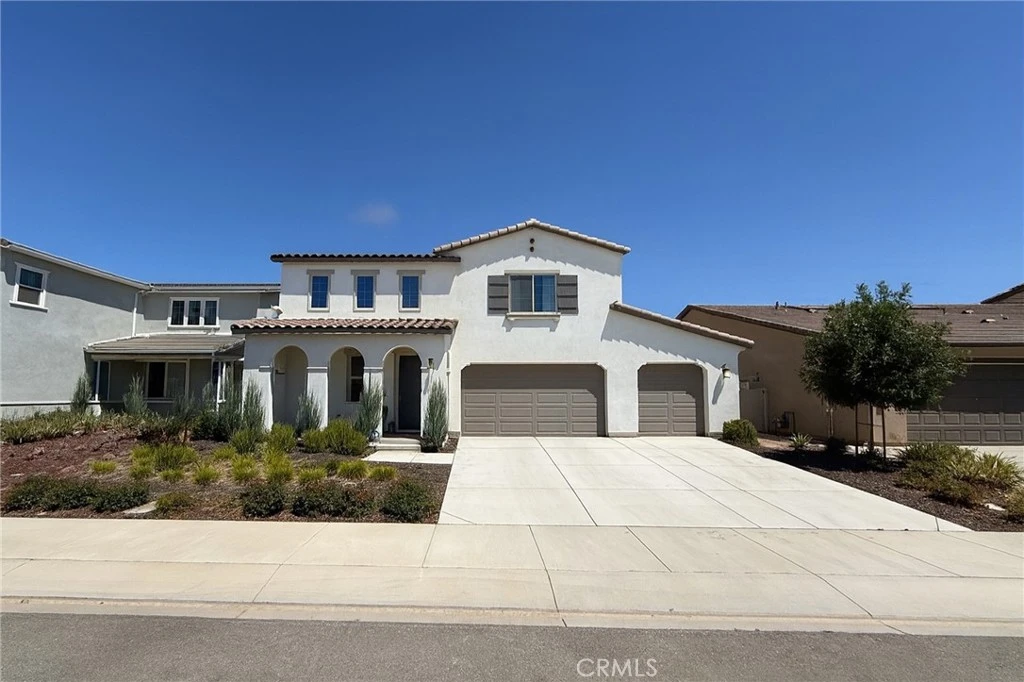
Stunning Spacious 4-Bedroom Dream Home awaits you! Step into luxury with this beautifully designed two-story home featuring 4 generously sized bedrooms, 3 full bathrooms, and an expansive 3-car garage. From the moment you walk in, you'll fall in love with the open-concept layout that perfectly blends comfort, style, and functionality. The heart of the home is a chef-inspired kitchen that flows effortlessly into the bright and airy great room and dining area—ideal for everything from cozy family meals to lively dinner parties and holiday gatherings. Whether entertaining or enjoying quiet nights in, this space offers warmth and connection for every occasion. Upstairs, retreat to your luxurious primary suite complete with a spa-like bathroom, dual vanities, and a large walk-in closet that feels like your own private dressing room. With plenty of space for a growing family, guests, or a home office, this home has it all. The 3-car garage provides ample room for vehicles, storage, and hobbies. Don’t miss this incredible opportunity to own a thoughtfully crafted home designed for the way you live today!
infoProperty Facts
bed
Bedrooms
4
bathtub
Bathrooms
3
square_foot
Square Feet
2,844
landscape
Lot Size
6,856 sqft
calendar_month
Year Built
2023
home_work
Property Type
Single Family Residence
timer
Days on Market
103
payments
HOA Fee
$205/mo
garage
Garage Total
3
fingerprint
MLS #
PW25168202
chairInterior Details
General Interior
Interior Features
Separate Formal Dining Room, High Ceilings, Pantry, Quartz Counters, All Bedrooms Down
Flooring
Carpet, Vinyl
Kitchen & Appliances
Appliances
Gas Oven, Gas Range
Laundry
Washer Hookup, Gas Dryer Hookup, Inside, Laundry Room, Upper Level
Bed & Bath
Main Level Master
Yes
Climate Control
Cooling
Central Air
Heating
Central
deckExterior & Lot
Building & Construction
Roof
Spanish Tile
Nearby Schools
| Rating | School Name |
|---|---|
8 | Starlight Elementary Elementary School |
8 | Sundance Elementary Elementary School |
N/A | CALVARY CHRISTIAN SCHOOL Private School |
6 | Anna Hause Elementary Elementary School |
6 | San Gorgonio Middle Middle School |
Convenience Score

This Home is Sold
Curious what your home is worth? Get a free valuation.
call
(800)-330-9306Available 9AM - 6PM
Similar Homes You Might Like
Based on price, location, and features