Topfind Realty
Renting

Search Rentals

Houses for RentTownhomes for RentCondos for RentView All Rentals →

Renting Resources

Why Rent With UsRenter GuideRent vs Buy Calculator

Renter Articles

How to Negotiate RentUnderstanding Your LeaseMoving Checklist for Renters
Buying

Search Homes

Houses for SaleTownhomes for SaleCondos for SaleView All Homes →

Buying Resources

Why Buy With UsBuyer GuideAffordability CalculatorInvestment CalculatorProperty Tax Calculator

Buyer Articles

Master Your New Home BudgetBeat Moving StressPacking Secrets
Selling

Selling Tools

Home ValuationFind a Seller's Agent

Selling Resources

Why Sell With UsSeller GuideNet Sheet CalcHELOC Calculator

Seller Articles

Strategic PricingDownsizing Tips
Mortgage Rates

Today's Rates

Mortgage RatesRefinance RatesLoan ComparisonHELOC Calculator

Mortgage Resources

Understanding Mortgage RatesFirst-Time Homebuyer GuideWhen to Refinance Your Mortgage
Realtors
Topfind
Houses for RentTownhomes for RentCondos for RentView All Rentals →
Why Rent With UsRenter GuideRent vs Buy Calculator
How to Negotiate RentUnderstanding Your LeaseMoving Checklist for Renters
Houses for SaleTownhomes for SaleCondos for SaleView All Homes →
Why Buy With UsBuyer GuideAffordability CalculatorInvestment CalculatorProperty Tax Calculator
Master Your New Home BudgetBeat Moving StressPacking Secrets
Home ValuationFind a Seller's Agent
Why Sell With UsSeller GuideNet Sheet CalcHELOC Calculator
Strategic PricingDownsizing Tips
Mortgage RatesRefinance RatesLoan ComparisonHELOC Calculator
Understanding Mortgage RatesFirst-Time Homebuyer GuideWhen to Refinance Your Mortgage
groupRealtorsinfoAbout Us
Continue with Google
Sign InSign Up
Topfind Realty
Renting

Search Rentals

Houses for RentTownhomes for RentCondos for RentView All Rentals →

Renting Resources

Why Rent With UsRenter GuideRent vs Buy Calculator

Renter Articles

How to Negotiate RentUnderstanding Your LeaseMoving Checklist for Renters
Buying

Search Homes

Houses for SaleTownhomes for SaleCondos for SaleView All Homes →

Buying Resources

Why Buy With UsBuyer GuideAffordability CalculatorInvestment CalculatorProperty Tax Calculator

Buyer Articles

Master Your New Home BudgetBeat Moving StressPacking Secrets
Selling

Selling Tools

Home ValuationFind a Seller's Agent

Selling Resources

Why Sell With UsSeller GuideNet Sheet CalcHELOC Calculator

Seller Articles

Strategic PricingDownsizing Tips
Mortgage Rates

Today's Rates

Mortgage RatesRefinance RatesLoan ComparisonHELOC Calculator

Mortgage Resources

Understanding Mortgage RatesFirst-Time Homebuyer GuideWhen to Refinance Your Mortgage
Realtors
Topfind
Houses for RentTownhomes for RentCondos for RentView All Rentals →
Why Rent With UsRenter GuideRent vs Buy Calculator
How to Negotiate RentUnderstanding Your LeaseMoving Checklist for Renters
Houses for SaleTownhomes for SaleCondos for SaleView All Homes →
Why Buy With UsBuyer GuideAffordability CalculatorInvestment CalculatorProperty Tax Calculator
Master Your New Home BudgetBeat Moving StressPacking Secrets
Home ValuationFind a Seller's Agent
Why Sell With UsSeller GuideNet Sheet CalcHELOC Calculator
Strategic PricingDownsizing Tips
Mortgage RatesRefinance RatesLoan ComparisonHELOC Calculator
Understanding Mortgage RatesFirst-Time Homebuyer GuideWhen to Refinance Your Mortgage
groupRealtorsinfoAbout Us
Continue with Google
Sign InSign Up
Real Estate/CA/Banning/1389 Hazel Lane
view_in_arVirtual Tour
Interior
For Sale
$599,900
Est. $3,359/mo

1389 Hazel Lane, Banning, CA 92220

bed
4
Bedrooms
bathtub
3
Bathrooms
square_foot
2,432
Square Feet

About this home

This isn't simply a beautiful home. It's the lifestyle that's hard to find—and even harder to leave. Imagine ending each day with the soothing sound of flowing water just beyond your backyard. Morning coffee becomes a peaceful ritual as sunlight dances across the community lake, while evenings are spent relaxing on your covered patio, watching the water drift by while enjoying the miles of scenic walking trails just beyond your yard. In Southern California, opportunities like this are incredibly rare. Perfectly positioned on one of Atwell's most sought-after premium homesites, this stunning single-story residence offers approximately 2,458 square feet with 4 bedrooms, 3 bathrooms and an open-concept design created for both everyday living and effortless entertaining. At the heart of the home, the expansive chef's kitchen features quartz countertops, an oversized center island, abundant cabinetry, stainless steel appliances and seamless flow into the spacious dining area and great room. Large picture windows frame the tranquil outdoor setting, creating a living experience where nature becomes part of your everyday view. The private primary suite offers a spacious retreat with a spa-inspired bath, dual vanities, soaking tub, separate shower and generous walk-in closet. Three additional bedrooms provide flexibility for family, guests, a home office or multigenerational living. Step outside and discover what truly sets this property apart. Your backyard opens to one of Atwell's signature landscaped creek corridors, where the peaceful sound of flowing water, beautifully maintained greenbelts and miles of walking trails create a setting unlike anything else in the area. It's a view that changes with the seasons and a lifestyle that feels worlds away from the ordinary. Residents of Atwell enjoy resort-style amenities including a sparkling pool, spa, clubhouse, parks, playgrounds, picnic areas, pickle ball courts, walking trails, open green spaces and picturesque lakes—all surrounded by breathtaking mountain views. Some homes check every box. This one changes the way you'll live. Some photos have been virtually enhanced.

Property Facts

bed

Bedrooms

4

bathtub

Bathrooms

3

square_foot

Square Feet

2,432

landscape

Lot Size

9,675 sqft

calendar_month

Year Built

2021

home_work

Property Type

Single Family Residence

timer

Days on Market

0

payments

HOA Fee

$202/mo

garage

Garage Total

2

fingerprint

MLS #

IG26152906

Interior Details

General Interior

Interior Features

Breakfast Bar, Ceiling Fans, Eat In Kitchen, High Ceilings, Open Floorplan, Quartz Counters, Recessed Lighting, All Bedrooms Down, Bedroom On Main Level, Entrance Foyer, Main Level Primary, Primary Suite, Walk In Closets

Fireplace

Living Room

Accessibility

See Remarks, Accessible Doors

Kitchen & Appliances

Appliances

Dishwasher, Electric Oven, Gas Cooktop, Disposal, Microwave, Water To Refrigerator, Water Heater

Laundry

Inside, Laundry Room

Bed & Bath

Main Level Bedrooms

4

Main Level Bathrooms

3

Climate Control

Cooling

Central Air

Heating

Central

Parking

Total Parking Spaces

2

Garage Spaces

2

Attached Garage

Yes

Parking Features

Direct Access, Garage, Tandem

Exterior & Lot

Building & Construction

Fencing

Vinyl, Wrought Iron

Security

Smoke Detectors

Foundation

Slab

Roof

Tile

Lot & Grounds

Lot Features

Close To Clubhouse, Front Yard

Pool Features

Association

Spa Features

Association

Sewer

Public Sewer

Water Source

Public

Community & HOA

Association Info

HOA Fee$202
FrequencyMonthly

HOA Amenities

Pickleball, Pool, Spa Hot Tub

Community Features

Biking, Hiking, Lake, Sidewalks

Mortgage Calculator

Total Monthly

$0

Principal & Interest:
$0
Property Tax:
$0
Home Insurance:
$0
HOA Fees:
$0
$
$
%

Nearby Schools

RatingSchool NameGradesDistance
No school data available for this area.

Convenience Score

Market Insights

92220|Banning
analytics

Estimated Value

Calculating...
trending_up0%vs. last year
202120222023202420252026

Market Temperature

Seller'sBalancedBuyer's
0d30d60d180d
Balanced

Balanced market

30 Days

Avg. time on market

This is a Balanced Market. Homes are selling at a moderate pace.

flood

Flood & Climate Risk

Flood Risk

Minimal — not in a FEMA flood zone

Low

Wildfire Risk

Moderate — near wildland-urban interface

Moderate

Heat Risk

Low — moderate summer temperatures

Low

Earthquake Risk

Southern California seismic zone

Moderate
volume_up

Noise Levels

TrafficQuiet residential street
AirportMinimal airport noise
CommercialLow commercial activity nearby
streetview

Street View

Open Full Street Viewopen_in_new
Topfind Realty

Ready to Take the Next Step?

Get expert support from a local agent today.

call
(800)-330-9306Available 9AM - 7PM

Similar Homes You Might Like

Based on price, location, and features
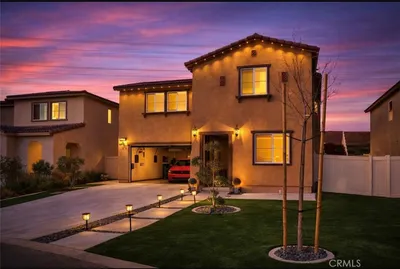
2271 Linden Lane

$539,000

FOR SALE

2271 Linden Lane, Banning, CA 92220

4 beds · 3 baths · 2,282 sqft

1469 E George

$429,000

FOR SALE

1469 E George, Banning, CA 92220

4 beds · 3 baths · 2,212 sqft

933 Driftwood
VIRTUAL TOUR

$629,900

FOR SALE

933 Driftwood, Banning, CA 92220

4 beds · 2 baths · 2,378 sqft

4208 Oak

$715,000

FOR SALE

4208 Oak, Banning, CA 92220

4 beds · 3 baths · 2,443 sqft

1432 Jack Rabbit Court
3D TOUR

$544,990

FOR SALE

1432 Jack Rabbit Court, Banning, CA 92220

5 beds · 3 baths · 2,874 sqft

1400 Jack Rabbit Court
3D TOUR

$528,990

FOR SALE

1400 Jack Rabbit Court, Banning, CA 92220

4 beds · 3 baths · 2,533 sqft

1318 Horned Owl Street
3D TOUR

$582,485

FOR SALE

1318 Horned Owl Street, Banning, CA 92220

5 beds · 3 baths · 2,874 sqft

96 W Repplier

$530,000

FOR SALE

96 W Repplier, Banning, CA 92220

3 beds · 2 baths · 2,119 sqft

Recently Sold

770 S San Gorgonio Avenue
3D TOUR

$308,000

SOLD

770 S San Gorgonio Avenue, Banning, CA 92220

3 beds · 2 baths · 2,280 sqft

1173 Fairway Oaks Avenue
VIRTUAL TOUR

$299,900

SOLD

1173 Fairway Oaks Avenue, Banning, CA 92220

3 beds · 3 baths · 2,336 sqft

1545 Scioto Court
VIRTUAL TOUR

$365,000

SOLD

1545 Scioto Court, Banning, CA 92220

3 beds · 3 baths · 2,287 sqft

391 W Gilman Street
VIRTUAL TOUR

$369,999

SOLD

391 W Gilman Street, Banning, CA 92220

5 beds · 2 baths · 2,747 sqft

4256 Hillside Drive

$480,000

SOLD

4256 Hillside Drive, Banning, CA 92220

4 beds · 3 baths · 2,132 sqft

652 Sims Street
VIRTUAL TOUR

$290,000

SOLD

652 Sims Street, Banning, CA 92220

3 beds · 3 baths · 2,330 sqft

6236 Harmony Way
VIRTUAL TOUR

$529,900

SOLD

6236 Harmony Way, Banning, CA 92220

4 beds · 3 baths · 2,059 sqft

4162 Daisy Lane
VIDEO TOUR

$599,990

SOLD

4162 Daisy Lane, Banning, CA 92220

3 beds · 2 baths · 1,951 sqft

Topfind Realty

Company

  • About Us
  • Careers
  • Articles
  • Home Estimate

Explore

  • Renting
  • Buying
  • Selling
  • Realtors

Support

  • Help Center
  • Contact Us
  • Terms & Conditions
  • Privacy Policy

Topfind Realty, DRE # 02240815, is a licensed real estate broker in California. Topfind Realty pledges to support the Fair Housing Act and adhere to Equal Housing Opportunity laws.

Copyright © 2026 Topfind Realty. All Rights Reserved.