SoldClosed on May 13, 2026
$574,000
Sold Price1079 Lyons Court, Banning, CA 92220
bed
4
Bedrooms
bathtub
3
Bathrooms
square_foot
2,804
Square Feet
About this home

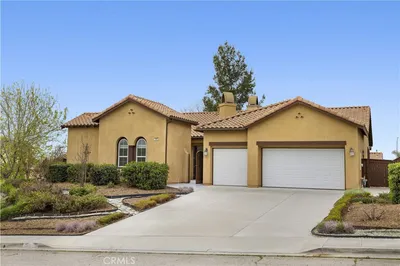
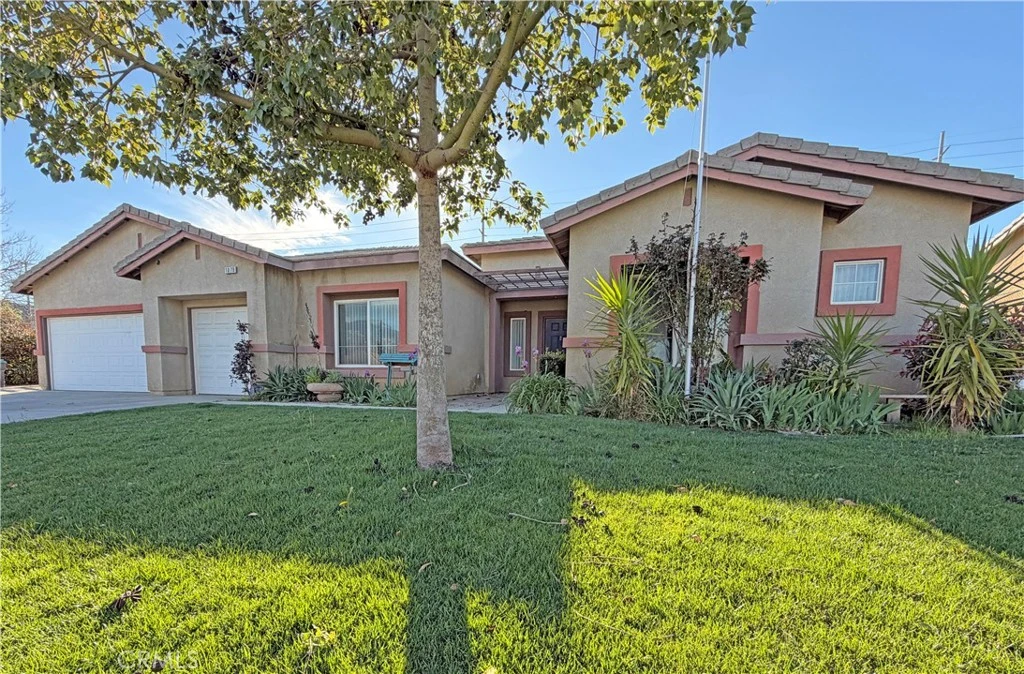
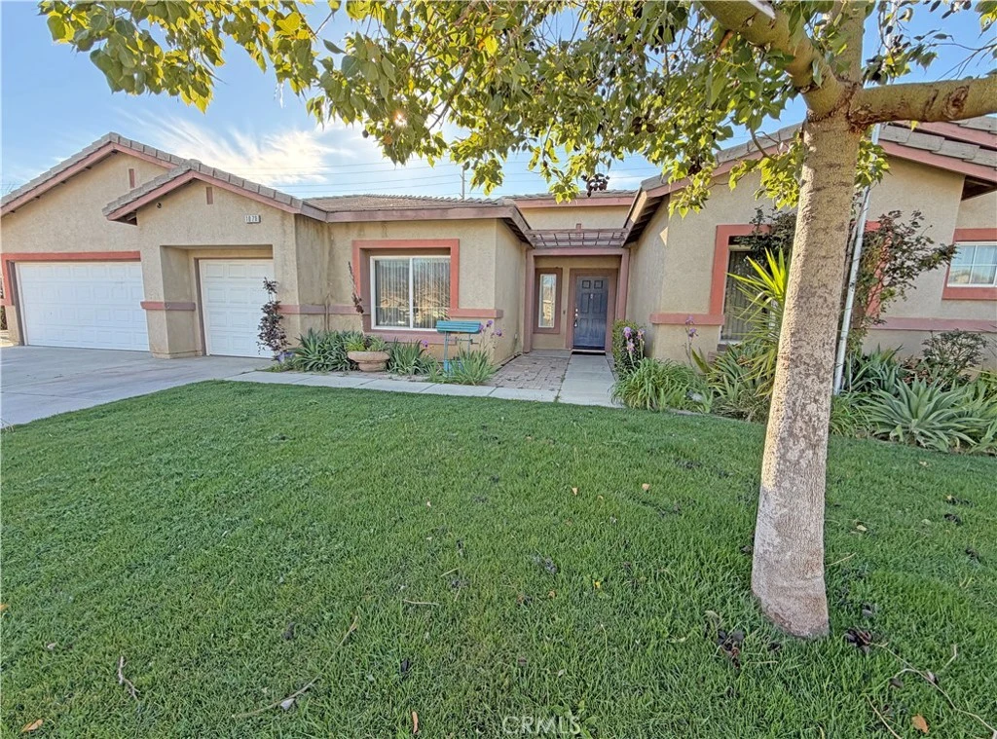
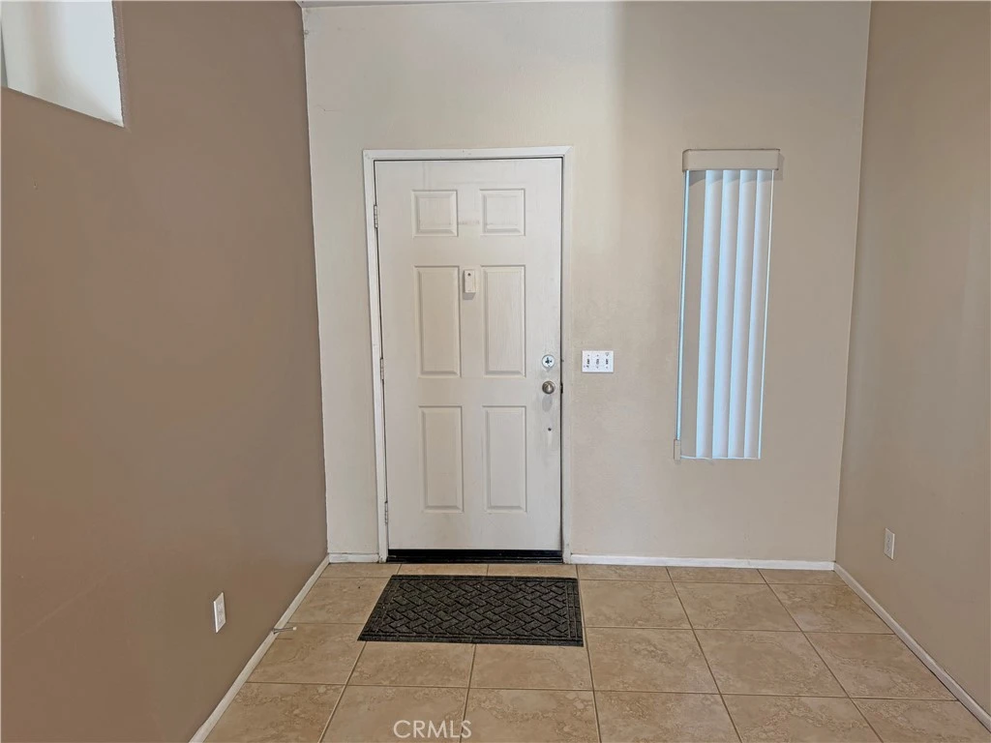
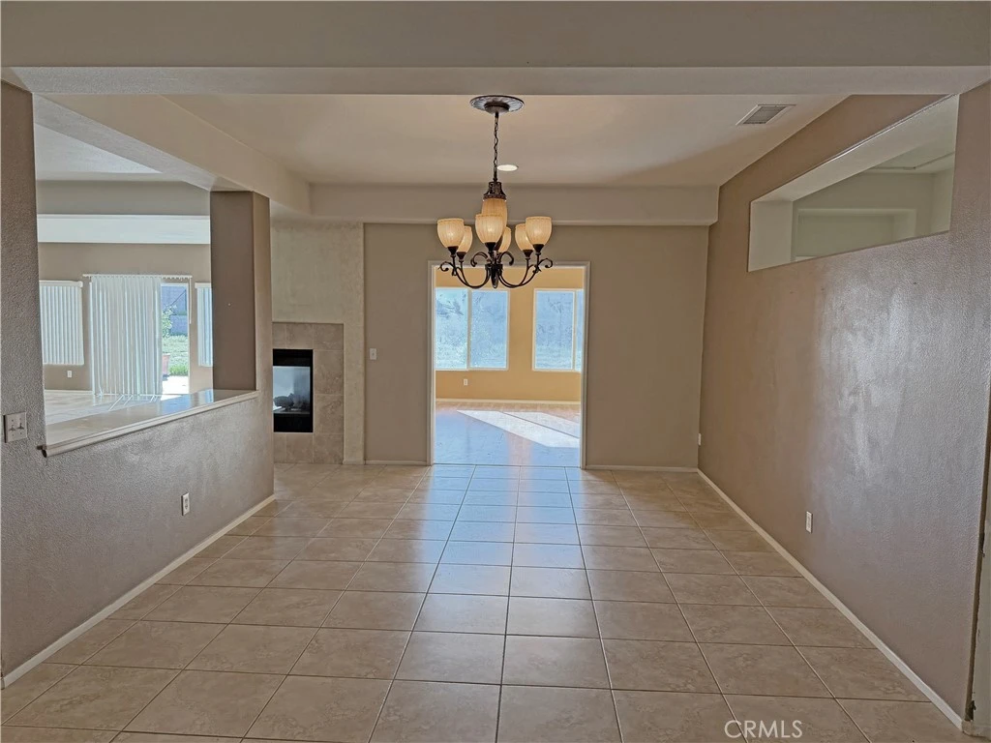
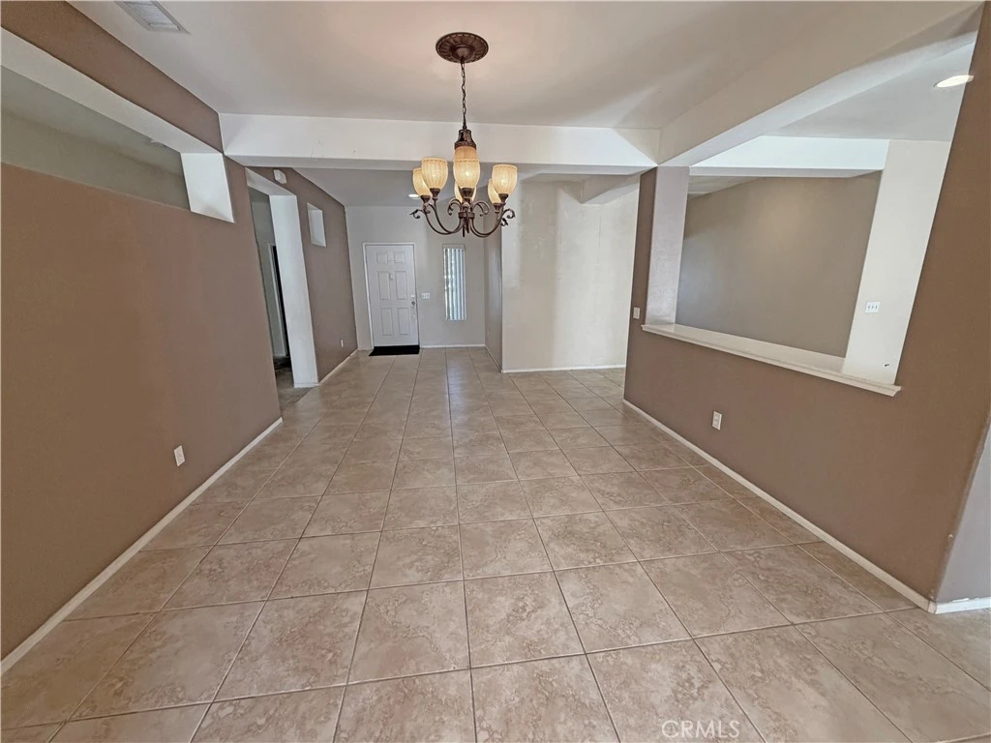
Tucked away at the end of a quiet cul-de-sac, this spacious single-story home offers 4 bedrooms, 3 bathrooms, and 2,804 square feet of well-designed living space on an expansive 21,344 square foot lot. The thoughtfully designed floor plan features an open-concept kitchen and family room, creating the perfect setting for everyday living and entertaining. The kitchen flows seamlessly into the family room, offering generous counter space, abundant cabinetry, and a natural gathering area for friends and family. All four bedrooms are comfortably sized, with a layout that provides both privacy and functionality. The primary suite offers a peaceful retreat with ample space and an en-suite bath. In addition to the attached 3-car garage, you’ll find a bonus finished room built off the garage—ideal for a home office, gym, workshop, creative studio, or additional flex space to suit your needs. Situated on a sprawling 21,344 square foot lot, the backyard offers endless possibilities—room for a pool, ADU, garden, or outdoor entertaining space. The cul-de-sac location provides added privacy and minimal through traffic. Home has solar. (Details to follow) This is a rare opportunity to own a generously sized single-story home with flexible space, a large lot, and a prime cul-de-sac setting.
infoProperty Facts
bed
Bedrooms
4
bathtub
Bathrooms
3
square_foot
Square Feet
2,804
landscape
Lot Size
21,344 sqft
calendar_month
Year Built
2005
home_work
Property Type
Single Family Residence
timer
Days on Market
48
payments
HOA Fee
N/A
garage
Garage Total
3
fingerprint
MLS #
CV26039108
chairInterior Details
General Interior
Interior Features
Ceiling Fans, All Bedrooms Down
Fireplace
Family Room
Kitchen & Appliances
Appliances
Disposal, Gas Water Heater
Laundry
Inside, Laundry Room
Bed & Bath
Main Level Master
Yes
Climate Control
Cooling
Central Air
Heating
Central
deckExterior & Lot
Nearby Schools
| Rating | School Name |
|---|---|
5 | Banning High High School |
N/A | Banning PreK Elementary School |
3 | Central Elementary Elementary School |
1 | Nicolet Middle Middle School |
1 | Banning Independent Study Elementary School |
Convenience Score

This Home is Sold
Curious what your home is worth? Get a free valuation.
call
(800)-330-9306Available 9AM - 6PM
Similar Homes You Might Like
Based on price, location, and features