Topfind Realty
Renting

Search Rentals

Houses for RentTownhomes for RentCondos for RentView All Rentals →

Renting Resources

Why Rent With UsRenter GuideRent vs Buy Calculator

Renter Articles

How to Negotiate RentUnderstanding Your LeaseMoving Checklist for Renters
Buying

Search Homes

Houses for SaleTownhomes for SaleCondos for SaleView All Homes →

Buying Resources

Why Buy With UsBuyer GuideAffordability CalculatorInvestment CalculatorProperty Tax Calculator

Buyer Articles

Master Your New Home BudgetBeat Moving StressPacking Secrets
Selling

Selling Tools

Home ValuationFind a Seller's Agent

Selling Resources

Why Sell With UsSeller GuideNet Sheet CalcHELOC Calculator

Seller Articles

Strategic PricingDownsizing Tips
Mortgage Rates

Today's Rates

Mortgage RatesRefinance RatesLoan ComparisonHELOC Calculator

Mortgage Resources

Understanding Mortgage RatesFirst-Time Homebuyer GuideWhen to Refinance Your Mortgage
Realtors
Topfind
Houses for RentTownhomes for RentCondos for RentView All Rentals →
Why Rent With UsRenter GuideRent vs Buy Calculator
How to Negotiate RentUnderstanding Your LeaseMoving Checklist for Renters
Houses for SaleTownhomes for SaleCondos for SaleView All Homes →
Why Buy With UsBuyer GuideAffordability CalculatorInvestment CalculatorProperty Tax Calculator
Master Your New Home BudgetBeat Moving StressPacking Secrets
Home ValuationFind a Seller's Agent
Why Sell With UsSeller GuideNet Sheet CalcHELOC Calculator
Strategic PricingDownsizing Tips
Mortgage RatesRefinance RatesLoan ComparisonHELOC Calculator
Understanding Mortgage RatesFirst-Time Homebuyer GuideWhen to Refinance Your Mortgage
groupRealtorsinfoAbout Us
Continue with Google
Sign InSign Up
Topfind Realty
Renting

Search Rentals

Houses for RentTownhomes for RentCondos for RentView All Rentals →

Renting Resources

Why Rent With UsRenter GuideRent vs Buy Calculator

Renter Articles

How to Negotiate RentUnderstanding Your LeaseMoving Checklist for Renters
Buying

Search Homes

Houses for SaleTownhomes for SaleCondos for SaleView All Homes →

Buying Resources

Why Buy With UsBuyer GuideAffordability CalculatorInvestment CalculatorProperty Tax Calculator

Buyer Articles

Master Your New Home BudgetBeat Moving StressPacking Secrets
Selling

Selling Tools

Home ValuationFind a Seller's Agent

Selling Resources

Why Sell With UsSeller GuideNet Sheet CalcHELOC Calculator

Seller Articles

Strategic PricingDownsizing Tips
Mortgage Rates

Today's Rates

Mortgage RatesRefinance RatesLoan ComparisonHELOC Calculator

Mortgage Resources

Understanding Mortgage RatesFirst-Time Homebuyer GuideWhen to Refinance Your Mortgage
Realtors
Topfind
Houses for RentTownhomes for RentCondos for RentView All Rentals →
Why Rent With UsRenter GuideRent vs Buy Calculator
How to Negotiate RentUnderstanding Your LeaseMoving Checklist for Renters
Houses for SaleTownhomes for SaleCondos for SaleView All Homes →
Why Buy With UsBuyer GuideAffordability CalculatorInvestment CalculatorProperty Tax Calculator
Master Your New Home BudgetBeat Moving StressPacking Secrets
Home ValuationFind a Seller's Agent
Why Sell With UsSeller GuideNet Sheet CalcHELOC Calculator
Strategic PricingDownsizing Tips
Mortgage RatesRefinance RatesLoan ComparisonHELOC Calculator
Understanding Mortgage RatesFirst-Time Homebuyer GuideWhen to Refinance Your Mortgage
groupRealtorsinfoAbout Us
Continue with Google
Sign InSign Up
Real Estate/CA/Banning/1410 Charles Street (Sold)
Main
SOLD
Interior 1
Interior 2
Interior 3
Interior 4
grid_view Show all photos
SoldClosed on April 24, 2026
$630,000
Sold Price

1410 Charles Street, Banning, CA 92220

bed
4
Bedrooms
bathtub
2
Bathrooms
square_foot
2,275
Square Feet

About this home

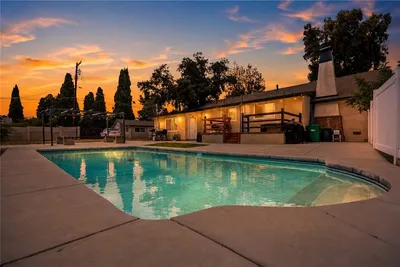
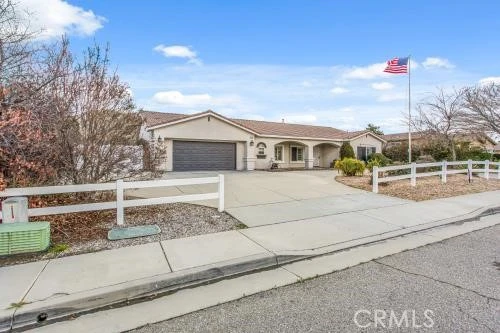
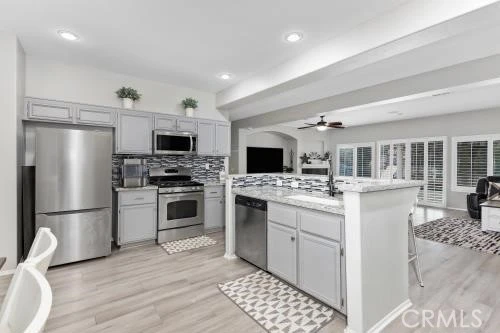
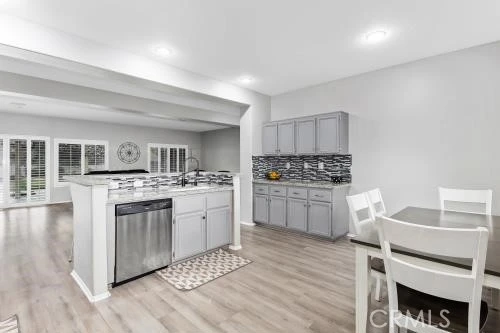
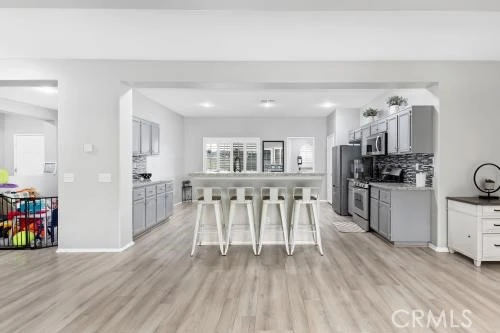
Bold features • Fresh inside & out paint • New wood floors + brand-new carpet • Professionally epoxied garage floor • Paid-for solar • No HOA • RV hookup + dump station • Zoned for horses (room for ADU) Step into a beautifully refreshed ranch-style home that blends comfort, style and functionality. This thoughtfully laid-out floor plan connects the living room, family room and dining area around a cozy fireplace, while large windows fill the interior with natural light. The updated kitchen showcases stainless steel appliances, quartz countertops, custom cabinetry and a stylish backsplash — perfect for everyday living and entertaining. Recent upgrades include fresh interior and exterior paint, new wood flooring, brand-new carpeting, ranch-style shutters, replaced exterior privacy screens and a new vinyl gate. Outside, enjoy a professionally epoxied garage floor, a full-length covered patio and a massive three-tier backyard with peaceful mountain views, a dedicated seating area and a children’s playground. With over a half-acre, no HOA, RV hookup + dump station, paid solar and zoning that accommodates horses, there’s even room for an additional ADU. Schedule your private showing today — exceptional value and turnkey living.

infoProperty Facts

bed

Bedrooms

4

bathtub

Bathrooms

2

square_foot

Square Feet

2,275

landscape

Lot Size

22,216 sqft

calendar_month

Year Built

2004

home_work

Property Type

Single Family Residence

timer

Days on Market

28

payments

HOA Fee

N/A

garage

Garage Total

3

fingerprint

MLS #

SW26029051

chairInterior Details

General Interior

Interior Features

Granite Counters, All Bedrooms Down

Flooring

Carpet, Wood

Fireplace

Family Room

Kitchen & Appliances

Appliances

Built In Range, Dishwasher, Microwave

Laundry

Laundry Room

Bed & Bath

Main Level Master

Yes

Climate Control

Cooling

Central Air, Gas

Heating

Central, Forced Air, Fireplaces, Natural Gas, Solar

deckExterior & Lot

Building & Construction

Patio & Porch

Rear Porch, Concrete, Covered

Fencing

Wrought Iron

Security

Carbon Monoxide Detectors, Fire Detection System, Smoke Detectors

Construction

Drywall, Stucco

Foundation

Concrete Perimeter

Roof

Clay, Spanish Tile

Nearby Schools

RatingSchool NameGradesDistance
5
Banning High
High School
9-120.9 mi
N/A
Banning PreK
Elementary School
P1.2 mi
N/A
Florida Street Discovery Center
Middle School
P1.2 mi
1
Nicolet Middle
Middle School
6-81.2 mi
1
Banning Independent Study
Elementary School
K-121.2 mi

Convenience Score

Topfind Realty

This Home is Sold

Curious what your home is worth? Get a free valuation.

call
(800)-330-9306Available 9AM - 6PM

Similar Homes You Might Like

Based on price, location, and features
2229 Opal Street
OPEN AUG 15, 6PM - 11PM
VIDEO TOUR

$570,000

FOR SALE

2229 Opal Street, Banning, CA 92220

4 beds · 3 baths · 2,195 sqft

1484 Adam St
VIDEO TOUR

$620,000

FOR SALE

1484 Adam St, Banning, CA 92220

3 beds · 3 baths · 2,245 sqft

1389 Hazel Lane
VIRTUAL TOUR

$574,900

FOR SALE

1389 Hazel Lane, Banning, CA 92220

4 beds · 3 baths · 2,432 sqft

683 Sunshine
VIRTUAL TOUR

$370,000

FOR SALE

683 Sunshine, Banning, CA 92220

3 beds · 3 baths · 1,882 sqft

4233 Daisy
VIRTUAL TOUR

$676,990

FOR SALE

4233 Daisy, Banning, CA 92220

4 beds · 3 baths · 2,556 sqft

905 N San Gorgonio Avenue

$599,999

FOR SALE

905 N San Gorgonio Avenue, Banning, CA 92220

4 beds · 2 baths · 2,142 sqft

933 Driftwood
VIRTUAL TOUR

$619,000

FOR SALE

933 Driftwood, Banning, CA 92220

4 beds · 2 baths · 2,378 sqft

4208 Oak

$690,000

FOR SALE

4208 Oak, Banning, CA 92220

4 beds · 3 baths · 2,443 sqft

Recently Sold

1082 Pine Valley
VIRTUAL TOUR

$345,000

SOLD

1082 Pine Valley, Banning, CA 92220

3 beds · 3 baths · 1,837 sqft

6236 Harmony Way
VIRTUAL TOUR

$529,900

SOLD

6236 Harmony Way, Banning, CA 92220

4 beds · 3 baths · 2,059 sqft

4162 Daisy Lane
VIDEO TOUR

$602,886

SOLD

4162 Daisy Lane, Banning, CA 92220

3 beds · 2 baths · 1,951 sqft

6305 Spyglass Avenue
3D TOUR

$350,000

SOLD

6305 Spyglass Avenue, Banning, CA 92220

3 beds · 3 baths · 1,837 sqft

1228 Foothill Drive
3D TOUR

$500,000

SOLD

1228 Foothill Drive, Banning, CA 92220

3 beds · 3 baths · 2,225 sqft

1315 Redbud

$572,000

SOLD

1315 Redbud, Banning, CA 92220

4 beds · 3 baths · 2,049 sqft

1505 Willow Place

$599,000

SOLD

1505 Willow Place, Banning, CA 92220

3 beds · 3 baths · 2,540 sqft

926 Olympic

$345,000

SOLD

926 Olympic, Banning, CA 92220

3 beds · 3 baths · 1,837 sqft

Topfind Realty

Company

  • About Us
  • Careers
  • Articles
  • Home Estimate

Explore

  • Renting
  • Buying
  • Selling
  • Realtors

Support

  • Help Center
  • Contact Us
  • Terms & Conditions
  • Privacy Policy

Topfind Realty, DRE # 02240815, is a licensed real estate broker in California. Topfind Realty pledges to support the Fair Housing Act and adhere to Equal Housing Opportunity laws.

Copyright © 2026 Topfind Realty. All Rights Reserved.