Topfind Realty
Renting

Search Rentals

Houses for RentTownhomes for RentCondos for RentView All Rentals →

Renting Resources

Why Rent With UsRenter GuideRent vs Buy Calculator

Renter Articles

How to Negotiate RentUnderstanding Your LeaseMoving Checklist for Renters
Buying

Search Homes

Houses for SaleTownhomes for SaleCondos for SaleView All Homes →

Buying Resources

Why Buy With UsBuyer GuideAffordability CalculatorInvestment CalculatorProperty Tax Calculator

Buyer Articles

Master Your New Home BudgetBeat Moving StressPacking Secrets
Selling

Selling Tools

Home ValuationFind a Seller's Agent

Selling Resources

Why Sell With UsSeller GuideNet Sheet CalcHELOC Calculator

Seller Articles

Strategic PricingDownsizing Tips
Mortgage Rates

Today's Rates

Mortgage RatesRefinance RatesLoan ComparisonHELOC Calculator

Mortgage Resources

Understanding Mortgage RatesFirst-Time Homebuyer GuideWhen to Refinance Your Mortgage
Realtors
Topfind
Houses for RentTownhomes for RentCondos for RentView All Rentals →
Why Rent With UsRenter GuideRent vs Buy Calculator
How to Negotiate RentUnderstanding Your LeaseMoving Checklist for Renters
Houses for SaleTownhomes for SaleCondos for SaleView All Homes →
Why Buy With UsBuyer GuideAffordability CalculatorInvestment CalculatorProperty Tax Calculator
Master Your New Home BudgetBeat Moving StressPacking Secrets
Home ValuationFind a Seller's Agent
Why Sell With UsSeller GuideNet Sheet CalcHELOC Calculator
Strategic PricingDownsizing Tips
Mortgage RatesRefinance RatesLoan ComparisonHELOC Calculator
Understanding Mortgage RatesFirst-Time Homebuyer GuideWhen to Refinance Your Mortgage
groupRealtorsinfoAbout Us
Continue with Google
Sign InSign Up
Topfind Realty
Renting

Search Rentals

Houses for RentTownhomes for RentCondos for RentView All Rentals →

Renting Resources

Why Rent With UsRenter GuideRent vs Buy Calculator

Renter Articles

How to Negotiate RentUnderstanding Your LeaseMoving Checklist for Renters
Buying

Search Homes

Houses for SaleTownhomes for SaleCondos for SaleView All Homes →

Buying Resources

Why Buy With UsBuyer GuideAffordability CalculatorInvestment CalculatorProperty Tax Calculator

Buyer Articles

Master Your New Home BudgetBeat Moving StressPacking Secrets
Selling

Selling Tools

Home ValuationFind a Seller's Agent

Selling Resources

Why Sell With UsSeller GuideNet Sheet CalcHELOC Calculator

Seller Articles

Strategic PricingDownsizing Tips
Mortgage Rates

Today's Rates

Mortgage RatesRefinance RatesLoan ComparisonHELOC Calculator

Mortgage Resources

Understanding Mortgage RatesFirst-Time Homebuyer GuideWhen to Refinance Your Mortgage
Realtors
Topfind
Houses for RentTownhomes for RentCondos for RentView All Rentals →
Why Rent With UsRenter GuideRent vs Buy Calculator
How to Negotiate RentUnderstanding Your LeaseMoving Checklist for Renters
Houses for SaleTownhomes for SaleCondos for SaleView All Homes →
Why Buy With UsBuyer GuideAffordability CalculatorInvestment CalculatorProperty Tax Calculator
Master Your New Home BudgetBeat Moving StressPacking Secrets
Home ValuationFind a Seller's Agent
Why Sell With UsSeller GuideNet Sheet CalcHELOC Calculator
Strategic PricingDownsizing Tips
Mortgage RatesRefinance RatesLoan ComparisonHELOC Calculator
Understanding Mortgage RatesFirst-Time Homebuyer GuideWhen to Refinance Your Mortgage
groupRealtorsinfoAbout Us
Continue with Google
Sign InSign Up
Real Estate/CA/Banning/2061 Horizon Avenue (Sold)
view_in_arVirtual Tour
Main
SOLD
SoldClosed on January 13, 2026
$595,000
Sold Price

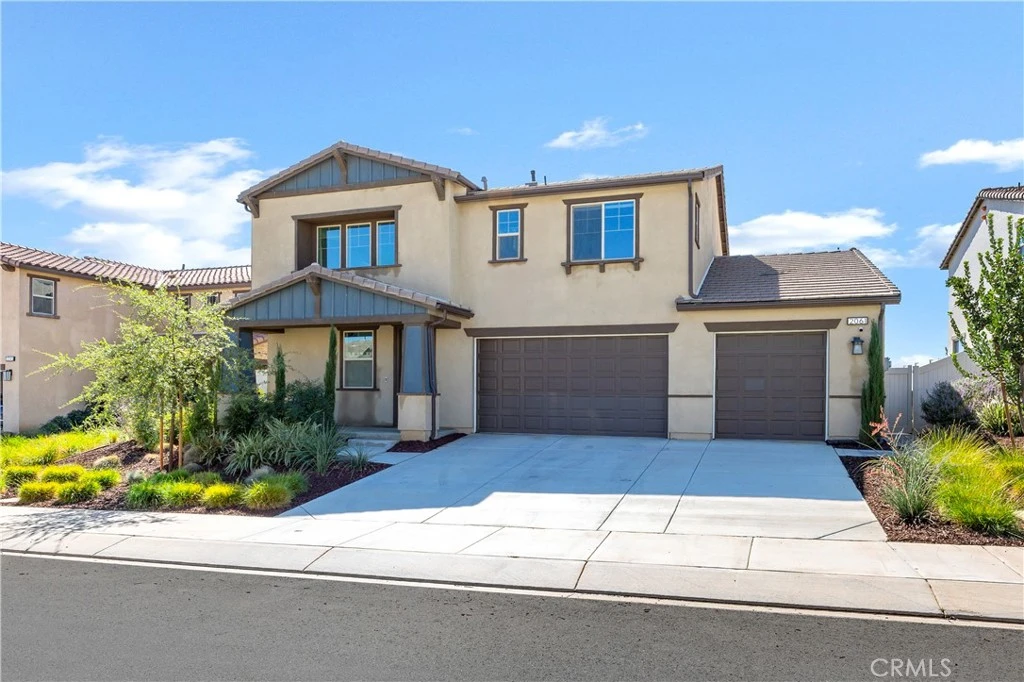
2061 Horizon Avenue, Banning, CA 92220

bed
4
Bedrooms
bathtub
3
Bathrooms
square_foot
2,844
Square Feet

About this home

Welcome to 2061 Horizon Drive, a stunning 4 Bedroom, 2 and Three-Quarter Bathroom property located in the desirable Master-Planned Community of Atwell. Built in 2022, this home offers 2,844 sq. ft. of living space, privacy, breathtaking views and a peaceful river running along the back that you’ll love coming home too! As you step inside, you immediately notice the tall 9-Foot ceilings and open-concept floorplan, very spacious and modern throughout. The heart of the home is the chef’s kitchen, complete with a large kitchen island, soft-close cabinetry, and abundance of storage. The kitchen flows seamlessly into the expansive living room, perfect for everyday living and entertaining with family and friends. As you step outdoors, your backyard retreat awaits you! This beautifully designed, low maintenance backyard features artificial turf, a raised garden bed, room for a play area, a large dura-cool alumawood patio cover with ceiling fans, a cozy fire pit, and the peaceful sounds of water flowing through a man-made river that runs along the backside of the home, through the center of the Atwell community. It’s the perfect setting to unwind or host family and friends. Notable Features & Upgrades include: Paid-Off Solar (7 panels), LVP Flooring, Tankless Water Heater, Hardwired Security System Atwell Community Lifestyle & Surrounding Areas: Life at Atwell means access to incredible amenities designed for recreation, connection, and relaxation. The community when built out will feature five recreation centers, each with its own mix of amenities. Every center will include a pool, tot lot, and outdoor dining spaces, creating the perfect gathering place for neighbors and friends. Walking trails and sports parks provide even more opportunities to enjoy the outdoors. Living at Atwell means you’re within easy reach of the natural beauty of Joshua Tree National Park, Idyllwild, Big Bear, Palm Springs, and Redlands, ideal for day trips, hikes, or a night out on the town. Whether you’re soaking up the sun by the pool, enjoying a picnic, or watching the kids play, Atwell offers the perfect backdrop for lasting memories.

infoProperty Facts

bed

Bedrooms

4

bathtub

Bathrooms

3

square_foot

Square Feet

2,844

landscape

Lot Size

7,253 sqft

calendar_month

Year Built

2022

home_work

Property Type

Single Family Residence

timer

Days on Market

50

payments

HOA Fee

$102/mo

garage

Garage Total

3

fingerprint

MLS #

SW25231050

chairInterior Details

General Interior

Interior Features

Breakfast Bar, Separate Formal Dining Room, Eat In Kitchen, Granite Counters, High Ceilings, Open Floorplan, Pantry, Recessed Lighting, Bedroom On Main Level, Loft, Primary Suite, Walk In Pantry, Walk In Closets

Flooring

Carpet, Laminate, Vinyl

Kitchen & Appliances

Appliances

Built In Range, Dishwasher, Energy Star Qualified Appliances, Energy Star Qualified Water Heater, Disposal, Gas Range, Gas Water Heater, Microwave, Self Cleaning Oven, Tankless Water Heater, Vented Exhaust Fan, Water To Refrigerator, Water Heater

Laundry

Washer Hookup, Gas Dryer Hookup, Inside, Laundry Room, Upper Level

Bed & Bath

Main Level Master

Yes

Climate Control

Cooling

Central Air

Heating

Central

deckExterior & Lot

Building & Construction

Patio & Porch

Rear Porch, Concrete, Covered, Front Porch, Patio

Security

Prewired, Carbon Monoxide Detectors, Fire Sprinkler System, Smoke Detectors

Nearby Schools

RatingSchool NameGradesDistance
8
Sundance Elementary
Elementary School
K-51.0 mi
8
Starlight Elementary
Elementary School
K-51.1 mi
N/A
CALVARY CHRISTIAN SCHOOL
Private School
K-121.2 mi
6
Anna Hause Elementary
Elementary School
K-51.3 mi
N/A
YOUNG SCHOLAR EDUCATION CENTER
Private School
K-121.5 mi

Convenience Score

Topfind Realty

This Home is Sold

Curious what your home is worth? Get a free valuation.

call
(800)-330-9306Available 9AM - 6PM

Similar Homes You Might Like

Based on price, location, and features
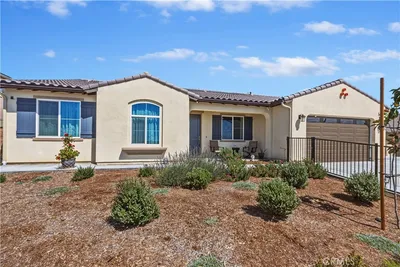
1193 W King

$499,900

FOR SALE

1193 W King, Banning, CA 92220

5 beds · 3 baths · 3,167 sqft

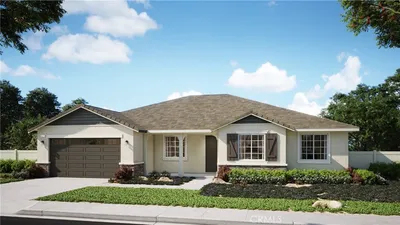
933 Driftwood
VIRTUAL TOUR

$629,900

FOR SALE

933 Driftwood, Banning, CA 92220

4 beds · 2 baths · 2,378 sqft

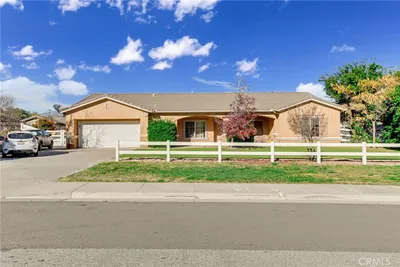
1469 Adam
VIRTUAL TOUR

$748,000

FOR SALE

1469 Adam, Banning, CA 92220

4 beds · 3 baths · 2,804 sqft

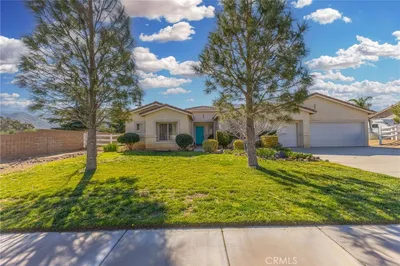
4233 Daisy
VIRTUAL TOUR

$676,990

FOR SALE

4233 Daisy, Banning, CA 92220

4 beds · 3 baths · 2,556 sqft

1560 Foothill Drive
VIRTUAL TOUR

$699,900

FOR SALE

1560 Foothill Drive, Banning, CA 92220

3 beds · 3 baths · 2,320 sqft

1389 Hazel Lane
VIRTUAL TOUR

$599,900

FOR SALE

1389 Hazel Lane, Banning, CA 92220

4 beds · 3 baths · 2,432 sqft

4129 Daisy Lane
VIDEO TOUR

$638,990

FOR SALE

4129 Daisy Lane, Banning, CA 92220

3 beds · 3 baths · 2,300 sqft

1075 Charles Street
3D TOUR

$699,000

FOR SALE

1075 Charles Street, Banning, CA 92220

5 beds · 3 baths · 2,863 sqft

Recently Sold

1538 Bryan St

$625,000

SOLD

1538 Bryan St, Banning, CA 92220

4 beds · 4 baths · 2,804 sqft

1505 Willow Place

$599,000

SOLD

1505 Willow Place, Banning, CA 92220

3 beds · 3 baths · 2,540 sqft

1079 Lyons Court

$574,000

SOLD

1079 Lyons Court, Banning, CA 92220

4 beds · 3 baths · 2,804 sqft

5917 Verde Way

$610,000

SOLD

5917 Verde Way, Banning, CA 92220

4 beds · 3 baths · 2,844 sqft

1410 Charles Street

$630,000

SOLD

1410 Charles Street, Banning, CA 92220

4 beds · 2 baths · 2,275 sqft

4181 Daisy
VIDEO TOUR

$658,965

SOLD

4181 Daisy, Banning, CA 92220

3 beds · 3 baths · 2,300 sqft

4981 Mission Hills

$500,000

SOLD

4981 Mission Hills, Banning, CA 92220

3 beds · 3 baths · 2,327 sqft

5477 Indigo Way

$506,749

SOLD

5477 Indigo Way, Banning, CA 92220

4 beds · 3 baths · 2,282 sqft

Topfind Realty

Company

  • About Us
  • Careers
  • Articles
  • Home Estimate

Explore

  • Renting
  • Buying
  • Selling
  • Realtors

Support

  • Help Center
  • Contact Us
  • Terms & Conditions
  • Privacy Policy

Topfind Realty, DRE # 02240815, is a licensed real estate broker in California. Topfind Realty pledges to support the Fair Housing Act and adhere to Equal Housing Opportunity laws.

Copyright © 2026 Topfind Realty. All Rights Reserved.