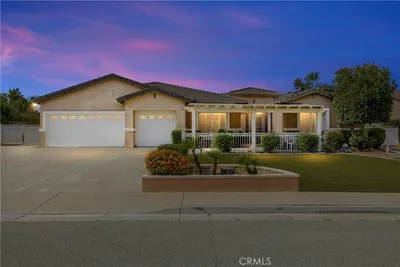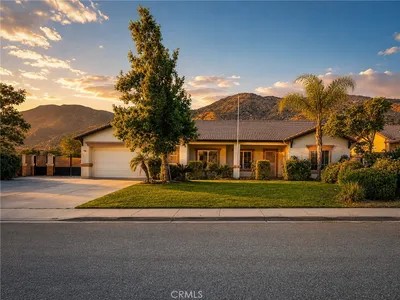
imagesmode View 20 photos
For Sale
$595,000
Est. $3,332/mo1046 Laguna Seca Court, Banning, CA 92220
bed
3
Bedrooms
bathtub
3
Bathrooms
square_foot
2,623
Square Feet
About this home
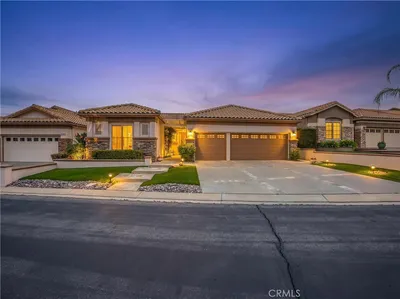
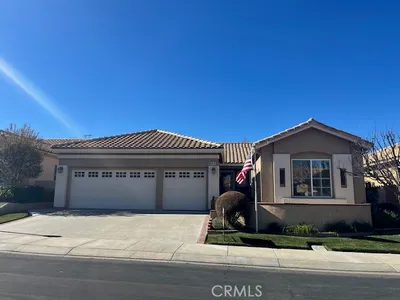
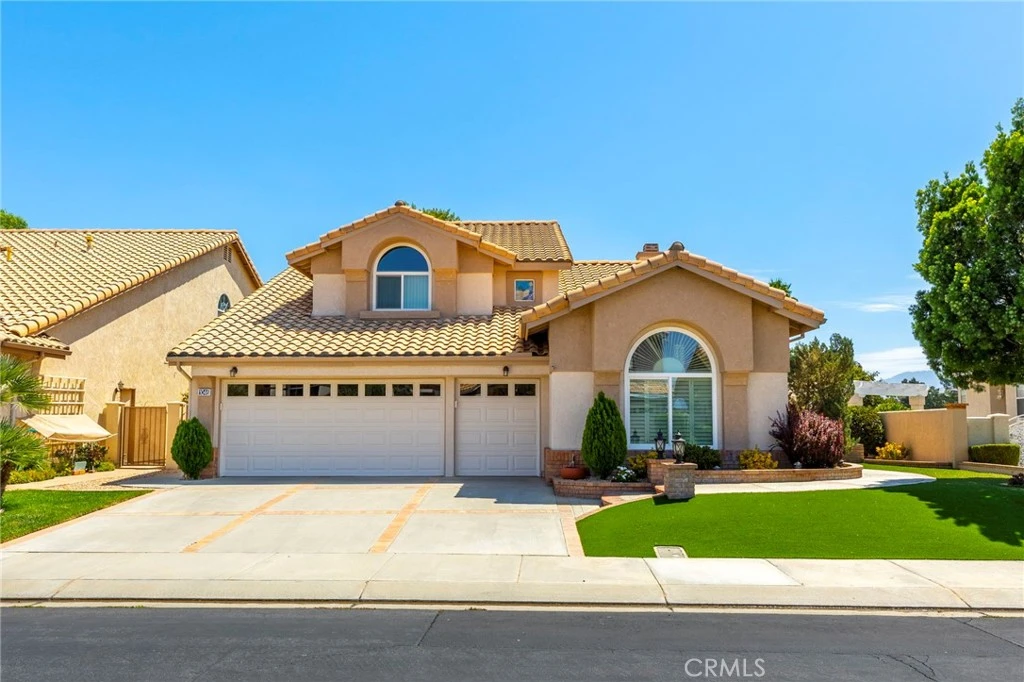
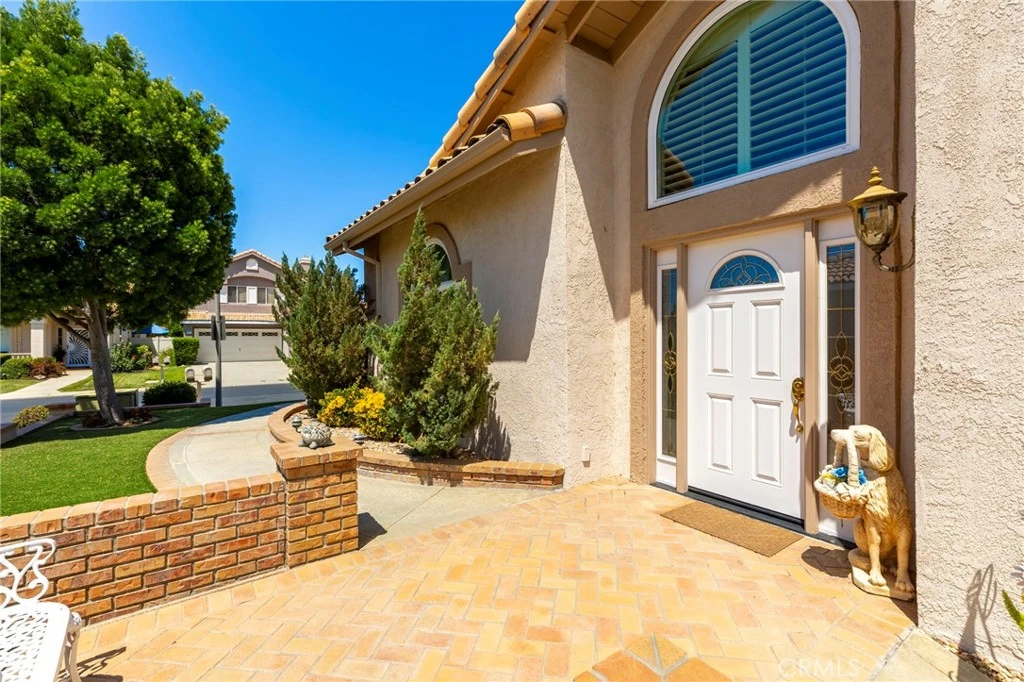
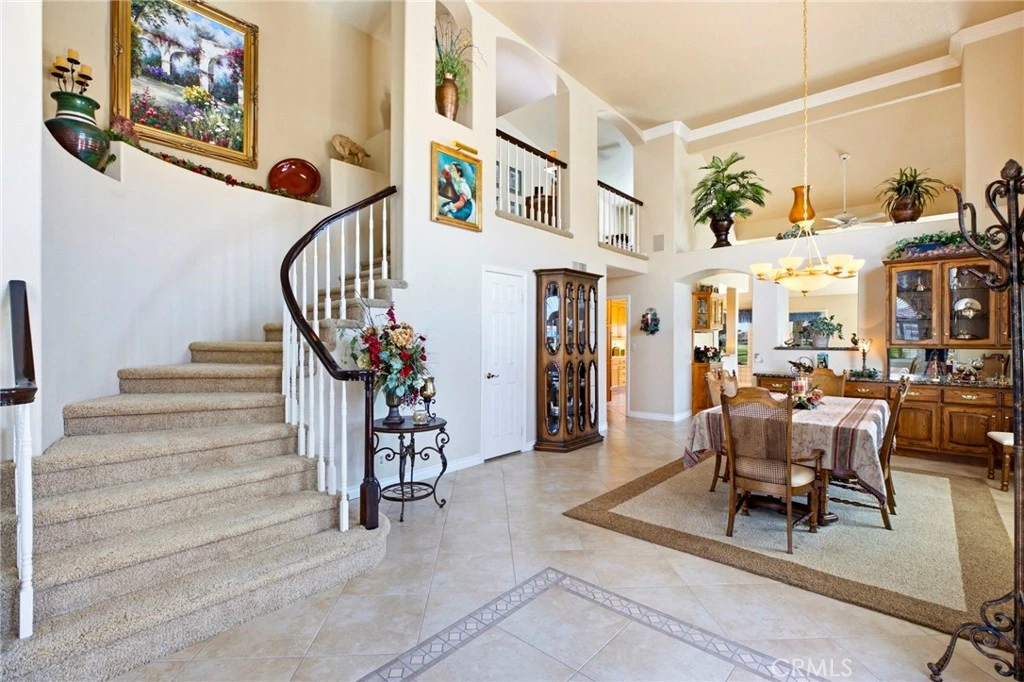
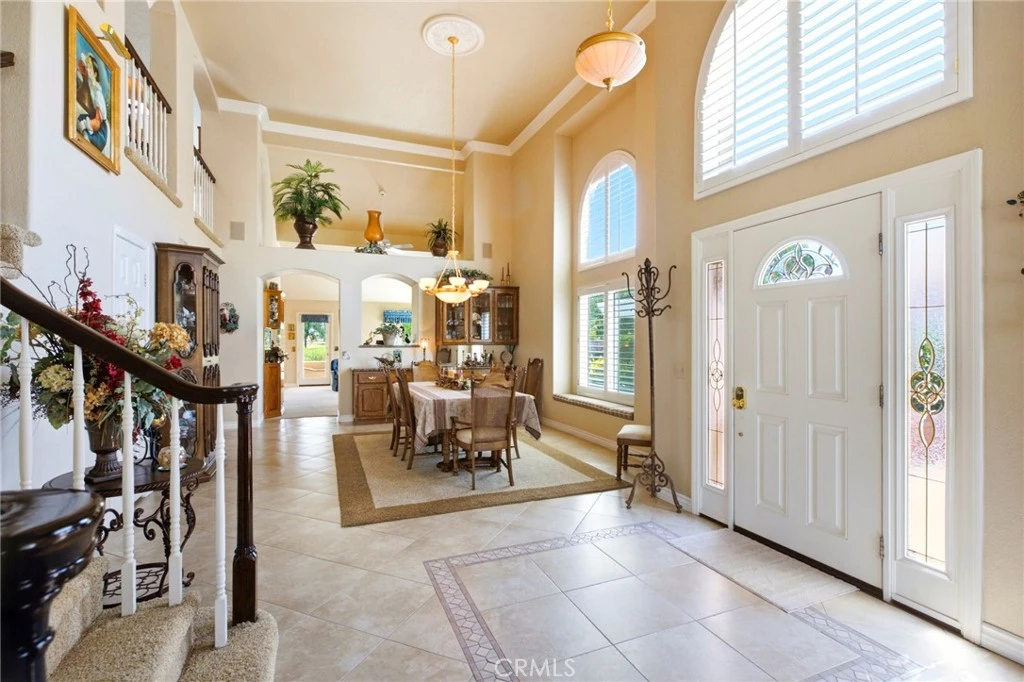
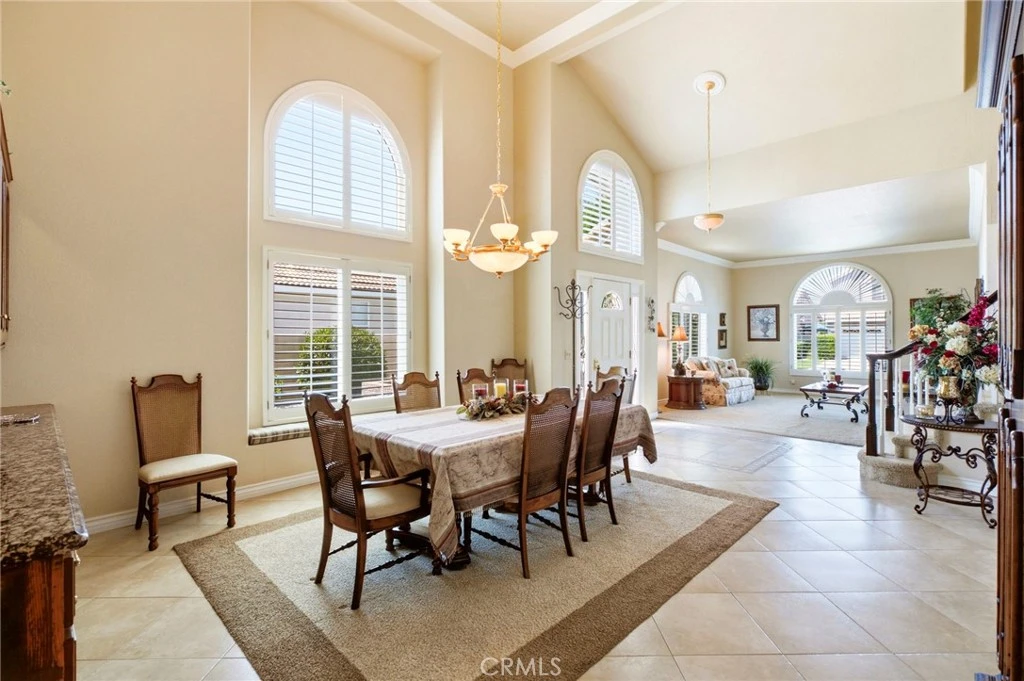
Welcome to 1046 Laguna Seca Court, an exceptional homesite and one of the premier locations in Sun Lakes Country Club! Perfectly positioned on the golf course, this exceptional residence offers breathtaking water, golf course, mountain, and main clubhouse views from an unbeatable location just a short walk to the clubhouse and restaurant. Originally built as a model home in 1991, this meticulously maintained 2,623-square-foot home is as pristine today as when it was first showcased. The thoughtfully designed floor plan features 3 bedrooms and 3 bathrooms, including a spacious main-level primary suite with an upgraded en-suite bath and walk-in closet. Formal living and dining rooms provide elegant spaces for entertaining, while the inviting family room flows seamlessly into the oversized kitchen with custom cabinetary and a sunny breakfast area—all designed to take advantage of the spectacular views. The spacious upstairs loft offers versatile addtional living space, perfect for a home office, art studio, or separate den. Newer windows frame panoramic vistas of the fairways, water features, and the majestic San Gorgonio and San Jacinto Mountains, bringing the beauty of the outdoors inside. Crown molding throughout adds timeless elegance, while the epoxy-finished two-car garage and separate golf cart garage provide both style and functionality. The immaculate low-maintanence yard allows you more time to enjoy golfing, tennis, swimming, and becoming part of one of the community's 40-plus social clubs. With three clubhouses, two resturants, and a lounge, this gorgeous home offers the perfect setting to enjoy the active, resort-style lifestyle that makes Sun Lakes so desirable. This is your opportunity to live in one of the finest homes and most sought-after locations this coummunity has to offer, come see it today!
Property Facts
bed
Bedrooms
3
bathtub
Bathrooms
3
square_foot
Square Feet
2,623
landscape
Lot Size
6,524 sqft
calendar_month
Year Built
1991
home_work
Property Type
Single Family Residence
timer
Days on Market
0
payments
HOA Fee
$410/mo
garage
Garage Total
3
fingerprint
MLS #
IG26171488
Interior Details
General Interior
Interior Features
Ceiling Fans, Crown Molding, Separate Formal Dining Room, Eat In Kitchen, High Ceilings, Laminate Counters, Storage, Solid Surface Counters, Track Lighting, Wired For Sound, Dressing Area, Loft, Main Level Primary, Primary Suite, Walk In Closets
Flooring
Carpet, Tile
Accessibility
Accessible Approach With Ramp
Kitchen & Appliances
Appliances
Double Oven, Dishwasher, Disposal, Gas Oven, Gas Range, Microwave, Refrigerator, Water Heater
Laundry
Gas Dryer Hookup, Inside, Laundry Room
Bed & Bath
Main Level Bedrooms
1
Main Level Bathrooms
2
Climate Control
Cooling
Central Air
Heating
Forced Air
Parking
Total Parking Spaces
3
Garage Spaces
3
Attached Garage
Yes
Parking Features
Direct Access, Door Single, Garage Faces Front, Garage, Golf Cart Garage
Exterior & Lot
Building & Construction
Patio & Porch
Concrete, Covered
Fencing
Stucco Wall, Vinyl
Security
Carbon Monoxide Detectors, Gated With Guard, Gated Community, Gated With Attendant, Smoke Detectors
Roof
Tile
Direction Faced
West
Lot & Grounds
Lot Features
Front Yard, Landscaped, On Golf Course, Sprinkler System
Pool Features
Fenced, Association
Spa Features
Association, Heated
Sewer
Public Sewer
Water Source
Public
Community & HOA
Association Info
HOA Fee$410
FrequencyMonthly
HOA Amenities
Bocce Court, Billiard Room, Clubhouse, Controlled Access, Dog Park, Fitness Center, Golf Course, Game Room, Management, Meeting Banquet Party Room, Outdoor Cooking Area, Barbecue, Pool, Pet Restrictions, Pets Allowed, Recreation Room, Rv Parking, Guard, Spa Hot Tub, Tennis Courts, Cable Tv
Community Features
Curbs, Dog Park, Golf, Lake, Storm Drains, Sidewalks, Gated
Mortgage Calculator
Total Monthly
$0
Principal & Interest:
$0Property Tax:
$0Home Insurance:
$0HOA Fees:
$0$
$
%
Nearby Schools
| Rating | School Name |
|---|---|
8 | Sundance Elementary Elementary School |
N/A | YOUNG SCHOLAR EDUCATION CENTER Private School |
9 | Beaumont Middle College High High School |
N/A | CHILDHELP SCHOOL Private School |
N/A | CALVARY CHRISTIAN SCHOOL Private School |
Convenience Score
Market Insights
92220|Banning
analytics
Estimated Value
Calculating...
trending_up0%vs. last year
202120222023202420252026
Market Temperature
Seller'sBalancedBuyer's
0d30d60d180d
Balanced
Balanced market
30 Days
Avg. time on market
This is a Balanced Market. Homes are selling at a moderate pace.
flood
Flood & Climate Risk
Flood Risk
Minimal — not in a FEMA flood zone
Wildfire Risk
Moderate — near wildland-urban interface
Heat Risk
Low — moderate summer temperatures
Earthquake Risk
Southern California seismic zone
volume_up
Noise Levels
TrafficQuiet residential street
AirportMinimal airport noise
CommercialLow commercial activity nearby

Ready to Take the Next Step?
Get expert support from a local agent today.
call
(800)-330-9306Available 9AM - 7PM
Similar Homes You Might Like
Based on price, location, and features