Topfind Realty
Renting

Search Rentals

Houses for RentTownhomes for RentCondos for RentView All Rentals →

Renting Resources

Why Rent With UsRenter GuideRent vs Buy Calculator

Renter Articles

How to Negotiate RentUnderstanding Your LeaseMoving Checklist for Renters
Buying

Search Homes

Houses for SaleTownhomes for SaleCondos for SaleView All Homes →

Buying Resources

Why Buy With UsBuyer GuideAffordability CalculatorInvestment CalculatorProperty Tax Calculator

Buyer Articles

Master Your New Home BudgetBeat Moving StressPacking Secrets
Selling

Selling Tools

Home ValuationFind a Seller's Agent

Selling Resources

Why Sell With UsSeller GuideNet Sheet CalcHELOC Calculator

Seller Articles

Strategic PricingDownsizing Tips
Mortgage Rates

Today's Rates

Mortgage RatesRefinance RatesLoan ComparisonHELOC Calculator

Mortgage Resources

Understanding Mortgage RatesFirst-Time Homebuyer GuideWhen to Refinance Your Mortgage
Realtors
Topfind
Houses for RentTownhomes for RentCondos for RentView All Rentals →
Why Rent With UsRenter GuideRent vs Buy Calculator
How to Negotiate RentUnderstanding Your LeaseMoving Checklist for Renters
Houses for SaleTownhomes for SaleCondos for SaleView All Homes →
Why Buy With UsBuyer GuideAffordability CalculatorInvestment CalculatorProperty Tax Calculator
Master Your New Home BudgetBeat Moving StressPacking Secrets
Home ValuationFind a Seller's Agent
Why Sell With UsSeller GuideNet Sheet CalcHELOC Calculator
Strategic PricingDownsizing Tips
Mortgage RatesRefinance RatesLoan ComparisonHELOC Calculator
Understanding Mortgage RatesFirst-Time Homebuyer GuideWhen to Refinance Your Mortgage
groupRealtorsinfoAbout Us
Continue with Google
Sign InSign Up
Topfind Realty
Renting

Search Rentals

Houses for RentTownhomes for RentCondos for RentView All Rentals →

Renting Resources

Why Rent With UsRenter GuideRent vs Buy Calculator

Renter Articles

How to Negotiate RentUnderstanding Your LeaseMoving Checklist for Renters
Buying

Search Homes

Houses for SaleTownhomes for SaleCondos for SaleView All Homes →

Buying Resources

Why Buy With UsBuyer GuideAffordability CalculatorInvestment CalculatorProperty Tax Calculator

Buyer Articles

Master Your New Home BudgetBeat Moving StressPacking Secrets
Selling

Selling Tools

Home ValuationFind a Seller's Agent

Selling Resources

Why Sell With UsSeller GuideNet Sheet CalcHELOC Calculator

Seller Articles

Strategic PricingDownsizing Tips
Mortgage Rates

Today's Rates

Mortgage RatesRefinance RatesLoan ComparisonHELOC Calculator

Mortgage Resources

Understanding Mortgage RatesFirst-Time Homebuyer GuideWhen to Refinance Your Mortgage
Realtors
Topfind
Houses for RentTownhomes for RentCondos for RentView All Rentals →
Why Rent With UsRenter GuideRent vs Buy Calculator
How to Negotiate RentUnderstanding Your LeaseMoving Checklist for Renters
Houses for SaleTownhomes for SaleCondos for SaleView All Homes →
Why Buy With UsBuyer GuideAffordability CalculatorInvestment CalculatorProperty Tax Calculator
Master Your New Home BudgetBeat Moving StressPacking Secrets
Home ValuationFind a Seller's Agent
Why Sell With UsSeller GuideNet Sheet CalcHELOC Calculator
Strategic PricingDownsizing Tips
Mortgage RatesRefinance RatesLoan ComparisonHELOC Calculator
Understanding Mortgage RatesFirst-Time Homebuyer GuideWhen to Refinance Your Mortgage
groupRealtorsinfoAbout Us
Continue with Google
Sign InSign Up
Real Estate/CA/Banning/2027 Melbourne (Sold)
view_in_arVirtual Tour
Main
SOLD
Interior 1
Interior 2
Interior 3
Interior 4
grid_view Show all photos
SoldClosed on April 10, 2026
$540,000
Sold Price

2027 Melbourne, Banning, CA 92220

bed
2
Bedrooms
bathtub
3
Bathrooms
square_foot
2,219
Square Feet

About this home

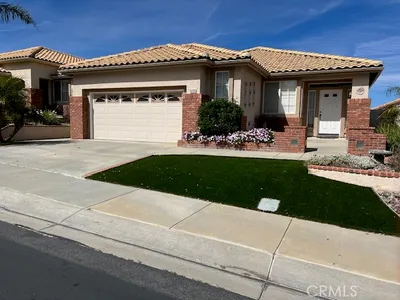
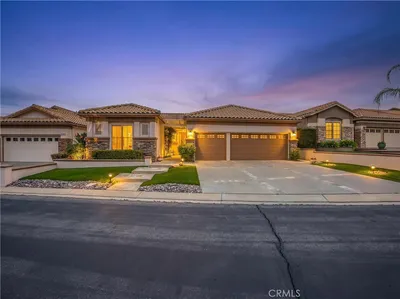
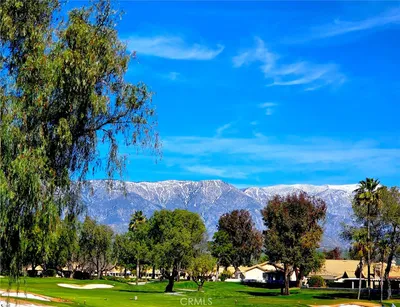
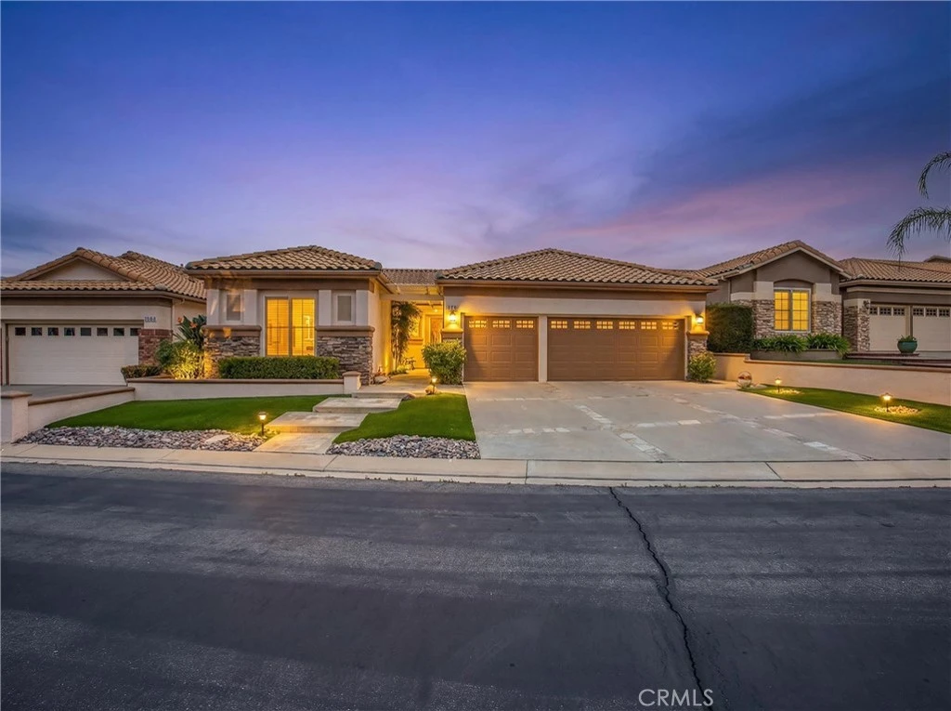
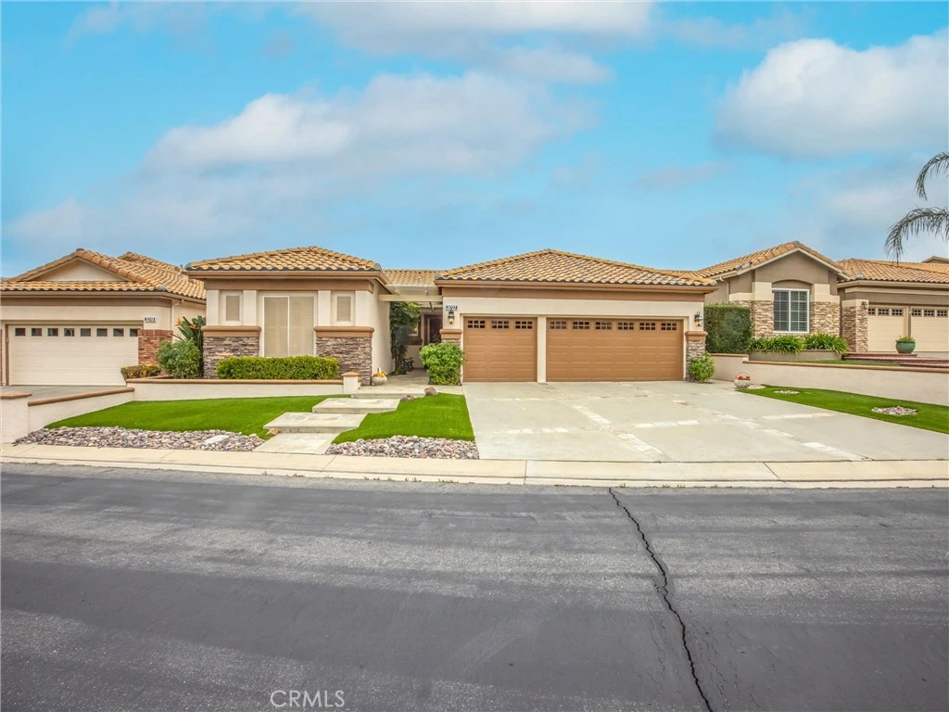
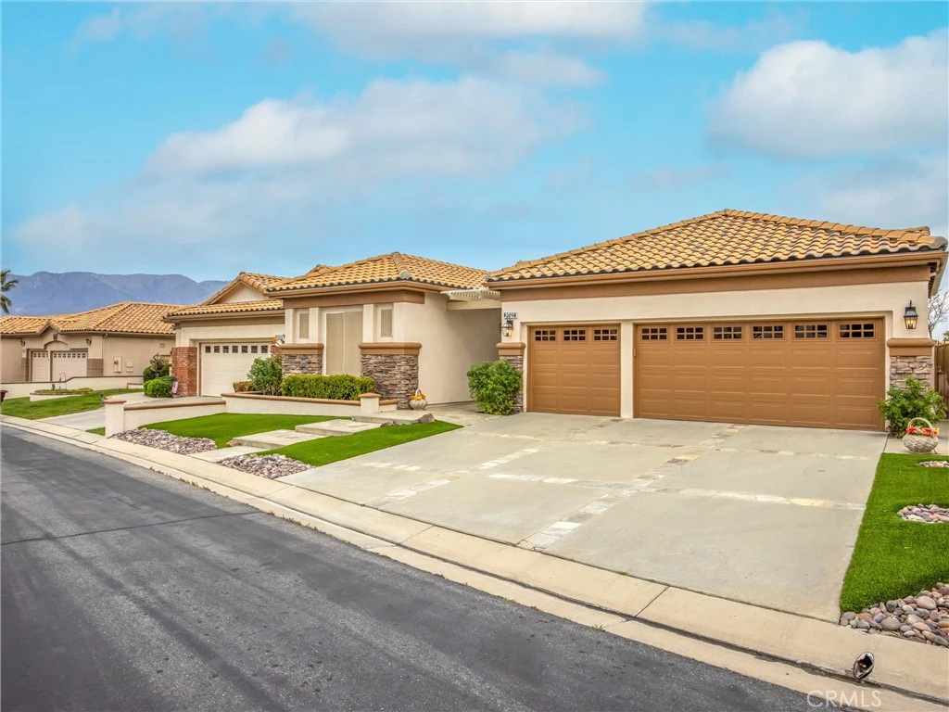
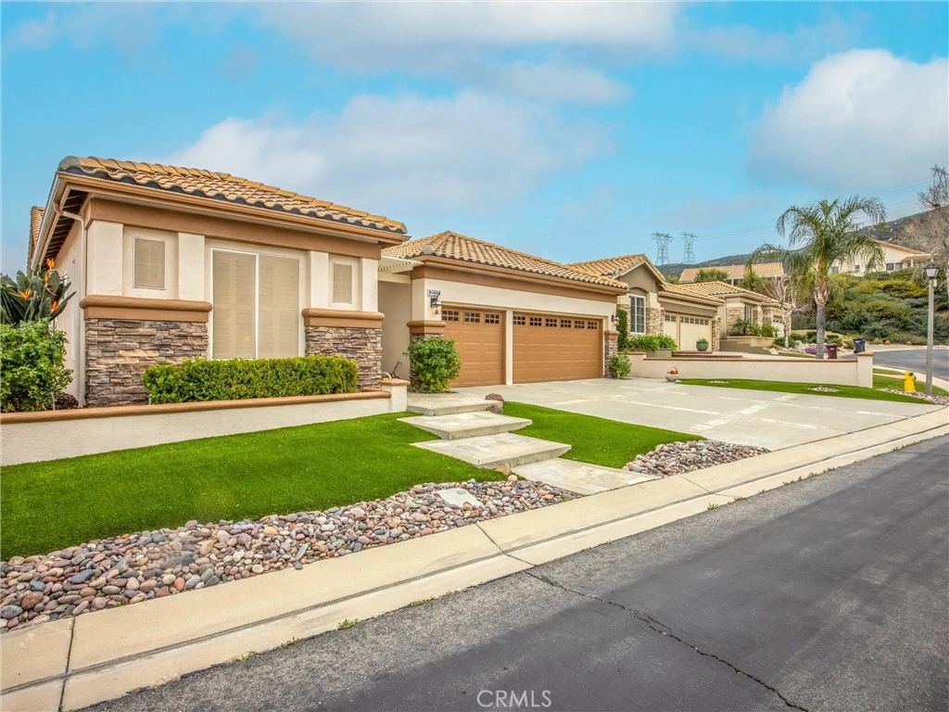
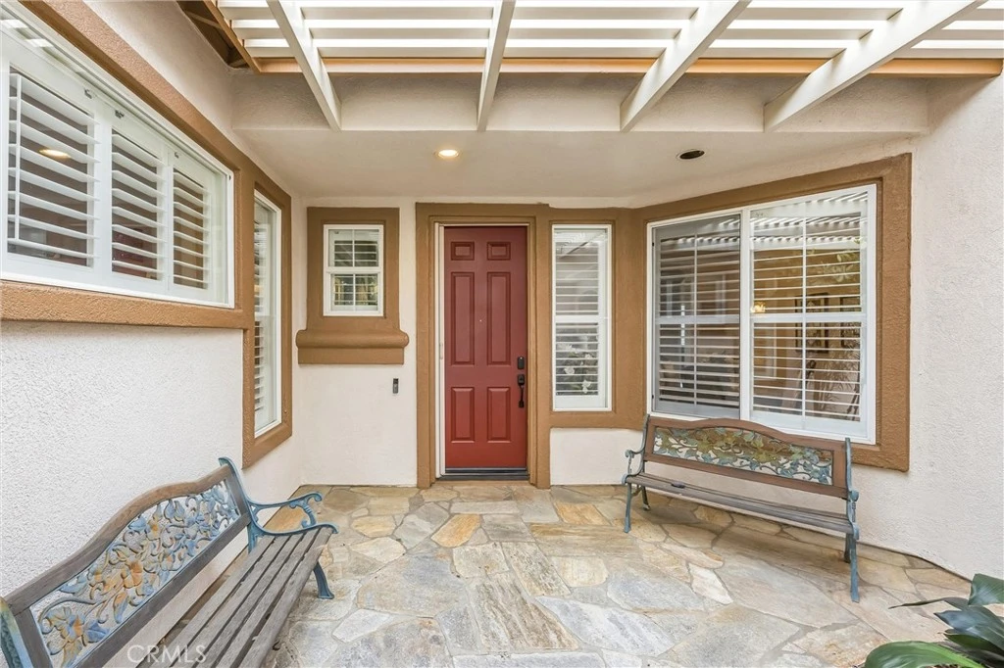
Welcome to 2027 Melbourne Circle, a beautifully maintained residence nestled in the prestigious, guard-gated 55+ Sun Lakes Country Club community. This exceptional Wisteria floor plan features 2,219 square feet of comfort, style, and thoughtfully designed living space. Step inside this 2 bedroom, 2.5 bath home and the spacious living room quickly becomes the focal point of the home with abundant natural light and views. The dining room creates an easy, open flow with plenty of room for memorable gatherings. Step inside the kitchen, where an oversized island, double ovens, and beautiful quartz countertops create both sytle and functionality. The kitchen opens to the family room, where a charming fireplace anchors a space destined to be your favorite spot for relaxing. The serene primary suite captures lovely backyard views with the majestic San Gorgonio Mountains beyond. Enjoy a full en-suite bath with double vanities and a walk-in closet enhanced by a built-in organization system. The guest bedroom and bath are conveniently situated side by side, with the bathroom featuring a newer walk-in shower designed for safety and comfort. The Wisteria also includes a versatile bonus room, ready to serve any purpose you envision. An attached three-car garage-a rare find in Sun Lakes Country Club-is designed for storage and includes a newer water heater. The impressive yard surrounding this delightful home boasts low-maintenance synthetic turf in the front and a backyard that offers stunning mountain vistas. The community benefits from access to premier amenities that include 2 golf courses, 3 swimming pools, tennis and pickleball courts, 3 clubhouses, fitness facilities, 2 restaurants, lounge, and so much more. This home offers a resort lifestyle in a serene setting, perfect for any active senior seeking a vibrant community to call home.

infoProperty Facts

bed

Bedrooms

2

bathtub

Bathrooms

3

square_foot

Square Feet

2,219

landscape

Lot Size

6,534 sqft

calendar_month

Year Built

2001

home_work

Property Type

Single Family Residence

timer

Days on Market

8

payments

HOA Fee

$410/mo

garage

Garage Total

3

fingerprint

MLS #

IG26032025

chairInterior Details

General Interior

Interior Features

Ceiling Fans, Separate Formal Dining Room, Eat In Kitchen, Laminate Counters, Pantry, Stone Counters, Recessed Lighting, Storage, Tile Counters, Bedroom On Main Level, Main Level Primary, Primary Suite, Walk In Closets

Flooring

Carpet, Tile

Fireplace

Electric, Family Room

Accessibility

Grab Bars

Kitchen & Appliances

Appliances

Dishwasher, Gas Cooktop, Gas Oven, Gas Water Heater, Microwave

Laundry

Washer Hookup, Gas Dryer Hookup, Inside, Laundry Room

Bed & Bath

Main Level Master

Yes

Climate Control

Cooling

Central Air

Heating

Forced Air, Fireplaces

deckExterior & Lot

Building & Construction

Patio & Porch

Concrete

Fencing

Stucco Wall, Vinyl

Security

Gated With Guard, Gated Community, Gated With Attendant, Smoke Detectors

Roof

Tile

Direction Faced

West

Nearby Schools

RatingSchool NameGradesDistance
9
Beaumont Middle College High
High School
10-121.5 mi
N/A
YOUNG SCHOLAR EDUCATION CENTER
Private School
K-121.8 mi
N/A
CHILDHELP SCHOOL
Private School
K-122.1 mi
8
Sundance Elementary
Elementary School
K-52.1 mi
N/A
CALVARY CHRISTIAN SCHOOL
Private School
K-122.2 mi

Convenience Score

Topfind Realty

This Home is Sold

Curious what your home is worth? Get a free valuation.

call
(800)-330-9306Available 9AM - 6PM

Similar Homes You Might Like

Based on price, location, and features

6027 Evenfall
3D TOUR

$514,500

FOR SALE

6027 Evenfall, Banning, CA 92220

3 beds · 2 baths · 2,142 sqft

1961 Riviera
VIRTUAL TOUR

$389,999

FOR SALE

1961 Riviera, Banning, CA 92220

2 beds · 2 baths · 1,785 sqft

1619 Fairway Oaks Avenue
VIRTUAL TOUR

$399,999

FOR SALE

1619 Fairway Oaks Avenue, Banning, CA 92220

2 beds · 2 baths · 1,785 sqft

1287 Riviera
VIRTUAL TOUR

$445,000

FOR SALE

1287 Riviera, Banning, CA 92220

2 beds · 3 baths · 2,018 sqft

1560 Foothill Drive
VIRTUAL TOUR

$699,900

FOR SALE

1560 Foothill Drive, Banning, CA 92220

3 beds · 3 baths · 2,320 sqft

1484 Adam St
VIDEO TOUR

$650,000

FOR SALE

1484 Adam St, Banning, CA 92220

3 beds · 3 baths · 2,245 sqft

1436 Riviera

$399,000

FOR SALE

1436 Riviera, Banning, CA 92220

2 beds · 2 baths · 1,785 sqft

291 Jennifer
3D TOUR

$795,000

FOR SALE

291 Jennifer, Banning, CA 92220

3 beds · 2 baths · 1,833 sqft

Recently Sold

2027 Melbourne
VIRTUAL TOUR

$540,000

SOLD

2027 Melbourne, Banning, CA 92220

2 beds · 3 baths · 2,219 sqft

1082 Pine Valley
VIRTUAL TOUR

$345,000

SOLD

1082 Pine Valley, Banning, CA 92220

3 beds · 3 baths · 1,837 sqft

4162 Daisy Lane
VIDEO TOUR

$602,886

SOLD

4162 Daisy Lane, Banning, CA 92220

3 beds · 2 baths · 1,951 sqft

2282 Wailea Beach

$405,000

SOLD

2282 Wailea Beach, Banning, CA 92220

2 beds · 2 baths · 1,818 sqft

2723 Hazy Way
VIRTUAL TOUR

$360,000

SOLD

2723 Hazy Way, Banning, CA 92220

2 beds · 3 baths · 1,835 sqft

2520 Wailea Beach
3D TOUR

$499,850

SOLD

2520 Wailea Beach, Banning, CA 92220

2 beds · 3 baths · 2,133 sqft

6305 Spyglass Avenue
3D TOUR

$350,000

SOLD

6305 Spyglass Avenue, Banning, CA 92220

3 beds · 3 baths · 1,837 sqft

1228 Foothill Drive
3D TOUR

$500,000

SOLD

1228 Foothill Drive, Banning, CA 92220

3 beds · 3 baths · 2,225 sqft

Topfind Realty

Company

  • About Us
  • Careers
  • Articles
  • Home Estimate

Explore

  • Renting
  • Buying
  • Selling
  • Realtors

Support

  • Help Center
  • Contact Us
  • Terms & Conditions
  • Privacy Policy

Topfind Realty, DRE # 02240815, is a licensed real estate broker in California. Topfind Realty pledges to support the Fair Housing Act and adhere to Equal Housing Opportunity laws.

Copyright © 2026 Topfind Realty. All Rights Reserved.