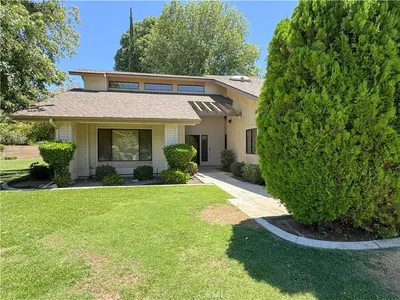
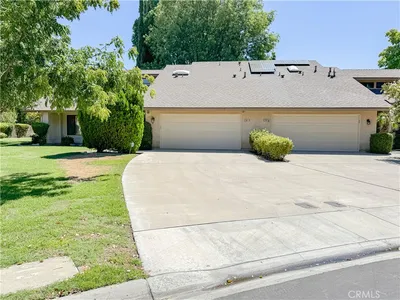
1 / 20
$389,900FOR SALE
3 beds · 2 baths · 2,557 sqft
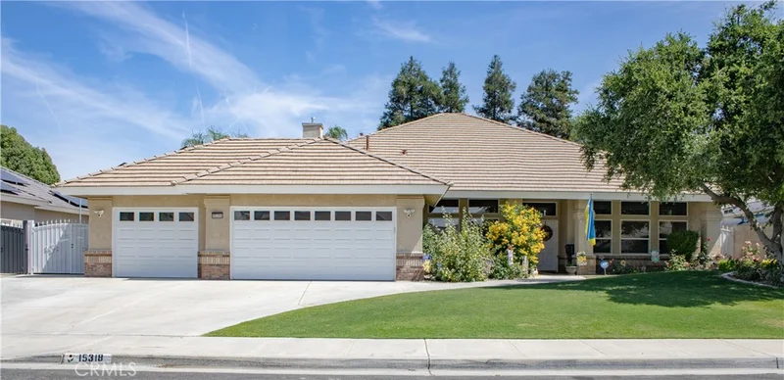
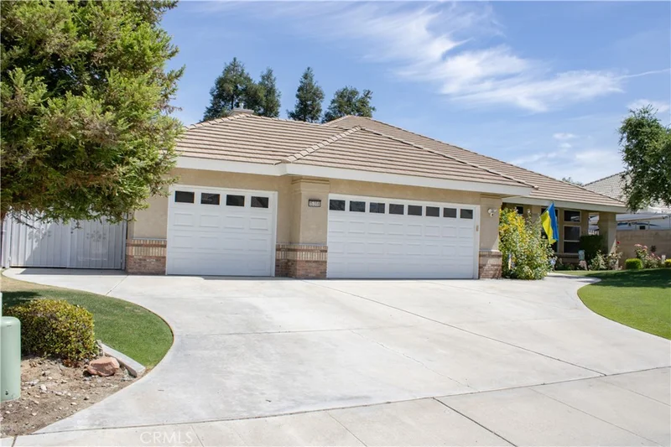
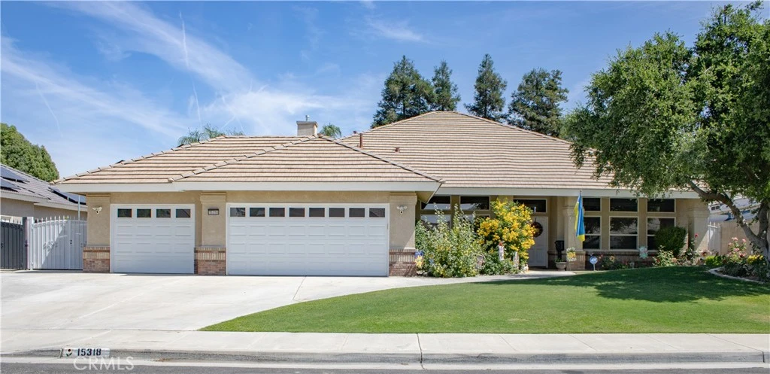
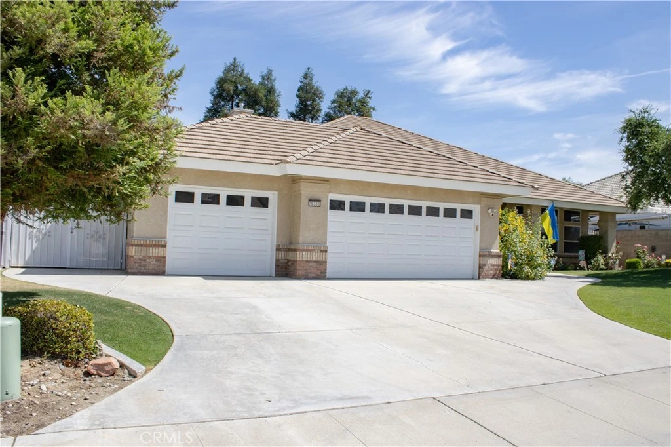
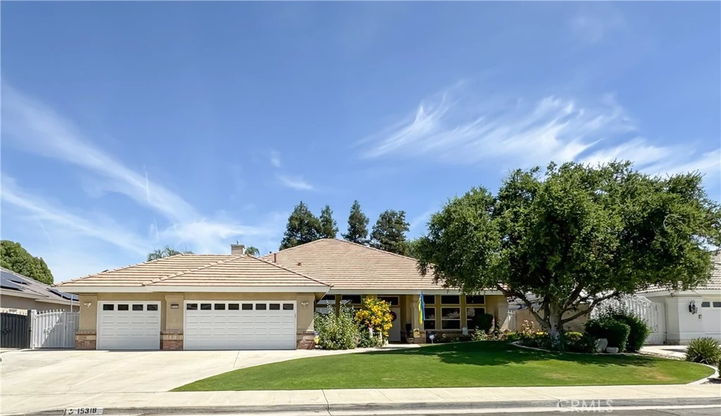
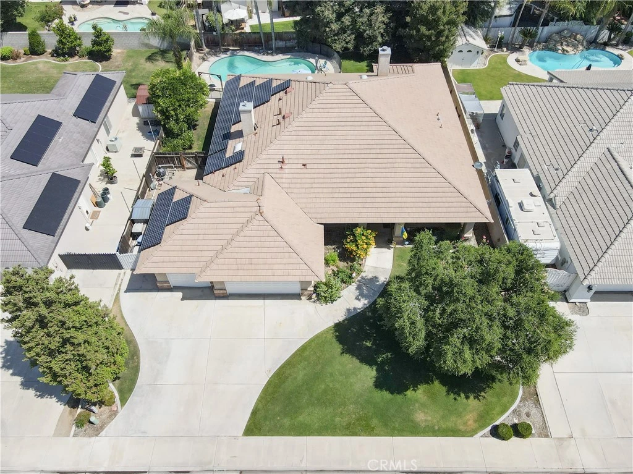
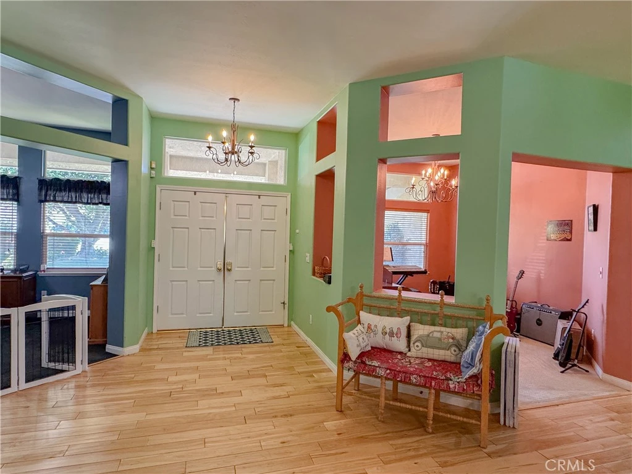
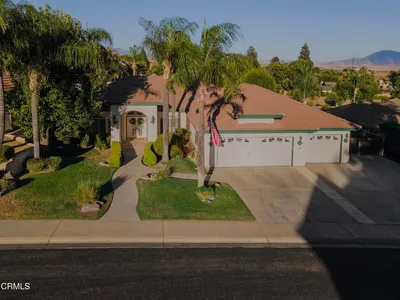
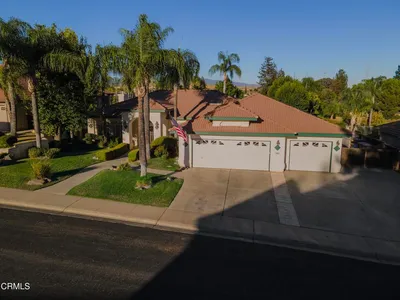
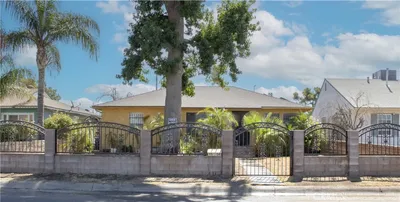
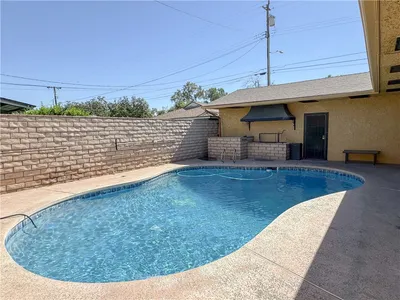
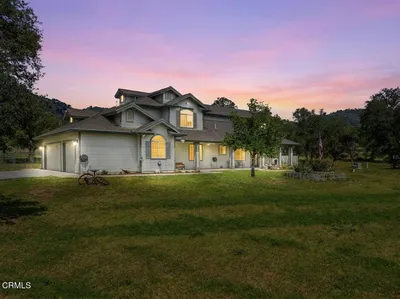
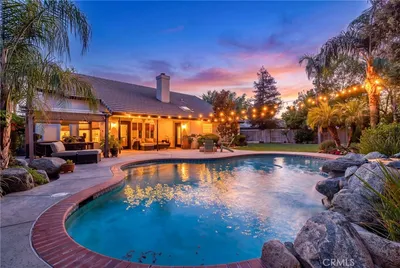
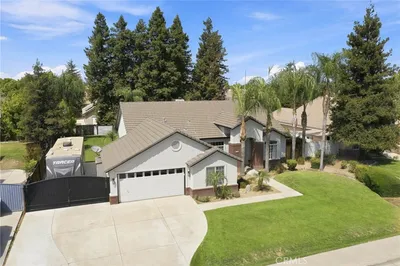
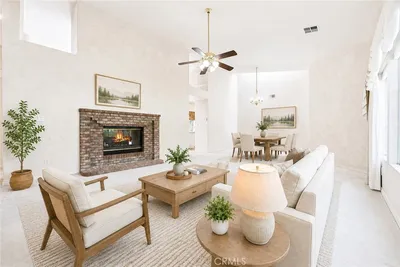
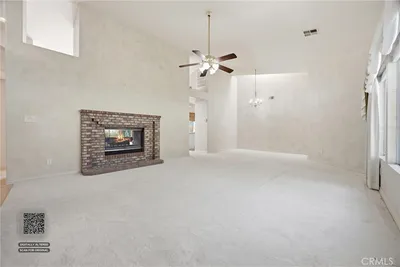
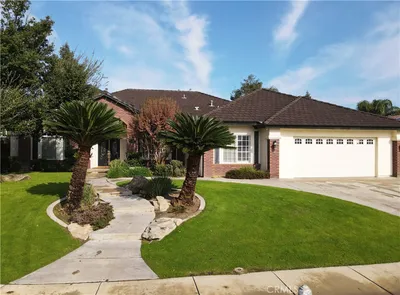
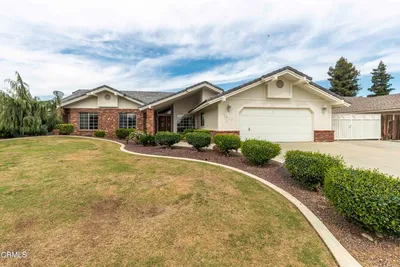
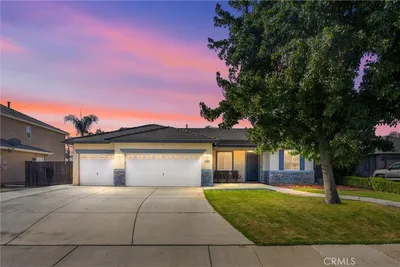
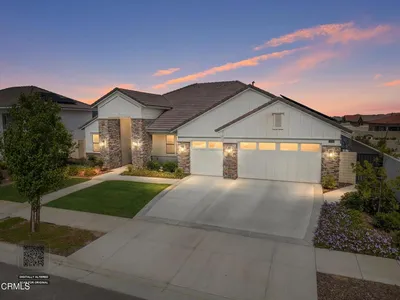
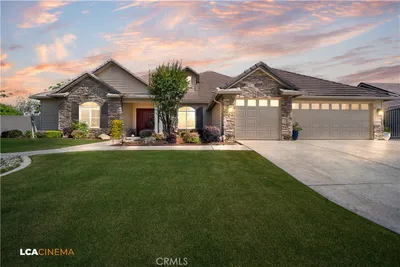
What a Beauty! You'll love this spacious 4-bedroom plus office, 2-bath home with a 3-car garage! Featuring a desirable split-wing floor plan, this home offers a massive great room with a stunning stone fireplace, a formal dining room currently used as a music room, and a private office with built-in cabinetry. Solar. The beautifully designed kitchen boasts abundant cabinet space, and a breakfast nook overlooking the sparkling pool. Additional features include an indoor laundry room with extra storage and generously sized bedrooms. The primary suite is a true retreat with a double-sided fireplace, backyard access, a spacious en-suite bath with a double sink, a separate jetted tub and shower, and a walk-in closet. Step outside to enjoy the covered patio, mature landscaping, and a refreshing pool with a security fence perfect for entertaining and family gatherings.
Listed by Jonathan Busby • Cal Connect Realty Group Inc.
Bedrooms
4
Bathrooms
2
Square Feet
2,738
Lot Size
11,761 sqft
Year Built
1998
Property Type
Single Family Residence
Days on Market
57
Garage Total
3
MLS #
NS26125305
Fireplace
Family Room
Laundry
Inside
Main Level Bedrooms
4
Main Level Bathrooms
2
Cooling
Central Air
Total Parking Spaces
3
Garage Spaces
3
Attached Garage
Yes
Lot Features
Back Yard, Front Yard
Pool Features
Private
Sewer
Septic Type Unknown
Water Source
Public
Sidewalks
$0
| Rating | School Name |
|---|---|
7 | Centennial Elementary Elementary School |
7 | Rosedale Middle Middle School |
7 | Independence Elementary Elementary School |
8 | Del Rio Elementary Elementary School |
N/A | Bakersfield Christian High School Private School |
Balanced market
Avg. time on market
This is a Balanced Market. Homes are selling at a moderate pace.

Get expert support from a local agent today.
Based on price, location, and features