Topfind Realty
Renting

Search Rentals

Houses for RentTownhomes for RentCondos for RentView All Rentals →

Renting Resources

Why Rent With UsRenter GuideRent vs Buy Calculator

Renter Articles

How to Negotiate RentUnderstanding Your LeaseMoving Checklist for Renters
Buying

Search Homes

Houses for SaleTownhomes for SaleCondos for SaleView All Homes →

Buying Resources

Why Buy With UsBuyer GuideAffordability CalculatorInvestment CalculatorProperty Tax Calculator

Buyer Articles

Master Your New Home BudgetBeat Moving StressPacking Secrets
Selling

Selling Tools

Home ValuationFind a Seller's Agent

Selling Resources

Why Sell With UsSeller GuideNet Sheet CalcHELOC Calculator

Seller Articles

Strategic PricingDownsizing Tips
Mortgage Rates

Today's Rates

Mortgage RatesRefinance RatesLoan ComparisonHELOC Calculator

Mortgage Resources

Understanding Mortgage RatesFirst-Time Homebuyer GuideWhen to Refinance Your Mortgage
Realtors
Topfind
Houses for RentTownhomes for RentCondos for RentView All Rentals →
Why Rent With UsRenter GuideRent vs Buy Calculator
How to Negotiate RentUnderstanding Your LeaseMoving Checklist for Renters
Houses for SaleTownhomes for SaleCondos for SaleView All Homes →
Why Buy With UsBuyer GuideAffordability CalculatorInvestment CalculatorProperty Tax Calculator
Master Your New Home BudgetBeat Moving StressPacking Secrets
Home ValuationFind a Seller's Agent
Why Sell With UsSeller GuideNet Sheet CalcHELOC Calculator
Strategic PricingDownsizing Tips
Mortgage RatesRefinance RatesLoan ComparisonHELOC Calculator
Understanding Mortgage RatesFirst-Time Homebuyer GuideWhen to Refinance Your Mortgage
groupRealtorsinfoAbout Us
Continue with Google
Sign InSign Up
Topfind Realty
Renting

Search Rentals

Houses for RentTownhomes for RentCondos for RentView All Rentals →

Renting Resources

Why Rent With UsRenter GuideRent vs Buy Calculator

Renter Articles

How to Negotiate RentUnderstanding Your LeaseMoving Checklist for Renters
Buying

Search Homes

Houses for SaleTownhomes for SaleCondos for SaleView All Homes →

Buying Resources

Why Buy With UsBuyer GuideAffordability CalculatorInvestment CalculatorProperty Tax Calculator

Buyer Articles

Master Your New Home BudgetBeat Moving StressPacking Secrets
Selling

Selling Tools

Home ValuationFind a Seller's Agent

Selling Resources

Why Sell With UsSeller GuideNet Sheet CalcHELOC Calculator

Seller Articles

Strategic PricingDownsizing Tips
Mortgage Rates

Today's Rates

Mortgage RatesRefinance RatesLoan ComparisonHELOC Calculator

Mortgage Resources

Understanding Mortgage RatesFirst-Time Homebuyer GuideWhen to Refinance Your Mortgage
Realtors
Topfind
Houses for RentTownhomes for RentCondos for RentView All Rentals →
Why Rent With UsRenter GuideRent vs Buy Calculator
How to Negotiate RentUnderstanding Your LeaseMoving Checklist for Renters
Houses for SaleTownhomes for SaleCondos for SaleView All Homes →
Why Buy With UsBuyer GuideAffordability CalculatorInvestment CalculatorProperty Tax Calculator
Master Your New Home BudgetBeat Moving StressPacking Secrets
Home ValuationFind a Seller's Agent
Why Sell With UsSeller GuideNet Sheet CalcHELOC Calculator
Strategic PricingDownsizing Tips
Mortgage RatesRefinance RatesLoan ComparisonHELOC Calculator
Understanding Mortgage RatesFirst-Time Homebuyer GuideWhen to Refinance Your Mortgage
groupRealtorsinfoAbout Us
Continue with Google
Sign InSign Up
Real Estate/CA/Bakersfield/8706 Dalby Court
view_in_arVirtual Tour
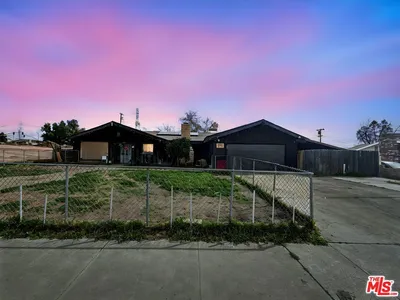
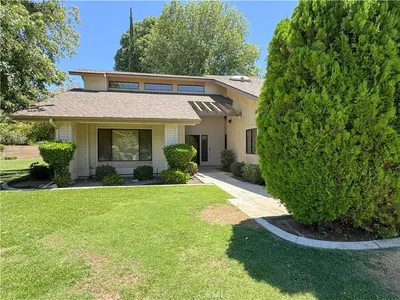
Photo 1 of 8706 Dalby Court
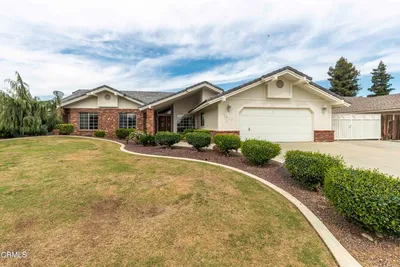
Photo 2 of 8706 Dalby Court
1 / 20
Main
Interior 1
Interior 2
Interior 3
Interior 4
imagesmode View 20 photos
For Sale
$499,999
Est. $2,800/mo

8706 Dalby Court, Bakersfield, CA 93313

bed
4
Bedrooms
bathtub
3
Bathrooms
square_foot
2,560
Sq Ft

About this home

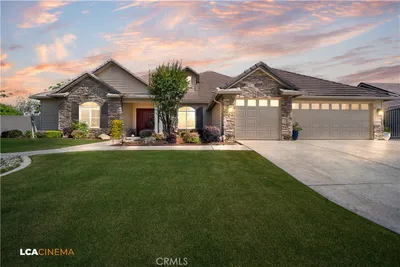
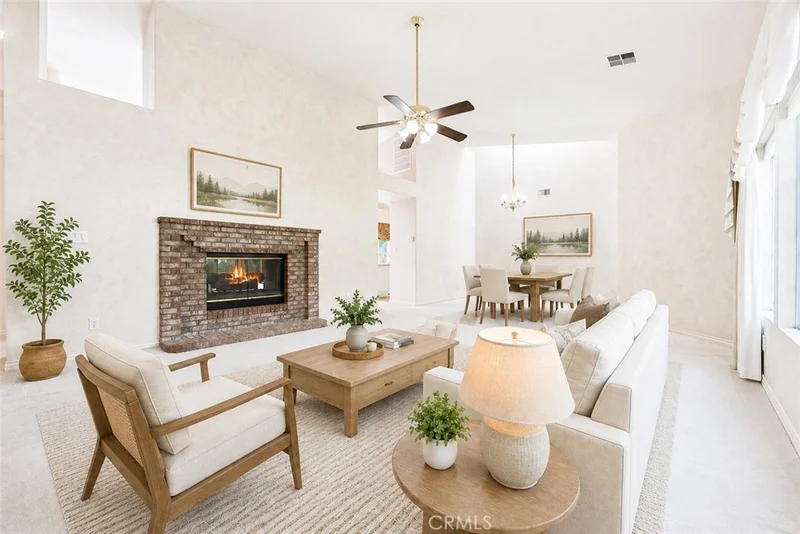
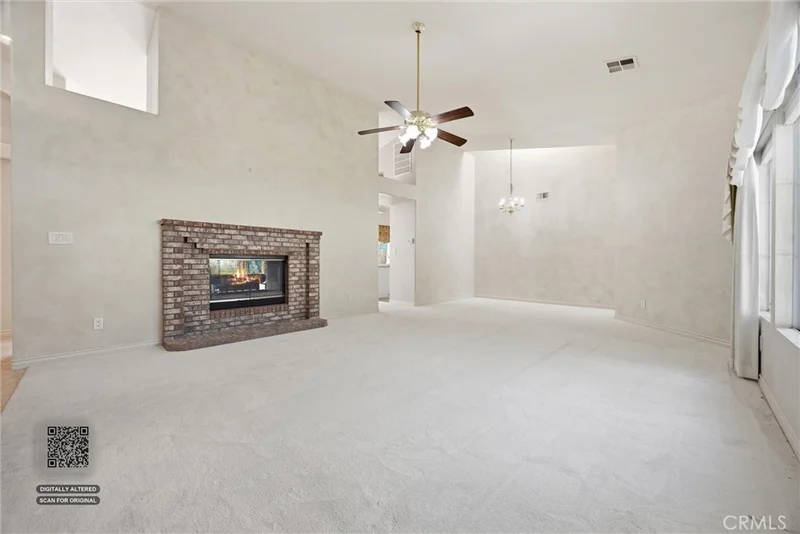
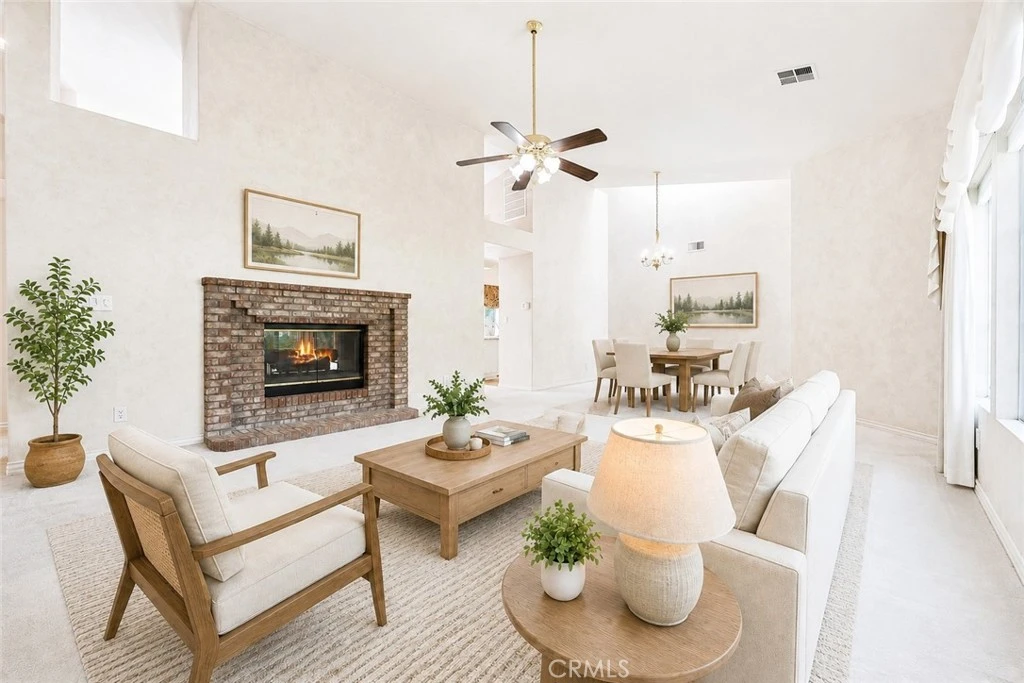
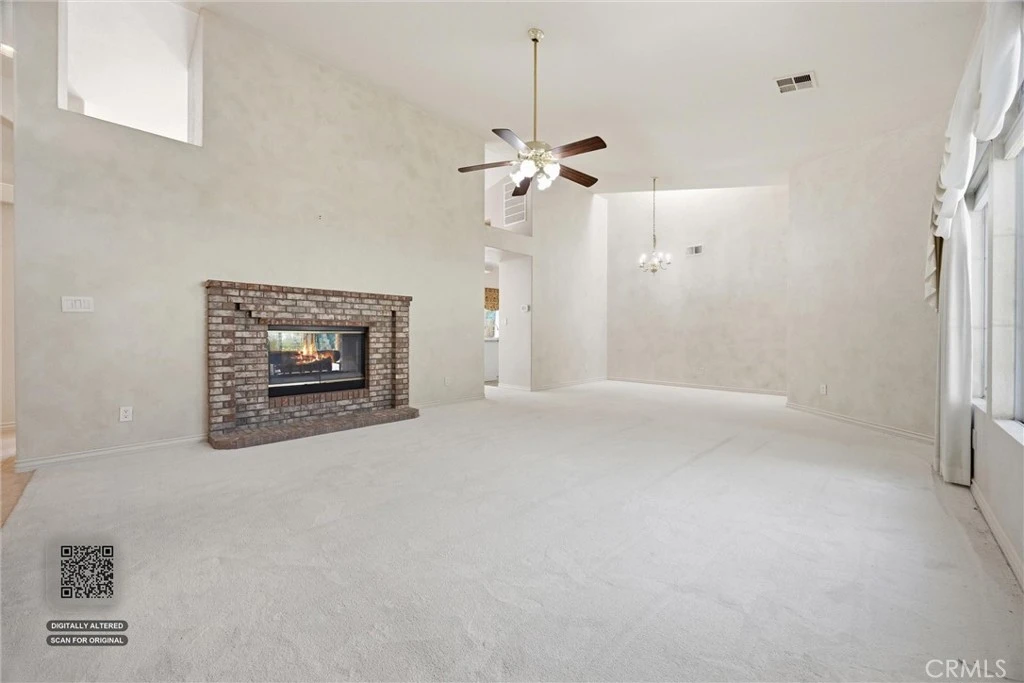
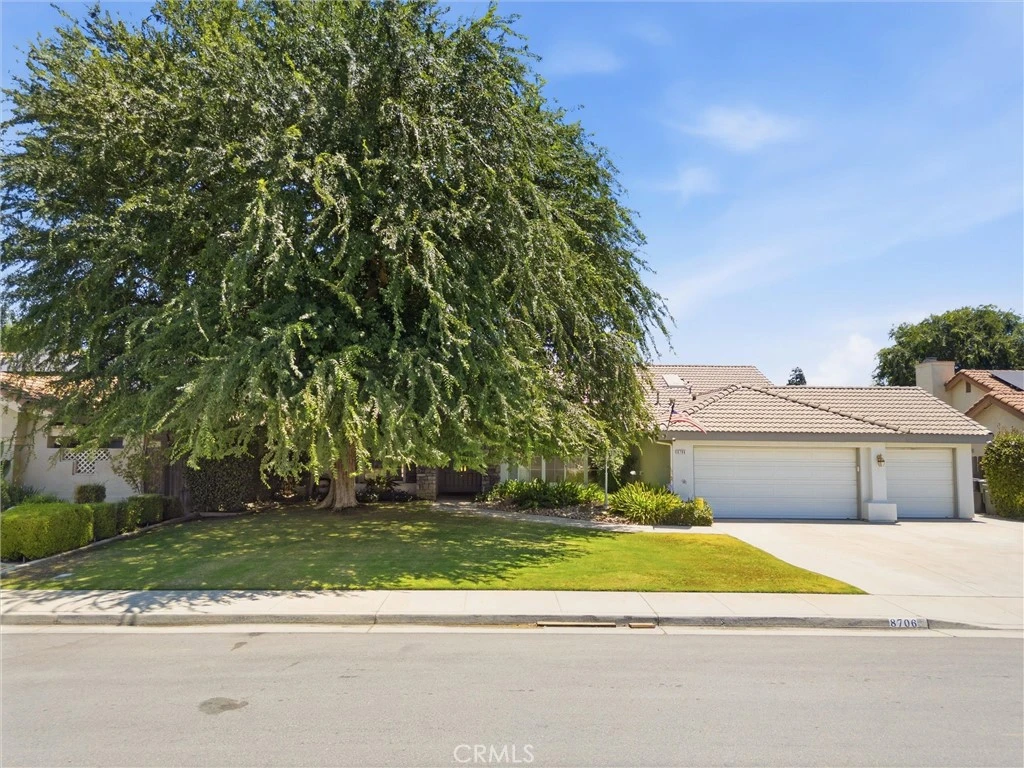
Discover this beautifully designed SW 4bdrm home. The expansive family & living rooms feature a striking double-sided fireplace, seamlessly connecting the living & entertaining areas while serving as a warm architectural centerpiece. The chef-inspired kitchen features an incredible amount of granite countertop space, a large center island, and built-in beverage refrigerator. Working from home is elevated in the executive office, complete with extensive custom built-in cabinetry. The primary suite offers dual vanities, an oversized walk-in shower, a relaxing sunken soaking tub, and a spacious walk-in closet. Outdoor living is equally impressive with two covered patios, including a private covered patio directly off the primary suite featuring a vaulted ceiling, dual ceiling fans, and views of a beautiful relaxing fountain. Additional highlights include a spacious laundry room with a built-in workstation, abundant storage, and a convenient half bath. Epoxy flooring in garage.

Property Facts

bed

Bedrooms

4

bathtub

Bathrooms

3

square_foot

Square Feet

2,560

landscape

Lot Size

10,890 sqft

calendar_month

Year Built

1993

home_work

Property Type

Single Family Residence

timer

Days on Market

0

payments

HOA Fee

N/A

garage

Garage Total

3

fingerprint

MLS #

SR26179780

Interior Details

General Interior

Interior Features

Ceiling Fans, Separate Formal Dining Room, Granite Counters, High Ceilings, Walk In Closets

Flooring

Carpet

Fireplace

Living Room, See Through, See Remarks

Kitchen & Appliances

Appliances

Built In Range, Dishwasher, Gas Cooktop, Disposal, Gas Oven, Microwave

Laundry

Inside, Laundry Room

Bed & Bath

Main Level Bedrooms

4

Main Level Bathrooms

3

Climate Control

Cooling

Central Air

Heating

Central

Parking

Total Parking Spaces

3

Garage Spaces

3

Attached Garage

Yes

Parking Features

Door Multi, Garage

Exterior & Lot

Building & Construction

Patio & Porch

Covered

Fencing

Block, Wood

Roof

Tile

Lot & Grounds

Lot Features

Lawn

Sewer

Public Sewer

Water Source

Public

Community & HOA

Association Info

Community Features

Suburban

Mortgage Calculator

Total Monthly

$0

Principal & Interest:
$0
Property Tax:
$0
Home Insurance:
$0
HOA Fees:
$0
$
$
%

Nearby Schools

RatingSchool NameGradesDistance
6
Dolores S. Whitley TK-8
Elementary School
K-80.5 mi
7
Stonecreek Junior High
Middle School
7-80.5 mi
7
Panama Elementary
Elementary School
K-60.8 mi
5
Ridgeview High
High School
9-120.9 mi
3
Berkshire Elementary
Elementary School
K-61.0 mi

Convenience Score

Market Insights

93313|Bakersfield
analytics

Estimated Value

Calculating...
trending_up0%vs. last year
Value history is still building for this area.

Market Temperature

Seller'sBalancedBuyer's
0d30d60d180d
Balanced

Balanced market

30 Days

Avg. time on market

This is a Balanced Market. Homes are selling at a moderate pace.

flood

Flood & Climate Risk

volume_up

Noise Levels

location_on

Location

8706 Dalby Court

Bakersfield, CA 93313

Open in Mapsopen_in_new
Topfind Realty

Ready to Take the Next Step?

Get expert support from a local agent today.

call
(800)-330-9306Available 9AM - 7PM

Similar Homes You Might Like

Based on price, location, and features
2200 El Portal Drive 9

$389,900

FOR SALE

2200 El Portal Drive 9, Bakersfield, CA 93309

3 beds · 2 baths · 2,557 sqft

3001 Woody Granite
VIRTUAL TOUR

$950,000

FOR SALE

3001 Woody Granite, Bakersfield, CA 93308

3 beds · 2 baths · 2,416 sqft

13111 Eberle
3D TOUR

$999,000

FOR SALE

13111 Eberle, Bakersfield, CA 93313

4 beds · 4 baths · 2,963 sqft

1504 El Toro

$325,000

FOR SALE

1504 El Toro, Bakersfield, CA 93304

4 beds · 3 baths · 2,238 sqft

3707 Mont Blanc Terrace
3D TOUR

$600,000

FOR SALE

3707 Mont Blanc Terrace, Bakersfield, CA 93306

3 beds · 3 baths · 2,655 sqft

12210 Rushville Court
3D TOUR

$575,000

FOR SALE

12210 Rushville Court, Bakersfield, CA 93312

4 beds · 2 baths · 2,450 sqft

5428 Coastal Wind

$439,900

FOR SALE

5428 Coastal Wind, Bakersfield, CA 93312

4 beds · 2 baths · 2,261 sqft

1408 Waterfall Lane
3D TOUR

$575,000

FOR SALE

1408 Waterfall Lane, Bakersfield, CA 93311

5 beds · 3 baths · 2,428 sqft

Recently Sold

4131 Pinewood Lake Drive
3D TOUR

$345,000

SOLD

4131 Pinewood Lake Drive, Bakersfield, CA 93309

4 beds · 3 baths · 2,339 sqft

6421 Mount Hood
VIRTUAL TOUR

$775,000

SOLD

6421 Mount Hood, Bakersfield, CA 93309

3 beds · 2 baths · 2,400 sqft

1129 Greenwood Drive

$350,000

SOLD

1129 Greenwood Drive, Bakersfield, CA 93306

5 beds · 3 baths · 2,311 sqft

7608 Darrin Avenue
3D TOUR

$450,000

SOLD

7608 Darrin Avenue, Bakersfield, CA 93308

3 beds · 2 baths · 2,220 sqft

11603 Bocelli

$499,000

SOLD

11603 Bocelli, Bakersfield, CA 93312

4 beds · 2 baths · 2,330 sqft

3326 Madrone Lane
3D TOUR

$855,000

SOLD

3326 Madrone Lane, Bakersfield, CA 93311

4 beds · 3 baths · 2,742 sqft

10808 Queensbury
3D TOUR

$910,000

SOLD

10808 Queensbury, Bakersfield, CA 93312

4 beds · 3 baths · 3,001 sqft

9501 Greenhaven Court
3D TOUR

$525,000

SOLD

9501 Greenhaven Court, Bakersfield, CA 93311

4 beds · 2 baths · 2,368 sqft

$499,999
4 bd | 3 ba | 2,560 sqft
Request a tourcall
Topfind Realty

Company

  • About Us
  • Careers
  • Articles
  • Home Estimate

Explore

  • Renting
  • Buying
  • Selling
  • Realtors

Support

  • Help Center
  • Contact Us
  • Terms & Conditions
  • Privacy Policy

Topfind Realty, DRE # 02240815, is a licensed real estate broker in California. Topfind Realty pledges to support the Fair Housing Act and adhere to Equal Housing Opportunity laws.

Copyright © 2026 Topfind Realty. All Rights Reserved.