Topfind Realty
Renting

Search Rentals

Houses for RentTownhomes for RentCondos for RentView All Rentals →

Renting Resources

Why Rent With UsRenter GuideRent vs Buy Calculator

Renter Articles

How to Negotiate RentUnderstanding Your LeaseMoving Checklist for Renters
Buying

Search Homes

Houses for SaleTownhomes for SaleCondos for SaleView All Homes →

Buying Resources

Why Buy With UsBuyer GuideAffordability CalculatorInvestment CalculatorProperty Tax Calculator

Buyer Articles

Master Your New Home BudgetBeat Moving StressPacking Secrets
Selling

Selling Tools

Home ValuationFind a Seller's Agent

Selling Resources

Why Sell With UsSeller GuideNet Sheet CalcHELOC Calculator

Seller Articles

Strategic PricingDownsizing Tips
Mortgage Rates

Today's Rates

Mortgage RatesRefinance RatesLoan ComparisonHELOC Calculator

Mortgage Resources

Understanding Mortgage RatesFirst-Time Homebuyer GuideWhen to Refinance Your Mortgage
Realtors
Topfind
Houses for RentTownhomes for RentCondos for RentView All Rentals →
Why Rent With UsRenter GuideRent vs Buy Calculator
How to Negotiate RentUnderstanding Your LeaseMoving Checklist for Renters
Houses for SaleTownhomes for SaleCondos for SaleView All Homes →
Why Buy With UsBuyer GuideAffordability CalculatorInvestment CalculatorProperty Tax Calculator
Master Your New Home BudgetBeat Moving StressPacking Secrets
Home ValuationFind a Seller's Agent
Why Sell With UsSeller GuideNet Sheet CalcHELOC Calculator
Strategic PricingDownsizing Tips
Mortgage RatesRefinance RatesLoan ComparisonHELOC Calculator
Understanding Mortgage RatesFirst-Time Homebuyer GuideWhen to Refinance Your Mortgage
groupRealtorsinfoAbout Us
Continue with Google
Sign InSign Up
Topfind Realty
Renting

Search Rentals

Houses for RentTownhomes for RentCondos for RentView All Rentals →

Renting Resources

Why Rent With UsRenter GuideRent vs Buy Calculator

Renter Articles

How to Negotiate RentUnderstanding Your LeaseMoving Checklist for Renters
Buying

Search Homes

Houses for SaleTownhomes for SaleCondos for SaleView All Homes →

Buying Resources

Why Buy With UsBuyer GuideAffordability CalculatorInvestment CalculatorProperty Tax Calculator

Buyer Articles

Master Your New Home BudgetBeat Moving StressPacking Secrets
Selling

Selling Tools

Home ValuationFind a Seller's Agent

Selling Resources

Why Sell With UsSeller GuideNet Sheet CalcHELOC Calculator

Seller Articles

Strategic PricingDownsizing Tips
Mortgage Rates

Today's Rates

Mortgage RatesRefinance RatesLoan ComparisonHELOC Calculator

Mortgage Resources

Understanding Mortgage RatesFirst-Time Homebuyer GuideWhen to Refinance Your Mortgage
Realtors
Topfind
Houses for RentTownhomes for RentCondos for RentView All Rentals →
Why Rent With UsRenter GuideRent vs Buy Calculator
How to Negotiate RentUnderstanding Your LeaseMoving Checklist for Renters
Houses for SaleTownhomes for SaleCondos for SaleView All Homes →
Why Buy With UsBuyer GuideAffordability CalculatorInvestment CalculatorProperty Tax Calculator
Master Your New Home BudgetBeat Moving StressPacking Secrets
Home ValuationFind a Seller's Agent
Why Sell With UsSeller GuideNet Sheet CalcHELOC Calculator
Strategic PricingDownsizing Tips
Mortgage RatesRefinance RatesLoan ComparisonHELOC Calculator
Understanding Mortgage RatesFirst-Time Homebuyer GuideWhen to Refinance Your Mortgage
groupRealtorsinfoAbout Us
Continue with Google
Sign InSign Up
Real Estate/CA/Bakersfield/10808 Queensbury (Sold)
3d_rotation3D Tour
Main
SOLD
SoldClosed on June 1, 2026
$910,000
Sold Price

10808 Queensbury, Bakersfield, CA 93312

bed
4
Bedrooms
bathtub
3
Bathrooms
square_foot
3,001
Square Feet

About this home

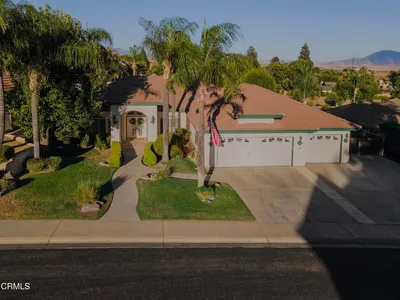
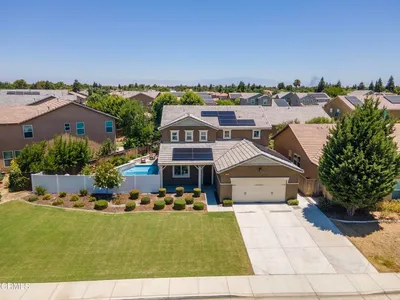
Indoor-outdoor living shines in this beautifully updated 4-bedroom, 3-bath Balfanz custom home behind the gates of Brighton Estates, where a resort-style backyard sets the tone with a sparkling saltwater pool featuring tranquil waterfalls, a Baja shelf with umbrella sleeve for in-water lounging, elevated spa, expansive covered patio, and built-in outdoor kitchen complete with BBQ, sink, refrigerator, ice maker, and generous serving space—designed for effortless entertaining year-round. Inside, the open floorplan is light, bright, and inviting with soaring ceilings, expansive windows, surround sound, a statement fireplace, and seamless flow throughout. The spacious great room opens to a beautifully appointed chef’s kitchen featuring an oversized island with bar seating, quartz countertops, high-end Dacor appliances, double ovens, built-in refrigeration, illuminated display cabinetry, and abundant prep and storage space. Just off the main living area through glass double doors, a private office offers the ideal work-from-home setup with space for dual desks and a comfortable sitting area. Enjoy both formal and informal dining, with a dedicated dining room for entertaining and a casual dining area just off the kitchen overlooking the pool. Designed in a thoughtful split-wing layout, one private wing is dedicated to the spacious primary suite with direct patio access and a spa-inspired bath featuring a soaking tub, separate shower, dual vanities, and an oversized walk-in closet. The opposite wing offers 3 additional bedrooms and 2 full baths, including one bedroom with a walk-in closet and two connected by a Jack-and-Jill bath. With over $200,000 in upgrades, this home also offers owned solar, an oversized 3-car garage with built-in storage and EV-ready charging, possible RV access, block wall privacy fencing, and extensive quality improvements throughout. A removable safety fence for the pool adds flexibility, making the outdoor space as functional as it is inviting. Set within one of Northwest Bakersfield’s most desirable gated communities, this exceptional home offers the perfect blend of comfort, style, and effortless California living.

infoProperty Facts

bed

Bedrooms

4

bathtub

Bathrooms

3

square_foot

Square Feet

3,001

landscape

Lot Size

14,810 sqft

calendar_month

Year Built

2006

home_work

Property Type

Single Family Residence

timer

Days on Market

11

payments

HOA Fee

$145/mo

garage

Garage Total

3

fingerprint

MLS #

SC26094773

chairInterior Details

General Interior

Interior Features

Breakfast Bar, Breakfast Area, Central Vacuum, High Ceilings, Open Floorplan, Quartz Counters, Storage, Wired For Sound, All Bedrooms Down, Bedroom On Main Level, Jack And Jill Bath, Main Level Primary, Walk In Closets

Fireplace

Living Room

Accessibility

No Stairs

Kitchen & Appliances

Appliances

Six Burner Stove, Built In Range, Barbecue, Double Oven, Dishwasher, Disposal, Gas Range, Ice Maker, Microwave, Refrigerator, Range Hood

Laundry

Washer Hookup, Electric Dryer Hookup, Gas Dryer Hookup, Inside, Laundry Room

Bed & Bath

Main Level Master

Yes

Climate Control

Cooling

Central Air, Dual

Heating

Forced Air

deckExterior & Lot

Building & Construction

Fencing

Block, Privacy

Nearby Schools

RatingSchool NameGradesDistance
7
American Elementary
Elementary School
K-60.6 mi
8
Liberty High
High School
9-120.7 mi
9
Ronald Reagan Elementary
Elementary School
K-60.8 mi
6
Columbia Elementary
Elementary School
K-61.1 mi
N/A
BAKERSFIELD CHRISTIAN HIGH SCHOOL
Private School
K-121.2 mi

Convenience Score

Topfind Realty

This Home is Sold

Curious what your home is worth? Get a free valuation.

call
(800)-330-9306Available 9AM - 6PM

Similar Homes You Might Like

Based on price, location, and features
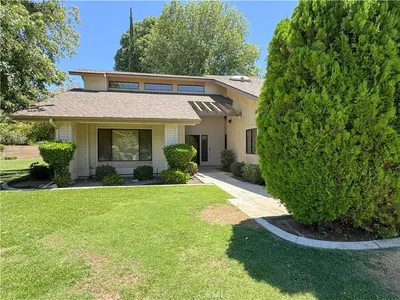
2200 El Portal Drive 9

$389,900

FOR SALE

2200 El Portal Drive 9, Bakersfield, CA 93309

3 beds · 2 baths · 2,557 sqft

3001 Woody Granite
VIRTUAL TOUR

$950,000

FOR SALE

3001 Woody Granite, Bakersfield, CA 93308

3 beds · 2 baths · 2,416 sqft

13111 Eberle
3D TOUR

$999,000

FOR SALE

13111 Eberle, Bakersfield, CA 93313

4 beds · 4 baths · 2,963 sqft

3479 Poso Flat Road

$1,500,000

FOR SALE

3479 Poso Flat Road, Bakersfield, CA 93308

5 beds · 3 baths · 3,086 sqft

3707 Mont Blanc Terrace
3D TOUR

$600,000

FOR SALE

3707 Mont Blanc Terrace, Bakersfield, CA 93306

3 beds · 3 baths · 2,655 sqft

12210 Rushville Court
3D TOUR

$575,000

FOR SALE

12210 Rushville Court, Bakersfield, CA 93312

4 beds · 2 baths · 2,450 sqft

1408 Waterfall Lane
3D TOUR

$575,000

FOR SALE

1408 Waterfall Lane, Bakersfield, CA 93311

5 beds · 3 baths · 2,428 sqft

11001 Arundel
3D TOUR

$509,900

FOR SALE

11001 Arundel, Bakersfield, CA 93311

4 beds · 3 baths · 2,408 sqft

Recently Sold

6421 Mount Hood
VIRTUAL TOUR

$775,000

SOLD

6421 Mount Hood, Bakersfield, CA 93309

3 beds · 2 baths · 2,400 sqft

3326 Madrone Lane
3D TOUR

$855,000

SOLD

3326 Madrone Lane, Bakersfield, CA 93311

4 beds · 3 baths · 2,742 sqft

10808 Queensbury
3D TOUR

$910,000

SOLD

10808 Queensbury, Bakersfield, CA 93312

4 beds · 3 baths · 3,001 sqft

5421 Brigadoon Lane
3D TOUR

$675,000

SOLD

5421 Brigadoon Lane, Bakersfield, CA 93312

4 beds · 3 baths · 2,667 sqft

11612 Shady Valley Place
3D TOUR

$637,500

SOLD

11612 Shady Valley Place, Bakersfield, CA 93311

3 beds · 3 baths · 2,631 sqft

14918 Thunder Valley Road
3D TOUR

$1,050,000

SOLD

14918 Thunder Valley Road, Bakersfield, CA 93314

4 beds · 3 baths · 3,233 sqft

6115 Cloud Peak Court

$530,000

SOLD

6115 Cloud Peak Court, Bakersfield, CA 93313

4 beds · 3 baths · 2,574 sqft

11035 Rio Mesa Drive
3D TOUR

$830,000

SOLD

11035 Rio Mesa Drive, Bakersfield, CA 93308

4 beds · 3 baths · 3,292 sqft

Topfind Realty

Company

  • About Us
  • Careers
  • Articles
  • Home Estimate

Explore

  • Renting
  • Buying
  • Selling
  • Realtors

Support

  • Help Center
  • Contact Us
  • Terms & Conditions
  • Privacy Policy

Topfind Realty, DRE # 02240815, is a licensed real estate broker in California. Topfind Realty pledges to support the Fair Housing Act and adhere to Equal Housing Opportunity laws.

Copyright © 2026 Topfind Realty. All Rights Reserved.