Topfind Realty
Renting

Search Rentals

Houses for RentTownhomes for RentCondos for RentView All Rentals →

Renting Resources

Why Rent With UsRenter GuideRent vs Buy Calculator

Renter Articles

How to Negotiate RentUnderstanding Your LeaseMoving Checklist for Renters
Buying

Search Homes

Houses for SaleTownhomes for SaleCondos for SaleView All Homes →

Buying Resources

Why Buy With UsBuyer GuideAffordability CalculatorInvestment CalculatorProperty Tax Calculator

Buyer Articles

Master Your New Home BudgetBeat Moving StressPacking Secrets
Selling

Selling Tools

Home ValuationFind a Seller's Agent

Selling Resources

Why Sell With UsSeller GuideNet Sheet CalcHELOC Calculator

Seller Articles

Strategic PricingDownsizing Tips
Mortgage Rates

Today's Rates

Mortgage RatesRefinance RatesLoan ComparisonHELOC Calculator

Mortgage Resources

Understanding Mortgage RatesFirst-Time Homebuyer GuideWhen to Refinance Your Mortgage
Realtors
Topfind
Houses for RentTownhomes for RentCondos for RentView All Rentals →
Why Rent With UsRenter GuideRent vs Buy Calculator
How to Negotiate RentUnderstanding Your LeaseMoving Checklist for Renters
Houses for SaleTownhomes for SaleCondos for SaleView All Homes →
Why Buy With UsBuyer GuideAffordability CalculatorInvestment CalculatorProperty Tax Calculator
Master Your New Home BudgetBeat Moving StressPacking Secrets
Home ValuationFind a Seller's Agent
Why Sell With UsSeller GuideNet Sheet CalcHELOC Calculator
Strategic PricingDownsizing Tips
Mortgage RatesRefinance RatesLoan ComparisonHELOC Calculator
Understanding Mortgage RatesFirst-Time Homebuyer GuideWhen to Refinance Your Mortgage
groupRealtorsinfoAbout Us
Continue with Google
Sign InSign Up
Topfind Realty
Renting

Search Rentals

Houses for RentTownhomes for RentCondos for RentView All Rentals →

Renting Resources

Why Rent With UsRenter GuideRent vs Buy Calculator

Renter Articles

How to Negotiate RentUnderstanding Your LeaseMoving Checklist for Renters
Buying

Search Homes

Houses for SaleTownhomes for SaleCondos for SaleView All Homes →

Buying Resources

Why Buy With UsBuyer GuideAffordability CalculatorInvestment CalculatorProperty Tax Calculator

Buyer Articles

Master Your New Home BudgetBeat Moving StressPacking Secrets
Selling

Selling Tools

Home ValuationFind a Seller's Agent

Selling Resources

Why Sell With UsSeller GuideNet Sheet CalcHELOC Calculator

Seller Articles

Strategic PricingDownsizing Tips
Mortgage Rates

Today's Rates

Mortgage RatesRefinance RatesLoan ComparisonHELOC Calculator

Mortgage Resources

Understanding Mortgage RatesFirst-Time Homebuyer GuideWhen to Refinance Your Mortgage
Realtors
Topfind
Houses for RentTownhomes for RentCondos for RentView All Rentals →
Why Rent With UsRenter GuideRent vs Buy Calculator
How to Negotiate RentUnderstanding Your LeaseMoving Checklist for Renters
Houses for SaleTownhomes for SaleCondos for SaleView All Homes →
Why Buy With UsBuyer GuideAffordability CalculatorInvestment CalculatorProperty Tax Calculator
Master Your New Home BudgetBeat Moving StressPacking Secrets
Home ValuationFind a Seller's Agent
Why Sell With UsSeller GuideNet Sheet CalcHELOC Calculator
Strategic PricingDownsizing Tips
Mortgage RatesRefinance RatesLoan ComparisonHELOC Calculator
Understanding Mortgage RatesFirst-Time Homebuyer GuideWhen to Refinance Your Mortgage
groupRealtorsinfoAbout Us
Continue with Google
Sign InSign Up
Real Estate/CA/Azusa/614 E Camellia Way (Sold)
view_in_arVirtual Tour
Main
SOLD
Interior 1
Interior 2
Interior 3
Interior 4
grid_view Show all photos
SoldClosed on June 2, 2026
$2,450,000
Sold Price

614 E Camellia Way, Azusa, CA 91702

bed
5
Bedrooms
bathtub
5
Bathrooms
square_foot
5,137
Square Feet

About this home

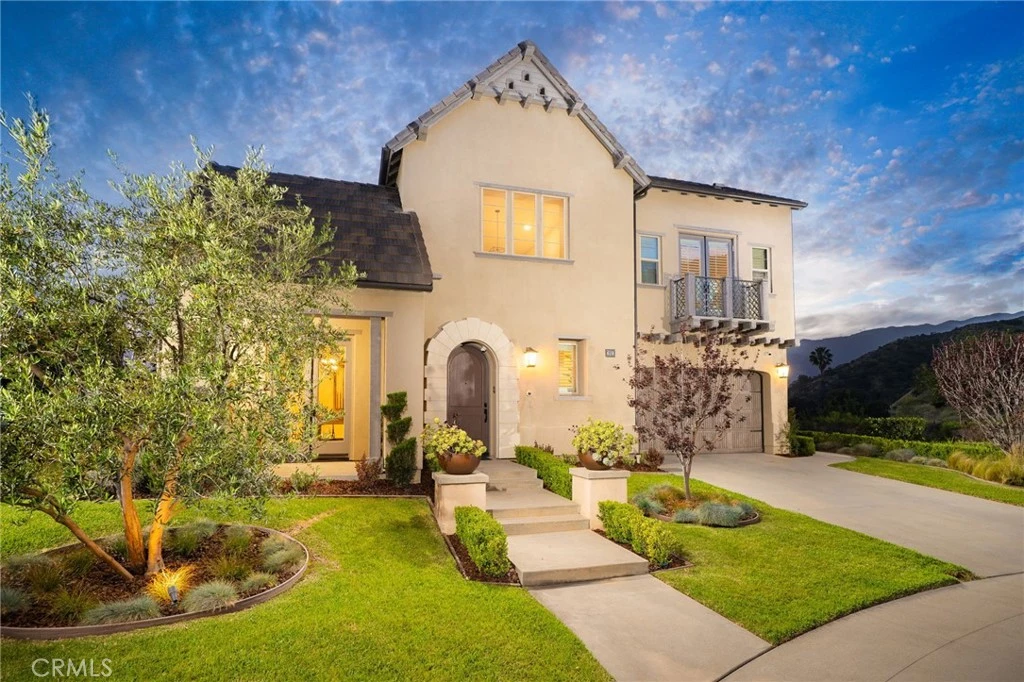
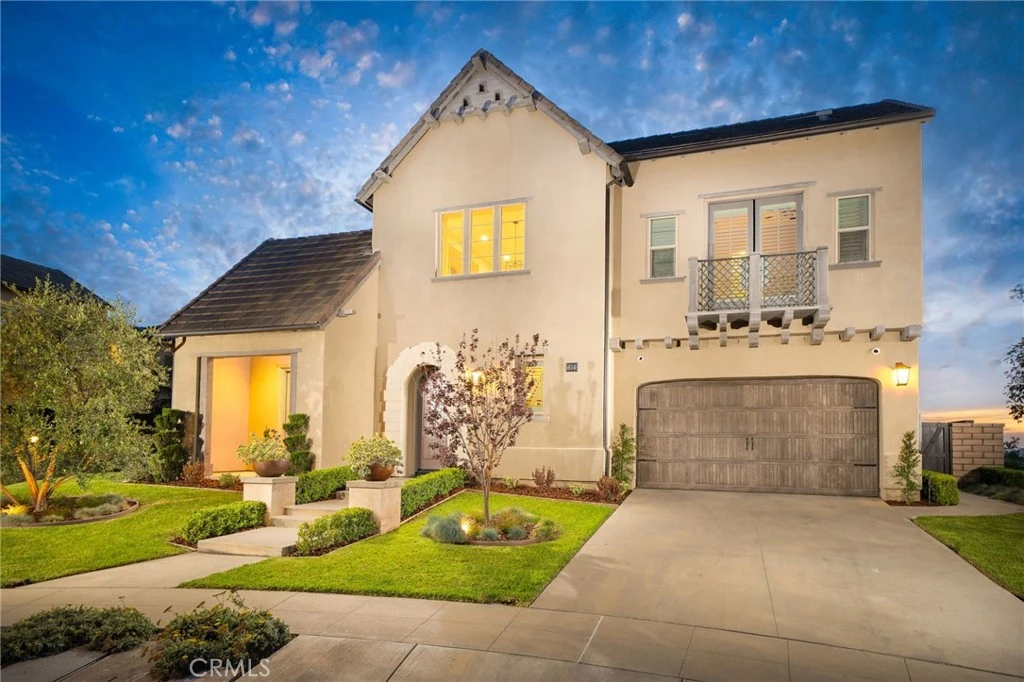
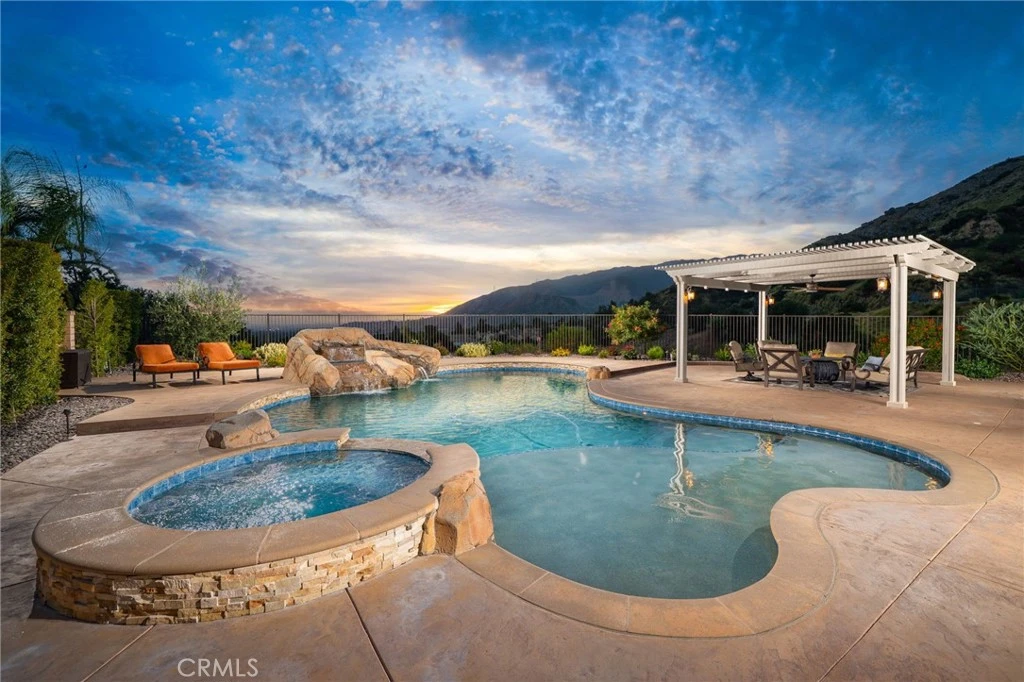
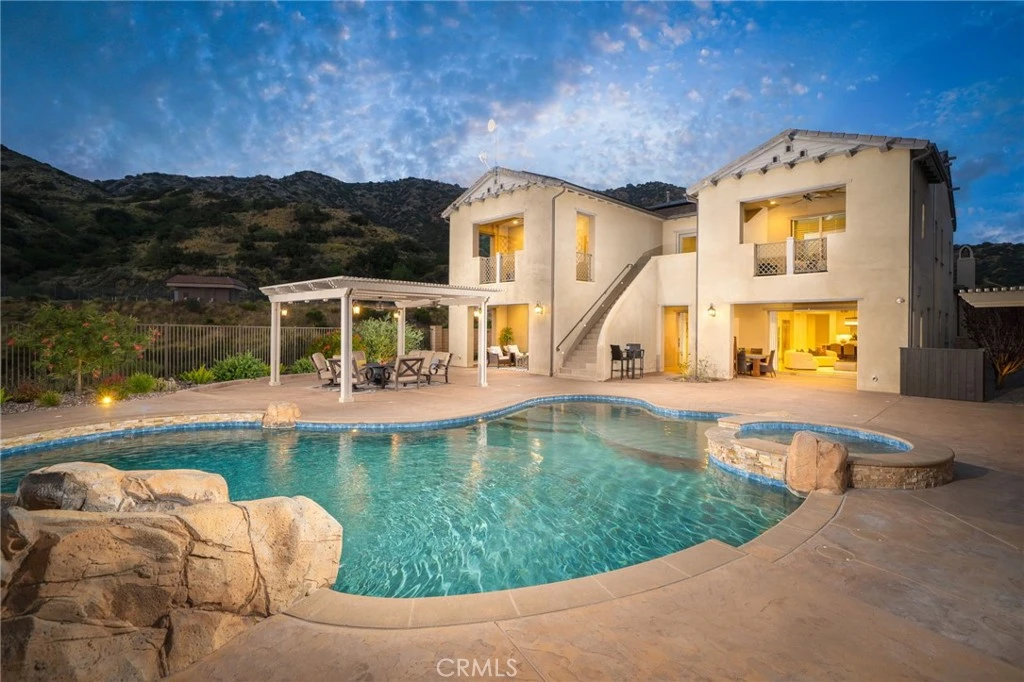
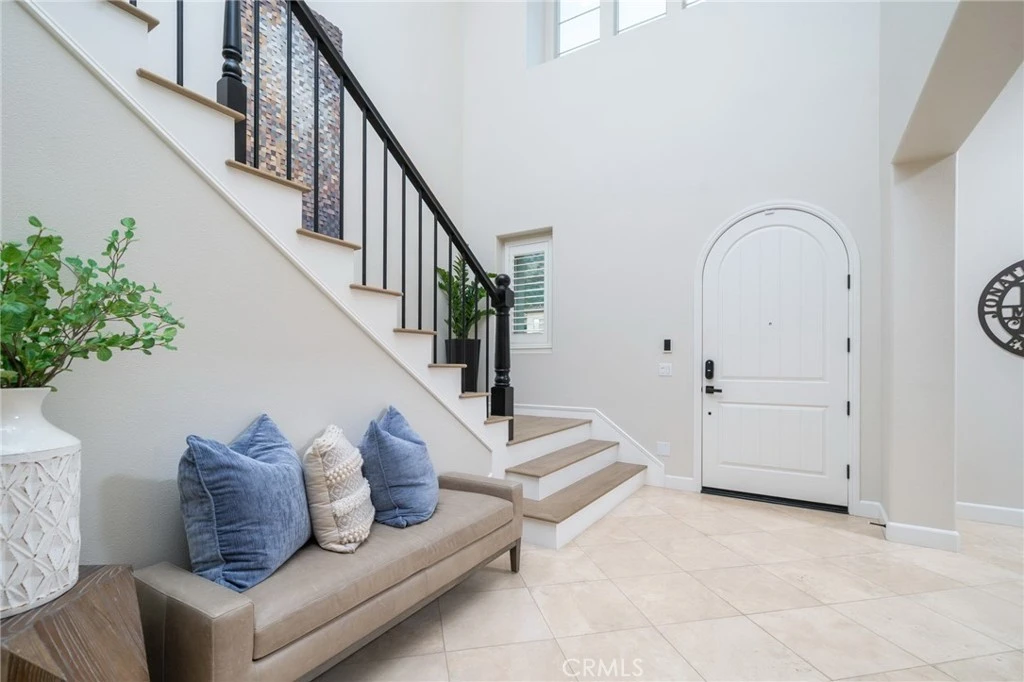
Panoramic city lights and mountain views await in this exceptional Aster Heights home, situated at the end of a quiet cul-de-sac in the desirable Rosedale community. This stunning residence offers 5,147 square feet of refined living space on an expansive 11,099 SF premium view lot, capturing breathtaking vistas of downtown Los Angeles and the San Gabriel foothills. Upon entry, you are greeted by a dramatic 21-foot foyer ceiling, an elegant staircase, and an abundance of natural light. The formal living room showcases a beautiful fireplace and soaring ceilings that frame the scenic surroundings. The expansive great room seamlessly blends indoor and outdoor living through bi-fold sliding doors that open to the backyard oasis. The gourmet kitchen is a chef’s dream, with a large center island, quartz countertops, Kitchen Aid stainless steel appliances, an oversized walk-in pantry with potential for a secondary prep kitchen, and a spacious formal dining area. The main level offers a highly sought-after secondary primary suite complete with a luxurious bathroom, walk-in closet, and a private covered patio, perfect for multi-generational living or guest accommodations. The main level also offers a mudroom, powder room, and direct access to the oversized garage with custom cabinetry and storage. Upstairs, enjoy a versatile loft and a spacious bonus room with access to a private balcony. The luxurious primary suite offers its own private balcony, walk-in closet, and a spa-inspired bathroom with dual vanities, soaking tub, and oversized shower. Additional upstairs features include an en-suite bedroom, two additional bedrooms connected by a Jack-and-Jill bathroom, and a well-appointed laundry room with ample storage and sink. Upgrades include new upstairs hardwood flooring, fully paid solar, dual Tesla Powerwalls, two tankless water heaters, a whole-house automation system, and an integrated audio system for both indoor and outdoor entertaining. Step outside to your private backyard retreat, complete with a sparkling pool and spa with rock waterfall, built-in BBQ with refrigerator and sink, covered patio, spacious deck, and a pergola with ambient lighting, all set against stunning panoramic views. The Rosedale community offers resort-style amenities including a junior Olympic-size pool and spa, fitness center, recreation center, BBQs, basketball court, scenic walking trails, & parks. Conveniently located near the Gold Line, Citrus College,& Azusa Pacific University.

infoProperty Facts

bed

Bedrooms

5

bathtub

Bathrooms

5

square_foot

Square Feet

5,137

landscape

Lot Size

11,099 sqft

calendar_month

Year Built

2016

home_work

Property Type

Single Family Residence

timer

Days on Market

3

payments

HOA Fee

$145/mo

garage

Garage Total

2

fingerprint

MLS #

CV26073530

chairInterior Details

General Interior

Interior Features

Balcony, Central Vacuum, Eat In Kitchen, High Ceilings, In Law Floorplan, Open Floorplan, Pantry, Quartz Counters, Recessed Lighting, Smart Home, Two Story Ceilings, Unfurnished, Bedroom On Main Level, Jack And Jill Bath, Main Level Primary, Multiple Primary Suites, Primary Suite, Walk In Pantry, Walk In Closets

Flooring

Stone, Wood

Fireplace

Living Room

Kitchen & Appliances

Appliances

Six Burner Stove, Double Oven, Dishwasher, Disposal, Gas Oven, Gas Range, Microwave, Refrigerator, Range Hood, Tankless Water Heater

Laundry

Washer Hookup, Gas Dryer Hookup, Inside, Laundry Room, Upper Level

Bed & Bath

Main Level Master

Yes

Climate Control

Cooling

Central Air

Heating

Central

deckExterior & Lot

Building & Construction

Patio & Porch

Covered, Deck, Patio

Fencing

Excellent Condition, Good Condition, Wrought Iron

Security

Carbon Monoxide Detectors, Fire Sprinkler System, Smoke Detectors

Construction

Copper Plumbing

Roof

Tile

Nearby Schools

RatingSchool NameGradesDistance
5
Henry Dalton Elementary
Elementary School
K-50.7 mi
N/A
Longfellow
Elementary School
P-K0.9 mi
N/A
ST FRANCES OF ROME SCHOOL
Private School
K-121.0 mi
5
Victor F. Hodge Elementary
Elementary School
K-51.1 mi
N/A
ST LUCYS PRIORY HIGH SCHOOL
Private School
K-121.2 mi

Convenience Score

Topfind Realty

This Home is Sold

Curious what your home is worth? Get a free valuation.

call
(800)-330-9306Available 9AM - 6PM

Similar Homes You Might Like

Based on price, location, and features

540 E Viewcrest Drive

$1,760,000

FOR SALE

540 E Viewcrest Drive, Azusa, CA 91702

5 beds · 5 baths · 4,584 sqft

22 Moonridge Court

$1,258,888

FOR SALE

22 Moonridge Court, Azusa, CA 91702

4 beds · 3 baths · 2,907 sqft

627 E Orange Blossom Way E
3D TOUR

$1,349,000

FOR SALE

627 E Orange Blossom Way E, Azusa, CA 91702

5 beds · 5 baths · 3,502 sqft

51 Mountain Laurel
VIRTUAL TOUR

$1,124,000

FOR SALE

51 Mountain Laurel, Azusa, CA 91702

3 beds · 3 baths · 2,648 sqft

624 N Pasadena

$4,000,000

FOR SALE

624 N Pasadena, Azusa, CA 91702

beds · baths · sqft

150 N Soldano
VIRTUAL TOUR

$620,000

FOR SALE

150 N Soldano, Azusa, CA 91702

4 beds · 2 baths · 1,509 sqft

307 11th

$979,000

FOR SALE

307 11th, Azusa, CA 91702

4 beds · 3 baths · 2,133 sqft

510 E Viewcrest

$1,475,000

FOR SALE

510 E Viewcrest, Azusa, CA 91702

4 beds · 5 baths · 3,999 sqft

Recently Sold

614 E Camellia Way
VIRTUAL TOUR

$2,450,000

SOLD

614 E Camellia Way, Azusa, CA 91702

5 beds · 5 baths · 5,137 sqft

665 Tangerine

$1,675,000

SOLD

665 Tangerine, Azusa, CA 91702

5 beds · 5 baths · 4,375 sqft

700 E Camellia

$2,098,000

SOLD

700 E Camellia, Azusa, CA 91702

5 beds · 6 baths · 4,818 sqft

638 E Tangerine Street

$1,850,000

SOLD

638 E Tangerine Street, Azusa, CA 91702

5 beds · 5 baths · 4,375 sqft

1258 N Lindley Street
3D TOUR

$1,680,000

SOLD

1258 N Lindley Street, Azusa, CA 91702

5 beds · 4 baths · 4,375 sqft

668 E Tangerine Street

$1,850,000

SOLD

668 E Tangerine Street, Azusa, CA 91702

5 beds · 5 baths · 4,351 sqft

644 E Camellia Way

$1,799,888

SOLD

644 E Camellia Way, Azusa, CA 91702

5 beds · 6 baths · 4,797 sqft

18824 E Armstead
3D TOUR

$718,000

SOLD

18824 E Armstead, Azusa, CA 91702

3 beds · 2 baths · 1,254 sqft

Topfind Realty

Company

  • About Us
  • Careers
  • Articles
  • Home Estimate

Explore

  • Renting
  • Buying
  • Selling
  • Realtors

Support

  • Help Center
  • Contact Us
  • Terms & Conditions
  • Privacy Policy

Topfind Realty, DRE # 02240815, is a licensed real estate broker in California. Topfind Realty pledges to support the Fair Housing Act and adhere to Equal Housing Opportunity laws.

Copyright © 2026 Topfind Realty. All Rights Reserved.