Topfind Realty
Renting

Search Rentals

Houses for RentTownhomes for RentCondos for RentView All Rentals →

Renting Resources

Why Rent With UsRenter GuideRent vs Buy Calculator

Renter Articles

How to Negotiate RentUnderstanding Your LeaseMoving Checklist for Renters
Buying

Search Homes

Houses for SaleTownhomes for SaleCondos for SaleView All Homes →

Buying Resources

Why Buy With UsBuyer GuideAffordability CalculatorInvestment CalculatorProperty Tax Calculator

Buyer Articles

Master Your New Home BudgetBeat Moving StressPacking Secrets
Selling

Selling Tools

Home ValuationFind a Seller's Agent

Selling Resources

Why Sell With UsSeller GuideNet Sheet CalcHELOC Calculator

Seller Articles

Strategic PricingDownsizing Tips
Mortgage Rates

Today's Rates

Mortgage RatesRefinance RatesLoan ComparisonHELOC Calculator

Mortgage Resources

Understanding Mortgage RatesFirst-Time Homebuyer GuideWhen to Refinance Your Mortgage
Realtors
Topfind
Houses for RentTownhomes for RentCondos for RentView All Rentals →
Why Rent With UsRenter GuideRent vs Buy Calculator
How to Negotiate RentUnderstanding Your LeaseMoving Checklist for Renters
Houses for SaleTownhomes for SaleCondos for SaleView All Homes →
Why Buy With UsBuyer GuideAffordability CalculatorInvestment CalculatorProperty Tax Calculator
Master Your New Home BudgetBeat Moving StressPacking Secrets
Home ValuationFind a Seller's Agent
Why Sell With UsSeller GuideNet Sheet CalcHELOC Calculator
Strategic PricingDownsizing Tips
Mortgage RatesRefinance RatesLoan ComparisonHELOC Calculator
Understanding Mortgage RatesFirst-Time Homebuyer GuideWhen to Refinance Your Mortgage
groupRealtorsinfoAbout Us
Continue with Google
Sign InSign Up
Topfind Realty
Renting

Search Rentals

Houses for RentTownhomes for RentCondos for RentView All Rentals →

Renting Resources

Why Rent With UsRenter GuideRent vs Buy Calculator

Renter Articles

How to Negotiate RentUnderstanding Your LeaseMoving Checklist for Renters
Buying

Search Homes

Houses for SaleTownhomes for SaleCondos for SaleView All Homes →

Buying Resources

Why Buy With UsBuyer GuideAffordability CalculatorInvestment CalculatorProperty Tax Calculator

Buyer Articles

Master Your New Home BudgetBeat Moving StressPacking Secrets
Selling

Selling Tools

Home ValuationFind a Seller's Agent

Selling Resources

Why Sell With UsSeller GuideNet Sheet CalcHELOC Calculator

Seller Articles

Strategic PricingDownsizing Tips
Mortgage Rates

Today's Rates

Mortgage RatesRefinance RatesLoan ComparisonHELOC Calculator

Mortgage Resources

Understanding Mortgage RatesFirst-Time Homebuyer GuideWhen to Refinance Your Mortgage
Realtors
Topfind
Houses for RentTownhomes for RentCondos for RentView All Rentals →
Why Rent With UsRenter GuideRent vs Buy Calculator
How to Negotiate RentUnderstanding Your LeaseMoving Checklist for Renters
Houses for SaleTownhomes for SaleCondos for SaleView All Homes →
Why Buy With UsBuyer GuideAffordability CalculatorInvestment CalculatorProperty Tax Calculator
Master Your New Home BudgetBeat Moving StressPacking Secrets
Home ValuationFind a Seller's Agent
Why Sell With UsSeller GuideNet Sheet CalcHELOC Calculator
Strategic PricingDownsizing Tips
Mortgage RatesRefinance RatesLoan ComparisonHELOC Calculator
Understanding Mortgage RatesFirst-Time Homebuyer GuideWhen to Refinance Your Mortgage
groupRealtorsinfoAbout Us
Continue with Google
Sign InSign Up
Real Estate/CA/Azusa/627 E Orange Blossom Way E
3d_rotation3D Tour
Main
Interior 1
Interior 2
Interior 3
Interior 4
imagesmode View 20 photos
For Sale
$1,349,000
Est. $7,554/mo

627 E Orange Blossom Way E, Azusa, CA 91702

bed
5
Bedrooms
bathtub
5
Bathrooms
square_foot
3,502
Square Feet

About this home

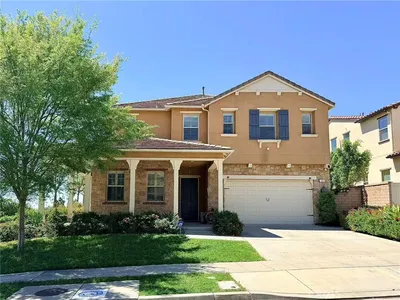
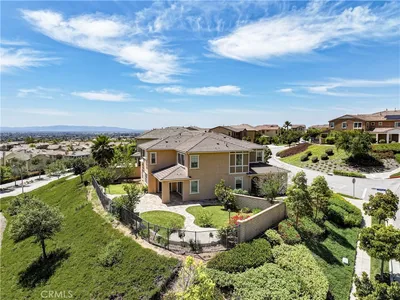
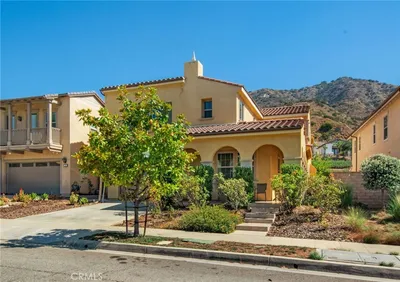
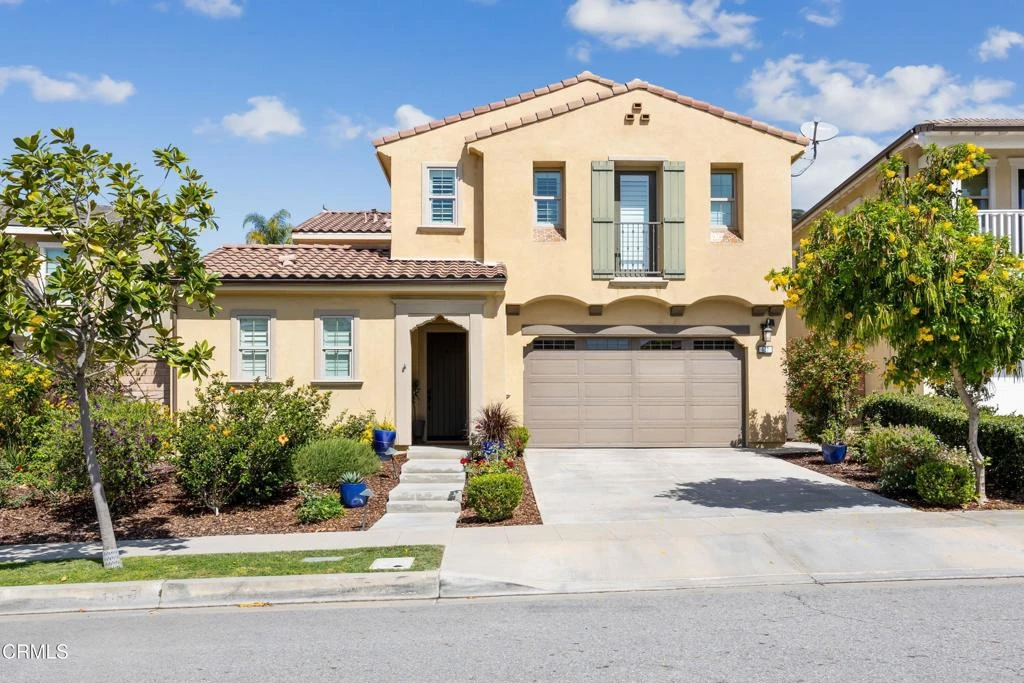
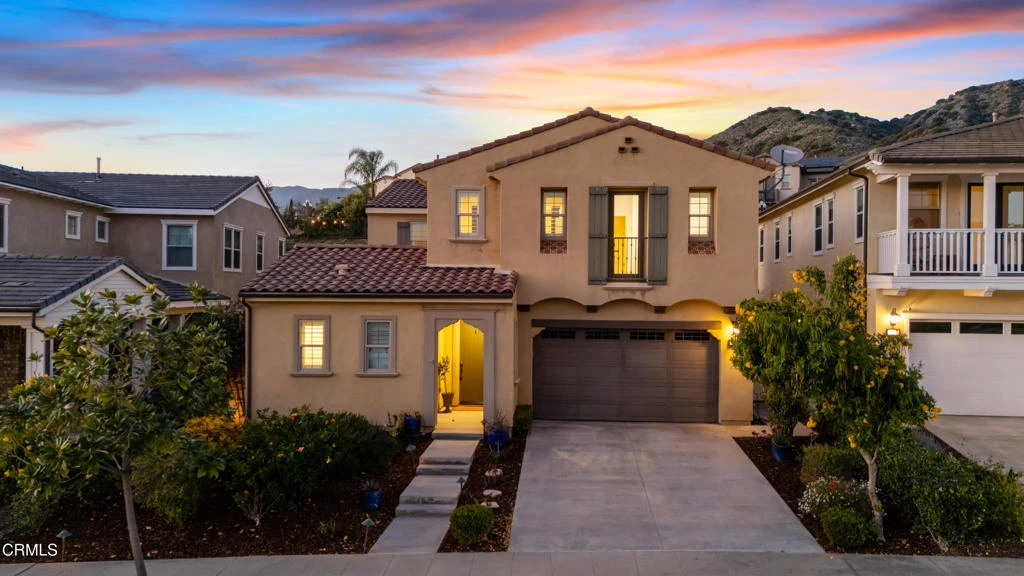
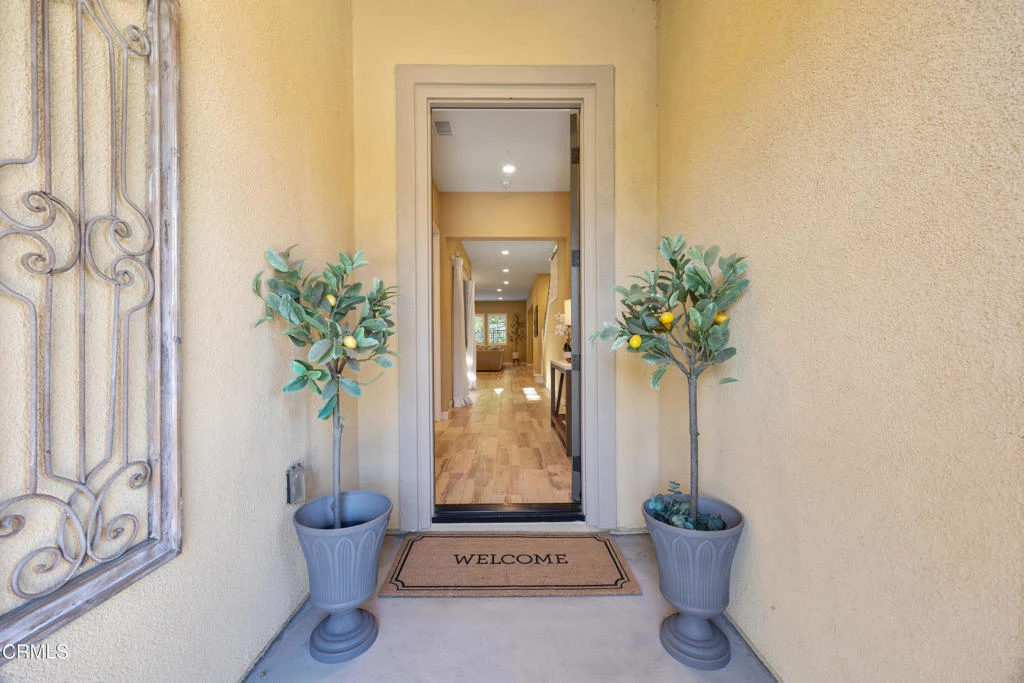
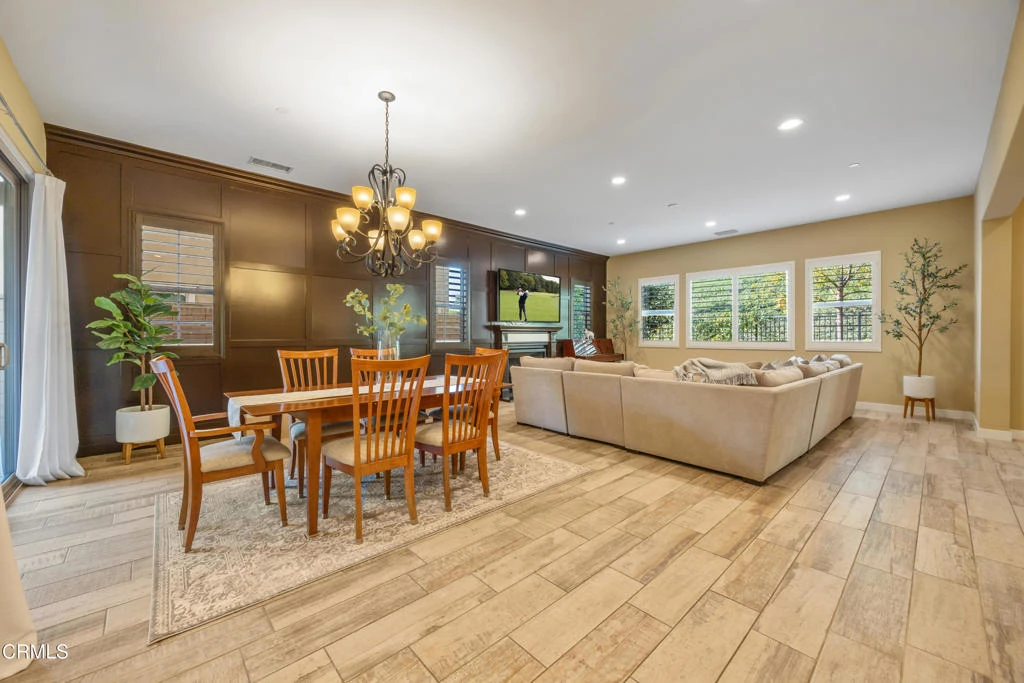
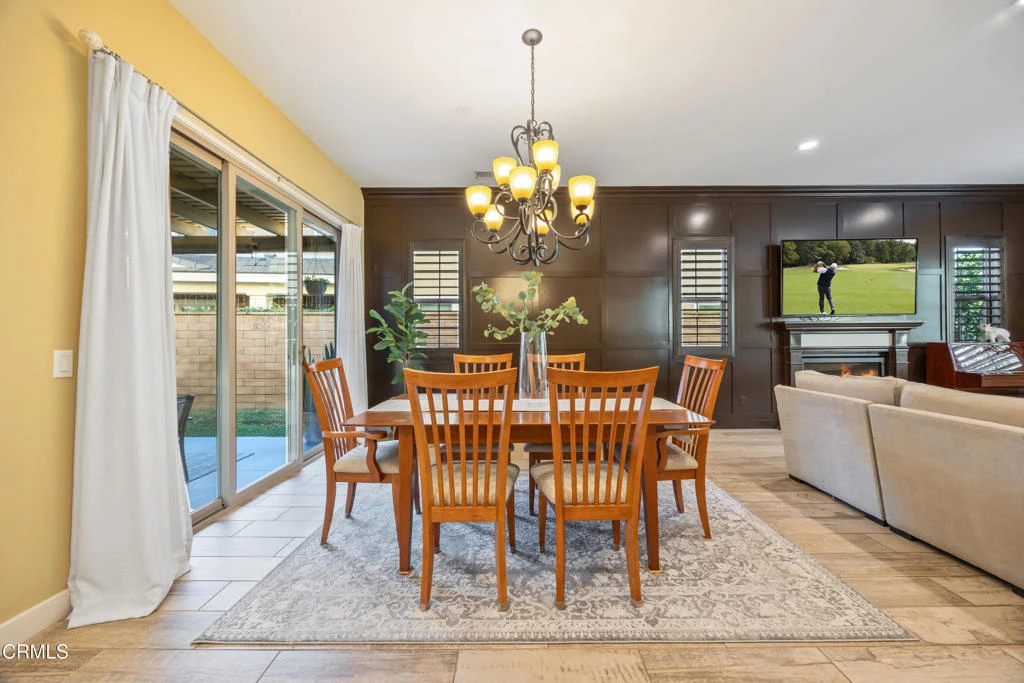
Welcome to a model home that is one of the best values in the prestigious Rosedale community, where luxury, thoughtful upgrades, and long term affordability come together in an exceptional move-in ready home. Combining extensive upgrades, fully paid off solar, drought tolerant landscaping, a main level suite and upper primary suite, this home presents a rare opportunity to enjoy immediate value while benefiting from a lower cost of ownership.Designed for both everyday living and effortless entertaining, this beautifully maintained 5 bedroom home features a highly desirable main level suite with an expansive covered patio, offering exceptional flexibility. The open concept floor plan is enhanced by a custom wood paneled accent wall, contemporary fireplace, formal living and dining spaces, and abundant natural light.At the center of the home, the remodeled gourmet kitchen showcases granite countertops, premium stainless steel appliances, a wall oven, six-burner gas range with professional hood, oversized island, modern cabinetry, custom walk in pantry, and upgraded lighting, creating a space equally suited for daily living and entertaining.The spacious upper level primary suite offers a true retreat with a generous walk-in closet and a spa inspired bathroom featuring an oversized soaking tub, expansive glass enclosed shower with built-in bench, dual vanities, private water closet, and abundant storage. Three additional bedrooms, a large laundry room with utility sink, custom built-ins, plantation shutters, upgraded cabinetry, and an oversized 3 car garage complete the interior!Outdoor living is equally impressive. Two covered patios, an outdoor fireplace, built-in grill + additional desirable Blackstone griddle, lush landscaping, citrus trees, herbs, and colorful gardens create an inviting setting for year round SoCal living while mountain and greenbelt views provide a beautiful backdrop.Residents enjoy access to the Rosedale Resort w/ amenities including a Jr. Olympic pool, fitness center, showers, clubhouse, multiple grills, outdoor fireplace, parks, playgrounds, basketball courts, scenic walking trails, and private security patrol.For buyers planning a summer move, this is a rare opportunity to own one of Rosedale's most thoughtfully upgraded homes, where luxury, lifestyle, and lasting value come together in one exceptional offering.

Property Facts

bed

Bedrooms

5

bathtub

Bathrooms

5

square_foot

Square Feet

3,502

landscape

Lot Size

5,611 sqft

calendar_month

Year Built

2017

home_work

Property Type

Single Family Residence

timer

Days on Market

84

payments

HOA Fee

$145/mo

garage

Garage Total

3

fingerprint

MLS #

P1-26807

Interior Details

General Interior

Interior Features

Breakfast Bar, Built In Features, Balcony, Ceiling Fans, Dry Bar, Separate Formal Dining Room, High Ceilings, In Law Floorplan, Open Floorplan, Pantry, Stone Counters, Recessed Lighting, Storage, Two Story Ceilings, Wired For Data, Bar, Bedroom On Main Level, Main Level Primary, Multiple Primary Suites, Primary Suite, Walk In Pantry

Fireplace

Family Room, Gas, Outside

Kitchen & Appliances

Appliances

Six Burner Stove, Built In Range, Barbecue, Convection Oven, Dishwasher, Gas Oven, High Efficiency Water Heater, Ice Maker, Microwave, Refrigerator, Range Hood, Self Cleaning Oven, Tankless Water Heater, Dryer, Washer

Laundry

Inside, Laundry Room

Climate Control

Cooling

Dual

Parking

Total Parking Spaces

7

Garage Spaces

3

Attached Garage

Yes

Parking Features

Direct Access, Garage, Garage Door Opener, Oversized, Private, Storage, Workshop In Garage

Exterior & Lot

Building & Construction

Patio & Porch

Rear Porch, Covered, Enclosed, Patio

Security

Security System

Lot & Grounds

Pool Features

Community, Heated, Salt Water, Association

Spa Features

Association, Community, Heated

Sewer

Public Sewer

Water Source

Public

Community & HOA

Association Info

HOA Fee$145
FrequencyMonthly

HOA Amenities

Clubhouse, Controlled Access, Sport Court, Fitness Center, Fire Pit, Maintenance Grounds, Game Room, Jogging Path, Meeting Room, Management, Meeting Banquet Party Room, Outdoor Cooking Area, Other Courts, Barbecue, Picnic Area, Playground, Pool, Pets Allowed, Recreation Room, Guard, Spa Hot Tub

Community Features

Biking, Curbs, Dog Park, Foothills, Hiking, Park, Street Lights, Sidewalks, Pool

Mortgage Calculator

Total Monthly

$0

Principal & Interest:
$0
Property Tax:
$0
Home Insurance:
$0
HOA Fees:
$0
$
$
%

Nearby Schools

RatingSchool NameGradesDistance
5
Henry Dalton Elementary
Elementary School
K-50.6 mi
N/A
Longfellow
Elementary School
P-K0.9 mi
N/A
ST FRANCES OF ROME SCHOOL
Private School
K-120.9 mi
5
Victor F. Hodge Elementary
Elementary School
K-51.1 mi
3
Charles H. Lee Elementary
Elementary School
K-51.1 mi

Convenience Score

Market Insights

91702|Azusa
analytics

Estimated Value

Calculating...
trending_up0%vs. last year
202120222023202420252026

Market Temperature

Seller'sBalancedBuyer's
0d30d60d180d
Balanced

Balanced market

30 Days

Avg. time on market

This is a Balanced Market. Homes are selling at a moderate pace.

flood

Flood & Climate Risk

Flood Risk

Minimal — not in a FEMA flood zone

Low

Wildfire Risk

Moderate — near wildland-urban interface

Moderate

Heat Risk

Low — moderate summer temperatures

Low

Earthquake Risk

Southern California seismic zone

Moderate
volume_up

Noise Levels

TrafficQuiet residential street
AirportMinimal airport noise
CommercialLow commercial activity nearby
streetview

Street View

Open Full Street Viewopen_in_new
Topfind Realty

Ready to Take the Next Step?

Get expert support from a local agent today.

call
(800)-330-9306Available 9AM - 7PM

Similar Homes You Might Like

Based on price, location, and features
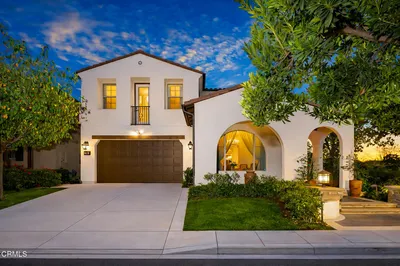
510 E Viewcrest

$1,475,000

FOR SALE

510 E Viewcrest, Azusa, CA 91702

4 beds · 5 baths · 3,999 sqft


885 E Manresa
3D TOUR

$1,330,000

FOR SALE

885 E Manresa, Azusa, CA 91702

6 beds · 6 baths · 3,614 sqft

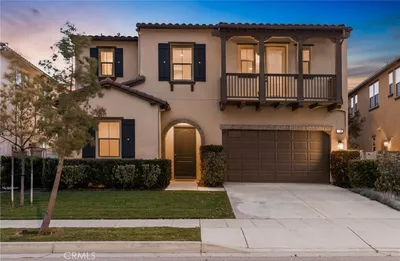
864 E Manresa Drive
VIRTUAL TOUR

$1,399,800

FOR SALE

864 E Manresa Drive, Azusa, CA 91702

4 beds · 4 baths · 3,244 sqft

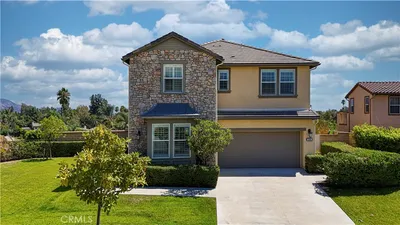
17 Turning Leaf Way

$1,325,000

FOR SALE

17 Turning Leaf Way, Azusa, CA 91702

5 beds · 4 baths · 3,691 sqft

702 E Lemon Swirl

$1,594,000

FOR SALE

702 E Lemon Swirl, Azusa, CA 91702

4 beds · 4 baths · 3,447 sqft

22 Moonridge Court

$1,258,888

FOR SALE

22 Moonridge Court, Azusa, CA 91702

4 beds · 3 baths · 2,907 sqft

1191 W Calle Del Sol 3
NEW 21 HRS AGO
VIRTUAL TOUR

$450,000

FOR SALE

1191 W Calle Del Sol 3, Azusa, CA 91702

2 beds · 1 baths · 836 sqft

624 N Pasadena

$4,000,000

FOR SALE

624 N Pasadena, Azusa, CA 91702

beds · baths · sqft

Recently Sold

838 E Mckeller Court

$1,495,000

SOLD

838 E Mckeller Court, Azusa, CA 91702

6 beds · 6 baths · 3,614 sqft

731 E Orange Blossom

$1,522,500

SOLD

731 E Orange Blossom, Azusa, CA 91702

4 beds · 5 baths · 3,704 sqft

706 E Lemon Swirl Drive

$1,385,000

SOLD

706 E Lemon Swirl Drive, Azusa, CA 91702

4 beds · 4 baths · 2,995 sqft

550 E Desert Willow Road
3D TOUR

$1,400,000

SOLD

550 E Desert Willow Road, Azusa, CA 91702

4 beds · 4 baths · 3,004 sqft

676 E Desert Willow Road
3D TOUR

$1,535,000

SOLD

676 E Desert Willow Road, Azusa, CA 91702

4 beds · 4 baths · 3,460 sqft

1336 N Macneil Drive

$1,365,000

SOLD

1336 N Macneil Drive, Azusa, CA 91702

4 beds · 4 baths · 2,925 sqft

629 E Gardenia Drive

$1,065,000

SOLD

629 E Gardenia Drive, Azusa, CA 91702

5 beds · 4 baths · 2,839 sqft

679 E Boxwood Lane

$1,301,000

SOLD

679 E Boxwood Lane, Azusa, CA 91702

5 beds · 5 baths · 3,314 sqft

Topfind Realty

Company

  • About Us
  • Careers
  • Articles
  • Home Estimate

Explore

  • Renting
  • Buying
  • Selling
  • Realtors

Support

  • Help Center
  • Contact Us
  • Terms & Conditions
  • Privacy Policy

Topfind Realty, DRE # 02240815, is a licensed real estate broker in California. Topfind Realty pledges to support the Fair Housing Act and adhere to Equal Housing Opportunity laws.

Copyright © 2026 Topfind Realty. All Rights Reserved.