Topfind Realty
Renting

Search Rentals

Houses for RentTownhomes for RentCondos for RentView All Rentals →

Renting Resources

Why Rent With UsRenter GuideRent vs Buy Calculator

Renter Articles

How to Negotiate RentUnderstanding Your LeaseMoving Checklist for Renters
Buying

Search Homes

Houses for SaleTownhomes for SaleCondos for SaleView All Homes →

Buying Resources

Why Buy With UsBuyer GuideAffordability CalculatorInvestment CalculatorProperty Tax Calculator

Buyer Articles

Master Your New Home BudgetBeat Moving StressPacking Secrets
Selling

Selling Tools

Home ValuationFind a Seller's Agent

Selling Resources

Why Sell With UsSeller GuideNet Sheet CalcHELOC Calculator

Seller Articles

Strategic PricingDownsizing Tips
Mortgage Rates

Today's Rates

Mortgage RatesRefinance RatesLoan ComparisonHELOC Calculator

Mortgage Resources

Understanding Mortgage RatesFirst-Time Homebuyer GuideWhen to Refinance Your Mortgage
Realtors
Topfind
Houses for RentTownhomes for RentCondos for RentView All Rentals →
Why Rent With UsRenter GuideRent vs Buy Calculator
How to Negotiate RentUnderstanding Your LeaseMoving Checklist for Renters
Houses for SaleTownhomes for SaleCondos for SaleView All Homes →
Why Buy With UsBuyer GuideAffordability CalculatorInvestment CalculatorProperty Tax Calculator
Master Your New Home BudgetBeat Moving StressPacking Secrets
Home ValuationFind a Seller's Agent
Why Sell With UsSeller GuideNet Sheet CalcHELOC Calculator
Strategic PricingDownsizing Tips
Mortgage RatesRefinance RatesLoan ComparisonHELOC Calculator
Understanding Mortgage RatesFirst-Time Homebuyer GuideWhen to Refinance Your Mortgage
groupRealtorsinfoAbout Us
Continue with Google
Sign InSign Up
Topfind Realty
Renting

Search Rentals

Houses for RentTownhomes for RentCondos for RentView All Rentals →

Renting Resources

Why Rent With UsRenter GuideRent vs Buy Calculator

Renter Articles

How to Negotiate RentUnderstanding Your LeaseMoving Checklist for Renters
Buying

Search Homes

Houses for SaleTownhomes for SaleCondos for SaleView All Homes →

Buying Resources

Why Buy With UsBuyer GuideAffordability CalculatorInvestment CalculatorProperty Tax Calculator

Buyer Articles

Master Your New Home BudgetBeat Moving StressPacking Secrets
Selling

Selling Tools

Home ValuationFind a Seller's Agent

Selling Resources

Why Sell With UsSeller GuideNet Sheet CalcHELOC Calculator

Seller Articles

Strategic PricingDownsizing Tips
Mortgage Rates

Today's Rates

Mortgage RatesRefinance RatesLoan ComparisonHELOC Calculator

Mortgage Resources

Understanding Mortgage RatesFirst-Time Homebuyer GuideWhen to Refinance Your Mortgage
Realtors
Topfind
Houses for RentTownhomes for RentCondos for RentView All Rentals →
Why Rent With UsRenter GuideRent vs Buy Calculator
How to Negotiate RentUnderstanding Your LeaseMoving Checklist for Renters
Houses for SaleTownhomes for SaleCondos for SaleView All Homes →
Why Buy With UsBuyer GuideAffordability CalculatorInvestment CalculatorProperty Tax Calculator
Master Your New Home BudgetBeat Moving StressPacking Secrets
Home ValuationFind a Seller's Agent
Why Sell With UsSeller GuideNet Sheet CalcHELOC Calculator
Strategic PricingDownsizing Tips
Mortgage RatesRefinance RatesLoan ComparisonHELOC Calculator
Understanding Mortgage RatesFirst-Time Homebuyer GuideWhen to Refinance Your Mortgage
groupRealtorsinfoAbout Us
Continue with Google
Sign InSign Up
Real Estate/CA/Azusa/644 E Camellia Way (Sold)
Main
SOLD
SoldClosed on August 2, 2024
$1,799,888
Sold Price

644 E Camellia Way, Azusa, CA 91702

bed
5
Bedrooms
bathtub
6
Bathrooms
square_foot
4,797
Square Feet

About this home

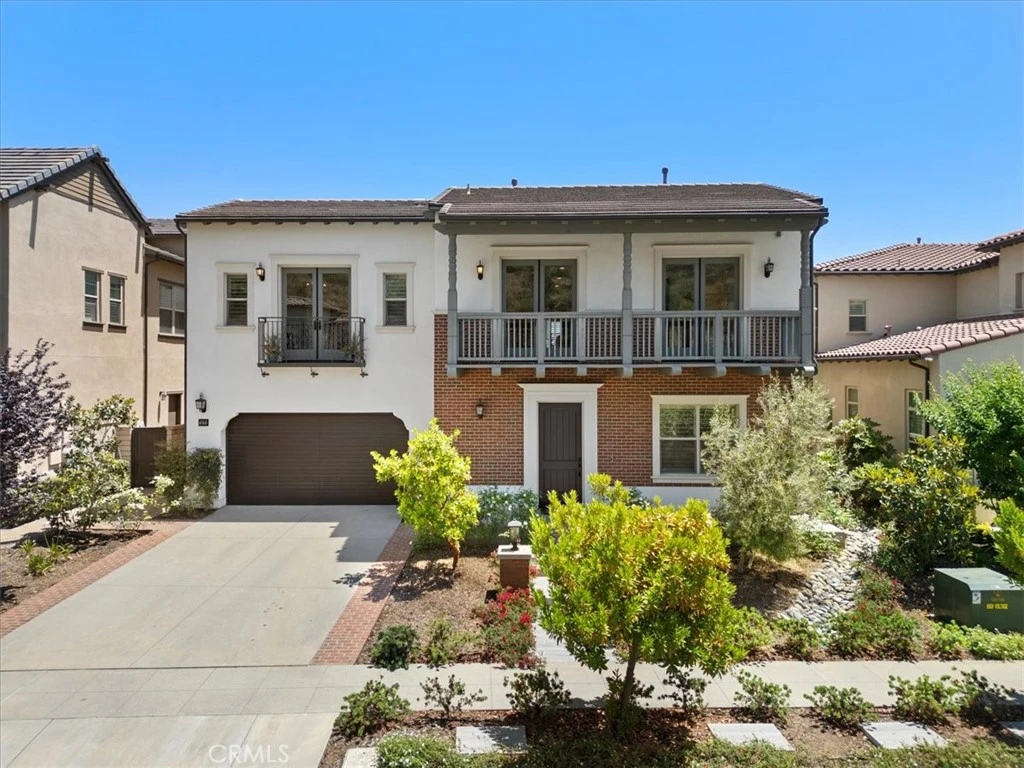
Nestled in the prestigious Aster Heights area of the Rosedale Community of Azusa, this luxurious home offers a private cul-de-sac location with spectacular city lights and mountain views. Built in 2016, this exquisite and spacious residence boasts the perfect touches of luxury, functionality and tranquility. This immaculate 5 bedroom, 6 bathroom home spanning nearly 4,800 square feet of luxury living offers the best that Rosedale has to offer including: a beautiful foyer with perfectly lined arches, first floor suite for convenience, large formal dining room, hardwood floors downstairs, high ceilings, recessed lighting throughout, audio speakers throughout the house, plantation shutters, custom curtains throughout, impressive size kitchen and family room, gourmet chef’s kitchen, all Kitchen Aid stainless steel appliances, 6 burner range, oversized kitchen island and sitting area, butler’s pantry area and a large pantry off the kitchen, custom lighting fixtures, two zone HVAC, 3 car garage and a newly installed 48 amp Universal Charger. Oversized glass sliding doors off of the living room/kitchen lead to the outdoor sitting area and flood the space with natural light. The backyard offers beautiful city/mountain views with ample space for a pool and an outdoor kitchen. There is one ensuite bedroom downstairs and 4 ensuite bedrooms upstairs. The spacious Primary Suite is a true retreat, complete with an expansive area for relaxation, large bathroom with double sinks, soak in tub with a view, impressive walk-in closet and added room for an office space. Above the staircase you’ll be met with an oversized loft perfect for an office, family room or playroom for the kids. Beyond the confines of this stunning residence, the Rosedale Community Recreation Center offers clubhouse facilities, gym, an Olympic-sized pool and spa, a patio area with a fireplace, BBQ amenities, and more. There is easy access to the 210 freeway and major transportation corridors, walking distance to community parks and sports facilities, with close proximity to metro LA. This turnkey masterpiece is a rare find in the Rosedale community, promising a lifestyle of unparalleled comfort, luxury and sophistication.

infoProperty Facts

bed

Bedrooms

5

bathtub

Bathrooms

6

square_foot

Square Feet

4,797

landscape

Lot Size

7,447 sqft

calendar_month

Year Built

2016

home_work

Property Type

Single Family Residence

timer

Days on Market

14

payments

HOA Fee

$139/mo

garage

Garage Total

3

fingerprint

MLS #

SR24132155

chairInterior Details

General Interior

Interior Features

Breakfast Bar, Built In Features, Balcony, Cathedral Ceilings, Dry Bar, Eat In Kitchen, Granite Counters, High Ceilings, Open Floorplan, Pantry, Quartz Counters, Recessed Lighting, Storage, Smart Home, Wired For Sound, Bedroom On Main Level, Entrance Foyer, Loft, Primary Suite, Walk In Pantry, Walk In Closets

Flooring

Carpet, Wood

Kitchen & Appliances

Appliances

Six Burner Stove, Built In Range, Convection Oven, Dishwasher, Gas Range, Microwave, Refrigerator, Water Softener, Water Heater

Laundry

Inside, Laundry Room, Upper Level

Bed & Bath

Main Level Master

Yes

Climate Control

Cooling

Central Air

Heating

Central

deckExterior & Lot

Building & Construction

Patio & Porch

Open, Patio

Roof

Composition

Nearby Schools

RatingSchool NameGradesDistance
No school data available for this area.
Topfind Realty

This Home is Sold

Curious what your home is worth? Get a free valuation.

call
(800)-330-9306Available 9AM - 6PM

Similar Homes You Might Like

Based on price, location, and features
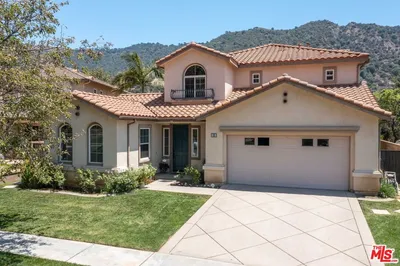
510 E Viewcrest

$1,475,000

FOR SALE

510 E Viewcrest, Azusa, CA 91702

4 beds · 5 baths · 3,999 sqft

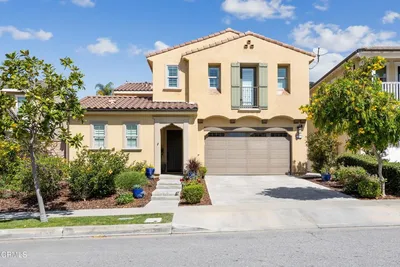
540 E Viewcrest Drive

$1,760,000

FOR SALE

540 E Viewcrest Drive, Azusa, CA 91702

5 beds · 5 baths · 4,584 sqft

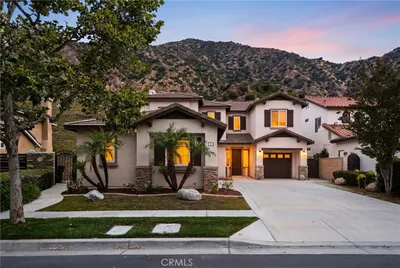
22 Moonridge Court

$1,258,888

FOR SALE

22 Moonridge Court, Azusa, CA 91702

4 beds · 3 baths · 2,907 sqft

627 E Orange Blossom Way E
3D TOUR

$1,349,000

FOR SALE

627 E Orange Blossom Way E, Azusa, CA 91702

5 beds · 5 baths · 3,502 sqft

51 Mountain Laurel
VIRTUAL TOUR

$1,124,000

FOR SALE

51 Mountain Laurel, Azusa, CA 91702

3 beds · 3 baths · 2,648 sqft

624 N Pasadena

$4,000,000

FOR SALE

624 N Pasadena, Azusa, CA 91702

beds · baths · sqft

150 N Soldano
VIRTUAL TOUR

$620,000

FOR SALE

150 N Soldano, Azusa, CA 91702

4 beds · 2 baths · 1,509 sqft

307 11th

$979,000

FOR SALE

307 11th, Azusa, CA 91702

4 beds · 3 baths · 2,133 sqft

Recently Sold

614 E Camellia Way
VIRTUAL TOUR

$2,450,000

SOLD

614 E Camellia Way, Azusa, CA 91702

5 beds · 5 baths · 5,137 sqft

665 Tangerine

$1,675,000

SOLD

665 Tangerine, Azusa, CA 91702

5 beds · 5 baths · 4,375 sqft

700 E Camellia

$2,098,000

SOLD

700 E Camellia, Azusa, CA 91702

5 beds · 6 baths · 4,818 sqft

638 E Tangerine Street

$1,850,000

SOLD

638 E Tangerine Street, Azusa, CA 91702

5 beds · 5 baths · 4,375 sqft

800 Juniper Ridge

$1,660,000

SOLD

800 Juniper Ridge, Azusa, CA 91702

5 beds · 5 baths · 4,069 sqft

892 E Weeping Willow Drive

$1,580,000

SOLD

892 E Weeping Willow Drive, Azusa, CA 91702

4 beds · 5 baths · 4,047 sqft

633 Orange Blossom Way
VIRTUAL TOUR

$1,578,888

SOLD

633 Orange Blossom Way, Azusa, CA 91702

5 beds · 5 baths · 4,064 sqft

668 E Tangerine Street

$1,850,000

SOLD

668 E Tangerine Street, Azusa, CA 91702

5 beds · 5 baths · 4,351 sqft

Topfind Realty

Company

  • About Us
  • Careers
  • Articles
  • Home Estimate

Explore

  • Renting
  • Buying
  • Selling
  • Realtors

Support

  • Help Center
  • Contact Us
  • Terms & Conditions
  • Privacy Policy

Topfind Realty, DRE # 02240815, is a licensed real estate broker in California. Topfind Realty pledges to support the Fair Housing Act and adhere to Equal Housing Opportunity laws.

Copyright © 2026 Topfind Realty. All Rights Reserved.