1 / 9
imagesmode View 9 photos
For Sale
$14,800,000
Est. $82,880/mo49 Atherton Avenue, Atherton, CA 94027
bed
5
Bedrooms
bathtub
6
Bathrooms
square_foot
6,490
Sq Ft
About this home
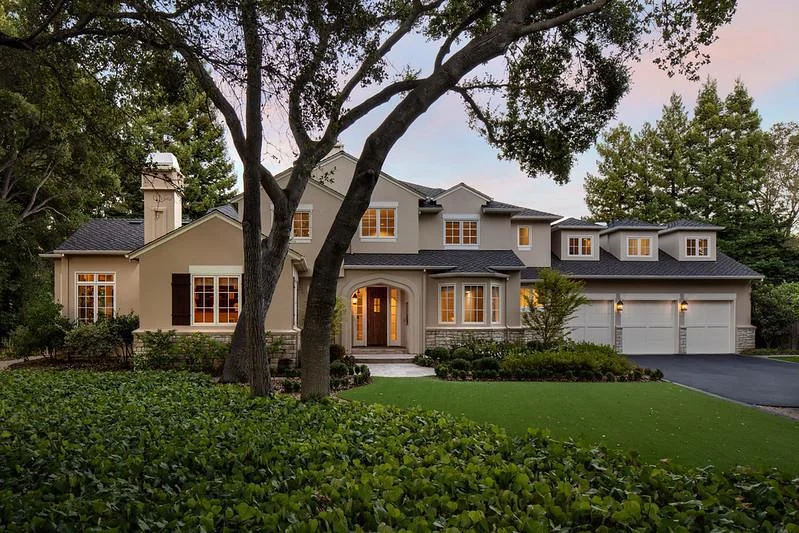
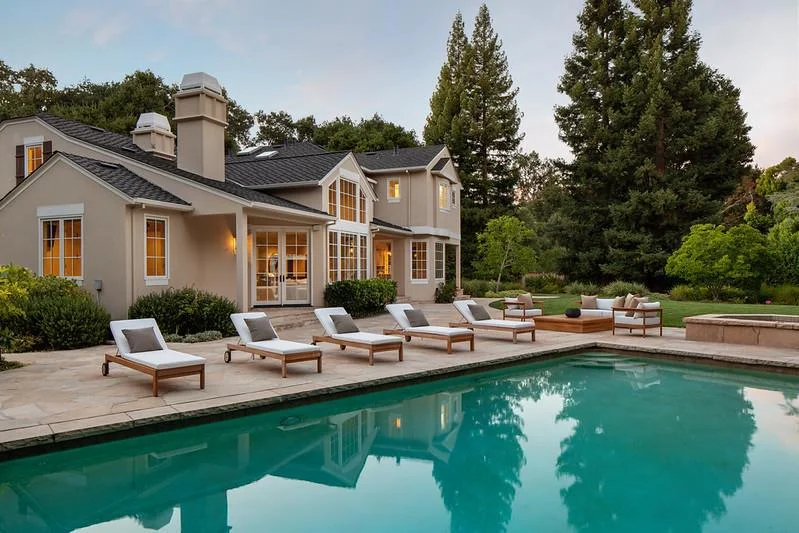
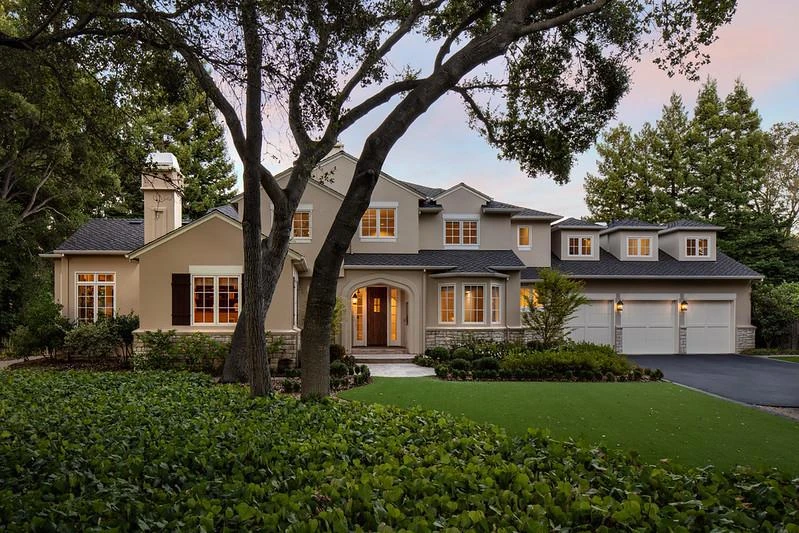
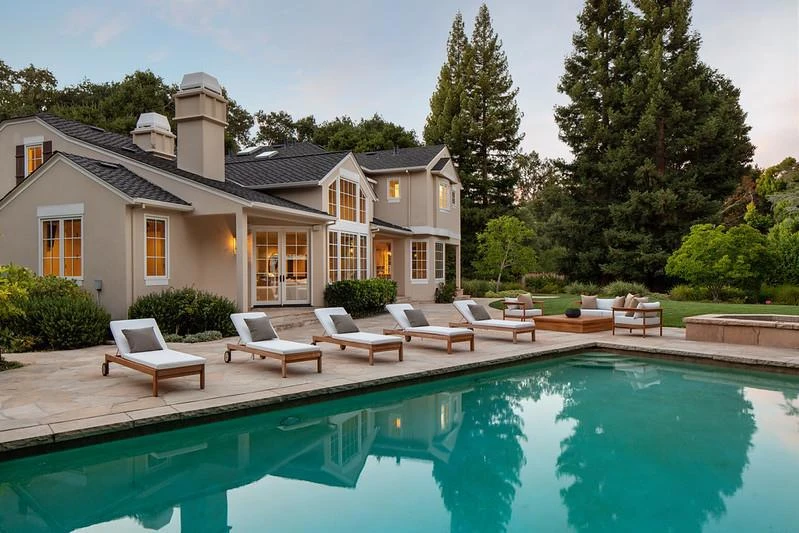
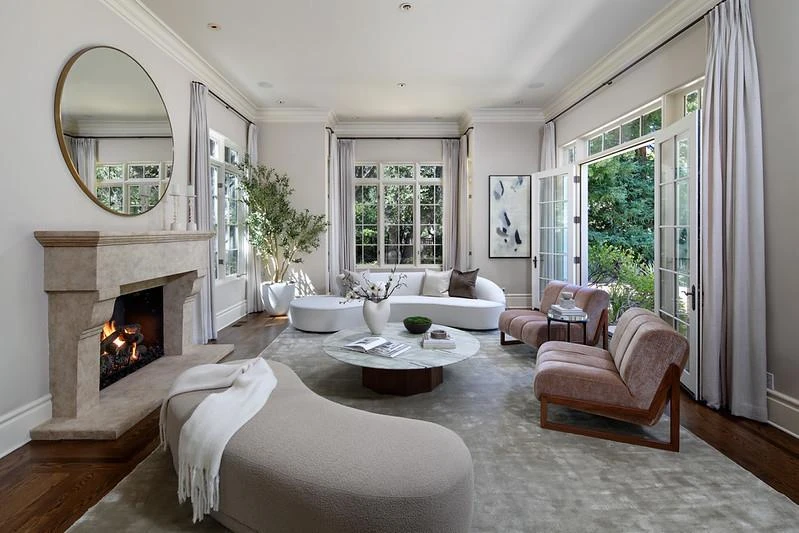
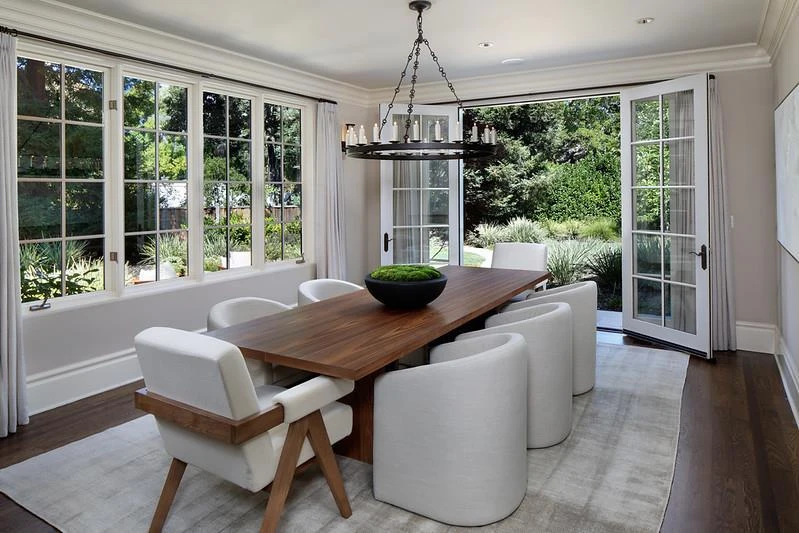
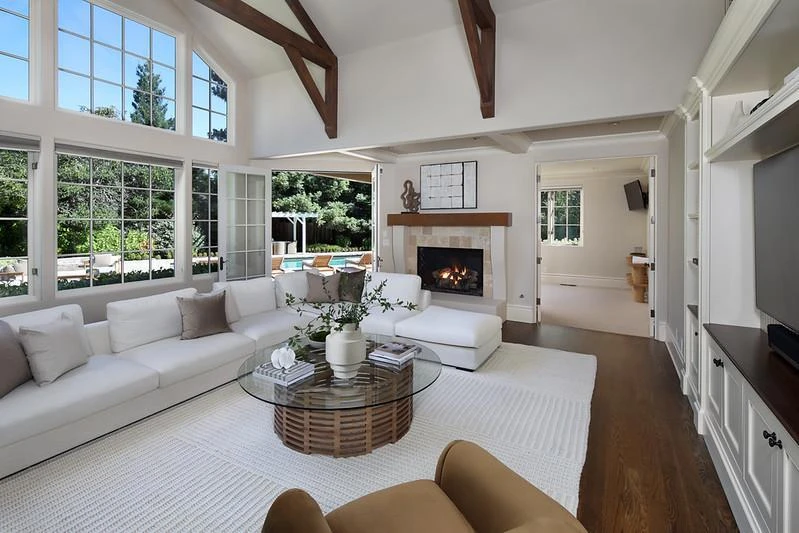
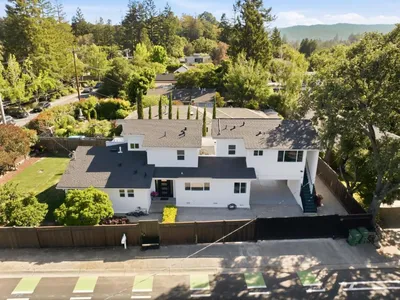
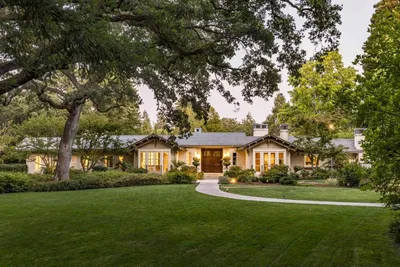

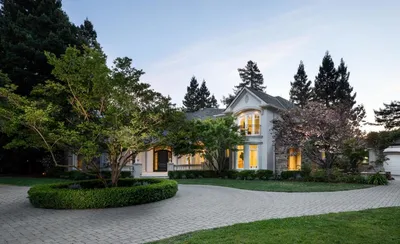
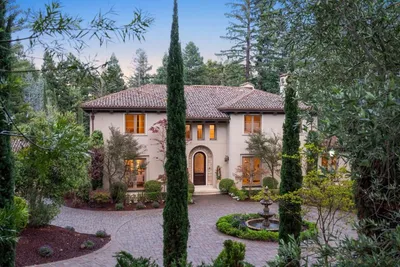
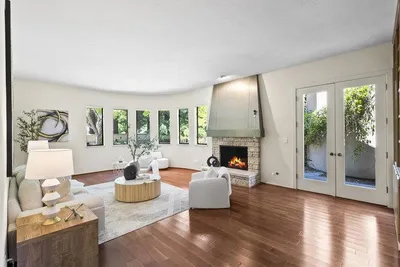
Built by renowned Pacific Peninsula Group on nearly one acre. Gracefully positioned on a gentle bend in Atherton Avenue, this prized corner setting enjoys the rare advantage of no immediate neighbors in view. The two-story floor plan has 5 bedrooms, 2 customized offices, flexible-use main-level room ideal for a fitness center, upstairs lounge in the center of the bedroom wing, plus 5.5 baths, with each upstairs bath remodeled with designer style. Elegant formal living and dining rooms, gourmet kitchen with high-end appliances, spacious family room, and full bar adjoining a customized temperature-controlled wine cellar. Mature trees and landscaped grounds with synthetic front lawns, pool, separate spa, and vast terrace. Excellent Menlo Park schools.
Property Facts
bed
Bedrooms
5
bathtub
Bathrooms
6
square_foot
Square Feet
6,490
landscape
Lot Size
40,626 sqft
calendar_month
Year Built
1999
home_work
Property Type
Single Family Residence
timer
Days on Market
0
garage
Garage Total
3
fingerprint
MLS #
ML82058757
Interior Details
General Interior
Interior Features
Utility Room, Wine Cellar, Walk In Closets
Flooring
Carpet, Tile, Wood
Fireplace
Family Room, Living Room
Kitchen & Appliances
Appliances
Dishwasher, Freezer, Gas Cooktop, Disposal, Refrigerator, Range Hood, Vented Exhaust Fan
Climate Control
Cooling
Central Air
Heating
Forced Air
Parking
Total Parking Spaces
3
Garage Spaces
3
Attached Garage
Yes
Parking Features
Gated
Exterior & Lot
Building & Construction
Roof
Composition, Shingle
Lot & Grounds
Lot Features
Level
Pool Features
Heated, In Ground
Spa Features
Heated, In Ground
Sewer
Public Sewer
Water Source
Public

Mortgage Calculator
Total Monthly
$0
Principal & Interest:
$0Property Tax:
$0Home Insurance:
$0HOA Fees:
$0$
$
%
Nearby Schools
| Rating | School Name |
|---|---|
N/A | Menlo School Private School |
1 | Garfield Elementary Elementary School |
N/A | Sacred Heart Schools Atherton Private School |
10 | Encinal Elementary Elementary School |
N/A | Wherry Academy Private School |
Convenience Score
Market Insights
94027|Atherton
Estimated Value
Calculating...
No change vs. last year
Value history is still building for this area.
Market Temperature
Seller'sBalancedBuyer's
0d30d60d180d
Balanced
Balanced market
30 Days
Avg. time on market
This is a Balanced Market. Homes are selling at a moderate pace.
Flood & Climate Risk
Noise Levels

Ready to Take the Next Step?
Get expert support from a local agent today.
call
(800)-330-9306Available 9AM - 7PM
Similar Homes You Might Like
Based on price, location, and features
Recently Sold
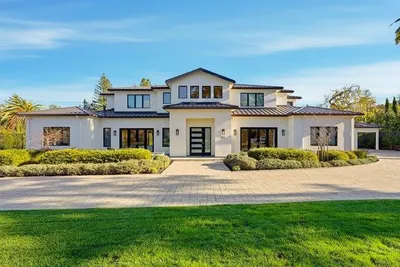

$14,800,000
5 bd | 6 ba | 6,490 sqft