Topfind Realty
Renting

Search Rentals

Houses for RentTownhomes for RentCondos for RentView All Rentals →

Renting Resources

Why Rent With UsRenter GuideRent vs Buy Calculator

Renter Articles

How to Negotiate RentUnderstanding Your LeaseMoving Checklist for Renters
Buying

Search Homes

Houses for SaleTownhomes for SaleCondos for SaleView All Homes →

Buying Resources

Why Buy With UsBuyer GuideAffordability CalculatorInvestment CalculatorProperty Tax Calculator

Buyer Articles

Master Your New Home BudgetBeat Moving StressPacking Secrets
Selling

Selling Tools

Home ValuationFind a Seller's Agent

Selling Resources

Why Sell With UsSeller GuideNet Sheet CalcHELOC Calculator

Seller Articles

Strategic PricingDownsizing Tips
Mortgage Rates

Today's Rates

Mortgage RatesRefinance RatesLoan ComparisonHELOC Calculator

Mortgage Resources

Understanding Mortgage RatesFirst-Time Homebuyer GuideWhen to Refinance Your Mortgage
Realtors
Topfind
Houses for RentTownhomes for RentCondos for RentView All Rentals →
Why Rent With UsRenter GuideRent vs Buy Calculator
How to Negotiate RentUnderstanding Your LeaseMoving Checklist for Renters
Houses for SaleTownhomes for SaleCondos for SaleView All Homes →
Why Buy With UsBuyer GuideAffordability CalculatorInvestment CalculatorProperty Tax Calculator
Master Your New Home BudgetBeat Moving StressPacking Secrets
Home ValuationFind a Seller's Agent
Why Sell With UsSeller GuideNet Sheet CalcHELOC Calculator
Strategic PricingDownsizing Tips
Mortgage RatesRefinance RatesLoan ComparisonHELOC Calculator
Understanding Mortgage RatesFirst-Time Homebuyer GuideWhen to Refinance Your Mortgage
groupRealtorsinfoAbout Us
Continue with Google
Sign InSign Up
Topfind Realty
Renting

Search Rentals

Houses for RentTownhomes for RentCondos for RentView All Rentals →

Renting Resources

Why Rent With UsRenter GuideRent vs Buy Calculator

Renter Articles

How to Negotiate RentUnderstanding Your LeaseMoving Checklist for Renters
Buying

Search Homes

Houses for SaleTownhomes for SaleCondos for SaleView All Homes →

Buying Resources

Why Buy With UsBuyer GuideAffordability CalculatorInvestment CalculatorProperty Tax Calculator

Buyer Articles

Master Your New Home BudgetBeat Moving StressPacking Secrets
Selling

Selling Tools

Home ValuationFind a Seller's Agent

Selling Resources

Why Sell With UsSeller GuideNet Sheet CalcHELOC Calculator

Seller Articles

Strategic PricingDownsizing Tips
Mortgage Rates

Today's Rates

Mortgage RatesRefinance RatesLoan ComparisonHELOC Calculator

Mortgage Resources

Understanding Mortgage RatesFirst-Time Homebuyer GuideWhen to Refinance Your Mortgage
Realtors
Topfind
Houses for RentTownhomes for RentCondos for RentView All Rentals →
Why Rent With UsRenter GuideRent vs Buy Calculator
How to Negotiate RentUnderstanding Your LeaseMoving Checklist for Renters
Houses for SaleTownhomes for SaleCondos for SaleView All Homes →
Why Buy With UsBuyer GuideAffordability CalculatorInvestment CalculatorProperty Tax Calculator
Master Your New Home BudgetBeat Moving StressPacking Secrets
Home ValuationFind a Seller's Agent
Why Sell With UsSeller GuideNet Sheet CalcHELOC Calculator
Strategic PricingDownsizing Tips
Mortgage RatesRefinance RatesLoan ComparisonHELOC Calculator
Understanding Mortgage RatesFirst-Time Homebuyer GuideWhen to Refinance Your Mortgage
groupRealtorsinfoAbout Us
Continue with Google
Sign InSign Up
Real Estate/CA/Atherton/377 Stockbridge Avenue (Sold)
play_circleVideo Tour
Main
SOLD
SoldClosed on May 7, 2025
$12,200,000
Sold Price

377 Stockbridge Avenue, Atherton, CA 94027

bed
5
Bedrooms
bathtub
6
Bathrooms
square_foot
7,677
Square Feet

About this home

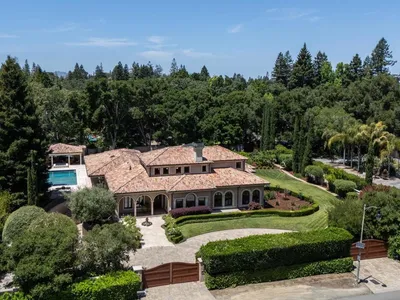
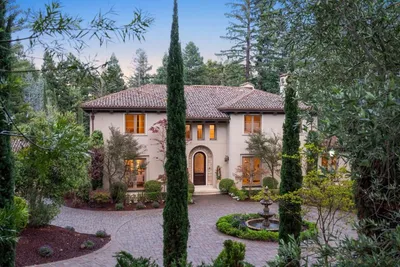
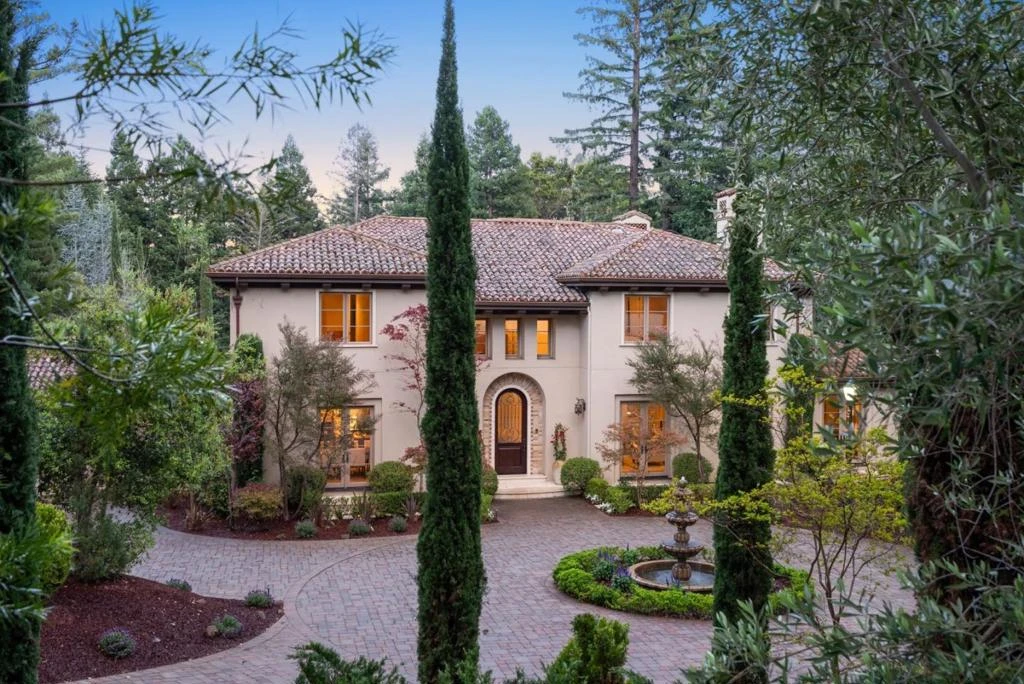
Discover the timeless elegance of 377 Stockbridge Avenue, a Mediterranean-inspired estate where a 5 Bed, 5.5 Bath main residence and separate 1 Bed, 1 Bath guest house are united by a floorplan tailored for both formal occasions and casual living. The first impression is made through a stunning two-story foyer. To the right, a formal living room with dual-sided fireplace leads to a spacious home office and a ground-floor bedroom suite. To the left, an expansive dining room sets the stage for memorable gatherings. Beyond, the kitchen and light-filled breakfast nook feature custom cabinetry, stone countertops, and professional-grade appliances. An informal living room plus a recreation lounge with an old-world-style wine room and wet bar complete the main level. Upstairs, the primary suite offers a fireplace, dual closets, and a spa-inspired bath, accompanied by three additional spacious en-suite bedrooms and a laundry room. Ideal for multi-generational living, guests, or staff, the guest house offers a kitchen, dining nook, and living room. Enjoy quintessential California outdoor living on the terrace with a built-in kitchen, fireplace, and multiple seating areas overlooking beautifully landscaped gardens. All just minutes from downtown Menlo Park and Palo Alto.

infoProperty Facts

bed

Bedrooms

5

bathtub

Bathrooms

6

square_foot

Square Feet

7,677

landscape

Lot Size

55,030 sqft

calendar_month

Year Built

2010

home_work

Property Type

Single Family Residence

timer

Days on Market

3

payments

HOA Fee

N/A

garage

Garage Total

2

fingerprint

MLS #

ML82000998

chairInterior Details

General Interior

Interior Features

Breakfast Area, Attic, Walk In Closets

Flooring

Wood

Fireplace

Family Room, Gas Starter, Living Room

Kitchen & Appliances

Appliances

Dishwasher, Disposal, Ice Maker, Refrigerator, Range Hood, Vented Exhaust Fan

Laundry

In Garage

Climate Control

Cooling

Central Air

deckExterior & Lot

Building & Construction

Foundation

Concrete Perimeter

Roof

Clay

Nearby Schools

RatingSchool NameGradesDistance
7
Woodside High
High School
9-120.4 mi
N/A
REDWOODS INTERNATIONAL MONTESSORI HOUSE OF CHLDRN
Private School
K-120.7 mi
10
Las Lomitas Elementary
Elementary School
K-30.8 mi
7
Henry Ford Elementary
Elementary School
K-51.2 mi
7
Adelante Selby Spanish Immersion
Elementary School
K-51.2 mi

Convenience Score

Topfind Realty

This Home is Sold

Curious what your home is worth? Get a free valuation.

call
(800)-330-9306Available 9AM - 6PM

Similar Homes You Might Like

Based on price, location, and features
192 Fair Oaks Lane
VIRTUAL TOUR

$13,750,000

FOR SALE

192 Fair Oaks Lane, Atherton, CA 94027

6 beds · 6 baths · 6,905 sqft

349 Walsh Road
VIRTUAL TOUR

$49,680,000

FOR SALE

349 Walsh Road, Atherton, CA 94027

5 beds · 8 baths · 11,968 sqft

27 Valley Road
NEW 25 HRS AGO
OPEN AUG 15, 8PM - 11PM

$9,888,070

FOR SALE

27 Valley Road, Atherton, CA 94027

4 beds · 5 baths · 5,615 sqft

97 Santiago Avenue
VIRTUAL TOUR

$27,800,000

FOR SALE

97 Santiago Avenue, Atherton, CA 94027

6 beds · 10 baths · 10,595 sqft

298 Alameda De Las Pulgas
OPEN AUG 15, 9PM - 12AM
VIRTUAL TOUR

$4,799,000

FOR SALE

298 Alameda De Las Pulgas, Atherton, CA 94027

6 beds · 6 baths · 2,771 sqft

96 Heather Drive
VIRTUAL TOUR

$17,980,000

FOR SALE

96 Heather Drive, Atherton, CA 94027

8 beds · 11 baths · 12,255 sqft

3421 El Camino Real 38C
OPEN AUG 15, 6PM - 8PM

$1,288,000

FOR SALE

3421 El Camino Real 38C, Atherton, CA 94027

2 beds · 3 baths · 1,583 sqft

28 San Benito Avenue
VIDEO TOUR

$7,950,800

FOR SALE

28 San Benito Avenue, Atherton, CA 94027

6 beds · 7 baths · 4,473 sqft

Recently Sold

331 Stevick Drive
VIRTUAL TOUR

$16,000,000

SOLD

331 Stevick Drive, Atherton, CA 94027

5 beds · 6 baths · 6,828 sqft

188 Fair Oaks Lane
VIDEO TOUR

$14,975,000

SOLD

188 Fair Oaks Lane, Atherton, CA 94027

5 beds · 7 baths · 7,667 sqft

118 Almendral Avenue
VIRTUAL TOUR

$14,000,000

SOLD

118 Almendral Avenue, Atherton, CA 94027

6 beds · 5 baths · 7,128 sqft

68 Almendral Avenue
VIRTUAL TOUR

$15,750,000

SOLD

68 Almendral Avenue, Atherton, CA 94027

5 beds · 7 baths · 6,880 sqft

377 Stockbridge Avenue
VIDEO TOUR

$12,200,000

SOLD

377 Stockbridge Avenue, Atherton, CA 94027

5 beds · 6 baths · 7,677 sqft

84 Selby

$9,650,000

SOLD

84 Selby, Atherton, CA 94027

5 beds · 5 baths · 6,170 sqft

202 Camino Al Lago

$23,000,000

SOLD

202 Camino Al Lago, Atherton, CA 94027

5 beds · 7 baths · 8,499 sqft

35 Isabella

$14,998,000

SOLD

35 Isabella, Atherton, CA 94027

5 beds · 7 baths · 6,890 sqft

Topfind Realty

Company

  • About Us
  • Careers
  • Articles
  • Home Estimate

Explore

  • Renting
  • Buying
  • Selling
  • Realtors

Support

  • Help Center
  • Contact Us
  • Terms & Conditions
  • Privacy Policy

Topfind Realty, DRE # 02240815, is a licensed real estate broker in California. Topfind Realty pledges to support the Fair Housing Act and adhere to Equal Housing Opportunity laws.

Copyright © 2026 Topfind Realty. All Rights Reserved.