


Topfind Realty
Renting

Search Rentals

Houses for RentTownhomes for RentCondos for RentView All Rentals →

Renting Resources

Why Rent With UsRenter GuideRent vs Buy Calculator

Renter Articles

How to Negotiate RentUnderstanding Your LeaseMoving Checklist for Renters
Buying

Search Homes

Houses for SaleTownhomes for SaleCondos for SaleView All Homes →

Buying Resources

Why Buy With UsBuyer GuideAffordability CalculatorInvestment CalculatorProperty Tax Calculator

Buyer Articles

Master Your New Home BudgetBeat Moving StressPacking Secrets
Selling

Selling Tools

Home ValuationFind a Seller's Agent

Selling Resources

Why Sell With UsSeller GuideNet Sheet CalcHELOC Calculator

Seller Articles

Strategic PricingDownsizing Tips
Mortgage Rates

Today's Rates

Mortgage RatesRefinance RatesLoan ComparisonHELOC Calculator

Mortgage Resources

Understanding Mortgage RatesFirst-Time Homebuyer GuideWhen to Refinance Your Mortgage
Realtors
Topfind
Houses for RentTownhomes for RentCondos for RentView All Rentals →
Why Rent With UsRenter GuideRent vs Buy Calculator
How to Negotiate RentUnderstanding Your LeaseMoving Checklist for Renters
Houses for SaleTownhomes for SaleCondos for SaleView All Homes →
Why Buy With UsBuyer GuideAffordability CalculatorInvestment CalculatorProperty Tax Calculator
Master Your New Home BudgetBeat Moving StressPacking Secrets
Home ValuationFind a Seller's Agent
Why Sell With UsSeller GuideNet Sheet CalcHELOC Calculator
Strategic PricingDownsizing Tips
Mortgage RatesRefinance RatesLoan ComparisonHELOC Calculator
Understanding Mortgage RatesFirst-Time Homebuyer GuideWhen to Refinance Your Mortgage
groupRealtorsinfoAbout Us
Continue with Google
Sign InSign Up
Topfind Realty
Renting

Search Rentals

Houses for RentTownhomes for RentCondos for RentView All Rentals →

Renting Resources

Why Rent With UsRenter GuideRent vs Buy Calculator

Renter Articles

How to Negotiate RentUnderstanding Your LeaseMoving Checklist for Renters
Buying

Search Homes

Houses for SaleTownhomes for SaleCondos for SaleView All Homes →

Buying Resources

Why Buy With UsBuyer GuideAffordability CalculatorInvestment CalculatorProperty Tax Calculator

Buyer Articles

Master Your New Home BudgetBeat Moving StressPacking Secrets
Selling

Selling Tools

Home ValuationFind a Seller's Agent

Selling Resources

Why Sell With UsSeller GuideNet Sheet CalcHELOC Calculator

Seller Articles

Strategic PricingDownsizing Tips
Mortgage Rates

Today's Rates

Mortgage RatesRefinance RatesLoan ComparisonHELOC Calculator

Mortgage Resources

Understanding Mortgage RatesFirst-Time Homebuyer GuideWhen to Refinance Your Mortgage
Realtors
Topfind
Houses for RentTownhomes for RentCondos for RentView All Rentals →
Why Rent With UsRenter GuideRent vs Buy Calculator
How to Negotiate RentUnderstanding Your LeaseMoving Checklist for Renters
Houses for SaleTownhomes for SaleCondos for SaleView All Homes →
Why Buy With UsBuyer GuideAffordability CalculatorInvestment CalculatorProperty Tax Calculator
Master Your New Home BudgetBeat Moving StressPacking Secrets
Home ValuationFind a Seller's Agent
Why Sell With UsSeller GuideNet Sheet CalcHELOC Calculator
Strategic PricingDownsizing Tips
Mortgage RatesRefinance RatesLoan ComparisonHELOC Calculator
Understanding Mortgage RatesFirst-Time Homebuyer GuideWhen to Refinance Your Mortgage
groupRealtorsinfoAbout Us
Continue with Google
Sign InSign Up
Real Estate/CA/Atherton/349 Walsh Road
view_in_arVirtual Tour
Photo 1 of 349 Walsh Road
Photo 2 of 349 Walsh Road
1 / 30
Main
Interior 1
Interior 2
Interior 3
Interior 4
imagesmode View 30 photos
For Sale
$49,680,000
Est. $278,208/mo

349 Walsh Road, Atherton, CA 94027

bed
5
Bedrooms
bathtub
8
Bathrooms
square_foot
11,968
Sq Ft

About this home

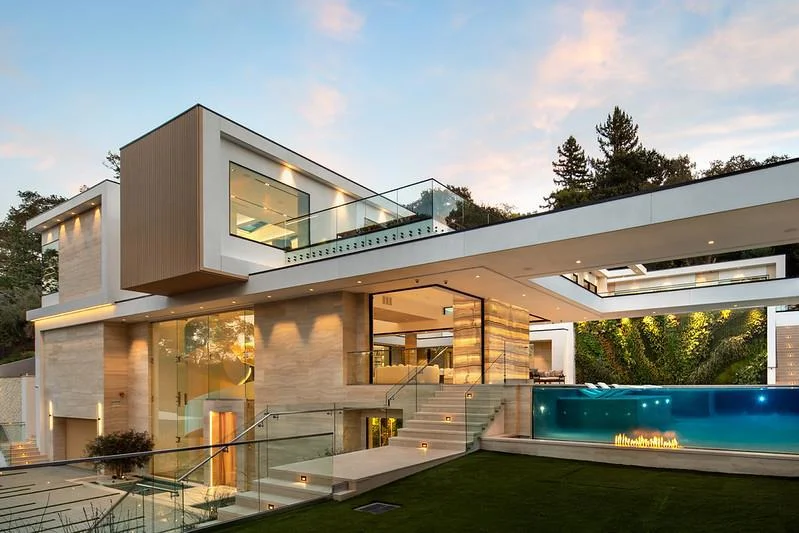
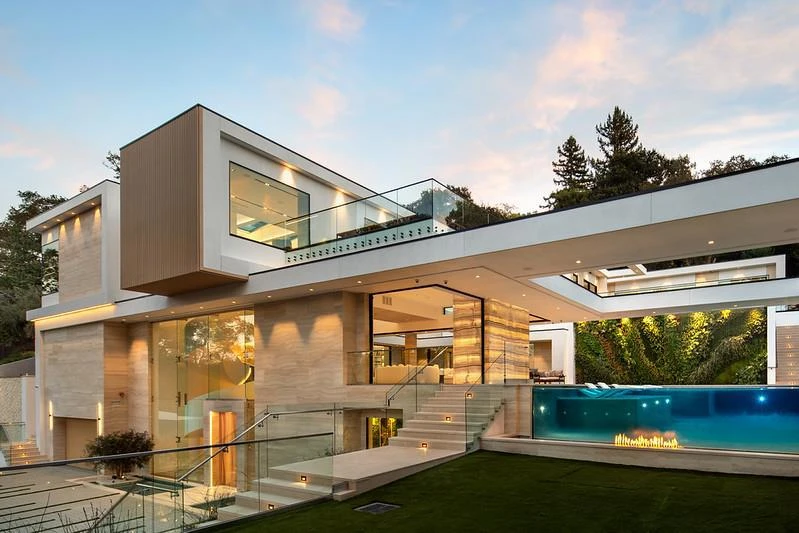
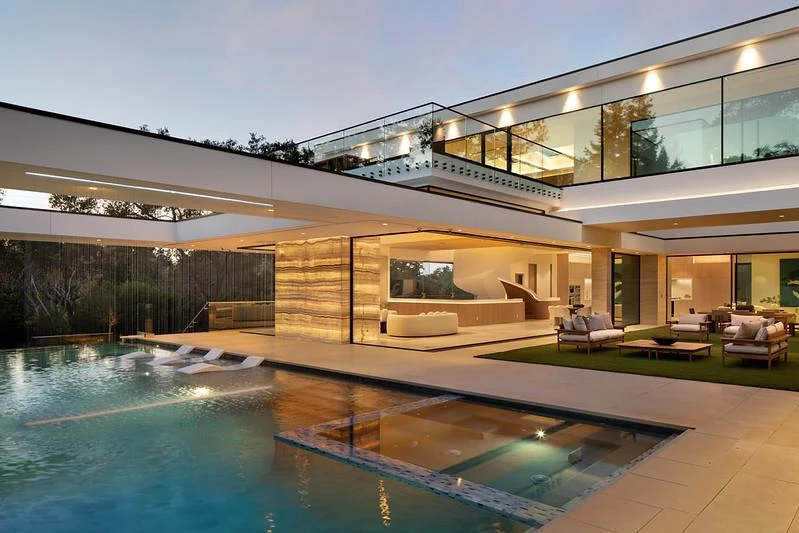
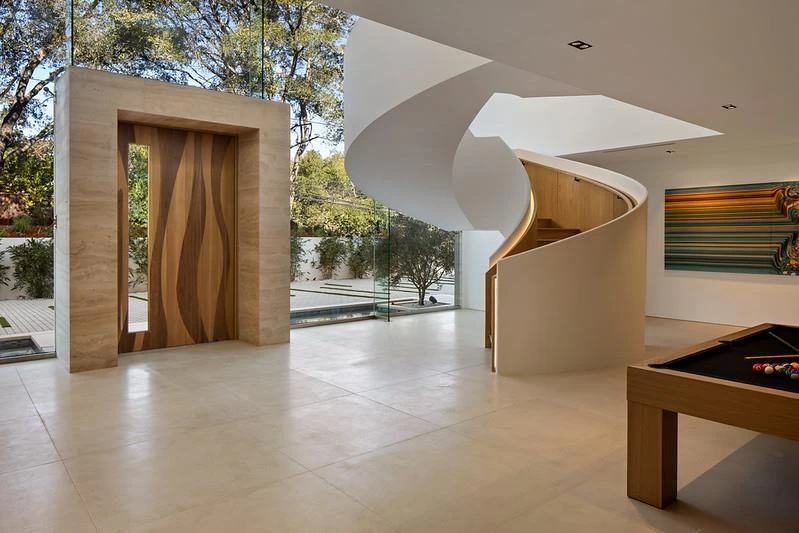
Villa Anahid Just completed---architectural masterpiece showcasing 3 above-ground levels ---5 bedrooms, 6 full baths & 2 half-baths, plus a separate 2-bedroom, 2.5-bath ADU w/kitchen and laundry. A sculptural floating staircase spans all 3 levels plus there is an elevator. Dramatic living spaces include an entry level lounge with fireplace, refreshment center, wine cellar display wall, living plant wall, and theater with seating for 9. Second level main living/dining area has motorized retractable glass walls and an onyx-clad fireplace wall. Two exceptional kitchens, one for a personal chef and each with Miele appliances. This level also has a family room open to the kitchen, bedroom suite & fitness center with steam room and large sauna. Top floor primary suite w/tremendous private terrace, three additional suites, spacious lounge, & access to the ADU. Incredible outdoor amenities include a 56-foot pool w/sheer descent waterfall, oversized spa, barbecue center & programmable waterfalls. Smart features throughout plus solar power with 4 Tesla Powerwalls and 5 EV charging outlets. Excellent Las Lomitas schools. This home is close to Stanford University, venture capital centers, SF tech companies & 2 international airports.

Property Facts

bed

Bedrooms

5

bathtub

Bathrooms

8

square_foot

Square Feet

11,968

landscape

Lot Size

44,842 sqft

calendar_month

Year Built

2025

home_work

Property Type

Single Family Residence

timer

Days on Market

186

payments

HOA Fee

N/A

garage

Garage Total

4

fingerprint

MLS #

ML82027150

Interior Details

General Interior

Interior Features

Breakfast Bar, Wine Cellar, Walk In Closets

Flooring

Stone, Wood

Fireplace

Family Room, Living Room

Kitchen & Appliances

Appliances

Dishwasher, Freezer, Gas Cooktop, Disposal, Microwave, Refrigerator, Range Hood, Warming Drawer, Dryer, Washer

Laundry

Gas Dryer Hookup

Climate Control

Cooling

Central Air

Heating

Electric, Heat Pump

Parking

Total Parking Spaces

4

Garage Spaces

4

Attached Garage

Yes

Parking Features

Electric Vehicle Charging Stations, Gated, Off Street

Exterior & Lot

Building & Construction

Fencing

Wood

Security

Fire Sprinkler System

Foundation

Permanent, Slab

Roof

Flat, Other

Lot & Grounds

Pool Features

Gunite, Heated, In Ground, Pool Cover

Spa Features

Gunite, Heated, In Ground

Sewer

Public Sewer

Water Source

Public

Mortgage Calculator

Total Monthly

$0

Principal & Interest:
$0
Property Tax:
$0
Home Insurance:
$0
HOA Fees:
$0
$
$
%

Nearby Schools

RatingSchool NameGradesDistance
10
Las Lomitas Elementary
Elementary School
K-30.3 mi
N/A
PHILLIPS BROOKS SCHOOL
Private School
K-120.8 mi
10
La Entrada Middle
Middle School
4-80.9 mi
N/A
TRINITY SCHOOL
Private School
K-121.0 mi
7
Woodside High
High School
9-121.1 mi

Convenience Score

Market Insights

94027|Atherton
analytics

Estimated Value

Calculating...
trending_up0%vs. last year
Value history is still building for this area.

Market Temperature

Seller'sBalancedBuyer's
0d30d60d180d
Balanced

Balanced market

30 Days

Avg. time on market

This is a Balanced Market. Homes are selling at a moderate pace.

flood

Flood & Climate Risk

Flood Risk

Minimal — not in a FEMA flood zone

Low

Wildfire Risk

Moderate — near wildland-urban interface

Moderate

Heat Risk

Low — moderate summer temperatures

Low

Earthquake Risk

Southern California seismic zone

Moderate
volume_up

Noise Levels

TrafficQuiet residential street
AirportMinimal airport noise
CommercialLow commercial activity nearby
location_on

Location

349 Walsh Road

Atherton, CA 94027

Open in Mapsopen_in_new
Topfind Realty

Ready to Take the Next Step?

Get expert support from a local agent today.

call
(800)-330-9306Available 9AM - 7PM

Similar Homes You Might Like

Based on price, location, and features
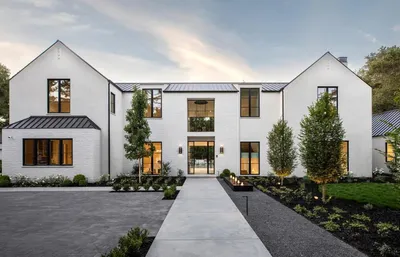
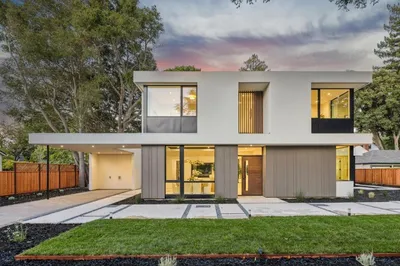
27 Valley Road
NEW 22 HRS AGO
OPEN AUG 15, 8PM - 11PM

$9,888,070

FOR SALE

27 Valley Road, Atherton, CA 94027

4 beds · 5 baths · 5,615 sqft

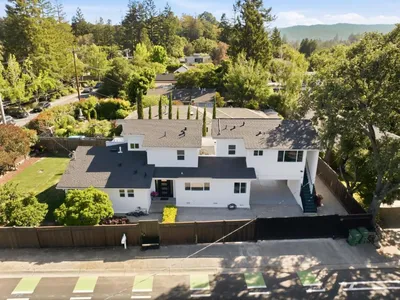
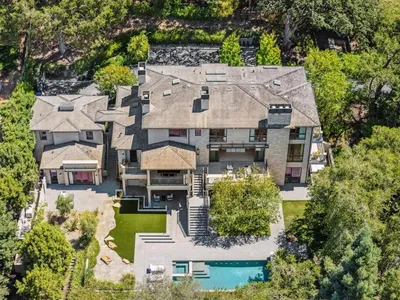
97 Santiago Avenue
VIRTUAL TOUR

$27,800,000

FOR SALE

97 Santiago Avenue, Atherton, CA 94027

6 beds · 10 baths · 10,595 sqft

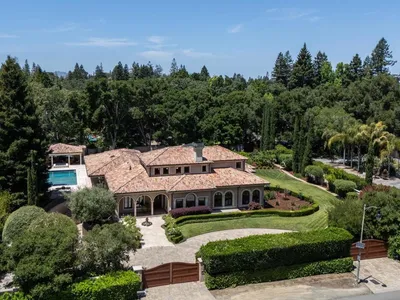
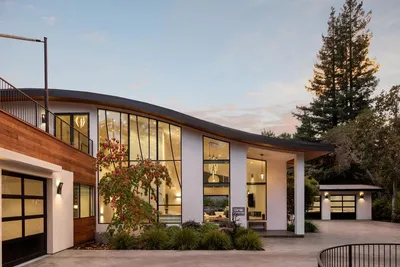
192 Fair Oaks Lane
VIRTUAL TOUR

$13,750,000

FOR SALE

192 Fair Oaks Lane, Atherton, CA 94027

6 beds · 6 baths · 6,905 sqft

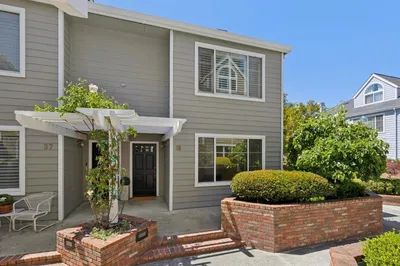
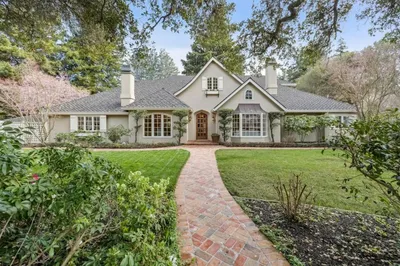
298 Alameda De Las Pulgas
OPEN AUG 15, 9PM - 12AM
VIRTUAL TOUR

$4,799,000

FOR SALE

298 Alameda De Las Pulgas, Atherton, CA 94027

6 beds · 6 baths · 2,771 sqft

96 Heather Drive
VIRTUAL TOUR

$17,980,000

FOR SALE

96 Heather Drive, Atherton, CA 94027

8 beds · 11 baths · 12,255 sqft

3421 El Camino Real 38C

$1,288,000

FOR SALE

3421 El Camino Real 38C, Atherton, CA 94027

2 beds · 3 baths · 1,583 sqft

28 San Benito Avenue
VIDEO TOUR

$7,950,800

FOR SALE

28 San Benito Avenue, Atherton, CA 94027

6 beds · 7 baths · 4,473 sqft

97 Belleau Ave

$2,850,000

FOR SALE

97 Belleau Ave, Atherton, CA 94027

3 beds · 2 baths · 1,600 sqft

Recently Sold

1 Tallwood Court
VIDEO TOUR

$18,000,000

SOLD

1 Tallwood Court, Atherton, CA 94027

6 beds · 9 baths · 10,047 sqft

1 Belbrook Way

$17,500,000

SOLD

1 Belbrook Way, Atherton, CA 94027

6 beds · 9 baths · 11,437 sqft

58 Deodora Drive
VIDEO TOUR

$10,995,000

SOLD

58 Deodora Drive, Atherton, CA 94027

5 beds · 5 baths · 4,766 sqft

35 Barry Lane
VIDEO TOUR

$23,988,000

SOLD

35 Barry Lane, Atherton, CA 94027

7 beds · 10 baths · 11,257 sqft

90 Holbrook Lane
VIRTUAL TOUR

$4,998,000

SOLD

90 Holbrook Lane, Atherton, CA 94027

5 beds · 5 baths · 3,734 sqft

78 Middlefield Rd
VIRTUAL TOUR

$12,000,000

SOLD

78 Middlefield Rd, Atherton, CA 94027

7 beds · 8 baths · 8,297 sqft

250 Selby Lane

$3,998,000

SOLD

250 Selby Lane, Atherton, CA 94027

4 beds · 4 baths · 3,045 sqft

31 Rittenhouse Avenue
VIDEO TOUR

$4,385,000

SOLD

31 Rittenhouse Avenue, Atherton, CA 94027

3 beds · 3 baths · 2,300 sqft

$49,680,000
5 bd | 8 ba | 11,968 sqft
Request a tourcall
Topfind Realty

Company

  • About Us
  • Careers
  • Articles
  • Home Estimate

Explore

  • Renting
  • Buying
  • Selling
  • Realtors

Support

  • Help Center
  • Contact Us
  • Terms & Conditions
  • Privacy Policy

Topfind Realty, DRE # 02240815, is a licensed real estate broker in California. Topfind Realty pledges to support the Fair Housing Act and adhere to Equal Housing Opportunity laws.

Copyright © 2026 Topfind Realty. All Rights Reserved.