Topfind Realty
Renting

Search Rentals

Houses for RentTownhomes for RentCondos for RentView All Rentals →

Renting Resources

Why Rent With UsRenter GuideRent vs Buy Calculator

Renter Articles

How to Negotiate RentUnderstanding Your LeaseMoving Checklist for RentersAll Renter Articles
Buying

Search Homes

Houses for SaleTownhomes for SaleCondos for SaleView All Homes →

Buying Resources

Why Buy With UsBuyer GuideAffordability CalculatorInvestment CalculatorProperty Tax Calculator

Buyer Articles

Home Inspection TipsFirst-Time Buyer ChecklistImprove Your Credit Score
Selling

Selling Tools

Home ValuationNet Sheet CalculatorHELOC CalculatorRefinance Calculator

Selling Resources

Why Sell With UsSeller GuideFind a Seller's Agent

Seller Articles

Strategic PricingMaximize Profit When SellingSell While Buying Your Next Home
Mortgage

Today's Rates

Mortgage RatesRefinance Rates

Mortgage Tools

Mortgage CalculatorLoan Comparison

Mortgage Resources

Why Pre-Approval MattersCompare Mortgage OffersFind the Right Loan Program
Realtors
Topfind
Houses for RentTownhomes for RentCondos for RentView All Rentals →
Why Rent With UsRenter GuideRent vs Buy Calculator
How to Negotiate RentUnderstanding Your LeaseMoving Checklist for Renters
Houses for SaleTownhomes for SaleCondos for SaleView All Homes →
Why Buy With UsBuyer GuideAffordability CalculatorInvestment CalculatorProperty Tax Calculator
Home Inspection TipsFirst-Time Buyer ChecklistImprove Your Credit Score
Home ValuationNet Sheet CalculatorHELOC CalculatorRefinance Calculator
Why Sell With UsSeller GuideFind a Seller's Agent
Strategic PricingMaximize Profit When SellingSell While Buying Your Next Home
Mortgage RatesRefinance RatesMortgage CalculatorLoan Comparison
Why Pre-Approval MattersCompare Mortgage OffersFind the Right Loan Program
groupRealtorsinfoAbout Us
Continue with Google
Sign InSign Up
Topfind Realty
Renting

Search Rentals

Houses for RentTownhomes for RentCondos for RentView All Rentals →

Renting Resources

Why Rent With UsRenter GuideRent vs Buy Calculator

Renter Articles

How to Negotiate RentUnderstanding Your LeaseMoving Checklist for RentersAll Renter Articles
Buying

Search Homes

Houses for SaleTownhomes for SaleCondos for SaleView All Homes →

Buying Resources

Why Buy With UsBuyer GuideAffordability CalculatorInvestment CalculatorProperty Tax Calculator

Buyer Articles

Home Inspection TipsFirst-Time Buyer ChecklistImprove Your Credit Score
Selling

Selling Tools

Home ValuationNet Sheet CalculatorHELOC CalculatorRefinance Calculator

Selling Resources

Why Sell With UsSeller GuideFind a Seller's Agent

Seller Articles

Strategic PricingMaximize Profit When SellingSell While Buying Your Next Home
Mortgage

Today's Rates

Mortgage RatesRefinance Rates

Mortgage Tools

Mortgage CalculatorLoan Comparison

Mortgage Resources

Why Pre-Approval MattersCompare Mortgage OffersFind the Right Loan Program
Realtors
Topfind
Houses for RentTownhomes for RentCondos for RentView All Rentals →
Why Rent With UsRenter GuideRent vs Buy Calculator
How to Negotiate RentUnderstanding Your LeaseMoving Checklist for Renters
Houses for SaleTownhomes for SaleCondos for SaleView All Homes →
Why Buy With UsBuyer GuideAffordability CalculatorInvestment CalculatorProperty Tax Calculator
Home Inspection TipsFirst-Time Buyer ChecklistImprove Your Credit Score
Home ValuationNet Sheet CalculatorHELOC CalculatorRefinance Calculator
Why Sell With UsSeller GuideFind a Seller's Agent
Strategic PricingMaximize Profit When SellingSell While Buying Your Next Home
Mortgage RatesRefinance RatesMortgage CalculatorLoan Comparison
Why Pre-Approval MattersCompare Mortgage OffersFind the Right Loan Program
groupRealtorsinfoAbout Us
Continue with Google
Sign InSign Up
Real Estate/CA/Atherton/3421 El Camino Real 38C
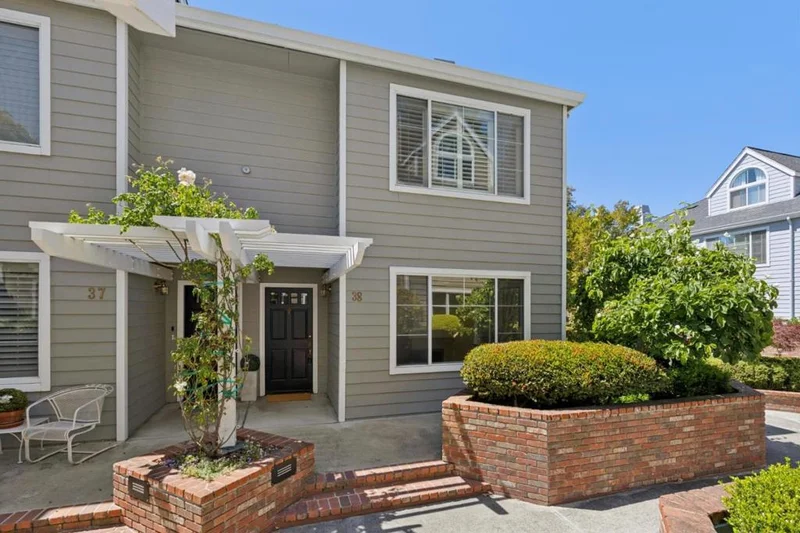
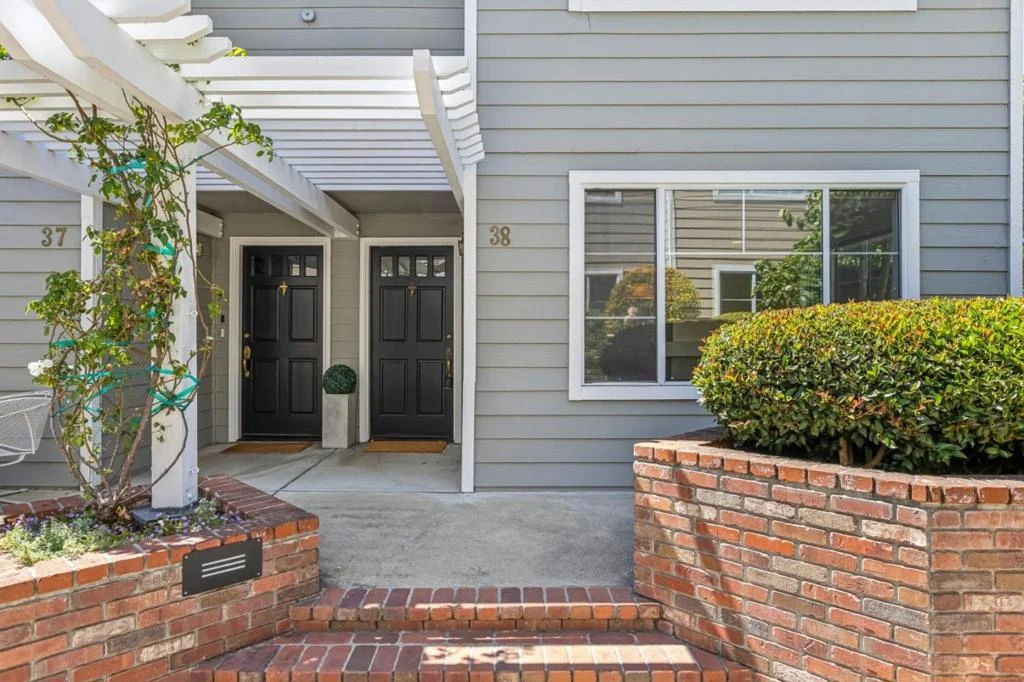
Photo 1 of 3421 El Camino Real 38C
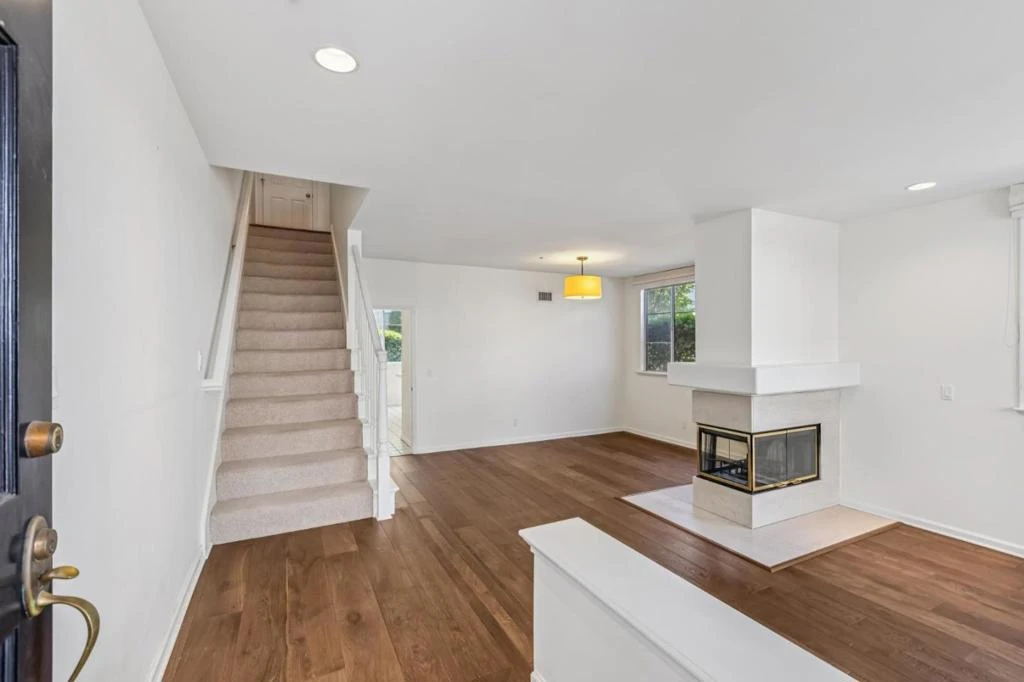
Photo 2 of 3421 El Camino Real 38C
1 / 20
Main
Interior 1
Interior 2
Interior 3
Interior 4
imagesmode View 20 photos
For Sale
$1,288,000
Est. $7,213/mo

3421 El Camino Real 38C, Atherton, CA 94027

bed
2
Bedrooms
bathtub
3
Bathrooms
square_foot
1,583
Sq Ft

About this home

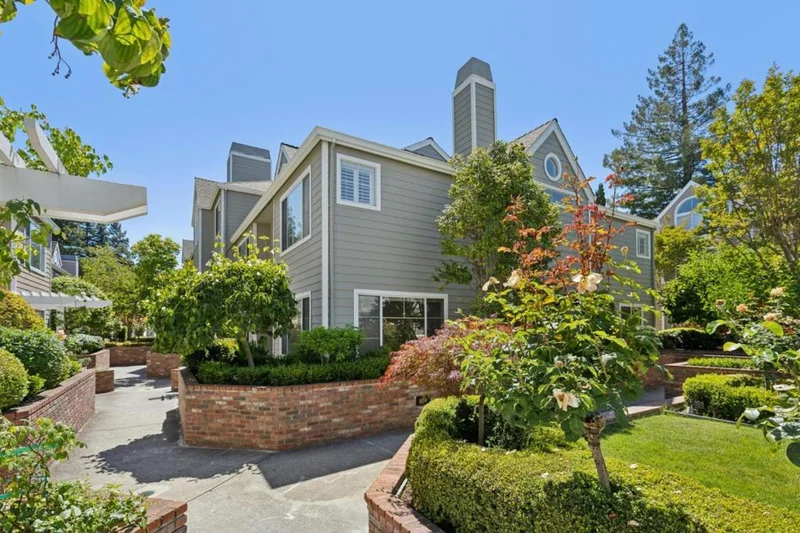
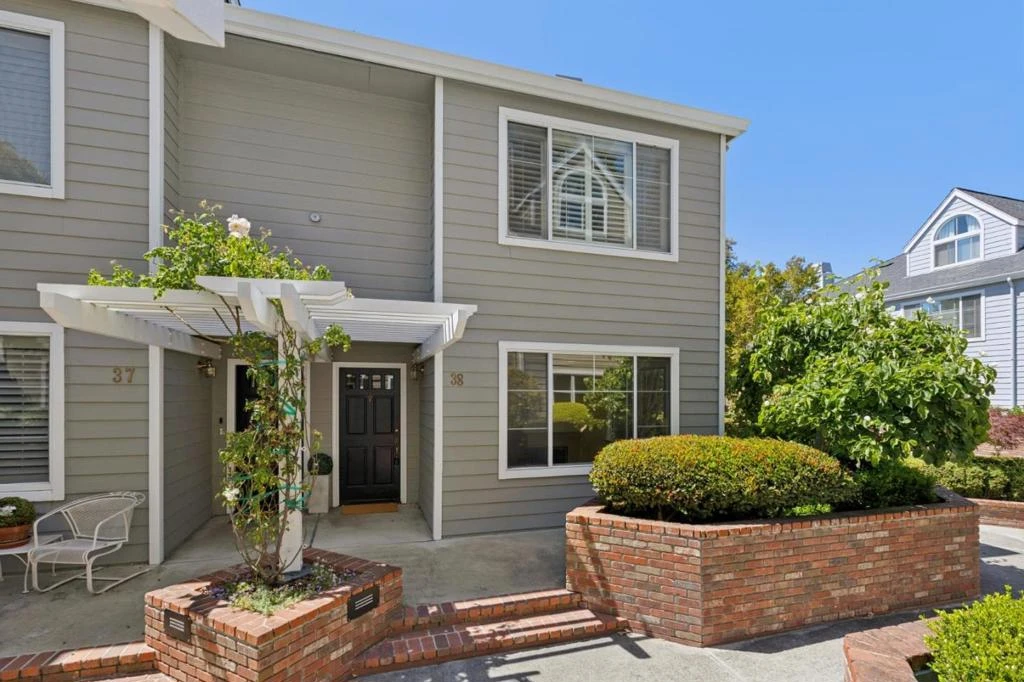
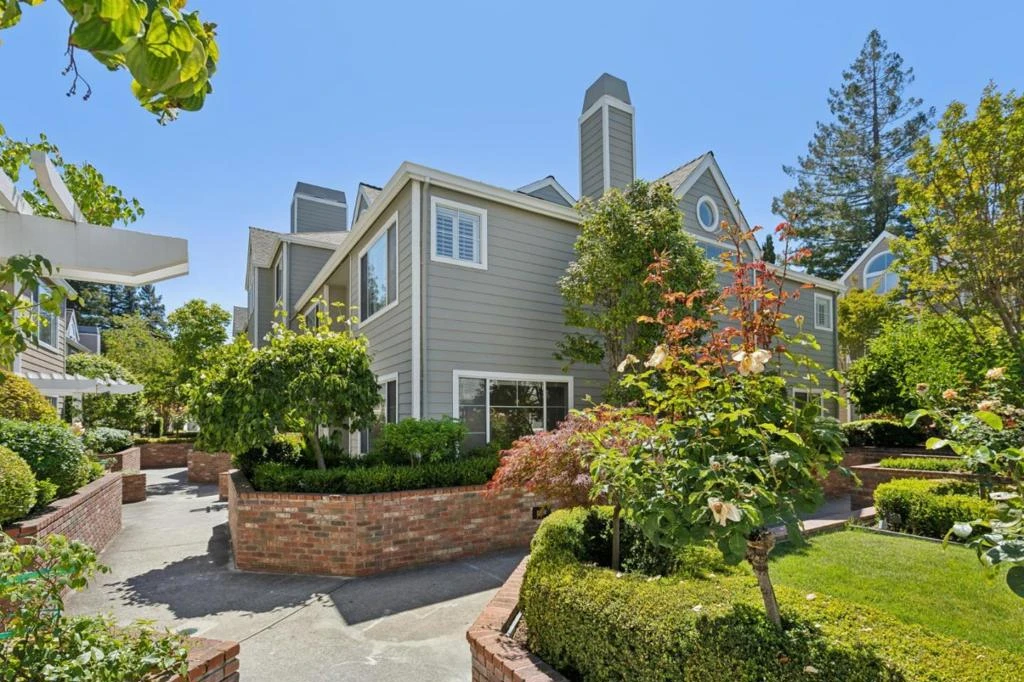
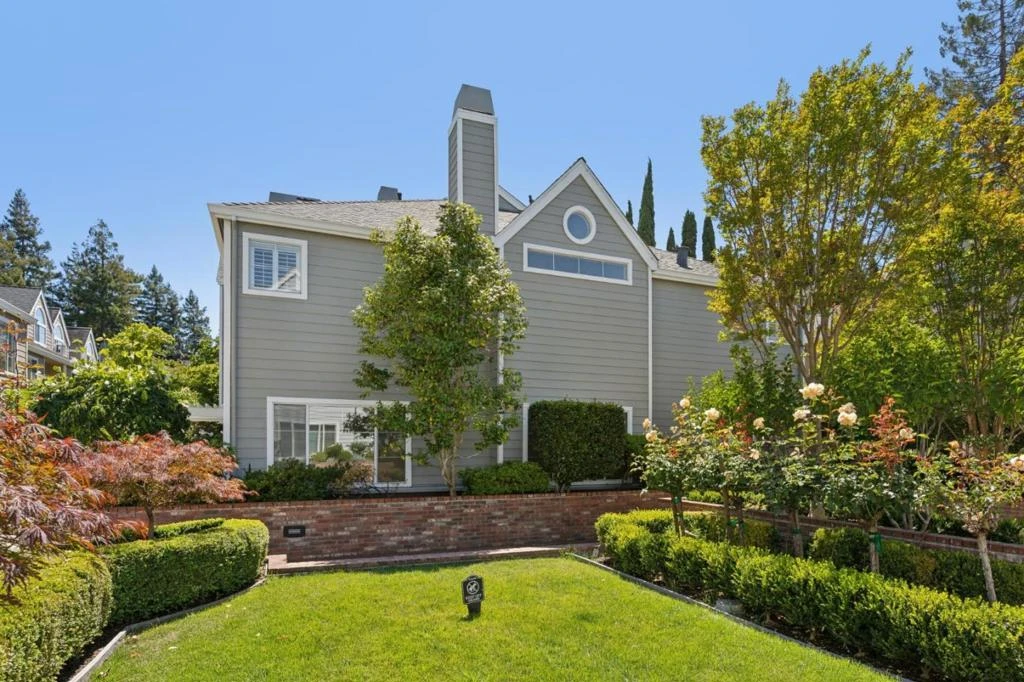
Welcome to this beautifully appointed 2-bedroom, 2.5-bath condominium nestled in the heart of a desirable gated Atherton community. Ideally situated in the center of the complex, this light-filled residence offers a bright, open floor plan with gleaming wood floors and timeless finishes throughout. The spacious living and dining areas are anchored by a wood-burning fireplace, creating a warm and inviting setting for everyday living and entertaining. Both generously sized bedrooms are ensuite and feature walk-in closets, including a luxurious primary suite with abundant space and storage. A convenient second-floor laundry room adds everyday functionality. Enjoy the convenience of two assigned parking spaces in the secured underground garage, additional private storage, and elevator access. The exceptional location offers easy access to downtown Menlo Park and Redwood City, Caltrain, premier shopping, restaurants, and major commute routes including Highways 101 and 280. This is an outstanding opportunity to enjoy comfort, convenience, and low-maintenance living in one of the Peninsula's most desirable locations.

Property Facts

bed

Bedrooms

2

bathtub

Bathrooms

3

square_foot

Square Feet

1,583

calendar_month

Year Built

1991

home_work

Property Type

Townhouse

timer

Days on Market

46

payments

HOA Fee

$626/mo

garage

Garage Total

2

fingerprint

MLS #

ML82053836

Interior Details

General Interior

Interior Features

Walk In Closets

Flooring

Carpet, Tile, Wood

Kitchen & Appliances

Appliances

Double Oven, Gas Cooktop

Climate Control

Heating

Central

Parking

Total Parking Spaces

2

Garage Spaces

2

Parking Features

Underground

Exterior & Lot

Building & Construction

Foundation

Slab

Roof

Composition

Lot & Grounds

Water Source

Public

Community & HOA

Association Info

AssociationThe Atherton Place of San Mateo HOA
HOA Fee$626
FrequencyMonthly

HOA Amenities

Management, Trash

Schedule a home tour with a Topfind agent

Mortgage Calculator

Total Monthly

$0

Principal & Interest:
$0
Property Tax:
$0
Home Insurance:
$0
HOA Fees:
$0
$
$
%

Nearby Schools

RatingSchool NameGradesDistance
1
Garfield Elementary
Elementary School
K-50.3 mi
N/A
Wherry Academy
Private School
K-120.6 mi
N/A
Holy Family School
Private School
K-120.7 mi
7
Adelante Selby Spanish Immersion
Elementary School
K-51.0 mi
N/A
Menlo School
Private School
K-121.1 mi

Convenience Score

Market Insights

94027|Atherton

Estimated Value

Calculating...
No change vs. last year
Value history is still building for this area.

Market Temperature

Seller'sBalancedBuyer's
0d30d60d180d
Balanced

Balanced market

30 Days

Avg. time on market

This is a Balanced Market. Homes are selling at a moderate pace.

Flood & Climate Risk

Noise Levels

Location

3421 El Camino Real 38C

Atherton, CA 94027

Open in Mapsopen_in_new
Topfind Realty

Ready to Take the Next Step?

Get expert support from a local agent today.

call
(800)-330-9306Available 9AM - 7PM

Similar Homes You Might Like

Based on price, location, and features

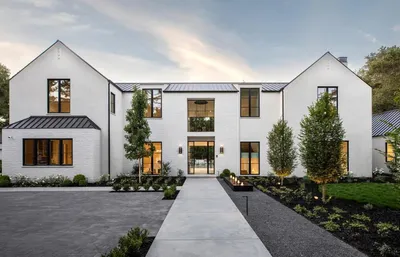
349 Walsh Road
349 Walsh Road photo 2
1 / 34
VIRTUAL TOUR

$49,680,000

FOR SALE

349 Walsh Road, Atherton, CA 94027

5 beds · 8 baths · 11,968 sqft

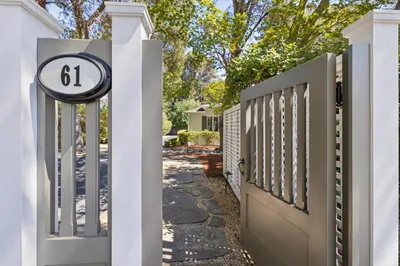
61 Lloyden Drive
61 Lloyden Drive photo 2
1 / 90
NEW 21 HRS AGO
3D TOUR

$5,699,000

FOR SALE

61 Lloyden Drive, Atherton, CA 94027

4 beds · 3 baths · 2,700 sqft

27 Valley Road
27 Valley Road photo 2
1 / 20
VIRTUAL TOUR

$9,888,070

FOR SALE

27 Valley Road, Atherton, CA 94027

4 beds · 5 baths · 5,615 sqft

97 Santiago Avenue
97 Santiago Avenue photo 2
1 / 20
VIRTUAL TOUR

$27,800,000

FOR SALE

97 Santiago Avenue, Atherton, CA 94027

6 beds · 10 baths · 10,595 sqft

298 Alameda De Las Pulgas
298 Alameda De Las Pulgas photo 2
1 / 20
VIRTUAL TOUR

$4,799,000

FOR SALE

298 Alameda De Las Pulgas, Atherton, CA 94027

6 beds · 6 baths · 2,771 sqft

192 Fair Oaks Lane
192 Fair Oaks Lane photo 2
1 / 20
VIRTUAL TOUR

$13,750,000

FOR SALE

192 Fair Oaks Lane, Atherton, CA 94027

6 beds · 6 baths · 6,905 sqft

96 Heather Drive
96 Heather Drive photo 2
1 / 20
VIRTUAL TOUR

$17,980,000

FOR SALE

96 Heather Drive, Atherton, CA 94027

8 beds · 11 baths · 12,255 sqft

49 Atherton Avenue
49 Atherton Avenue photo 2
1 / 9

$14,800,000

FOR SALE

49 Atherton Avenue, Atherton, CA 94027

5 beds · 6 baths · 6,490 sqft

Recently Sold

58 Deodora Drive
VIDEO TOUR

$10,995,000

58 Deodora Drive, Atherton, CA 94027

5 beds · 5 baths · 4,766 sqft

35 Barry Lane
VIDEO TOUR

$23,988,000

35 Barry Lane, Atherton, CA 94027

7 beds · 10 baths · 11,257 sqft

90 Holbrook Lane
VIRTUAL TOUR

$4,998,000

90 Holbrook Lane, Atherton, CA 94027

5 beds · 5 baths · 3,734 sqft

14 Flood Circle
VIRTUAL TOUR

$9,988,000

14 Flood Circle, Atherton, CA 94027

5 beds · 6 baths · 4,014 sqft

78 Middlefield Rd
VIRTUAL TOUR

$12,000,000

78 Middlefield Rd, Atherton, CA 94027

7 beds · 8 baths · 8,297 sqft

250 Selby Lane

$3,998,000

250 Selby Lane, Atherton, CA 94027

4 beds · 4 baths · 3,045 sqft

30 Catalpa Drive
VIDEO TOUR

$7,488,000

30 Catalpa Drive, Atherton, CA 94027

4 beds · 3 baths · 2,850 sqft

306 Walsh Road
VIDEO TOUR

$7,488,000

306 Walsh Road, Atherton, CA 94027

5 beds · 5 baths · 4,717 sqft

$1,288,000
2 bd | 3 ba | 1,583 sqft
call
Topfind Realty

Company

  • About Us
  • Careers
  • Articles
  • Home Estimate

Explore

  • Renting
  • Buying
  • Selling
  • Realtors

Support

  • Help Center
  • Contact Us
  • Terms & Conditions
  • Privacy Policy

Tools

  • Mortgage Calculator
  • Affordability Calculator
  • Rent vs Buy Calculator
  • Refinance Calculator

Topfind Realty, DRE # 02240815, is a licensed real estate broker in California. Topfind Realty pledges to support the Fair Housing Act and adhere to Equal Housing Opportunity laws.

Copyright © 2026 Topfind Realty. All Rights Reserved.