SoldClosed on June 18, 2026
$13,975,000
Sold Price187 James Avenue, Atherton, CA 94027
bed
5
Bedrooms
bathtub
7
Bathrooms
square_foot
6,700
Square Feet
About this home
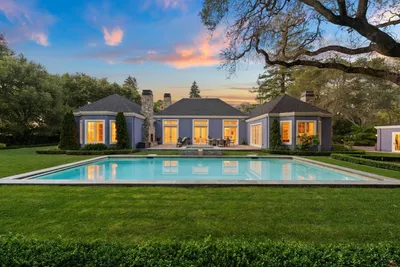
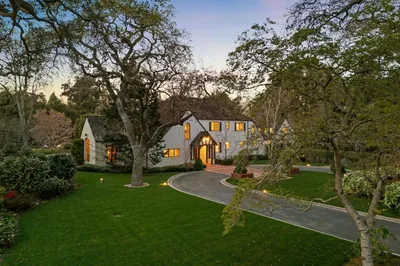
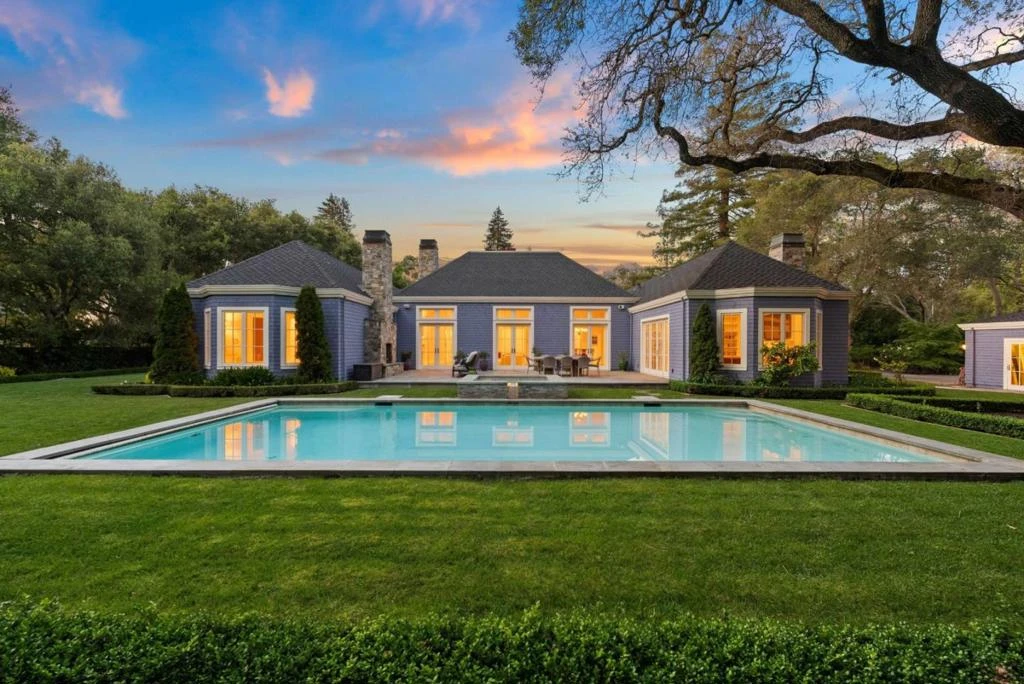
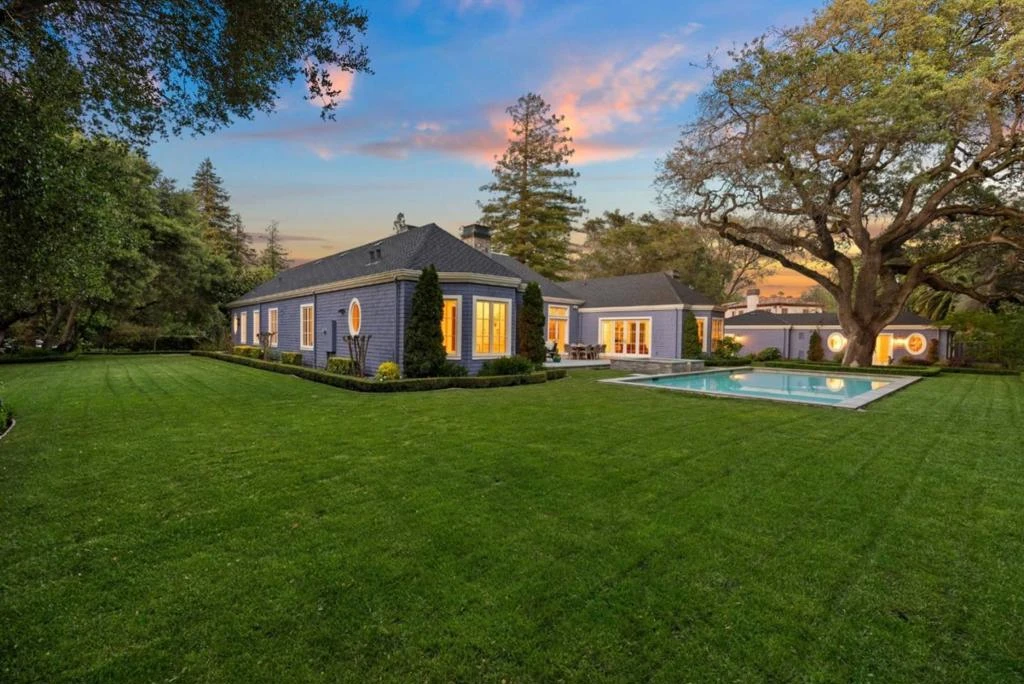
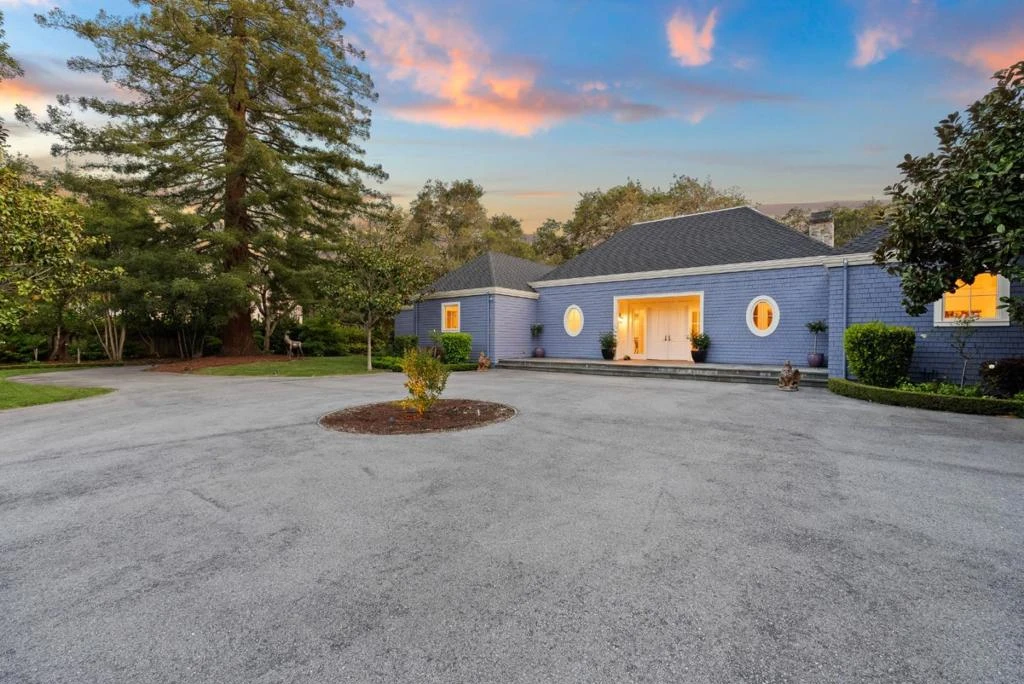
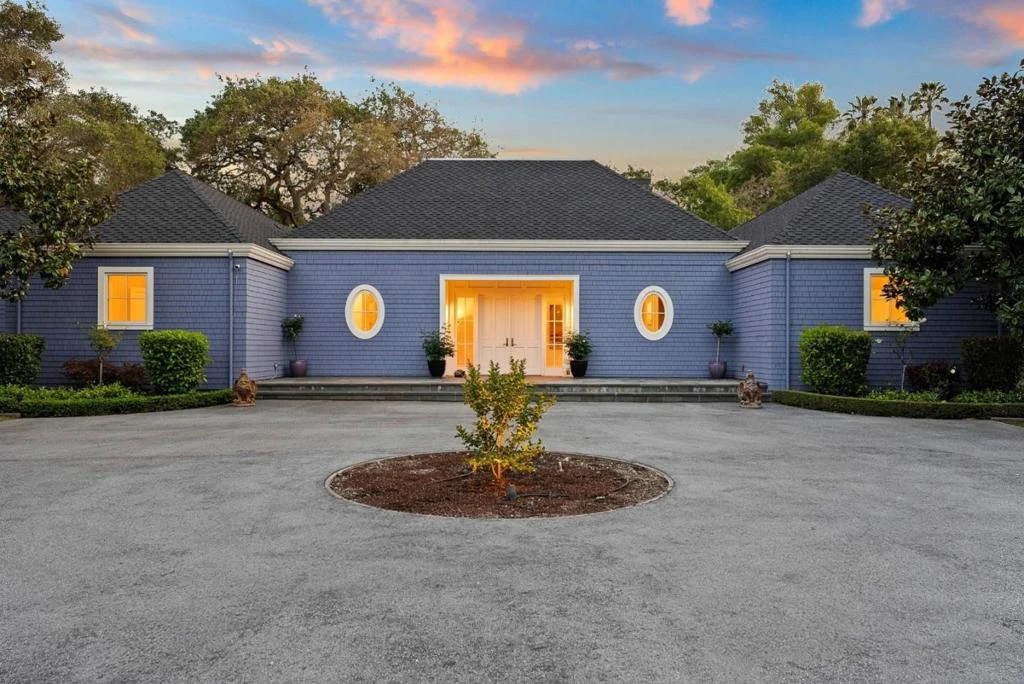
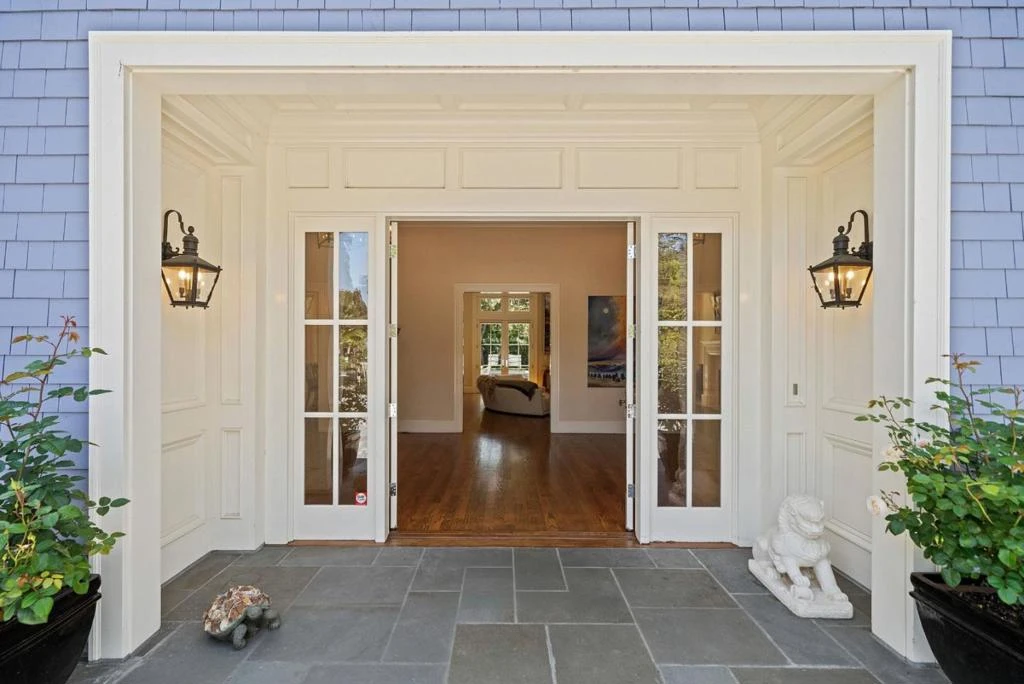
Graceful single-level estate in Atherton's coveted Lindenwood, blending East Coast Nantucket-inspired elegance with California ease. Built in 2012 & designed by Bob Glazier, this refined home exudes quiet sophistication: shingle exterior, crisp white millwork & balanced symmetry. The home is grounded & deliberate, allowing the architecture to settle naturally into the landscape. Inside, open-concept, light-filled interiors showcase soaring tray/coffered ceilings, a soft palette & rich oak floors, delivering warmth & timeless appeal. Offering four bedroom suites & two half-baths, the home is designed for effortless everyday living & elevated entertaining. A chef's kitchen w/top-end appliances, travertine counters & island anchors the home. Expansive windows/doors blur indoor-outdoor living, opening to a terrace w/fireplace & composed pool/spa. Set on nearly an acre, the whimsical grounds are curated yet effortless: boxwood hedges, hydrangeas, crepe myrtle, mature oaks & layered gardens offering privacy & serenity. An exquisite 1-bed guest house & 3-car garage add flexibility & convenience. A home of lineage & restraint. Where every line, material & proportion feels considered, measured & enduring. Elegant without excess. Refined without rigidity. Sophistication without compromise.
infoProperty Facts
bed
Bedrooms
5
bathtub
Bathrooms
7
square_foot
Square Feet
6,700
landscape
Lot Size
41,564 sqft
calendar_month
Year Built
2012
home_work
Property Type
Single Family Residence
timer
Days on Market
35
payments
HOA Fee
N/A
garage
Garage Total
3
fingerprint
MLS #
ML82043709
chairInterior Details
General Interior
Interior Features
Breakfast Bar, Walk In Closets
Flooring
Wood
Fireplace
Family Room, Gas Starter, Living Room, Outside
Kitchen & Appliances
Appliances
Dishwasher, Disposal, Microwave, Refrigerator, Range Hood, Dryer, Washer
Climate Control
Cooling
Central Air
deckExterior & Lot
Building & Construction
Foundation
Concrete Perimeter
Roof
Composition
Nearby Schools
| Rating | School Name | ||
|---|---|---|---|
| No school data available for this area. | |||
Convenience Score

This Home is Sold
Curious what your home is worth? Get a free valuation.
call
(800)-330-9306Available 9AM - 6PM
Similar Homes You Might Like
Based on price, location, and features