SoldClosed on July 20, 2026
$33,250,000
Sold Price112 Almendral Avenue, Atherton, CA 94027
bed
6
Bedrooms
bathtub
11
Bathrooms
square_foot
11,746
Square Feet
About this home
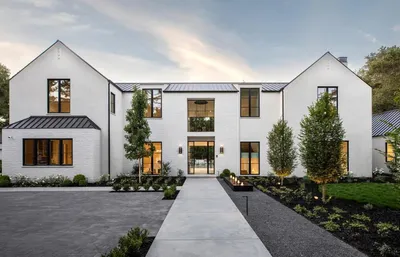
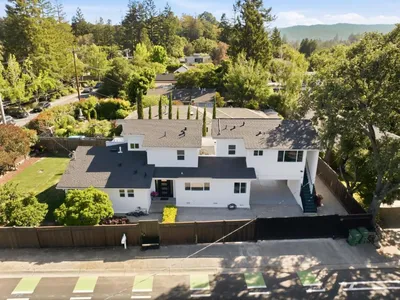
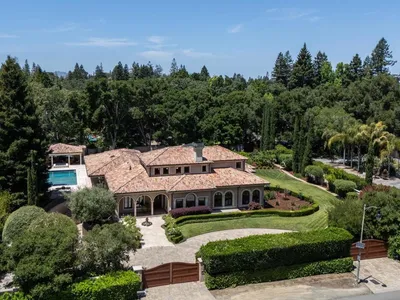
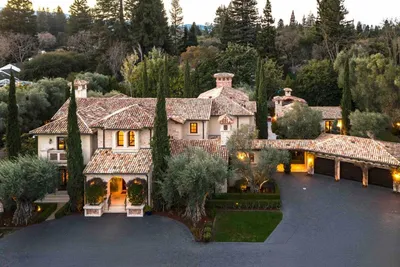
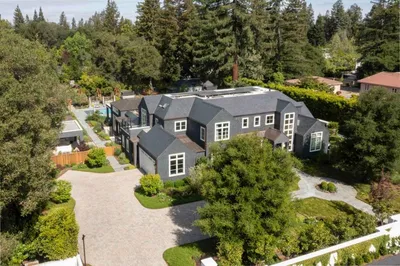
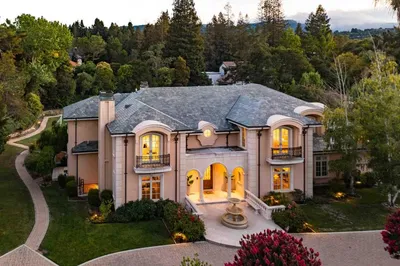
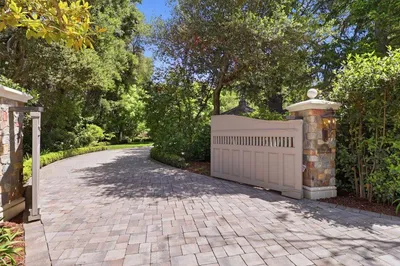
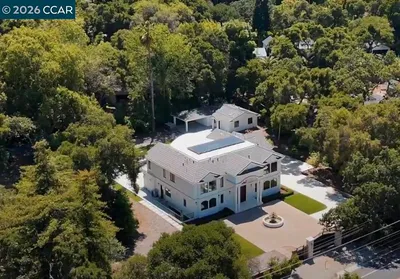
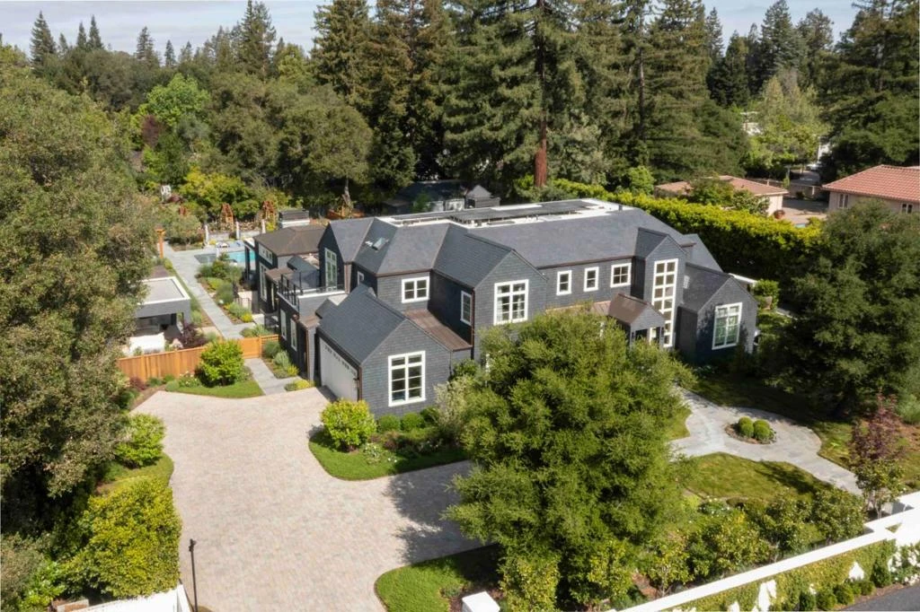
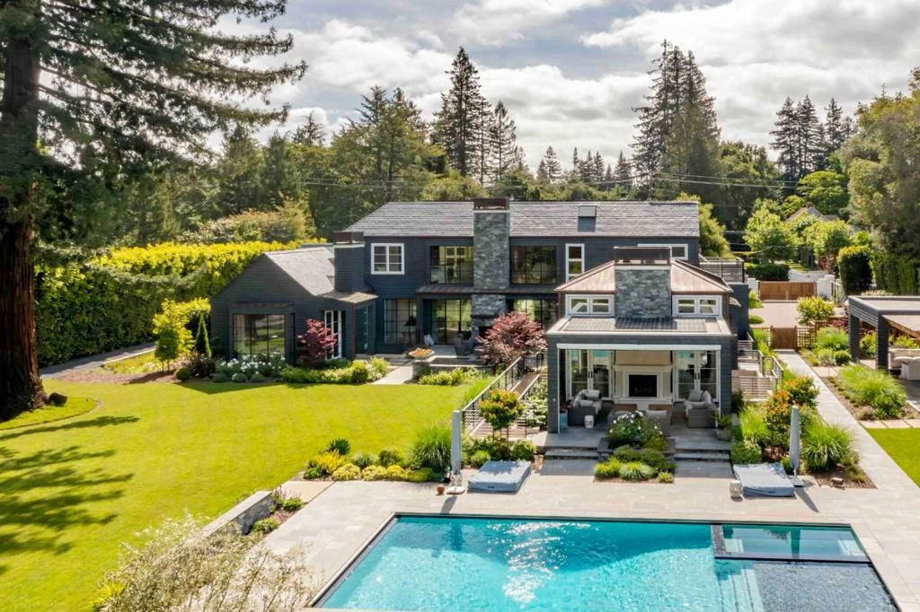
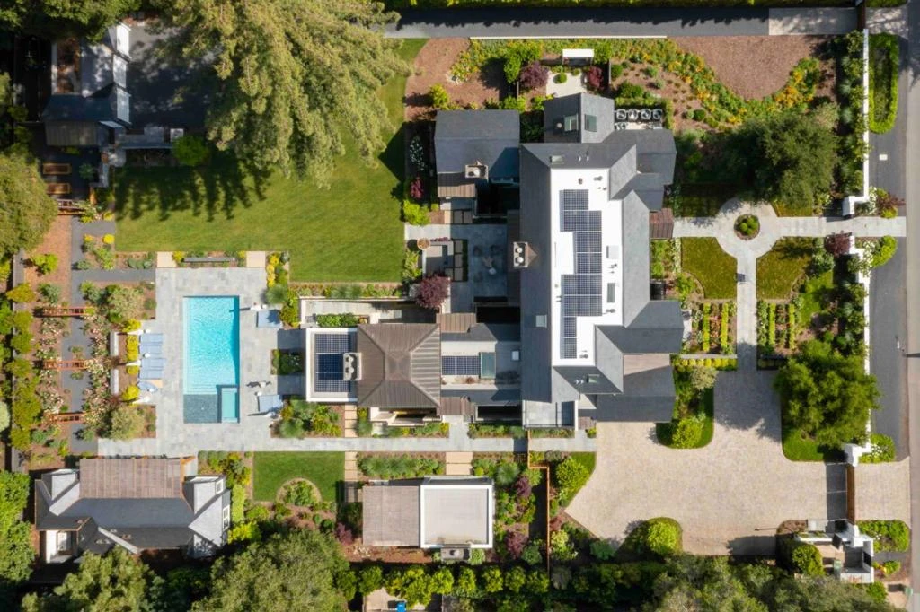
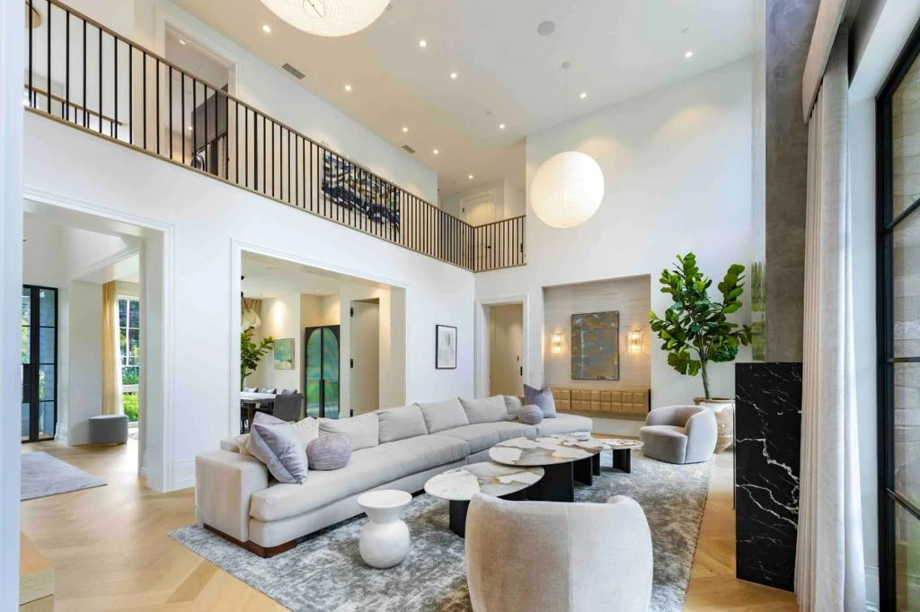
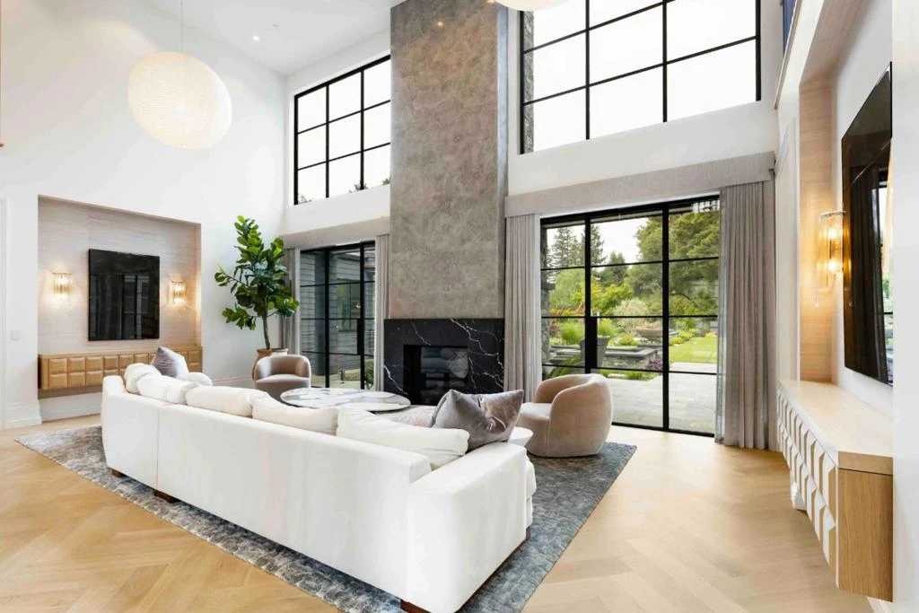
Custom-built in 2023, this extraordinary estate on more than an acre is a masterful interpretation of timeless New England-style architecture, reimagined through a modern California lens. Spanning more than 11,700 square feet across three elevator-served levels, the home features radiant-heated oak floors, soaring ceilings, and a refined blend of natural stone, bespoke millwork, and designer lighting. Grand yet livable spaces center around a stunning kitchen and family room, while five bedroom suites include a main-level primary wing and two private offices. The lower level offers a recreation lounge with bar, wine cellar, and fitness center with steam and sauna. Outdoors, three terraces with fireplaces, a pool, spa, outdoor kitchen, and a 914 sf guest house create a resort-like setting. With smart home automation, solar, a private well, and proximity to Sand Hill Road, Stanford, and top schools, this home defines elevated living.
infoProperty Facts
bed
Bedrooms
6
bathtub
Bathrooms
11
square_foot
Square Feet
11,746
landscape
Lot Size
46,350 sqft
calendar_month
Year Built
2023
home_work
Property Type
Single Family Residence
timer
Days on Market
50
payments
HOA Fee
N/A
garage
Garage Total
5
fingerprint
MLS #
ML82044719
chairInterior Details
General Interior
Interior Features
Breakfast Bar, Wine Cellar, Walk In Closets
Flooring
Wood
Fireplace
Family Room, Living Room
Accessibility
Parking, Accessible Doors
Kitchen & Appliances
Appliances
Dishwasher, Freezer, Gas Cooktop, Microwave, Refrigerator, Range Hood, Vented Exhaust Fan, Warming Drawer, Dryer, Washer
Climate Control
Cooling
Central Air
deckExterior & Lot
Building & Construction
Fencing
Wood
Security
Fire Sprinkler System
Construction
Concrete, Steel
Foundation
Concrete Perimeter
Roof
Metal, Slate
Nearby Schools
| Rating | School Name |
|---|---|
7 | Adelante Selby Spanish Immersion Elementary School |
N/A | ST PIUS ELEMENTARY SCHOOL Private School |
1 | Garfield Elementary Elementary School |
N/A | SACRED HEART SCHOOLS ATHERTON Private School |
N/A | MENLO SCHOOL Private School |
Convenience Score

This Home is Sold
Curious what your home is worth? Get a free valuation.
call
(800)-330-9306Available 9AM - 6PM
Similar Homes You Might Like
Based on price, location, and features