SOLD
SoldClosed on July 10, 2026
$599,000
Sold Price1135 Galeria, Atascadero, CA 93422
bed
3
Bedrooms
bathtub
3
Bathrooms
square_foot
1,801
Square Feet
About this home
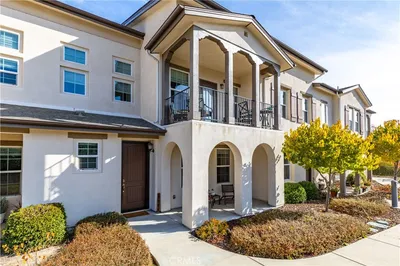
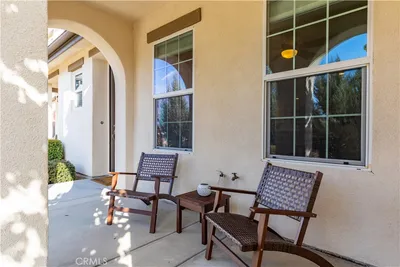
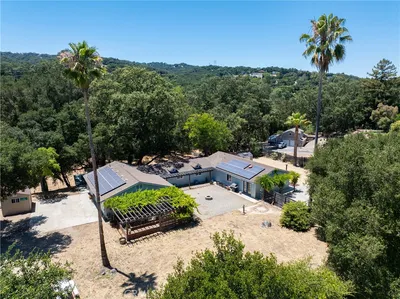
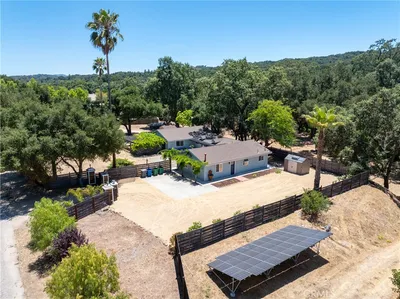
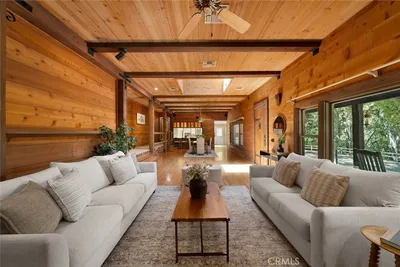
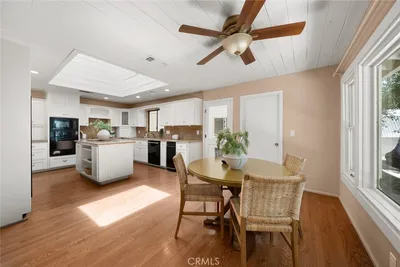
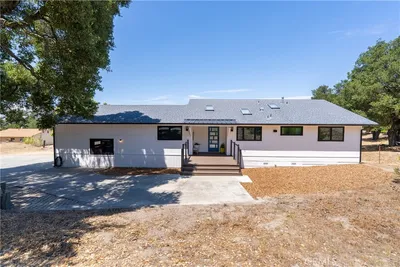
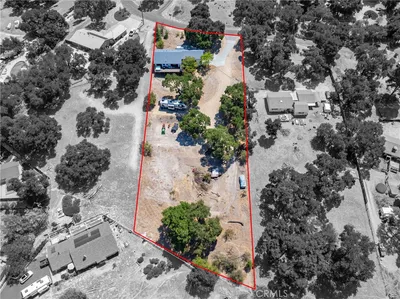
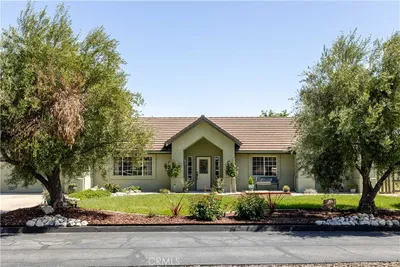
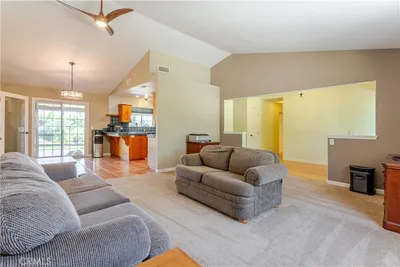
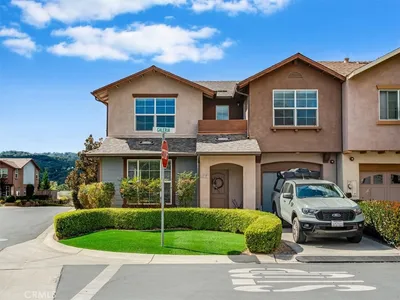
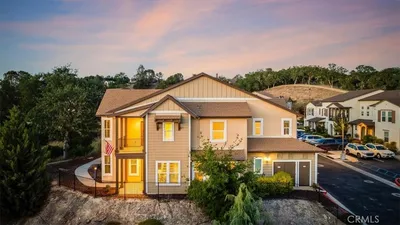
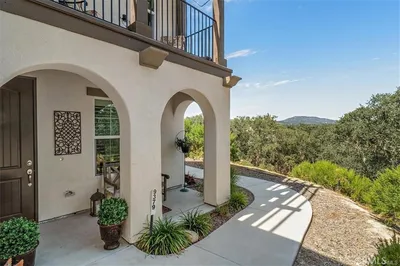
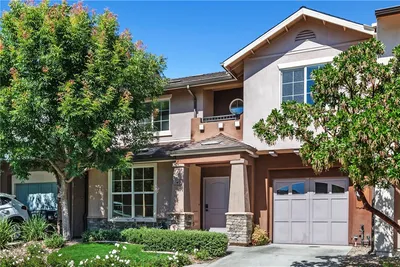
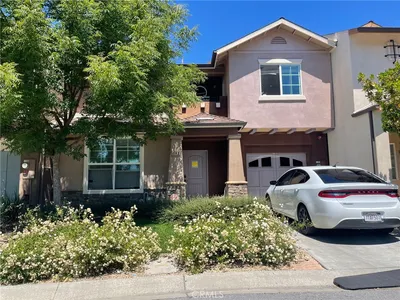
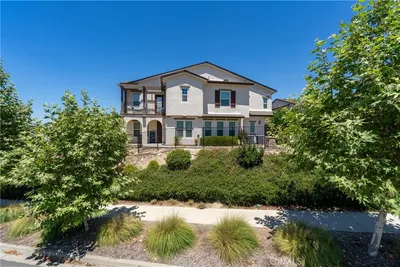
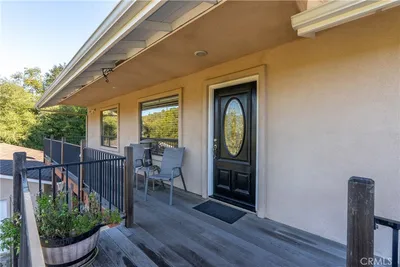
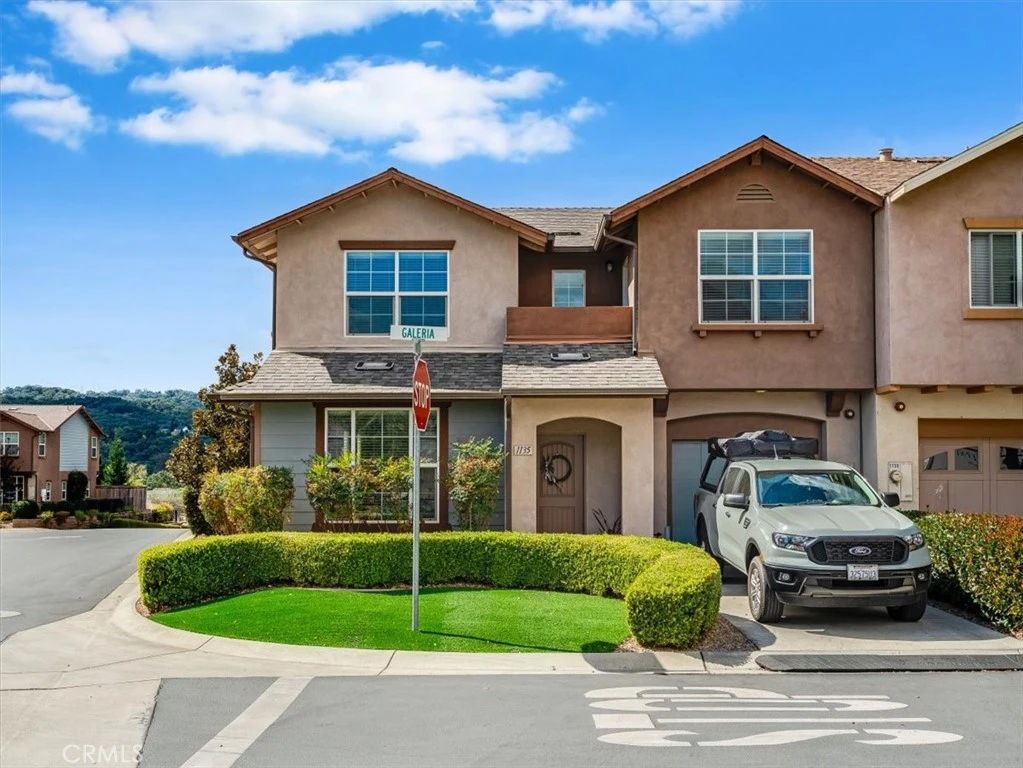
Welcome to 1135 Galeria Circle, a beautifully maintained 3-bedroom, 2.5-bath home situated on a desirable corner lot in Atascadero’s sought-after Oakhaven Village community. Built in 2014 and offering 1,801 square feet of living space, this bright and inviting end-unit features an open floor plan with wide-plank wood flooring, abundant natural light, and a seamless flow between the living, dining, and kitchen areas. The spacious kitchen is equipped with granite countertops, rich dark cabinetry, stainless steel appliances, and a tile backsplash, making it both functional and stylish. Upstairs, the primary suite offers a relaxing retreat with dual sinks, a soaking tub, separate shower, and large walk-in closet, while the additional bedrooms also feature generous closet space—one with a private balcony perfect for morning coffee or sunset views. Enjoy low-maintenance outdoor living with a private fenced patio and manicured landscaping, plus an attached finished garage for convenience. Ideally located near shopping, restaurants, parks, and easy commuter access, this turnkey home offers the perfect combination of modern comfort, privacy, and Central Coast charm.
infoProperty Facts
bed
Bedrooms
3
bathtub
Bathrooms
3
square_foot
Square Feet
1,801
landscape
Lot Size
2,753 sqft
calendar_month
Year Built
2014
home_work
Property Type
Townhouse
timer
Days on Market
29
payments
HOA Fee
$108/mo
garage
Garage Total
1
fingerprint
MLS #
SC26107281
chairInterior Details
General Interior
Interior Features
Balcony, Granite Counters, All Bedrooms Up, Walk In Closets
Flooring
Laminate
Kitchen & Appliances
Appliances
Gas Cooktop, Gas Range
Laundry
Washer Hookup, Electric Dryer Hookup, Gas Dryer Hookup, Inside, Upper Level
Climate Control
Cooling
Central Air
Heating
Central
deckExterior & Lot
Building & Construction
Patio & Porch
Covered, Patio
Fencing
Wood
Foundation
Slab
Roof
Composition
Nearby Schools
| Rating | School Name |
|---|---|
7 | San Benito Elementary Elementary School |
N/A | Santa Lucia School Private School |
8 | Templeton High High School |
N/A | Childrens House Montessori School Private School |
N/A | Eagle Canyon High High School |
Convenience Score

This Home is Sold
Curious what your home is worth? Get a free valuation.
call
(800)-330-9306Available 9AM - 6PM
Similar Homes You Might Like
Based on price, location, and features