For Sale
$885,000
Est. $4,956/mo3925 Arena, Atascadero, CA 93422
bed
3
Bedrooms
bathtub
2
Bathrooms
square_foot
1,321
Sq Ft
About this home
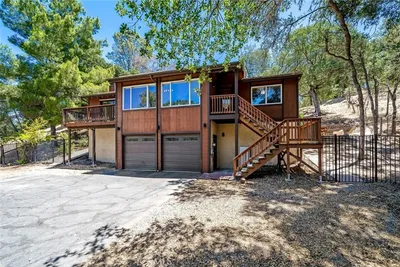
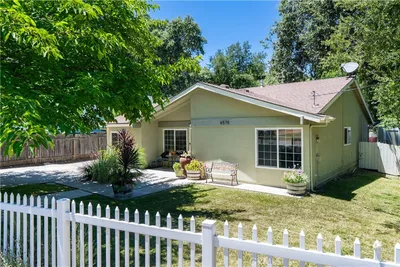
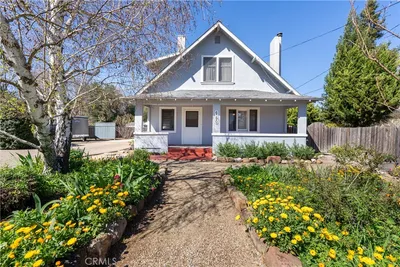
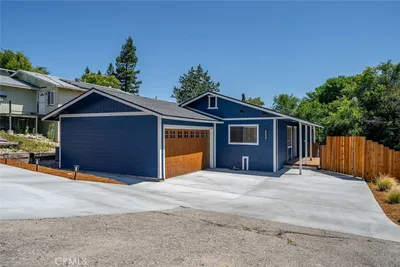
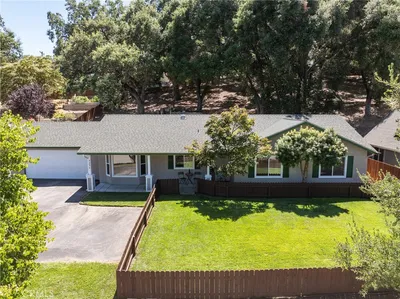
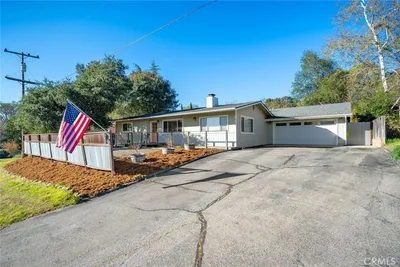
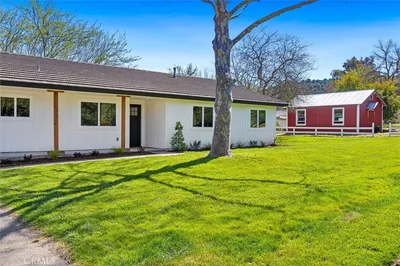
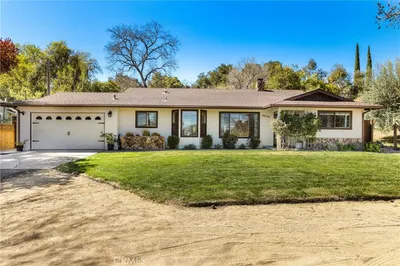
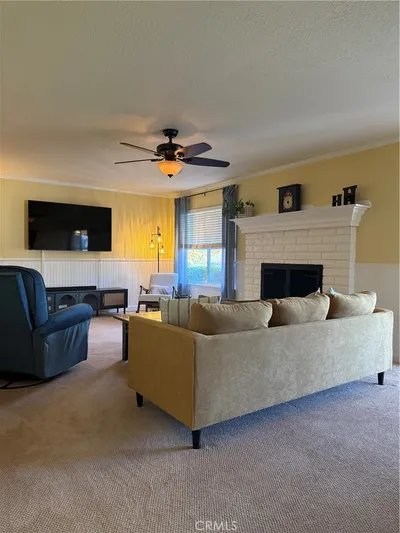
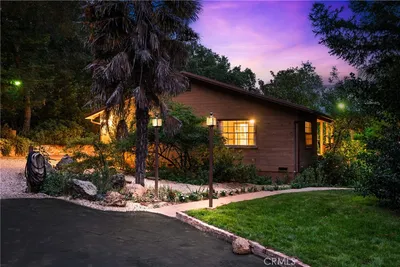
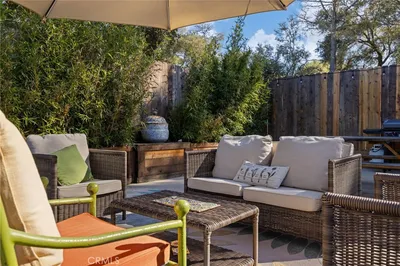
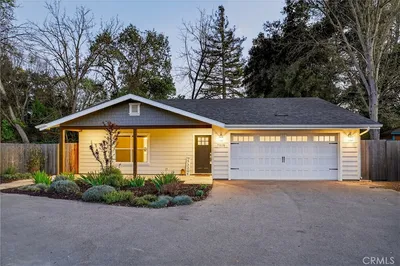
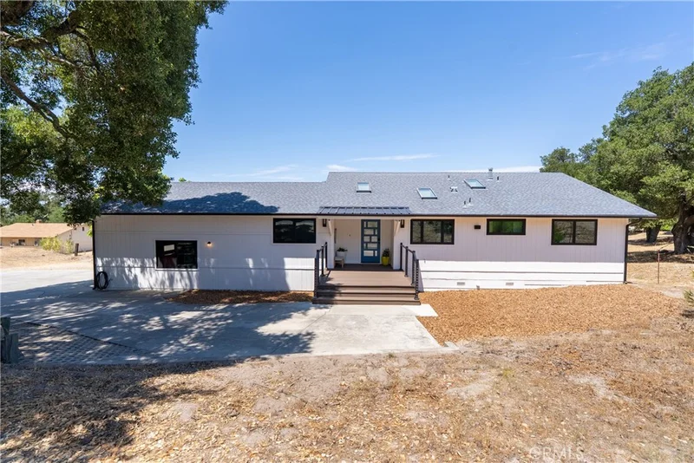
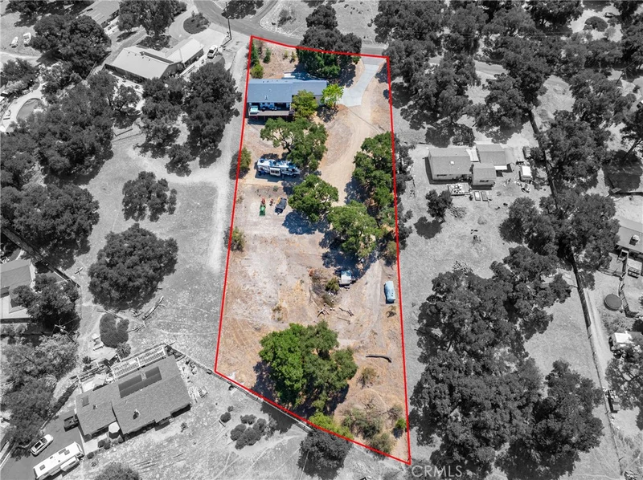
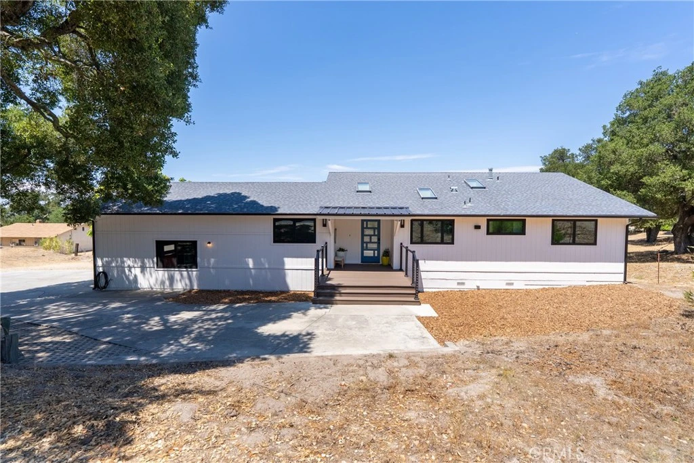
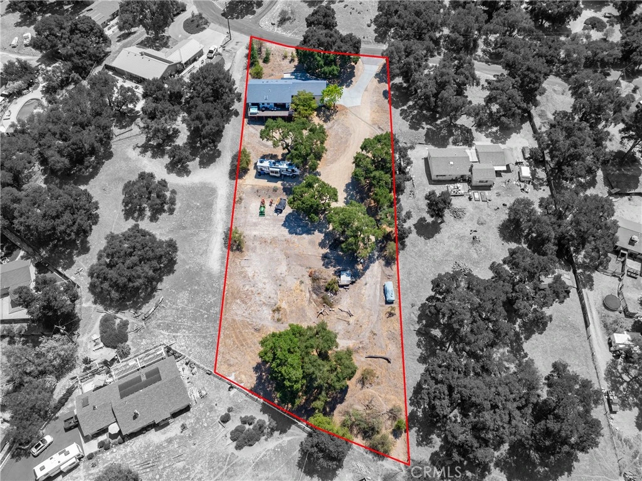
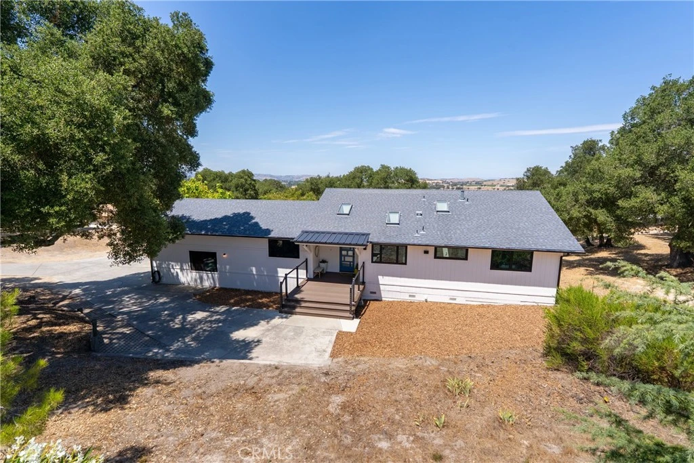
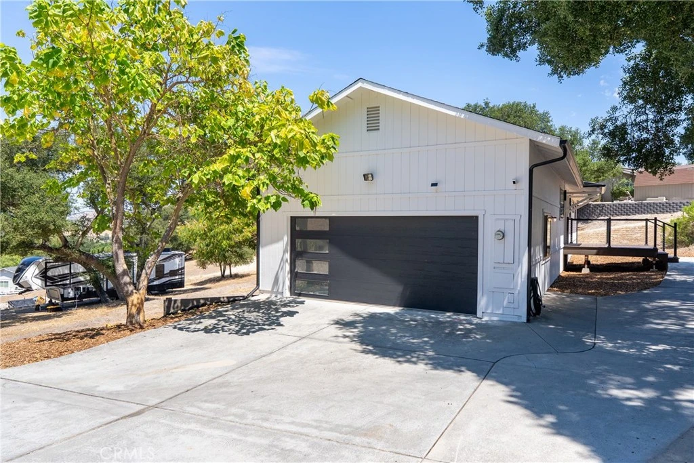
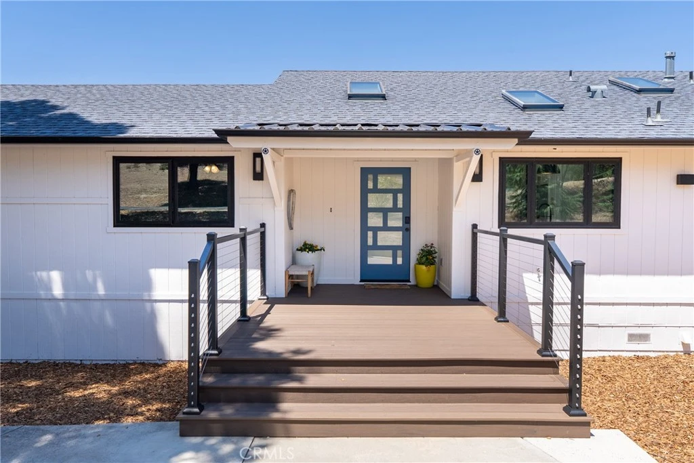
Welcome to this inviting 3 bedroom, 2 bathroom home offering 1321 sf of comfortable living space on 1.2 usable acres. Set back from the road, the property provides a large driveway with plenty of room for multiple vehicles. Step through the striking front door and look up to vaulted ceilings and a beautiful skylight, then out through the large sliding glass doors that perfectly frame the surrounding views. Newer laminate wood flooring flows throughout the main living areas, while the open floor plan creates a spacious, welcoming atmosphere. The remodeled kitchen features shaker cabinets, granite countertops, stainless steel appliances and custom reclaimed wood shelving. A large window above the sink and skylight fill the space with wonderful natural light. Spacious guest bedrooms and a well-appointed main bathroom provide plenty of room, while the primary suite offers a relaxing retreat with a large sliding glass door leading to the back deck and spa, a walk-in closet and a generous ensuite bathroom. Step outside onto the expansive composite back deck, designed for both relaxing and entertaining. Whether you're enjoying your morning coffee, unwinding in the spa or gathering with friends and family, this generous outdoor space provides the perfect setting to take in the beautiful views and enjoy the peaceful surroundings. The deck creates a natural extension of the home's living space and offers plenty of room for outdoor dining, lounging and entertaining. Beyond the home, an RV pad offers ample space for a large RV, trailer or boat. An additional pad has already been cut and is ready for future expansion, offering possibilities for a workshop, storage building or potentially an ADU. Buyers are encouraged to consult with the City of Atascadero regarding potential uses and expansion opportunities. Located just minutes from shopping, schools, restaurants and freeway access, this property offers the peaceful feel of country living with the convenience of being close to town. This is a property you won't want to miss—have your realtor schedule a showing today! Please review the Virtual Tour for additional information.
Property Facts
bed
Bedrooms
3
bathtub
Bathrooms
2
square_foot
Square Feet
1,321
landscape
Lot Size
52,272 sqft
calendar_month
Year Built
1996
home_work
Property Type
Single Family Residence
timer
Days on Market
0
payments
HOA Fee
N/A
garage
Garage Total
2
fingerprint
MLS #
NS26176769
Interior Details
General Interior
Interior Features
Ceiling Fans, Cathedral Ceilings, Granite Counters, Open Floorplan, Recessed Lighting, Tile Counters, Primary Suite, Walk In Closets
Flooring
Carpet, Laminate, Tile
Kitchen & Appliances
Appliances
Dishwasher, Disposal, Gas Range, Refrigerator, Range Hood, Water Heater, Dryer, Washer
Laundry
Laundry Room
Bed & Bath
Main Level Bedrooms
3
Main Level Bathrooms
2
Climate Control
Cooling
Central Air
Heating
Forced Air
Parking
Total Parking Spaces
2
Garage Spaces
2
Attached Garage
Yes
Parking Features
Driveway, Garage, Rv Access Parking
Exterior & Lot
Building & Construction
Foundation
Raised
Roof
Composition
Lot & Grounds
Lot Features
Gentle Sloping
Spa Features
Private
Sewer
Public Sewer
Water Source
Public
Community & HOA
Association Info
Community Features
Rural
Mortgage Calculator
Total Monthly
$0
Principal & Interest:
$0Property Tax:
$0Home Insurance:
$0HOA Fees:
$0$
$
%
Nearby Schools
| Rating | School Name |
|---|---|
7 | San Benito Elementary Elementary School |
9 | Monterey Road Elementary Elementary School |
N/A | CHILDRENS HOUSE MONTESSORI SCHOOL Private School |
8 | Fine Arts Academy Middle School |
7 | Atascadero Middle Middle School |
Convenience Score
Market Insights
93422|Atascadero
analytics
Estimated Value
Calculating...
trending_up0%vs. last year
Value history is still building for this area.
Market Temperature
Seller'sBalancedBuyer's
0d30d60d180d
Balanced
Balanced market
30 Days
Avg. time on market
This is a Balanced Market. Homes are selling at a moderate pace.
flood
Flood & Climate Risk
volume_up
Noise Levels

Ready to Take the Next Step?
Get expert support from a local agent today.
call
(800)-330-9306Available 9AM - 7PM
Similar Homes You Might Like
Based on price, location, and features