Topfind Realty
Renting

Search Rentals

Houses for RentTownhomes for RentCondos for RentView All Rentals →

Renting Resources

Why Rent With UsRenter GuideRent vs Buy Calculator

Renter Articles

How to Negotiate RentUnderstanding Your LeaseMoving Checklist for RentersAll Renter Articles
Buying

Search Homes

Houses for SaleTownhomes for SaleCondos for SaleView All Homes →

Buying Resources

Why Buy With UsBuyer GuideAffordability CalculatorInvestment CalculatorProperty Tax Calculator

Buyer Articles

Home Inspection TipsFirst-Time Buyer ChecklistImprove Your Credit Score
Selling

Selling Tools

Home ValuationNet Sheet CalculatorHELOC CalculatorRefinance Calculator

Selling Resources

Why Sell With UsSeller GuideFind a Seller's Agent

Seller Articles

Strategic PricingMaximize Profit When SellingSell While Buying Your Next Home
Mortgage

Today's Rates

Mortgage RatesRefinance Rates

Mortgage Tools

Mortgage CalculatorLoan Comparison

Mortgage Resources

Why Pre-Approval MattersCompare Mortgage OffersFind the Right Loan Program
Realtors
Topfind
Houses for RentTownhomes for RentCondos for RentView All Rentals →
Why Rent With UsRenter GuideRent vs Buy Calculator
How to Negotiate RentUnderstanding Your LeaseMoving Checklist for Renters
Houses for SaleTownhomes for SaleCondos for SaleView All Homes →
Why Buy With UsBuyer GuideAffordability CalculatorInvestment CalculatorProperty Tax Calculator
Home Inspection TipsFirst-Time Buyer ChecklistImprove Your Credit Score
Home ValuationNet Sheet CalculatorHELOC CalculatorRefinance Calculator
Why Sell With UsSeller GuideFind a Seller's Agent
Strategic PricingMaximize Profit When SellingSell While Buying Your Next Home
Mortgage RatesRefinance RatesMortgage CalculatorLoan Comparison
Why Pre-Approval MattersCompare Mortgage OffersFind the Right Loan Program
groupRealtorsinfoAbout Us
Continue with Google
Sign InSign Up
Topfind Realty
Renting

Search Rentals

Houses for RentTownhomes for RentCondos for RentView All Rentals →

Renting Resources

Why Rent With UsRenter GuideRent vs Buy Calculator

Renter Articles

How to Negotiate RentUnderstanding Your LeaseMoving Checklist for RentersAll Renter Articles
Buying

Search Homes

Houses for SaleTownhomes for SaleCondos for SaleView All Homes →

Buying Resources

Why Buy With UsBuyer GuideAffordability CalculatorInvestment CalculatorProperty Tax Calculator

Buyer Articles

Home Inspection TipsFirst-Time Buyer ChecklistImprove Your Credit Score
Selling

Selling Tools

Home ValuationNet Sheet CalculatorHELOC CalculatorRefinance Calculator

Selling Resources

Why Sell With UsSeller GuideFind a Seller's Agent

Seller Articles

Strategic PricingMaximize Profit When SellingSell While Buying Your Next Home
Mortgage

Today's Rates

Mortgage RatesRefinance Rates

Mortgage Tools

Mortgage CalculatorLoan Comparison

Mortgage Resources

Why Pre-Approval MattersCompare Mortgage OffersFind the Right Loan Program
Realtors
Topfind
Houses for RentTownhomes for RentCondos for RentView All Rentals →
Why Rent With UsRenter GuideRent vs Buy Calculator
How to Negotiate RentUnderstanding Your LeaseMoving Checklist for Renters
Houses for SaleTownhomes for SaleCondos for SaleView All Homes →
Why Buy With UsBuyer GuideAffordability CalculatorInvestment CalculatorProperty Tax Calculator
Home Inspection TipsFirst-Time Buyer ChecklistImprove Your Credit Score
Home ValuationNet Sheet CalculatorHELOC CalculatorRefinance Calculator
Why Sell With UsSeller GuideFind a Seller's Agent
Strategic PricingMaximize Profit When SellingSell While Buying Your Next Home
Mortgage RatesRefinance RatesMortgage CalculatorLoan Comparison
Why Pre-Approval MattersCompare Mortgage OffersFind the Right Loan Program
groupRealtorsinfoAbout Us
Continue with Google
Sign InSign Up
Real Estate/CA/Arcadia/9626 Ancourt Street
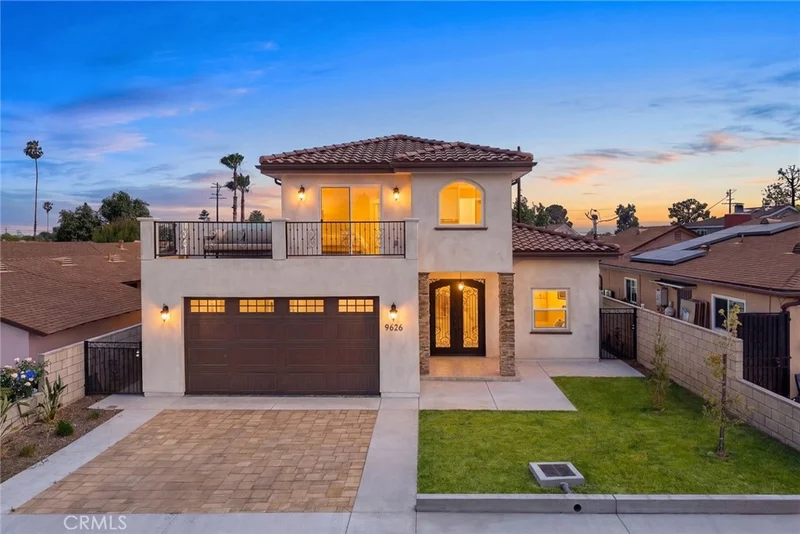
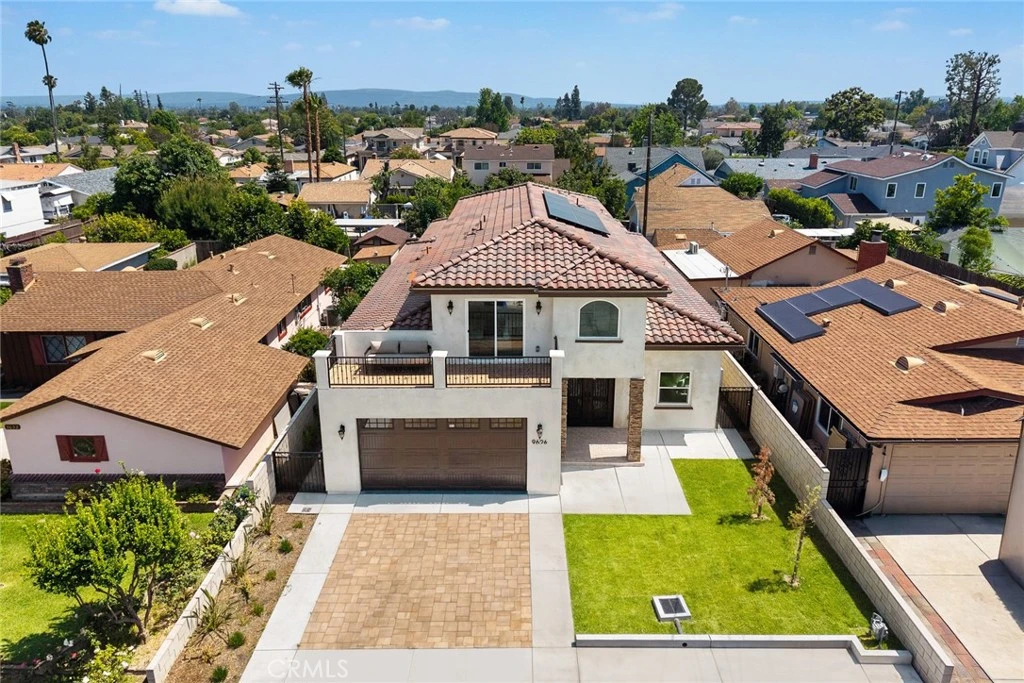
Photo 1 of 9626 Ancourt Street
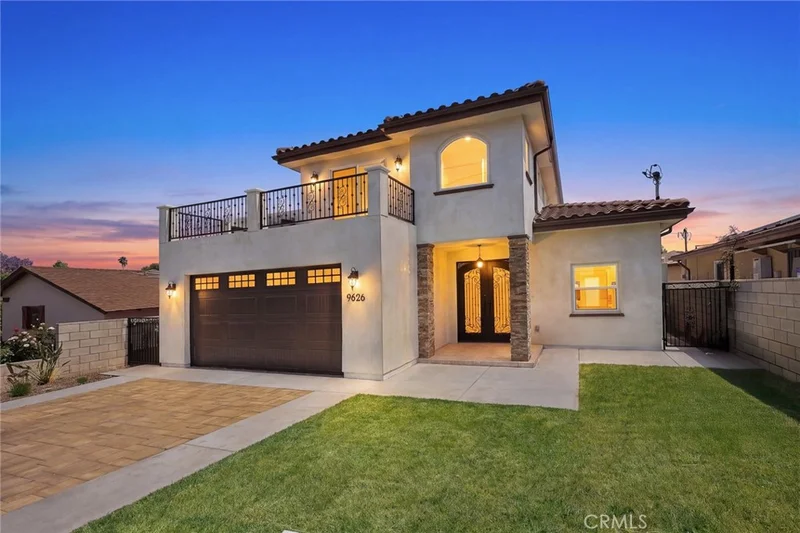
Photo 2 of 9626 Ancourt Street
1 / 20
Main
Interior 1
Interior 2
Interior 3
Interior 4
imagesmode View 20 photos
For Sale
$2,228,000
Est. $12,477/mo

9626 Ancourt Street, Arcadia, CA 91007

bed
7
Bedrooms
bathtub
8
Bathrooms
square_foot
3,504
Sq Ft

About this home

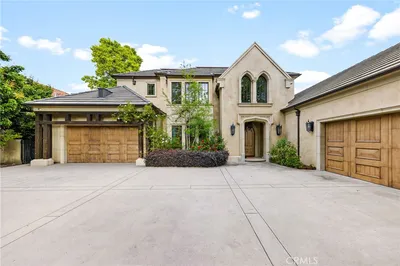
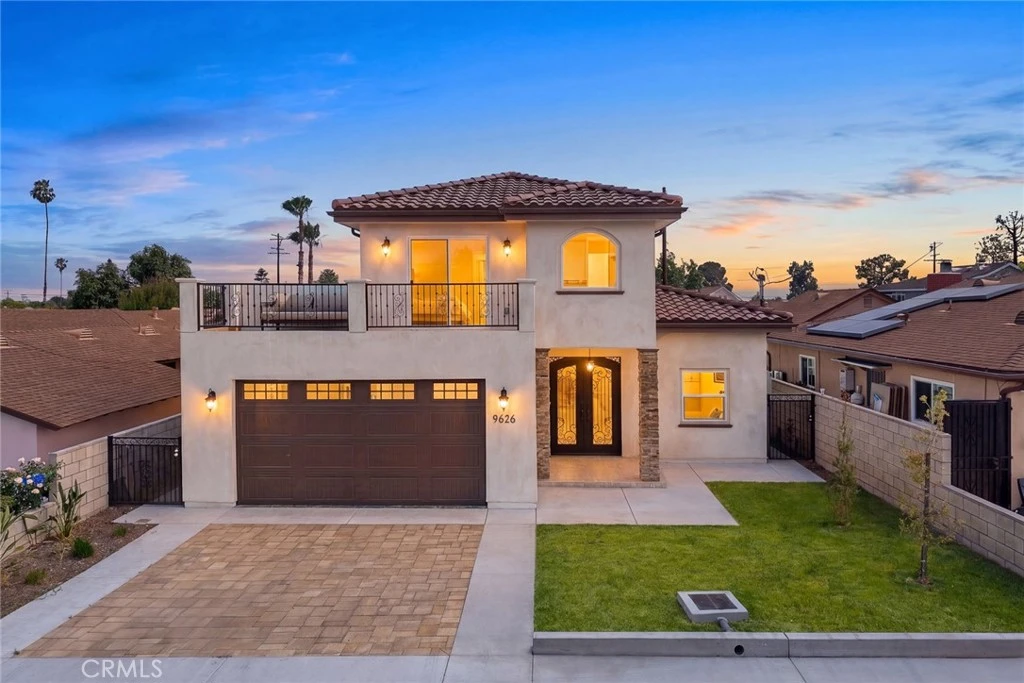
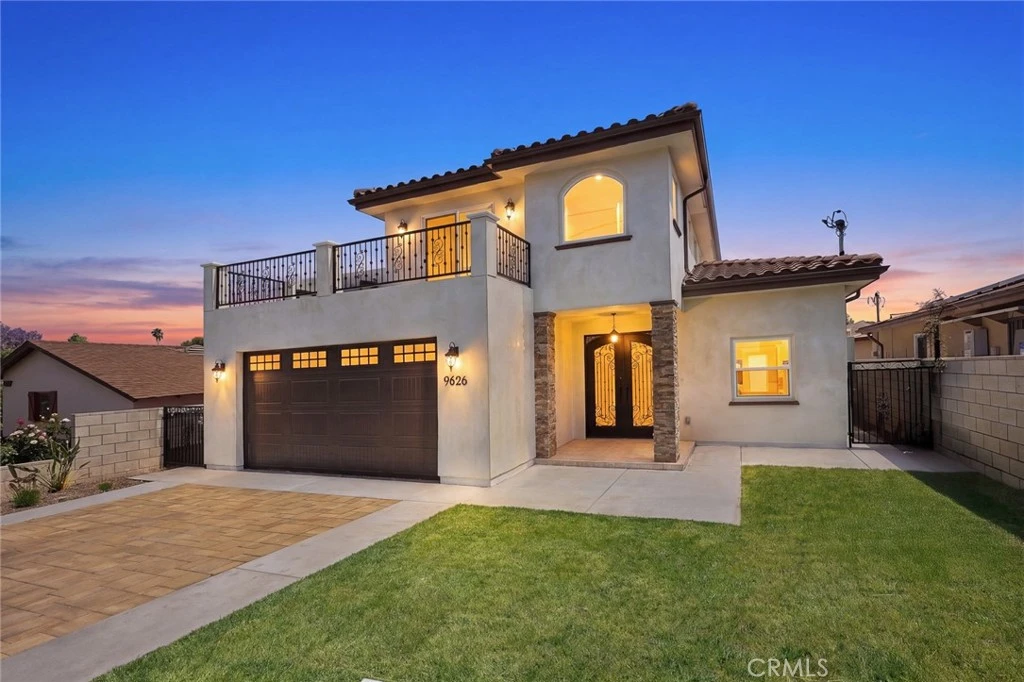
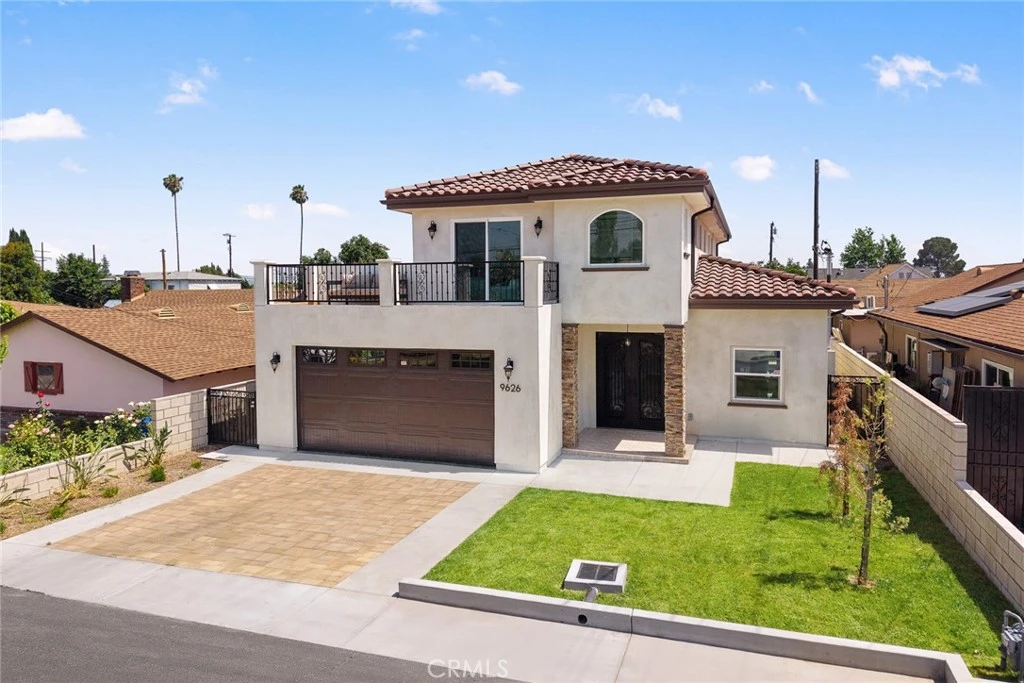
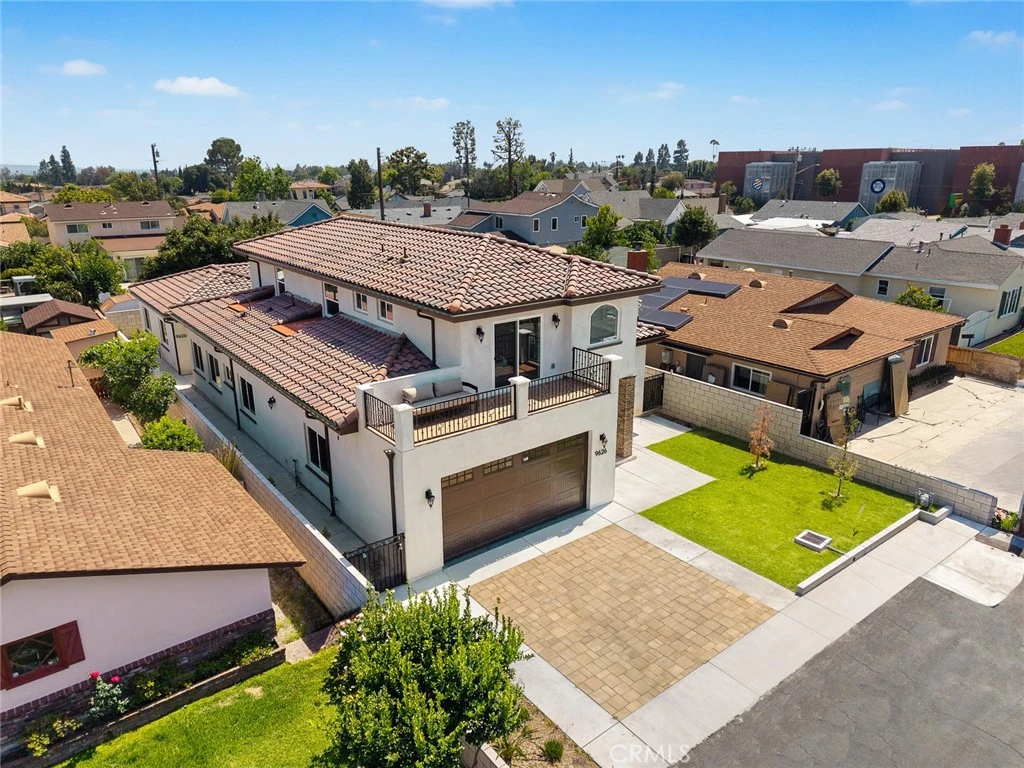
Experience this rare brand new construction property featuring a beautifully designed main residence plus a detached ADU, offering exceptional flexibility for owner occupancy, multi-generational living, or income-producing potential. The front residence offers approximately 2,548 square feet of living space with 4 bedrooms and 4.5 bathrooms, featuring a highly functional and flowing floor plan. The layout includes a desirable downstairs en-suite bedroom and three additional en-suite bedrooms upstairs. Beyond the primary suite, an additional upstairs suite opens to an approximately 128-square-foot private balcony, creating a unique and inviting retreat. Designed with abundant natural light throughout, the home welcomes you with a front patio, custom wrought iron double entry doors, a formal living area, and open-concept gathering spaces that create both warmth and functionality. Quality finishes and thoughtful details can be found throughout, including upgraded materials, designer lighting, selected appliances, and modern design elements. Additional highlights include solar panels for the main residence, a low-maintenance yard, ample parking, and a two-car attached garage. The detached ADU offers approximately 956 square feet of living space with a thoughtfully designed 3-bedroom and 3-bathroom layout, complete with its own open kitchen and living area. Whether for extended family, private guest quarters, independent living, or rental opportunities, the ADU provides exceptional flexibility and usability. Ideally positioned with a desirable north-facing orientation and located within the Temple City Unified School District, this property offers convenient proximity to elementary, middle, and high school campuses, further enhancing its desirable location and overall convenience. Combining thoughtful design, practical living, flexible use potential, and quality new construction, this is a rare opportunity to own a home that delivers comfort, functionality, and lasting value.

Property Facts

bed

Bedrooms

7

bathtub

Bathrooms

8

square_foot

Square Feet

3,504

landscape

Lot Size

6,279 sqft

calendar_month

Year Built

2026

home_work

Property Type

Single Family Residence

timer

Days on Market

91

garage

Garage Total

2

fingerprint

MLS #

WS26109646

Interior Details

General Interior

Interior Features

Balcony, Crown Molding, Coffered Ceilings, Furnished, High Ceilings, In Law Floorplan, Open Floorplan, Pantry, Quartz Counters, Recessed Lighting, Storage, Main Level Primary, Multiple Primary Suites, Primary Suite, Walk In Pantry, Walk In Closets

Flooring

Laminate, Tile

Fireplace

Electric, Living Room

Accessibility

Parking, Accessible Hallways

Kitchen & Appliances

Appliances

Six Burner Stove, Double Oven, Dishwasher, Electric Water Heater, Disposal, Gas Oven, Gas Range, Refrigerator, Range Hood

Laundry

Inside

Bed & Bath

Main Level Bedrooms

4

Main Level Bathrooms

4

Climate Control

Cooling

Central Air, Dual, Zoned

Heating

Central, Zoned

Parking

Total Parking Spaces

2

Garage Spaces

2

Attached Garage

Yes

Parking Features

Concrete, Door Multi, Direct Access, Driveway Level, Driveway, Garage Faces Front, Garage, Garage Door Opener, On Site, Oversized, Private, Side By Side

Exterior & Lot

Building & Construction

Patio & Porch

Concrete, Open, Patio

Fencing

Brick

Security

Carbon Monoxide Detectors, Fire Sprinkler System

Construction

Brick, Concrete, Stucco

Foundation

Slab

Roof

Tile

Direction Faced

North

Lot & Grounds

Lot Features

Back Yard, Front Yard, Sprinklers In Rear, Sprinklers In Front, Near Public Transit, Sprinklers Timer, Sprinkler System

Sewer

Public Sewer, Unknown

Water Source

Private

Community & HOA

Community Features

Biking, Curbs, Golf, Park

Schedule a home tour with a Topfind agent

Mortgage Calculator

Total Monthly

$0

Principal & Interest:
$0
Property Tax:
$0
Home Insurance:
$0
HOA Fees:
$0
$
$
%

Nearby Schools

RatingSchool NameGradesDistance
9
Temple City High
High School
9-120.1 mi
N/A
Learning Tree Montessori Of Arcadia
Private School
K-120.3 mi
9
Oak Avenue Intermediate
Middle School
7-80.4 mi
9
Longden Elementary
Elementary School
K-60.4 mi
N/A
Ark Christian Academy
Private School
K-120.7 mi

Convenience Score

Market Insights

91007|Arcadia

Estimated Value

Calculating...
No change vs. last year
Value history is still building for this area.

Market Temperature

Seller'sBalancedBuyer's
0d30d60d180d
Balanced

Balanced market

30 Days

Avg. time on market

This is a Balanced Market. Homes are selling at a moderate pace.

Flood & Climate Risk

Noise Levels

Location

9626 Ancourt Street

Arcadia, CA 91007

Open in Mapsopen_in_new
Topfind Realty

Ready to Take the Next Step?

Get expert support from a local agent today.

call
(800)-330-9306Available 9AM - 7PM

Similar Homes You Might Like

Based on price, location, and features
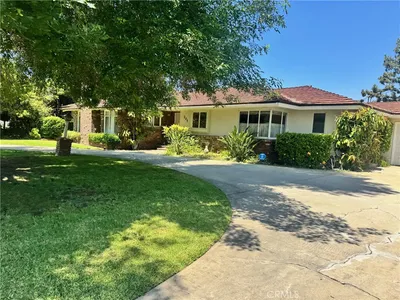
205 W Longden
205 W Longden photo 2
1 / 20

$1,988,888

FOR SALE

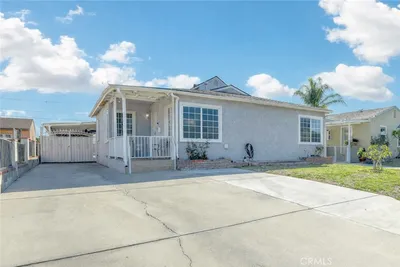
205 W Longden, Arcadia, CA 91007

3 beds · 3 baths · 2,796 sqft

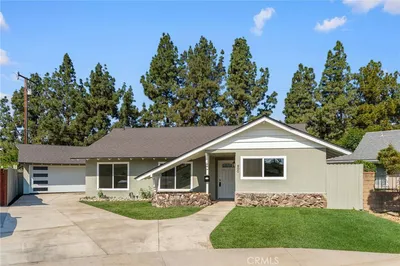
800 E Sandra Avenue
800 E Sandra Avenue photo 2
1 / 28
3D TOUR

$1,089,888

FOR SALE

800 E Sandra Avenue, Arcadia, CA 91006

3 beds · 2 baths · 1,389 sqft

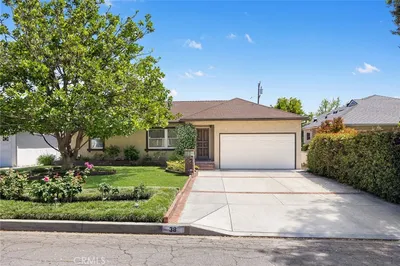
38 W Pamela
38 W Pamela photo 2
1 / 20

$1,500,000

FOR SALE

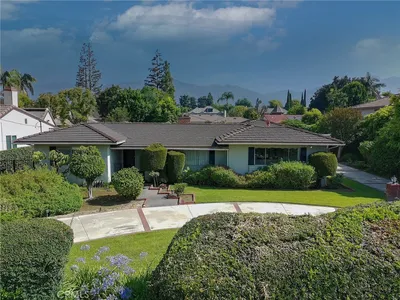
38 W Pamela, Arcadia, CA 91007

3 beds · 2 baths · 1,756 sqft

249 Las Tunas
249 Las Tunas photo 2
1 / 20

$1,699,950

FOR SALE

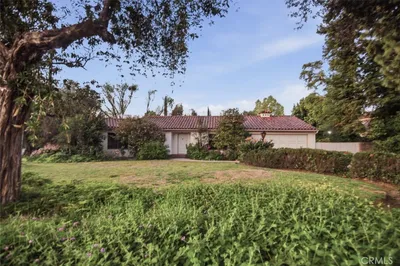
249 Las Tunas, Arcadia, CA 91007

3 beds · 2 baths · 2,113 sqft

1128 S 6th Avenue
1128 S 6th Avenue photo 2
1 / 50
3D TOUR

$5,180,000

FOR SALE

1128 S 6th Avenue, Arcadia, CA 91006

6 beds · 9 baths · 10,605 sqft

221 W Le Roy
221 W Le Roy photo 2
1 / 20

$1,799,999

FOR SALE

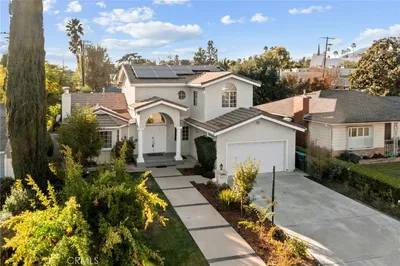
221 W Le Roy, Arcadia, CA 91007

4 beds · 3 baths · 2,406 sqft

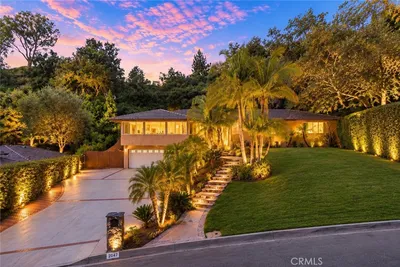
2047 Carolwood Drive
2047 Carolwood Drive photo 2
1 / 20
VIRTUAL TOUR

$2,538,000

FOR SALE

2047 Carolwood Drive, Arcadia, CA 91006

4 beds · 4 baths · 3,852 sqft

1521 S 3rd Avenue
1521 S 3rd Avenue photo 2
1 / 30
3D TOUR

$1,498,888

FOR SALE

1521 S 3rd Avenue, Arcadia, CA 91006

4 beds · 2 baths · 1,806 sqft

Recently Sold

932 E Sandra Avenue
3D TOUR

$1,330,000

932 E Sandra Avenue, Arcadia, CA 91006

7 beds · 8 baths · 3,634 sqft

151 E LONGDEN Avenue
3D TOUR

$3,000,000

151 E Longden Avenue, Arcadia, CA 91006

6 beds · 5 baths · 6,192 sqft

4132 Lynd
3D TOUR

$1,186,000

4132 Lynd, Arcadia, CA 91006

5 beds · 4 baths · 2,861 sqft

375 W Las Flores
3D TOUR

$1,998,000

375 W Las Flores, Arcadia, CA 91007

4 beds · 4 baths · 3,536 sqft

202 W Norman Avenue

$1,450,000

202 W Norman Avenue, Arcadia, CA 91007

3 beds · 3 baths · 1,949 sqft

323 Santa Rosa
3D TOUR

$1,750,000

323 Santa Rosa, Arcadia, CA 91007

6 beds · 5 baths · 3,650 sqft

573 Fairview Avenue
VIDEO TOUR

$935,000

573 Fairview Avenue, Arcadia, CA 91007

3 beds · 4 baths · 1,842 sqft

239 W Norman Avenue
3D TOUR

$4,658,800

239 W Norman Avenue, Arcadia, CA 91007

5 beds · 7 baths · 9,491 sqft

$2,228,000
7 bd | 8 ba | 3,504 sqft
call

Browse Homes by City

Explore real estate in popular California communities.

Popular Cities to Buy

Los Angeles Real EstateSan Diego Real EstateSan Jose Real EstateIrvine Real EstateLong Beach Real EstatePalm Springs Real EstatePalm Desert Real EstateRiverside Real EstateTemecula Real EstateIndio Real EstateLake Arrowhead Real EstateLancaster Real EstateOakland Real EstateVictorville Real EstateCorona Real EstateHemet Real Estate

Popular Cities to Rent

Apartments in Los AngelesApartments in San DiegoApartments in San JoseApartments in IrvineApartments in Long BeachApartments in Palm SpringsApartments in Palm DesertApartments in RiversideApartments in TemeculaApartments in IndioApartments in Lake ArrowheadApartments in LancasterApartments in OaklandApartments in VictorvilleApartments in CoronaApartments in Hemet
Browse all cities in California
Topfind Realty

Company

  • About Us
  • Careers
  • Articles
  • Home Estimate

Explore

  • Renting
  • Buying
  • Selling
  • Realtors

Support

  • Help Center
  • Contact Us
  • Terms & Conditions
  • Privacy Policy

Tools

  • Mortgage Calculator
  • Affordability Calculator
  • Rent vs Buy Calculator
  • Refinance Calculator
  • Home Estimate

Topfind Realty, DRE # 02240815, is a licensed real estate broker in California. Topfind Realty pledges to support the Fair Housing Act and adhere to Equal Housing Opportunity laws.

Copyright © 2026 Topfind Realty. All Rights Reserved.