Topfind Realty
Renting

Search Rentals

Houses for RentTownhomes for RentCondos for RentView All Rentals →

Renting Resources

Why Rent With UsRenter GuideRent vs Buy Calculator

Renter Articles

How to Negotiate RentUnderstanding Your LeaseMoving Checklist for Renters
Buying

Search Homes

Houses for SaleTownhomes for SaleCondos for SaleView All Homes →

Buying Resources

Why Buy With UsBuyer GuideAffordability CalculatorInvestment CalculatorProperty Tax Calculator

Buyer Articles

Master Your New Home BudgetBeat Moving StressPacking Secrets
Selling

Selling Tools

Home ValuationFind a Seller's Agent

Selling Resources

Why Sell With UsSeller GuideNet Sheet CalcHELOC Calculator

Seller Articles

Strategic PricingDownsizing Tips
Mortgage Rates

Today's Rates

Mortgage RatesRefinance RatesLoan ComparisonHELOC Calculator

Mortgage Resources

Understanding Mortgage RatesFirst-Time Homebuyer GuideWhen to Refinance Your Mortgage
Realtors
Topfind
Houses for RentTownhomes for RentCondos for RentView All Rentals →
Why Rent With UsRenter GuideRent vs Buy Calculator
How to Negotiate RentUnderstanding Your LeaseMoving Checklist for Renters
Houses for SaleTownhomes for SaleCondos for SaleView All Homes →
Why Buy With UsBuyer GuideAffordability CalculatorInvestment CalculatorProperty Tax Calculator
Master Your New Home BudgetBeat Moving StressPacking Secrets
Home ValuationFind a Seller's Agent
Why Sell With UsSeller GuideNet Sheet CalcHELOC Calculator
Strategic PricingDownsizing Tips
Mortgage RatesRefinance RatesLoan ComparisonHELOC Calculator
Understanding Mortgage RatesFirst-Time Homebuyer GuideWhen to Refinance Your Mortgage
groupRealtorsinfoAbout Us
Continue with Google
Sign InSign Up
Topfind Realty
Renting

Search Rentals

Houses for RentTownhomes for RentCondos for RentView All Rentals →

Renting Resources

Why Rent With UsRenter GuideRent vs Buy Calculator

Renter Articles

How to Negotiate RentUnderstanding Your LeaseMoving Checklist for Renters
Buying

Search Homes

Houses for SaleTownhomes for SaleCondos for SaleView All Homes →

Buying Resources

Why Buy With UsBuyer GuideAffordability CalculatorInvestment CalculatorProperty Tax Calculator

Buyer Articles

Master Your New Home BudgetBeat Moving StressPacking Secrets
Selling

Selling Tools

Home ValuationFind a Seller's Agent

Selling Resources

Why Sell With UsSeller GuideNet Sheet CalcHELOC Calculator

Seller Articles

Strategic PricingDownsizing Tips
Mortgage Rates

Today's Rates

Mortgage RatesRefinance RatesLoan ComparisonHELOC Calculator

Mortgage Resources

Understanding Mortgage RatesFirst-Time Homebuyer GuideWhen to Refinance Your Mortgage
Realtors
Topfind
Houses for RentTownhomes for RentCondos for RentView All Rentals →
Why Rent With UsRenter GuideRent vs Buy Calculator
How to Negotiate RentUnderstanding Your LeaseMoving Checklist for Renters
Houses for SaleTownhomes for SaleCondos for SaleView All Homes →
Why Buy With UsBuyer GuideAffordability CalculatorInvestment CalculatorProperty Tax Calculator
Master Your New Home BudgetBeat Moving StressPacking Secrets
Home ValuationFind a Seller's Agent
Why Sell With UsSeller GuideNet Sheet CalcHELOC Calculator
Strategic PricingDownsizing Tips
Mortgage RatesRefinance RatesLoan ComparisonHELOC Calculator
Understanding Mortgage RatesFirst-Time Homebuyer GuideWhen to Refinance Your Mortgage
groupRealtorsinfoAbout Us
Continue with Google
Sign InSign Up
Real Estate/CA/Arcadia/573 Fairview Avenue (Sold)
play_circleVideo Tour
Main
SOLD
Interior 1
Interior 2
Interior 3
Interior 4
grid_view Show all photos
SoldClosed on June 16, 2026
$935,000
Sold Price

573 Fairview Avenue, Arcadia, CA 91007

bed
3
Bedrooms
bathtub
4
Bathrooms
square_foot
1,842
Square Feet

About this home

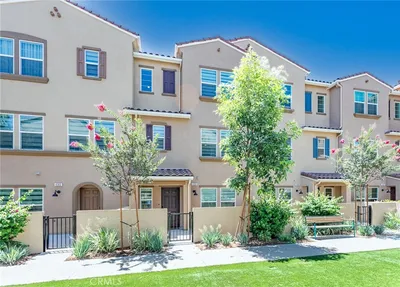
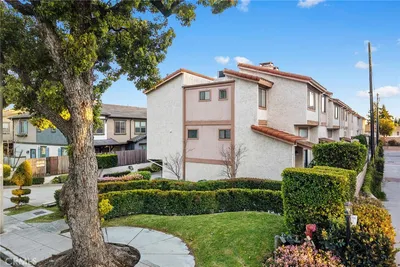
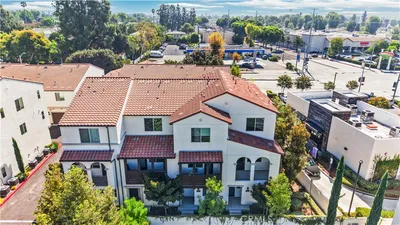
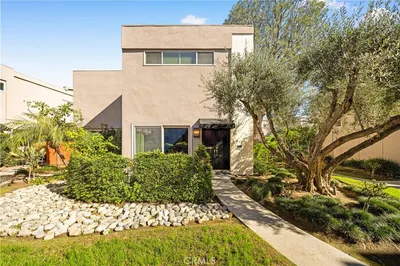
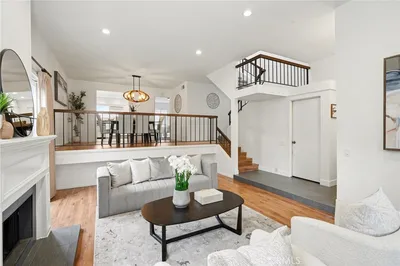

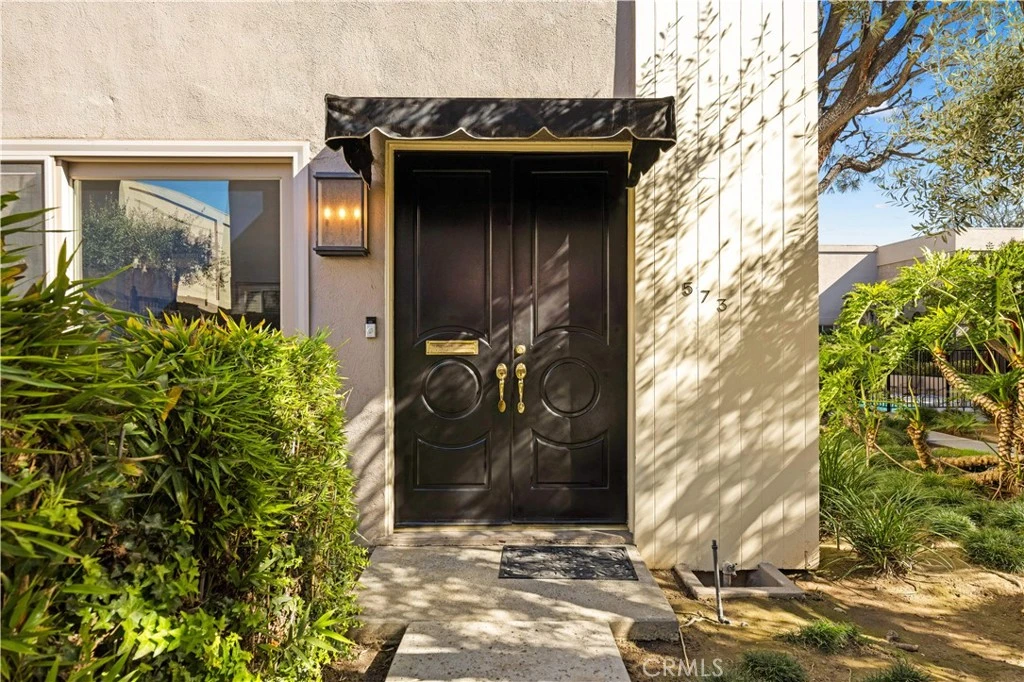
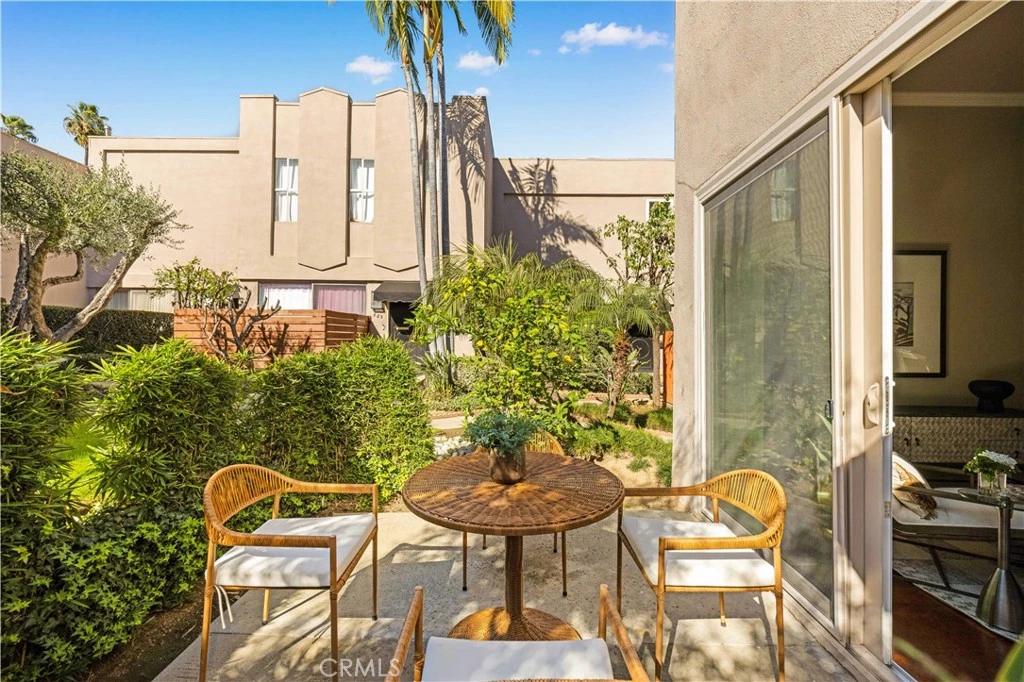
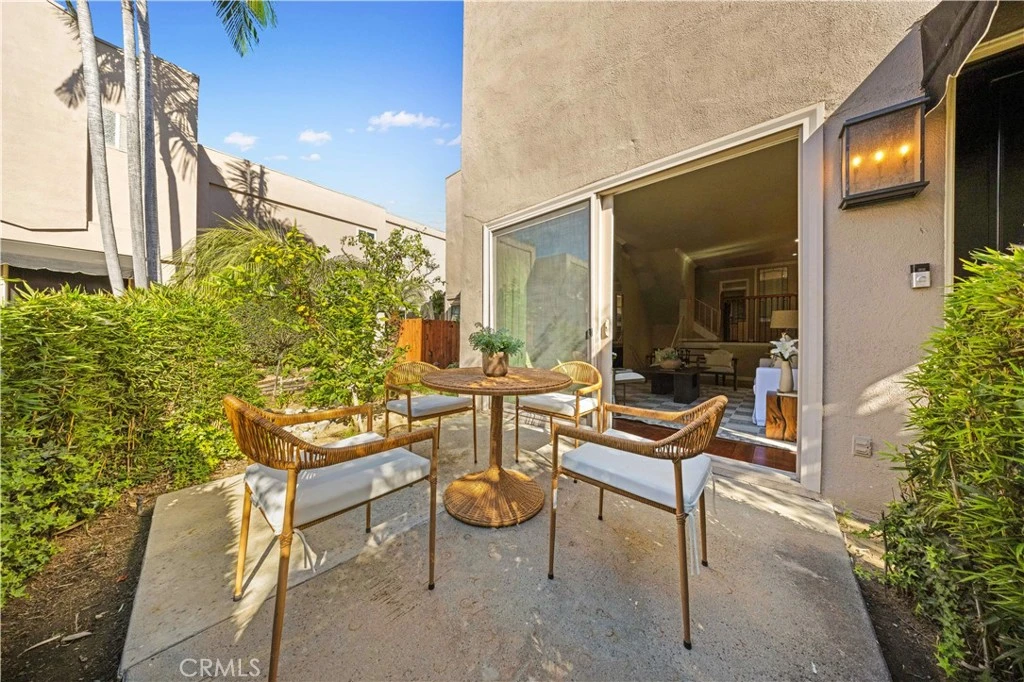
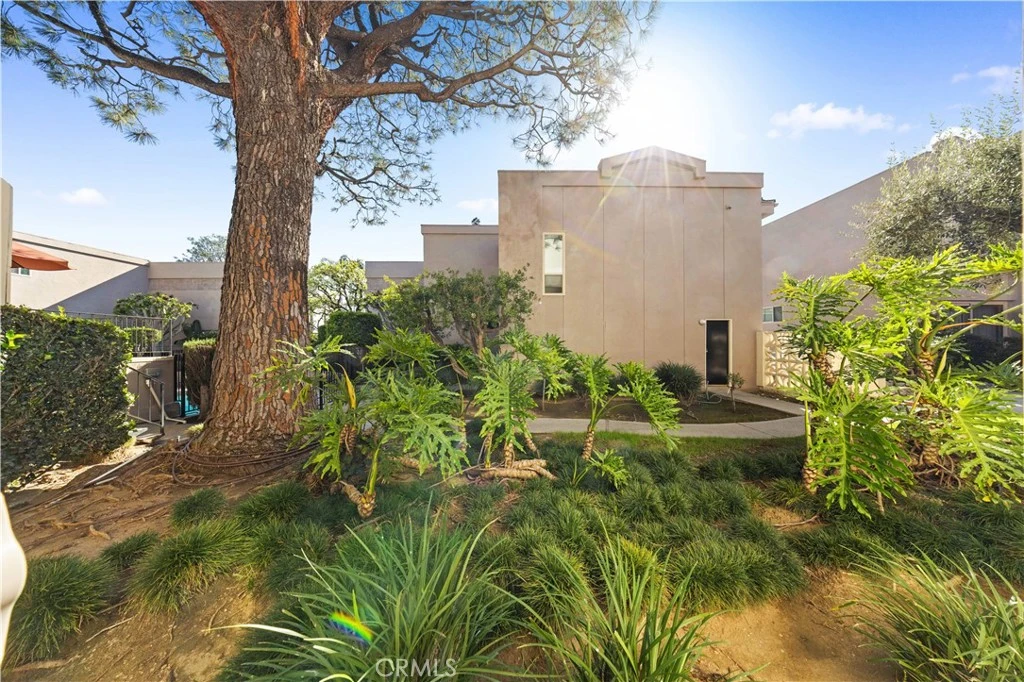
In the heart of Arcadia, the long favored by established residents for its balance of convenience, education, and lifestyle, this residence offers a rare blend of architectural comfort and everyday sophistication. The city is known for its top-tier school district, abundant Asian markets, diverse dining scene, and seamless access to major corridors, creating a setting where quality of life and practicality intersect naturally. The home itself spans approximately 1,842 square feet and is thoughtfully designed with three private suites plus a guest powder room, ideal for modern living and long-term flexibility. Upon entry, the living area immediately impresses with soaring ceilings and an abundance of natural light, creating a sense of openness and calm. A full renovation completed in 2017 elevated the interior with new hardwood flooring, dual-pane windows and sliding doors, a redesigned kitchen, and updated bathrooms, newer HVAC system, delivering both aesthetic refinement and functional efficiency. What distinguishes this residence is its exceptional flow and connection to outdoor space. The layout is bright, airy, and intuitive, with multiple skylights placed throughout the home, allowing sunlight to filter in from every angle and creating a tranquil, healing atmosphere. The front courtyard and two of the suites extend directly to balconies and exterior areas, seamlessly blending indoor and outdoor living. From the private rooftop, one can enjoy elevated views of the surrounding community and distant mountain lines—an inviting retreat for morning coffee, sunset reflections, or quiet evenings under the sky. Each suite is well-proportioned, offering privacy, comfort, and versatility for family members, guests, or home office needs. The home’s transparency, ceiling height, and intelligent configuration enhance both daily living and long-term value. Set within a peaceful corner of the community, the property benefits from exceptional privacy and lush landscaping, surrounded by mature trees and greenery. Residents enjoy access to a resort-style pool and clubhouse, further enhancing the lifestyle experience. The environment is calm, refined, and beautifully maintained—an ideal complement to the elegance of the home itself. This is not simply a place to live, but a thoughtfully curated setting where light, space, and location come together in one of Arcadia’s most enduringly desirable environments.

infoProperty Facts

bed

Bedrooms

3

bathtub

Bathrooms

4

square_foot

Square Feet

1,842

landscape

Lot Size

112,220 sqft

calendar_month

Year Built

1964

home_work

Property Type

Townhouse

timer

Days on Market

112

payments

HOA Fee

$440/mo

garage

Garage Total

2

fingerprint

MLS #

WS26026708

chairInterior Details

General Interior

Interior Features

Balcony, Separate Formal Dining Room, High Ceilings, In Law Floorplan, Open Floorplan, Recessed Lighting, Storage, Main Level Primary

Flooring

Tile, Wood

Fireplace

Gas, Living Room

Accessibility

Other

Kitchen & Appliances

Appliances

Dishwasher, Gas Range, Gas Water Heater

Laundry

In Garage

Bed & Bath

Main Level Master

Yes

Climate Control

Cooling

Central Air

Heating

Central

deckExterior & Lot

Building & Construction

Patio & Porch

Concrete, Front Porch, Rooftop, Wood

Fencing

Fair Condition, Wood

Security

Carbon Monoxide Detectors

Construction

Frame, Stucco

Foundation

Slab

Roof

Flat

Nearby Schools

RatingSchool NameGradesDistance
N/A
HOLY ANGELS SCHOOL
Private School
K-120.4 mi
10
Holly Avenue Elementary
Elementary School
K-50.4 mi
9
Arcadia High
High School
9-120.7 mi
N/A
LEARNING TREE MONTESSORI OF ARCADIA
Private School
K-120.8 mi
10
Baldwin Stocker Elementary
Elementary School
P-50.9 mi

Convenience Score

Topfind Realty

This Home is Sold

Curious what your home is worth? Get a free valuation.

call
(800)-330-9306Available 9AM - 6PM

Similar Homes You Might Like

Based on price, location, and features
4211 Jasmine Lane
OPEN AUG 8, 6PM TO 12AM
3D TOUR

$871,911

FOR SALE

4211 Jasmine Lane, Arcadia, CA 91006

3 beds · 3 baths · 1,651 sqft

4359 Alamo Lane
VIRTUAL TOUR

$919,000

FOR SALE

4359 Alamo Lane, Arcadia, CA 91006

4 beds · 4 baths · 1,911 sqft

1006 Arcadia D
VIRTUAL TOUR

$818,000

FOR SALE

1006 Arcadia D, Arcadia, CA 91007

2 beds · 3 baths · 1,514 sqft

905 SUNSET BLVD A

$1,099,000

FOR SALE

905 SUNSET BLVD A, Arcadia, CA 91007

3 beds · 3 baths · 1,692 sqft

4323 Jasmine Ln

$898,000

FOR SALE

4323 Jasmine Ln, Arcadia, CA 91006

4 beds · 4 baths · 1,944 sqft

2809 Lavender Place
3D TOUR

$945,810

FOR SALE

2809 Lavender Place, Arcadia, CA 91006

4 beds · 4 baths · 1,944 sqft

2629 Winston Court
OPEN AUG 8, 9PM TO 12AM

$1,118,000

FOR SALE

2629 Winston Court, Arcadia, CA 91007

4 beds · 4 baths · 1,570 sqft

2906 Lavender Place
OPEN AUG 8, 6PM TO 12AM
3D TOUR

$880,313

FOR SALE

2906 Lavender Place, Arcadia, CA 91006

3 beds · 4 baths · 1,732 sqft

Recently Sold

573 Fairview Avenue
VIDEO TOUR

$935,000

SOLD

573 Fairview Avenue, Arcadia, CA 91007

3 beds · 4 baths · 1,842 sqft

4209 Jasmine Lane
3D TOUR

$906,831

SOLD

4209 Jasmine Lane, Arcadia, CA 91006

4 beds · 4 baths · 1,763 sqft

4219 Jasmine Lane
3D TOUR

$974,000

SOLD

4219 Jasmine Lane, Arcadia, CA 91006

4 beds · 4 baths · 1,944 sqft

447 Fairview 11
VIRTUAL TOUR

$965,000

SOLD

447 Fairview 11, Arcadia, CA 91007

3 beds · 3 baths · 1,838 sqft

4259 Jasmine Lane
3D TOUR

$898,800

SOLD

4259 Jasmine Lane, Arcadia, CA 91006

4 beds · 4 baths · 1,763 sqft

4207 Jasmine Lane
3D TOUR

$894,429

SOLD

4207 Jasmine Lane, Arcadia, CA 91006

4 beds · 4 baths · 1,763 sqft

4223 Jasmine Lane
3D TOUR

$917,979

SOLD

4223 Jasmine Lane, Arcadia, CA 91006

4 beds · 4 baths · 1,763 sqft

316 California St A

$1,290,000

SOLD

316 California St A, Arcadia, CA 91006

4 beds · 4 baths · 2,010 sqft

Topfind Realty

Company

  • About Us
  • Careers
  • Articles
  • Home Estimate

Explore

  • Renting
  • Buying
  • Selling
  • Realtors

Support

  • Help Center
  • Contact Us
  • Terms & Conditions
  • Privacy Policy

Topfind Realty, DRE # 02240815, is a licensed real estate broker in California. Topfind Realty pledges to support the Fair Housing Act and adhere to Equal Housing Opportunity laws.

Copyright © 2026 Topfind Realty. All Rights Reserved.