Topfind Realty
Renting

Search Rentals

Houses for RentTownhomes for RentCondos for RentView All Rentals →

Renting Resources

Why Rent With UsRenter GuideRent vs Buy Calculator

Renter Articles

How to Negotiate RentUnderstanding Your LeaseMoving Checklist for RentersAll Renter Articles
Buying

Search Homes

Houses for SaleTownhomes for SaleCondos for SaleView All Homes →

Buying Resources

Why Buy With UsBuyer GuideAffordability CalculatorInvestment CalculatorProperty Tax Calculator

Buyer Articles

Home Inspection TipsFirst-Time Buyer ChecklistImprove Your Credit Score
Selling

Selling Tools

Home ValuationNet Sheet CalculatorHELOC CalculatorRefinance Calculator

Selling Resources

Why Sell With UsSeller GuideFind a Seller's Agent

Seller Articles

Strategic PricingMaximize Profit When SellingSell While Buying Your Next Home
Mortgage

Today's Rates

Mortgage RatesRefinance Rates

Mortgage Tools

Mortgage CalculatorLoan Comparison

Mortgage Resources

Why Pre-Approval MattersCompare Mortgage OffersFind the Right Loan Program
Realtors
Topfind
Houses for RentTownhomes for RentCondos for RentView All Rentals →
Why Rent With UsRenter GuideRent vs Buy Calculator
How to Negotiate RentUnderstanding Your LeaseMoving Checklist for Renters
Houses for SaleTownhomes for SaleCondos for SaleView All Homes →
Why Buy With UsBuyer GuideAffordability CalculatorInvestment CalculatorProperty Tax Calculator
Home Inspection TipsFirst-Time Buyer ChecklistImprove Your Credit Score
Home ValuationNet Sheet CalculatorHELOC CalculatorRefinance Calculator
Why Sell With UsSeller GuideFind a Seller's Agent
Strategic PricingMaximize Profit When SellingSell While Buying Your Next Home
Mortgage RatesRefinance RatesMortgage CalculatorLoan Comparison
Why Pre-Approval MattersCompare Mortgage OffersFind the Right Loan Program
groupRealtorsinfoAbout Us
Continue with Google
Sign InSign Up
Topfind Realty
Renting

Search Rentals

Houses for RentTownhomes for RentCondos for RentView All Rentals →

Renting Resources

Why Rent With UsRenter GuideRent vs Buy Calculator

Renter Articles

How to Negotiate RentUnderstanding Your LeaseMoving Checklist for RentersAll Renter Articles
Buying

Search Homes

Houses for SaleTownhomes for SaleCondos for SaleView All Homes →

Buying Resources

Why Buy With UsBuyer GuideAffordability CalculatorInvestment CalculatorProperty Tax Calculator

Buyer Articles

Home Inspection TipsFirst-Time Buyer ChecklistImprove Your Credit Score
Selling

Selling Tools

Home ValuationNet Sheet CalculatorHELOC CalculatorRefinance Calculator

Selling Resources

Why Sell With UsSeller GuideFind a Seller's Agent

Seller Articles

Strategic PricingMaximize Profit When SellingSell While Buying Your Next Home
Mortgage

Today's Rates

Mortgage RatesRefinance Rates

Mortgage Tools

Mortgage CalculatorLoan Comparison

Mortgage Resources

Why Pre-Approval MattersCompare Mortgage OffersFind the Right Loan Program
Realtors
Topfind
Houses for RentTownhomes for RentCondos for RentView All Rentals →
Why Rent With UsRenter GuideRent vs Buy Calculator
How to Negotiate RentUnderstanding Your LeaseMoving Checklist for Renters
Houses for SaleTownhomes for SaleCondos for SaleView All Homes →
Why Buy With UsBuyer GuideAffordability CalculatorInvestment CalculatorProperty Tax Calculator
Home Inspection TipsFirst-Time Buyer ChecklistImprove Your Credit Score
Home ValuationNet Sheet CalculatorHELOC CalculatorRefinance Calculator
Why Sell With UsSeller GuideFind a Seller's Agent
Strategic PricingMaximize Profit When SellingSell While Buying Your Next Home
Mortgage RatesRefinance RatesMortgage CalculatorLoan Comparison
Why Pre-Approval MattersCompare Mortgage OffersFind the Right Loan Program
groupRealtorsinfoAbout Us
Continue with Google
Sign InSign Up
Real Estate/CA/Arcadia/904 N 1st Avenue D
Photo 1 of 904 N 1st Avenue D
Photo 2 of 904 N 1st Avenue D
1 / 20
Main
Interior 1
Interior 2
Interior 3
Interior 4
imagesmode View 20 photos
For Sale
$928,000
Est. $5,197/mo

904 N 1st Avenue D, Arcadia, CA 91006

bed
3
Bedrooms
bathtub
3
Bathrooms
square_foot
1,752
Sq Ft

About this home

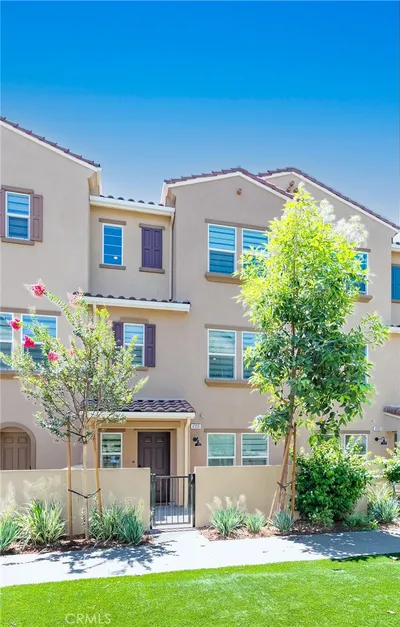
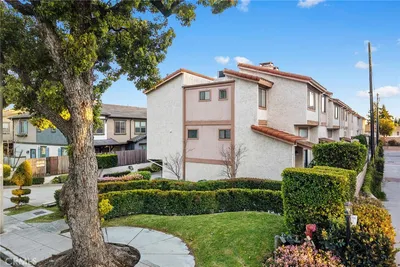
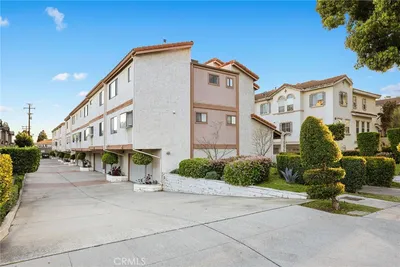
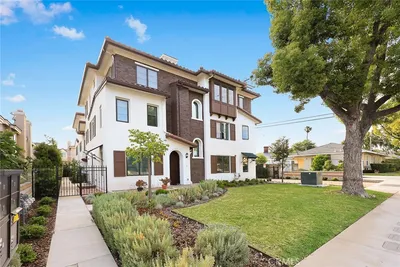
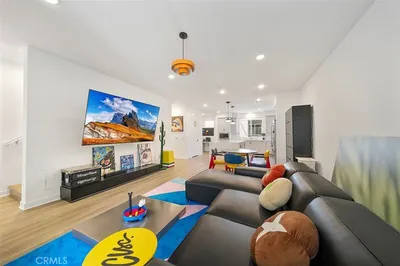
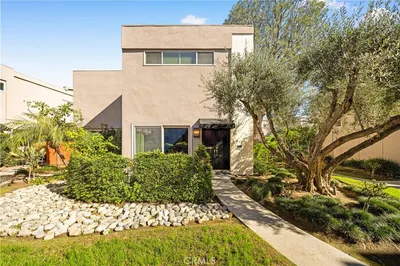
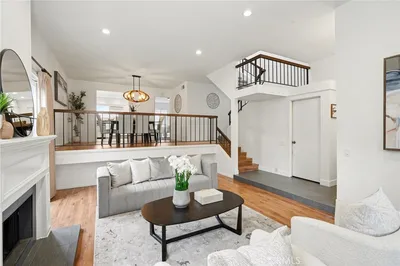
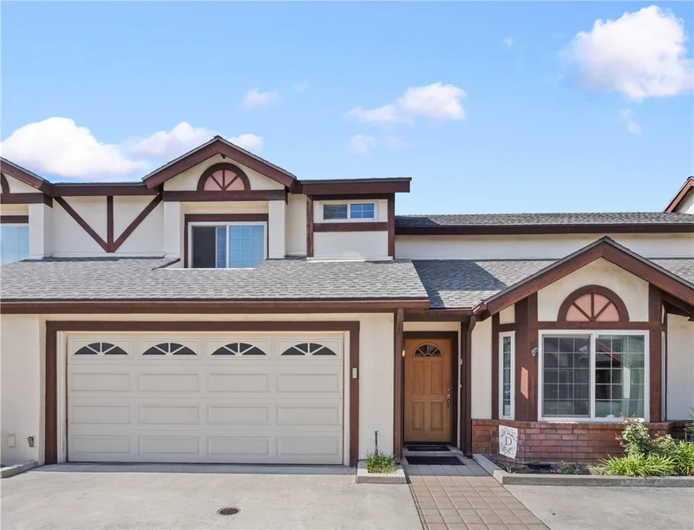
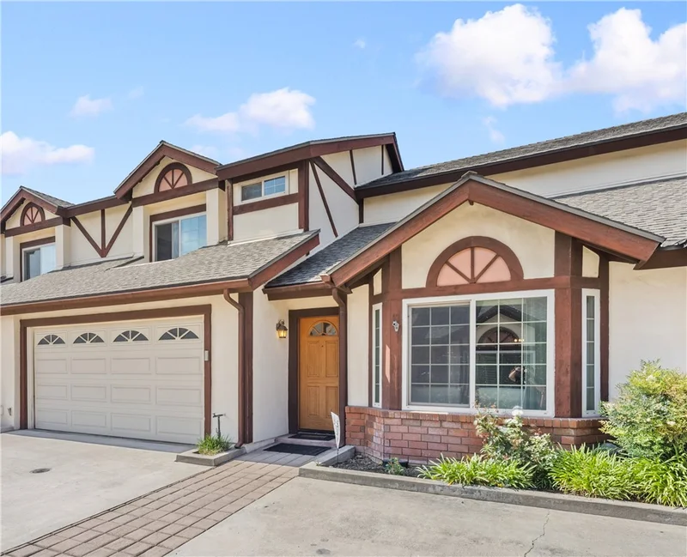
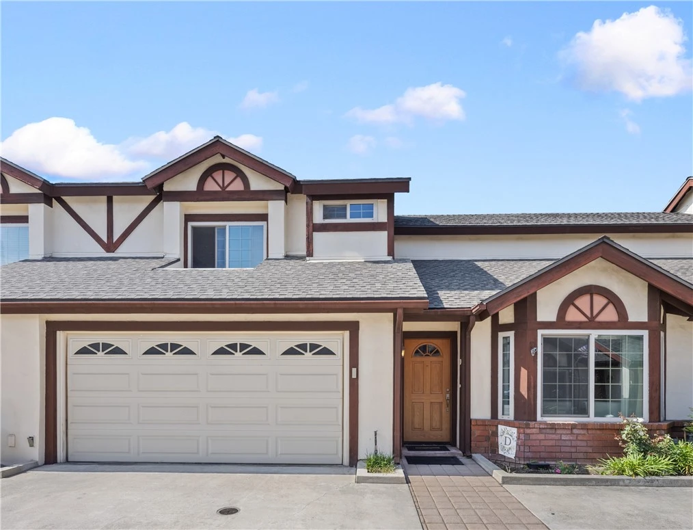
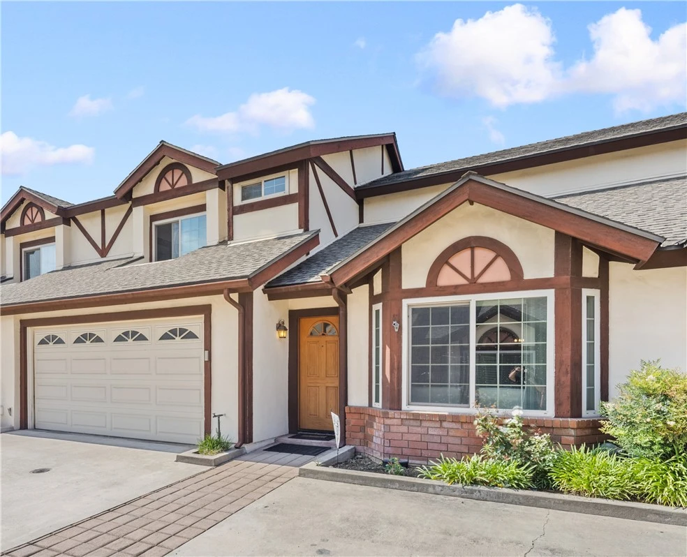
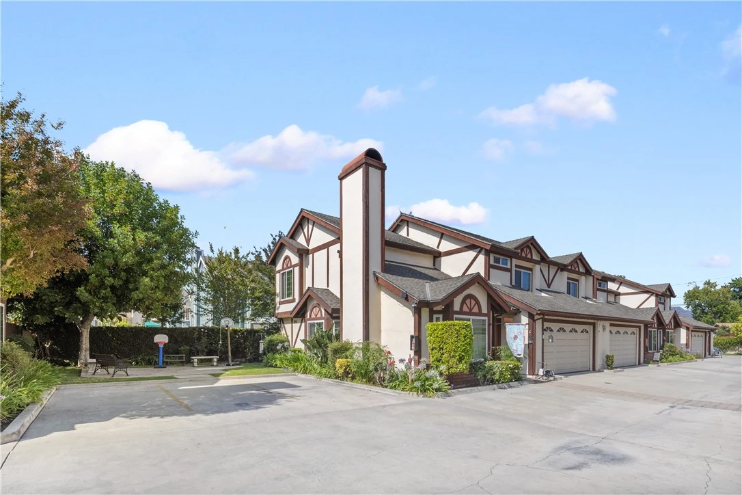
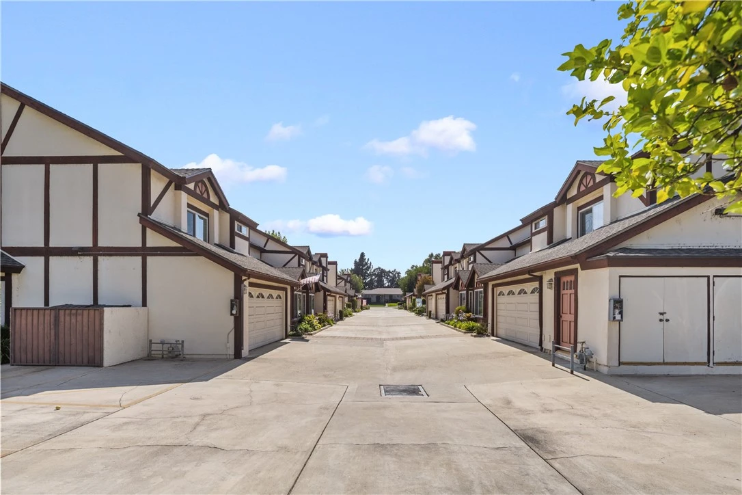
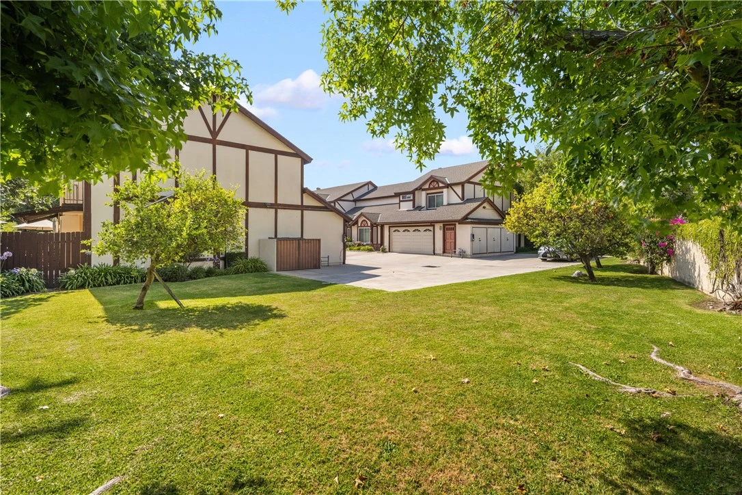
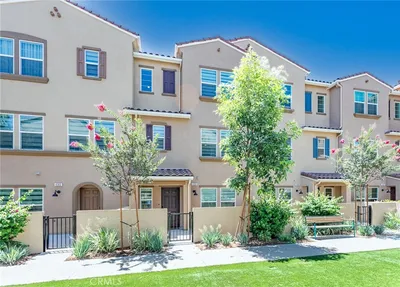
Located in the highly desirable North Arcadia neighborhood, just below Foothill Boulevard and within the award-winning Arcadia Unified School District, this beautifully maintained Tudor-style townhome offers an exceptional combination of space, flexibility, and comfort in an intimate 10-unit community. Upon entering, you’re welcomed by a bright and spacious living room featuring soaring vaulted ceilings, a charming bay window, and an abundance of natural light that creates a warm and inviting atmosphere. The first floor has been recently refreshed with new interior paint and newer flooring, giving the home a clean, modern feel. In addition to the living room, the main level also features a separate family room with a closet, providing incredible flexibility. Whether you need a fourth bedroom, private home office, playroom, or guest room, this versatile space can easily adapt to your lifestyle. The formal dining area flows seamlessly into the kitchen, creating an ideal layout for both everyday living and entertaining. A guest bathroom and direct access to the attached two-car garage complete the first floor. Upstairs, the spacious primary suite serves as a relaxing retreat and features a generously sized en-suite bathroom complete with both a separate soaking tub and walk-in shower. Two additional well-proportioned bedrooms and another full bathroom provide comfortable accommodations for family and guests. Step outside to enjoy the private patio, offering the perfect space for outdoor dining, relaxing, gardening, or entertaining friends and family. This well-maintained community continues to see meaningful improvements, including a recently installed roof by the homeowners association. The association is also in the process of upgrading and repairing all of the balconies throughout the complex, further enhancing the long-term value and appearance of this desirable 10-unit community. Ideally situated just minutes from Highland Oaks Elementary, Foothills Middle School, Arcadia High School, parks, shopping, dining, Santa Anita Mall, The Arboretum, and convenient freeway access, this home offers an outstanding opportunity to enjoy one of Arcadia’s most sought-after neighborhoods. With multiple living spaces, flexible floor plan, recent updates, and a prime North Arcadia location, this exceptional residence is ready to welcome its next owner.

Property Facts

bed

Bedrooms

3

bathtub

Bathrooms

3

square_foot

Square Feet

1,752

landscape

Lot Size

35,965 sqft

calendar_month

Year Built

1988

home_work

Property Type

Townhouse

timer

Days on Market

41

payments

HOA Fee

$500/mo

garage

Garage Total

2

fingerprint

MLS #

AR26146112

Interior Details

General Interior

Interior Features

Primary Suite

Fireplace

Family Room

Kitchen & Appliances

Laundry

Inside

Bed & Bath

Main Level Bathrooms

1

Climate Control

Cooling

Central Air

Heating

Central

Parking

Total Parking Spaces

2

Garage Spaces

2

Attached Garage

Yes

Exterior & Lot

Lot & Grounds

Sewer

Public Sewer

Water Source

Public

Community & HOA

Association Info

AssociationMarene Manor
HOA Fee$500
FrequencyMonthly

HOA Amenities

Maintenance Front Yard

Community Features

Storm Drains, Street Lights, Sidewalks

Schedule a home tour with a Topfind agent

Mortgage Calculator

Total Monthly

$0

Principal & Interest:
$0
Property Tax:
$0
Home Insurance:
$0
HOA Fees:
$0
$
$
%

Nearby Schools

RatingSchool NameGradesDistance
10
Foothills Middle
Middle School
6-80.3 mi
N/A
Arroyo Pacific Academy
Private School
K-120.4 mi
N/A
Excelsior School
Private School
K-120.6 mi
7
Monrovia High
High School
9-120.6 mi
N/A
Barnhart School
Private School
K-120.7 mi

Convenience Score

Market Insights

91006|Arcadia

Estimated Value

Calculating...
No change vs. last year
Value history is still building for this area.

Market Temperature

Seller'sBalancedBuyer's
0d30d60d180d
Balanced

Balanced market

30 Days

Avg. time on market

This is a Balanced Market. Homes are selling at a moderate pace.

Flood & Climate Risk

Noise Levels

Location

904 N 1st Avenue D

Arcadia, CA 91006

Open in Mapsopen_in_new
Topfind Realty

Ready to Take the Next Step?

Get expert support from a local agent today.

call
(800)-330-9306Available 9AM - 7PM

Similar Homes You Might Like

Based on price, location, and features
4359 Alamo Lane
4359 Alamo Lane photo 2
1 / 20
VIRTUAL TOUR
$899,900FOR SALE

4359 Alamo Lane, Arcadia, CA 91006

4 beds · 4 baths · 1,911 sqft

2906 Lavender Place
2906 Lavender Place photo 2
1 / 20
3D TOUR
$849,800FOR SALE

2906 Lavender Place, Arcadia, CA 91006

3 beds · 4 baths · 1,732 sqft

4211 Jasmine Lane
4211 Jasmine Lane photo 2
1 / 20
3D TOUR
$871,911FOR SALE

4211 Jasmine Lane, Arcadia, CA 91006

3 beds · 3 baths · 1,651 sqft

1006 Arcadia D
1006 Arcadia D photo 2
1 / 36
VIRTUAL TOUR
$818,000FOR SALE

1006 Arcadia D, Arcadia, CA 91007

2 beds · 3 baths · 1,514 sqft

4167 Jasmine Lane
4167 Jasmine Lane photo 2
1 / 20
3D TOUR
$885,115FOR SALE

4167 Jasmine Lane, Arcadia, CA 91006

3 beds · 3 baths · 1,651 sqft

905 SUNSET BLVD A
905 SUNSET BLVD A photo 2
1 / 20
$1,099,000FOR SALE

905 Sunset Blvd A, Arcadia, CA 91007

3 beds · 3 baths · 1,692 sqft

4323 Jasmine Ln
4323 Jasmine Ln photo 2
1 / 29
$898,000FOR SALE

4323 Jasmine Ln, Arcadia, CA 91006

4 beds · 4 baths · 1,944 sqft

2809 Lavender Place
2809 Lavender Place photo 2
1 / 20
3D TOUR
$945,810FOR SALE

2809 Lavender Place, Arcadia, CA 91006

4 beds · 4 baths · 1,944 sqft

Recently Sold

573 Fairview Avenue
VIDEO TOUR
$935,000

573 Fairview Avenue, Arcadia, CA 91007

3 beds · 4 baths · 1,842 sqft

4209 Jasmine Lane
3D TOUR
$906,831

4209 Jasmine Lane, Arcadia, CA 91006

4 beds · 4 baths · 1,763 sqft

4219 Jasmine Lane
3D TOUR
$974,000

4219 Jasmine Lane, Arcadia, CA 91006

4 beds · 4 baths · 1,944 sqft

447 Fairview 11
VIRTUAL TOUR
$965,000

447 Fairview 11, Arcadia, CA 91007

3 beds · 3 baths · 1,838 sqft

4259 Jasmine Lane
3D TOUR
$898,800

4259 Jasmine Lane, Arcadia, CA 91006

4 beds · 4 baths · 1,763 sqft

4207 Jasmine Lane
3D TOUR
$894,429

4207 Jasmine Lane, Arcadia, CA 91006

4 beds · 4 baths · 1,763 sqft

4223 Jasmine Lane
3D TOUR
$917,979

4223 Jasmine Lane, Arcadia, CA 91006

4 beds · 4 baths · 1,763 sqft

316 California St A
$1,290,000

316 California St A, Arcadia, CA 91006

4 beds · 4 baths · 2,010 sqft

$928,000
3 bd | 3 ba | 1,752 sqft
call
Topfind Realty
Download on theApp StoreGET IT ONGoogle Play

Company

  • About Us
  • Careers
  • Articles
  • Home Estimate

Explore

  • Renting
  • Buying
  • Selling
  • Realtors

Support

  • Help Center
  • Contact Us
  • Terms & Conditions
  • Privacy Policy

Tools

  • Mortgage Calculator
  • Affordability Calculator
  • Rent vs Buy Calculator
  • Refinance Calculator

Topfind Realty, DRE # 02240815, is a licensed real estate broker in California. Topfind Realty pledges to support the Fair Housing Act and adhere to Equal Housing Opportunity laws.

Copyright © 2026 Topfind Realty. All Rights Reserved.