Topfind Realty
Renting

Search Rentals

Houses for RentTownhomes for RentCondos for RentView All Rentals →

Renting Resources

Why Rent With UsRenter GuideRent vs Buy Calculator

Renter Articles

How to Negotiate RentUnderstanding Your LeaseMoving Checklist for Renters
Buying

Search Homes

Houses for SaleTownhomes for SaleCondos for SaleView All Homes →

Buying Resources

Why Buy With UsBuyer GuideAffordability CalculatorInvestment CalculatorProperty Tax Calculator

Buyer Articles

Master Your New Home BudgetBeat Moving StressPacking Secrets
Selling

Selling Tools

Home ValuationFind a Seller's Agent

Selling Resources

Why Sell With UsSeller GuideNet Sheet CalcHELOC Calculator

Seller Articles

Strategic PricingDownsizing Tips
Mortgage Rates

Today's Rates

Mortgage RatesRefinance RatesLoan ComparisonHELOC Calculator

Mortgage Resources

Understanding Mortgage RatesFirst-Time Homebuyer GuideWhen to Refinance Your Mortgage
Realtors
Topfind
Houses for RentTownhomes for RentCondos for RentView All Rentals →
Why Rent With UsRenter GuideRent vs Buy Calculator
How to Negotiate RentUnderstanding Your LeaseMoving Checklist for Renters
Houses for SaleTownhomes for SaleCondos for SaleView All Homes →
Why Buy With UsBuyer GuideAffordability CalculatorInvestment CalculatorProperty Tax Calculator
Master Your New Home BudgetBeat Moving StressPacking Secrets
Home ValuationFind a Seller's Agent
Why Sell With UsSeller GuideNet Sheet CalcHELOC Calculator
Strategic PricingDownsizing Tips
Mortgage RatesRefinance RatesLoan ComparisonHELOC Calculator
Understanding Mortgage RatesFirst-Time Homebuyer GuideWhen to Refinance Your Mortgage
groupRealtorsinfoAbout Us
Continue with Google
Sign InSign Up
Topfind Realty
Renting

Search Rentals

Houses for RentTownhomes for RentCondos for RentView All Rentals →

Renting Resources

Why Rent With UsRenter GuideRent vs Buy Calculator

Renter Articles

How to Negotiate RentUnderstanding Your LeaseMoving Checklist for Renters
Buying

Search Homes

Houses for SaleTownhomes for SaleCondos for SaleView All Homes →

Buying Resources

Why Buy With UsBuyer GuideAffordability CalculatorInvestment CalculatorProperty Tax Calculator

Buyer Articles

Master Your New Home BudgetBeat Moving StressPacking Secrets
Selling

Selling Tools

Home ValuationFind a Seller's Agent

Selling Resources

Why Sell With UsSeller GuideNet Sheet CalcHELOC Calculator

Seller Articles

Strategic PricingDownsizing Tips
Mortgage Rates

Today's Rates

Mortgage RatesRefinance RatesLoan ComparisonHELOC Calculator

Mortgage Resources

Understanding Mortgage RatesFirst-Time Homebuyer GuideWhen to Refinance Your Mortgage
Realtors
Topfind
Houses for RentTownhomes for RentCondos for RentView All Rentals →
Why Rent With UsRenter GuideRent vs Buy Calculator
How to Negotiate RentUnderstanding Your LeaseMoving Checklist for Renters
Houses for SaleTownhomes for SaleCondos for SaleView All Homes →
Why Buy With UsBuyer GuideAffordability CalculatorInvestment CalculatorProperty Tax Calculator
Master Your New Home BudgetBeat Moving StressPacking Secrets
Home ValuationFind a Seller's Agent
Why Sell With UsSeller GuideNet Sheet CalcHELOC Calculator
Strategic PricingDownsizing Tips
Mortgage RatesRefinance RatesLoan ComparisonHELOC Calculator
Understanding Mortgage RatesFirst-Time Homebuyer GuideWhen to Refinance Your Mortgage
groupRealtorsinfoAbout Us
Continue with Google
Sign InSign Up
Real Estate/CA/Arcadia/447 Fairview 11 (Sold)
view_in_arVirtual Tour
Main
SOLD
Interior 1
Interior 2
Interior 3
Interior 4
grid_view Show all photos
SoldClosed on June 11, 2026
$965,000
Sold Price

447 Fairview 11, Arcadia, CA 91007

bed
3
Bedrooms
bathtub
3
Bathrooms
square_foot
1,838
Square Feet

About this home

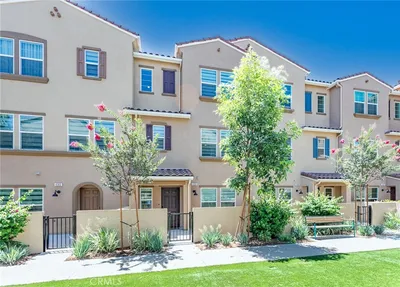
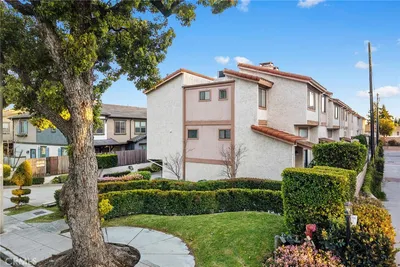
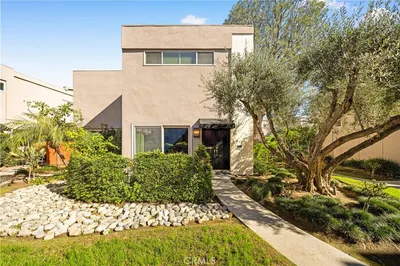
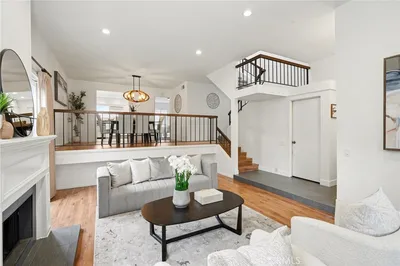
This beautifully maintained end-unit townhouse in the heart of Arcadia features 1,838 sqft of living space, 3 bedrooms each with their very own ensuite bathroom, a private backyard, and an attached 2-car garage with plenty of built-in cabinets for storage. Upon entry, the main level features a large living room with 11 foot-high ceilings, fireplace, dining room, and a first-floor bedroom with its own bathroom. The two sliding doors off the living room open to the unit’s private backyard which is great for entertaining, gardening, and outdoor dining. The master bedroom has a fabulous cathedral ceiling, with its own walk-in closet, fireplace, vanity, dual sinks, shower, sunken bathtub, plantation shutters, and inviting skylight. The other second floor bedroom also has its own bathroom, walk-in closet, cathedral ceiling, and plantation shutters. The recently upgraded kitchen has granite countertops, new double ovens, and a wine cooler. Other second-floor features include a large skylight which illuminates the staircase and large laundry closet. Recent upgrades include a new heating/cooling system, a new 200 Amp electrical panel, and a 240-volt 50-Amp electric car charging circuit with a NEMA 14-50 receptacle. The community has a pool and spa, and the monthly HOA fee pays for the water, trash, sewer, and communal landscaping. The home is ideally located within the award-winning Arcadia Unified School District, less than a 15-minute walk to Arcadia High School, in addition to being nearby The Shops at Santa Anita (mall), the Santa Anita Racetrack, Arcadia County Park, and the Los Angeles County Arboretum & Botanic Garden. Turnkey and move-in-ready, this home is waiting for its next family to make it their own.

infoProperty Facts

bed

Bedrooms

3

bathtub

Bathrooms

3

square_foot

Square Feet

1,838

landscape

Lot Size

67,536 sqft

calendar_month

Year Built

1974

home_work

Property Type

Townhouse

timer

Days on Market

18

payments

HOA Fee

$510/mo

garage

Garage Total

2

fingerprint

MLS #

AR26080865

chairInterior Details

General Interior

Interior Features

Ceiling Fans, Cathedral Ceilings, Granite Counters, High Ceilings, Open Floorplan, Recessed Lighting, Sunken Living Room, Bedroom On Main Level, Walk In Closets

Flooring

Laminate, Tile

Fireplace

Gas, Living Room, Primary Bedroom

Kitchen & Appliances

Appliances

Double Oven, Dishwasher, Disposal, Microwave, Refrigerator, Water Heater, Dryer, Washer

Laundry

Inside, Laundry Closet, Upper Level

Bed & Bath

Main Level Master

Yes

Climate Control

Cooling

Central Air, Electric, Heat Pump

Heating

Central, Electric, Forced Air, Heat Pump

deckExterior & Lot

Building & Construction

Fencing

Block

Security

Carbon Monoxide Detectors, Smoke Detectors

Foundation

Slab

Nearby Schools

RatingSchool NameGradesDistance
N/A
HOLY ANGELS SCHOOL
Private School
K-120.2 mi
10
Holly Avenue Elementary
Elementary School
K-50.2 mi
9
Arcadia High
High School
9-120.5 mi
10
Baldwin Stocker Elementary
Elementary School
P-50.8 mi
N/A
LEARNING TREE MONTESSORI OF ARCADIA
Private School
K-120.9 mi

Convenience Score

Topfind Realty

This Home is Sold

Curious what your home is worth? Get a free valuation.

call
(800)-330-9306Available 9AM - 6PM

Similar Homes You Might Like

Based on price, location, and features
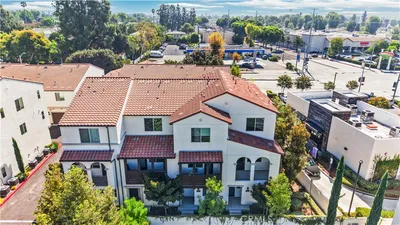
2629 Winston Court
OPEN AUG 8, 9PM TO 12AM

$1,118,000

FOR SALE

2629 Winston Court, Arcadia, CA 91007

4 beds · 4 baths · 1,570 sqft

4359 Alamo Lane
VIRTUAL TOUR

$919,000

FOR SALE

4359 Alamo Lane, Arcadia, CA 91006

4 beds · 4 baths · 1,911 sqft

2906 Lavender Place
3D TOUR

$880,313

FOR SALE

2906 Lavender Place, Arcadia, CA 91006

3 beds · 4 baths · 1,732 sqft

2829 Lavender Place
3D TOUR

$914,233

FOR SALE

2829 Lavender Place, Arcadia, CA 91006

4 beds · 4 baths · 1,763 sqft

1006 Arcadia D
VIRTUAL TOUR

$818,000

FOR SALE

1006 Arcadia D, Arcadia, CA 91007

2 beds · 3 baths · 1,514 sqft

905 SUNSET BLVD A

$1,099,000

FOR SALE

905 SUNSET BLVD A, Arcadia, CA 91007

3 beds · 3 baths · 1,692 sqft

4211 Jasmine Lane
3D TOUR

$871,911

FOR SALE

4211 Jasmine Lane, Arcadia, CA 91006

3 beds · 3 baths · 1,651 sqft

2809 Lavender Place
3D TOUR

$945,810

FOR SALE

2809 Lavender Place, Arcadia, CA 91006

4 beds · 4 baths · 1,944 sqft

Recently Sold

573 Fairview Avenue
VIDEO TOUR

$935,000

SOLD

573 Fairview Avenue, Arcadia, CA 91007

3 beds · 4 baths · 1,842 sqft

4209 Jasmine Lane
3D TOUR

$906,831

SOLD

4209 Jasmine Lane, Arcadia, CA 91006

4 beds · 4 baths · 1,763 sqft

4219 Jasmine Lane
3D TOUR

$974,000

SOLD

4219 Jasmine Lane, Arcadia, CA 91006

4 beds · 4 baths · 1,944 sqft

447 Fairview 11
VIRTUAL TOUR

$965,000

SOLD

447 Fairview 11, Arcadia, CA 91007

3 beds · 3 baths · 1,838 sqft

4259 Jasmine Lane
3D TOUR

$898,800

SOLD

4259 Jasmine Lane, Arcadia, CA 91006

4 beds · 4 baths · 1,763 sqft

4207 Jasmine Lane
3D TOUR

$894,429

SOLD

4207 Jasmine Lane, Arcadia, CA 91006

4 beds · 4 baths · 1,763 sqft

4223 Jasmine Lane
3D TOUR

$917,979

SOLD

4223 Jasmine Lane, Arcadia, CA 91006

4 beds · 4 baths · 1,763 sqft

316 California St A

$1,290,000

SOLD

316 California St A, Arcadia, CA 91006

4 beds · 4 baths · 2,010 sqft

Topfind Realty

Company

  • About Us
  • Careers
  • Articles
  • Home Estimate

Explore

  • Renting
  • Buying
  • Selling
  • Realtors

Support

  • Help Center
  • Contact Us
  • Terms & Conditions
  • Privacy Policy

Topfind Realty, DRE # 02240815, is a licensed real estate broker in California. Topfind Realty pledges to support the Fair Housing Act and adhere to Equal Housing Opportunity laws.

Copyright © 2026 Topfind Realty. All Rights Reserved.