Topfind Realty
Renting

Search Rentals

Houses for RentTownhomes for RentCondos for RentView All Rentals →

Renting Resources

Why Rent With UsRenter GuideRent vs Buy Calculator

Renter Articles

How to Negotiate RentUnderstanding Your LeaseMoving Checklist for Renters
Buying

Search Homes

Houses for SaleTownhomes for SaleCondos for SaleView All Homes →

Buying Resources

Why Buy With UsBuyer GuideAffordability CalculatorInvestment CalculatorProperty Tax Calculator

Buyer Articles

Master Your New Home BudgetBeat Moving StressPacking Secrets
Selling

Selling Tools

Home ValuationFind a Seller's Agent

Selling Resources

Why Sell With UsSeller GuideNet Sheet CalcHELOC Calculator

Seller Articles

Strategic PricingDownsizing Tips
Mortgage Rates

Today's Rates

Mortgage RatesRefinance RatesLoan ComparisonHELOC Calculator

Mortgage Resources

Understanding Mortgage RatesFirst-Time Homebuyer GuideWhen to Refinance Your Mortgage
Realtors
Topfind
Houses for RentTownhomes for RentCondos for RentView All Rentals →
Why Rent With UsRenter GuideRent vs Buy Calculator
How to Negotiate RentUnderstanding Your LeaseMoving Checklist for Renters
Houses for SaleTownhomes for SaleCondos for SaleView All Homes →
Why Buy With UsBuyer GuideAffordability CalculatorInvestment CalculatorProperty Tax Calculator
Master Your New Home BudgetBeat Moving StressPacking Secrets
Home ValuationFind a Seller's Agent
Why Sell With UsSeller GuideNet Sheet CalcHELOC Calculator
Strategic PricingDownsizing Tips
Mortgage RatesRefinance RatesLoan ComparisonHELOC Calculator
Understanding Mortgage RatesFirst-Time Homebuyer GuideWhen to Refinance Your Mortgage
groupRealtorsinfoAbout Us
Continue with Google
Sign InSign Up
Topfind Realty
Renting

Search Rentals

Houses for RentTownhomes for RentCondos for RentView All Rentals →

Renting Resources

Why Rent With UsRenter GuideRent vs Buy Calculator

Renter Articles

How to Negotiate RentUnderstanding Your LeaseMoving Checklist for Renters
Buying

Search Homes

Houses for SaleTownhomes for SaleCondos for SaleView All Homes →

Buying Resources

Why Buy With UsBuyer GuideAffordability CalculatorInvestment CalculatorProperty Tax Calculator

Buyer Articles

Master Your New Home BudgetBeat Moving StressPacking Secrets
Selling

Selling Tools

Home ValuationFind a Seller's Agent

Selling Resources

Why Sell With UsSeller GuideNet Sheet CalcHELOC Calculator

Seller Articles

Strategic PricingDownsizing Tips
Mortgage Rates

Today's Rates

Mortgage RatesRefinance RatesLoan ComparisonHELOC Calculator

Mortgage Resources

Understanding Mortgage RatesFirst-Time Homebuyer GuideWhen to Refinance Your Mortgage
Realtors
Topfind
Houses for RentTownhomes for RentCondos for RentView All Rentals →
Why Rent With UsRenter GuideRent vs Buy Calculator
How to Negotiate RentUnderstanding Your LeaseMoving Checklist for Renters
Houses for SaleTownhomes for SaleCondos for SaleView All Homes →
Why Buy With UsBuyer GuideAffordability CalculatorInvestment CalculatorProperty Tax Calculator
Master Your New Home BudgetBeat Moving StressPacking Secrets
Home ValuationFind a Seller's Agent
Why Sell With UsSeller GuideNet Sheet CalcHELOC Calculator
Strategic PricingDownsizing Tips
Mortgage RatesRefinance RatesLoan ComparisonHELOC Calculator
Understanding Mortgage RatesFirst-Time Homebuyer GuideWhen to Refinance Your Mortgage
groupRealtorsinfoAbout Us
Continue with Google
Sign InSign Up
Real Estate/CA/Arcadia/4359 Alamo Lane
view_in_arVirtual Tour
Interior
For Sale
$919,000
Est. $5,146/mo

4359 Alamo Lane, Arcadia, CA 91006

bed
4
Bedrooms
bathtub
4
Bathrooms
square_foot
1,911
Square Feet

About this home

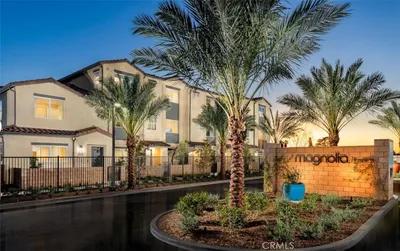

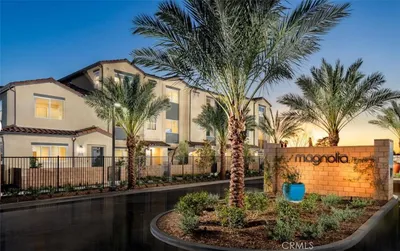
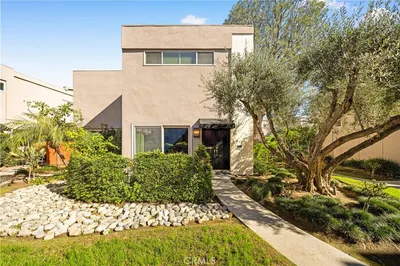
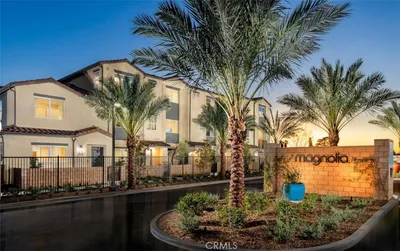
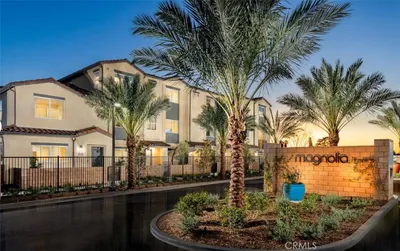
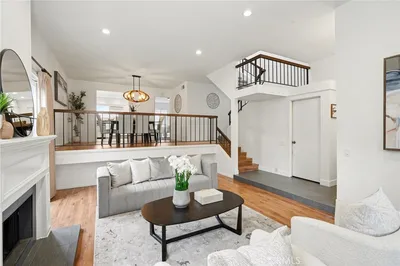
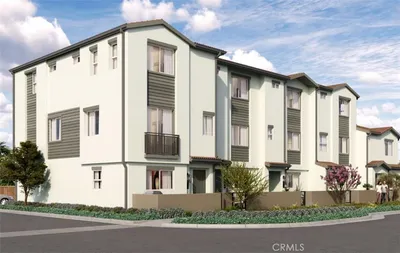
This contemporary tri-level townhome is located in the Lotus Arcadia community within the desirable Mayflower Village neighborhood of Arcadia. Ideally situated near supermarkets, banks, schools, local parks, The Shops at Santa Anita, Los Angeles County Arboretum, Arcadia Golf Course, Downtown Arcadia, with a variety of shopping and dining destinations. Residents enjoy beautifully landscaped greenbelts, walking paths, shaded pergolas, outdoor seating, and ample guest parking. Additional features include central A/C, recessed lighting, solar panels, and an attached two-car garage. Stepping through the gated front patio overlooking the community greenbelt, you're welcomed into a first-floor bedroom suite with a full bathroom, ideal for multigenerational living or a home office. The entire second floor is dedicated to open-concept living, featuring a bright living room with luxury vinyl plank flooring that flows seamlessly into the dining area. The gourmet kitchen showcases abundant white cabinetry, quartz countertops, a peninsula with bar seating, stainless steel appliances, and a walk-in pantry, offering exceptional workspace and storage rarely found in townhomes. A powder room completes this level. Upstairs, there are three bedrooms and a laundry room. The primary suite includes dual vanities, a shower room, and a walk-in closet. Two additional bedrooms with mirrored sliding closets share a full hallway bathroom. It is an excellent opportunity for both homeowners and investors.

Property Facts

bed

Bedrooms

4

bathtub

Bathrooms

4

square_foot

Square Feet

1,911

landscape

Lot Size

16,960 sqft

calendar_month

Year Built

2024

home_work

Property Type

Townhouse

timer

Days on Market

1

payments

HOA Fee

$259.41/mo

garage

Garage Total

2

fingerprint

MLS #

AR26157856

Interior Details

General Interior

Interior Features

Pantry, Primary Suite, Walk In Pantry, Walk In Closets

Kitchen & Appliances

Laundry

Inside, Laundry Room, Upper Level

Bed & Bath

Main Level Bathrooms

1

Climate Control

Cooling

Central Air

Heating

Solar

Parking

Total Parking Spaces

2

Garage Spaces

2

Attached Garage

Yes

Exterior & Lot

Lot & Grounds

Sewer

Public Sewer

Water Source

Public

Community & HOA

Association Info

HOA Fee$259.41
FrequencyMonthly

HOA Amenities

Maintenance Grounds, Insurance

Community Features

Curbs, Street Lights, Sidewalks

Mortgage Calculator

Total Monthly

$0

Principal & Interest:
$0
Property Tax:
$0
Home Insurance:
$0
HOA Fees:
$0
$
$
%

Nearby Schools

RatingSchool NameGradesDistance
No school data available for this area.

Convenience Score

Market Insights

91006|Arcadia
analytics

Estimated Value

Calculating...
trending_up0%vs. last year
202120222023202420252026

Market Temperature

Seller'sBalancedBuyer's
0d30d60d180d
Balanced

Balanced market

30 Days

Avg. time on market

This is a Balanced Market. Homes are selling at a moderate pace.

flood

Flood & Climate Risk

Flood Risk

Minimal — not in a FEMA flood zone

Low

Wildfire Risk

Moderate — near wildland-urban interface

Moderate

Heat Risk

Low — moderate summer temperatures

Low

Earthquake Risk

Southern California seismic zone

Moderate
volume_up

Noise Levels

TrafficQuiet residential street
AirportMinimal airport noise
CommercialLow commercial activity nearby
streetview

Street View

Open Full Street Viewopen_in_new
Topfind Realty

Ready to Take the Next Step?

Get expert support from a local agent today.

call
(800)-330-9306Available 9AM - 7PM

Similar Homes You Might Like

Based on price, location, and features
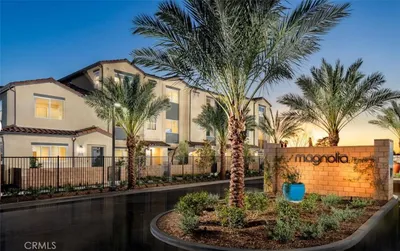
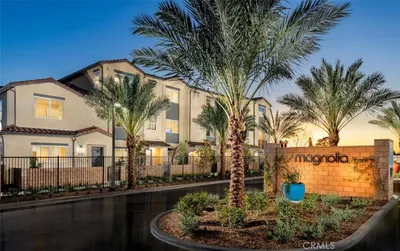
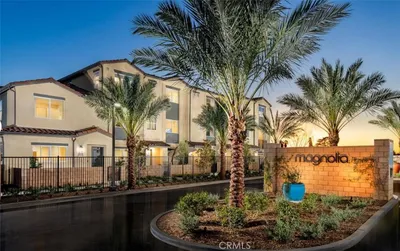
4221 Jasmine Lane
3D TOUR

$929,800

FOR SALE

4221 Jasmine Lane, Arcadia, CA 91006

4 beds · 4 baths · 1,944 sqft

2906 Lavender Place
3D TOUR

$880,313

FOR SALE

2906 Lavender Place, Arcadia, CA 91006

3 beds · 4 baths · 1,732 sqft

2829 Lavender Place
3D TOUR

$914,233

FOR SALE

2829 Lavender Place, Arcadia, CA 91006

4 beds · 4 baths · 1,763 sqft

2823 Lavender Place
3D TOUR

$943,621

FOR SALE

2823 Lavender Place, Arcadia, CA 91006

4 beds · 4 baths · 1,944 sqft

4239 Jasmine Lane
3D TOUR

$929,800

FOR SALE

4239 Jasmine Lane, Arcadia, CA 91006

4 beds · 4 baths · 1,944 sqft

4205 Jasmine Lane
3D TOUR

$939,670

FOR SALE

4205 Jasmine Lane, Arcadia, CA 91006

4 beds · 4 baths · 1,944 sqft

905 SUNSET BLVD A

$1,099,000

FOR SALE

905 SUNSET BLVD A, Arcadia, CA 91007

3 beds · 3 baths · 1,692 sqft

4241 Jasmine Lane
3D TOUR

$929,800

FOR SALE

4241 Jasmine Lane, Arcadia, CA 91006

4 beds · 4 baths · 1,944 sqft

Recently Sold

573 Fairview Avenue
VIDEO TOUR

$958,000

SOLD

573 Fairview Avenue, Arcadia, CA 91007

3 beds · 4 baths · 1,842 sqft

4209 Jasmine Lane
3D TOUR

$895,859

SOLD

4209 Jasmine Lane, Arcadia, CA 91006

4 beds · 4 baths · 1,763 sqft

4219 Jasmine Lane
3D TOUR

$999,800

SOLD

4219 Jasmine Lane, Arcadia, CA 91006

4 beds · 4 baths · 1,944 sqft

447 Fairview 11
VIRTUAL TOUR

$948,888

SOLD

447 Fairview 11, Arcadia, CA 91007

3 beds · 3 baths · 1,838 sqft

4259 Jasmine Lane
3D TOUR

$898,880

SOLD

4259 Jasmine Lane, Arcadia, CA 91006

4 beds · 4 baths · 1,763 sqft

4207 Jasmine Lane
3D TOUR

$894,559

SOLD

4207 Jasmine Lane, Arcadia, CA 91006

4 beds · 4 baths · 1,763 sqft

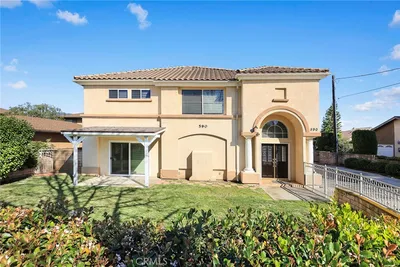
590 S 3rd

$1,398,000

SOLD

590 S 3rd, Arcadia, CA 91006

4 beds · 3 baths · 2,224 sqft

4223 Jasmine Lane
3D TOUR

$917,979

SOLD

4223 Jasmine Lane, Arcadia, CA 91006

4 beds · 4 baths · 1,763 sqft

Topfind Realty

Company

  • About Us
  • Careers
  • Articles
  • Home Estimate

Explore

  • Renting
  • Buying
  • Selling
  • Realtors

Support

  • Help Center
  • Contact Us
  • Terms & Conditions
  • Privacy Policy

Topfind Realty, DRE # 02240815, is a licensed real estate broker in California. Topfind Realty pledges to support the Fair Housing Act and adhere to Equal Housing Opportunity laws.

Copyright © 2026 Topfind Realty. All Rights Reserved.