Topfind Realty
Renting

Search Rentals

Houses for RentTownhomes for RentCondos for RentView All Rentals →

Renting Resources

Why Rent With UsRenter GuideRent vs Buy Calculator

Renter Articles

How to Negotiate RentUnderstanding Your LeaseMoving Checklist for Renters
Buying

Search Homes

Houses for SaleTownhomes for SaleCondos for SaleView All Homes →

Buying Resources

Why Buy With UsBuyer GuideAffordability CalculatorInvestment CalculatorProperty Tax Calculator

Buyer Articles

Master Your New Home BudgetBeat Moving StressPacking Secrets
Selling

Selling Tools

Home ValuationFind a Seller's Agent

Selling Resources

Why Sell With UsSeller GuideNet Sheet CalcHELOC Calculator

Seller Articles

Strategic PricingDownsizing Tips
Mortgage Rates

Today's Rates

Mortgage RatesRefinance RatesLoan ComparisonHELOC Calculator

Mortgage Resources

Understanding Mortgage RatesFirst-Time Homebuyer GuideWhen to Refinance Your Mortgage
Realtors
Topfind
Houses for RentTownhomes for RentCondos for RentView All Rentals →
Why Rent With UsRenter GuideRent vs Buy Calculator
How to Negotiate RentUnderstanding Your LeaseMoving Checklist for Renters
Houses for SaleTownhomes for SaleCondos for SaleView All Homes →
Why Buy With UsBuyer GuideAffordability CalculatorInvestment CalculatorProperty Tax Calculator
Master Your New Home BudgetBeat Moving StressPacking Secrets
Home ValuationFind a Seller's Agent
Why Sell With UsSeller GuideNet Sheet CalcHELOC Calculator
Strategic PricingDownsizing Tips
Mortgage RatesRefinance RatesLoan ComparisonHELOC Calculator
Understanding Mortgage RatesFirst-Time Homebuyer GuideWhen to Refinance Your Mortgage
groupRealtorsinfoAbout Us
Continue with Google
Sign InSign Up
Topfind Realty
Renting

Search Rentals

Houses for RentTownhomes for RentCondos for RentView All Rentals →

Renting Resources

Why Rent With UsRenter GuideRent vs Buy Calculator

Renter Articles

How to Negotiate RentUnderstanding Your LeaseMoving Checklist for Renters
Buying

Search Homes

Houses for SaleTownhomes for SaleCondos for SaleView All Homes →

Buying Resources

Why Buy With UsBuyer GuideAffordability CalculatorInvestment CalculatorProperty Tax Calculator

Buyer Articles

Master Your New Home BudgetBeat Moving StressPacking Secrets
Selling

Selling Tools

Home ValuationFind a Seller's Agent

Selling Resources

Why Sell With UsSeller GuideNet Sheet CalcHELOC Calculator

Seller Articles

Strategic PricingDownsizing Tips
Mortgage Rates

Today's Rates

Mortgage RatesRefinance RatesLoan ComparisonHELOC Calculator

Mortgage Resources

Understanding Mortgage RatesFirst-Time Homebuyer GuideWhen to Refinance Your Mortgage
Realtors
Topfind
Houses for RentTownhomes for RentCondos for RentView All Rentals →
Why Rent With UsRenter GuideRent vs Buy Calculator
How to Negotiate RentUnderstanding Your LeaseMoving Checklist for Renters
Houses for SaleTownhomes for SaleCondos for SaleView All Homes →
Why Buy With UsBuyer GuideAffordability CalculatorInvestment CalculatorProperty Tax Calculator
Master Your New Home BudgetBeat Moving StressPacking Secrets
Home ValuationFind a Seller's Agent
Why Sell With UsSeller GuideNet Sheet CalcHELOC Calculator
Strategic PricingDownsizing Tips
Mortgage RatesRefinance RatesLoan ComparisonHELOC Calculator
Understanding Mortgage RatesFirst-Time Homebuyer GuideWhen to Refinance Your Mortgage
groupRealtorsinfoAbout Us
Continue with Google
Sign InSign Up
Real Estate/CA/Arcadia/800 Hampton Road
Main
Interior 1
Interior 2
Interior 3
Interior 4
imagesmode View 20 photos
For Sale
$9,880,000
Est. $55,328/mo

800 Hampton Road, Arcadia, CA 91006

bed
6
Bedrooms
bathtub
9
Bathrooms
square_foot
10,938
Square Feet

About this home

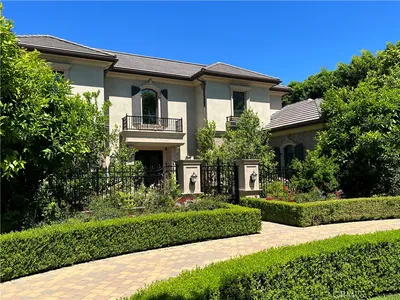
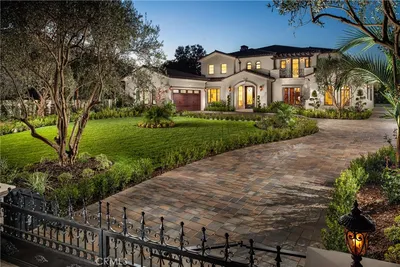
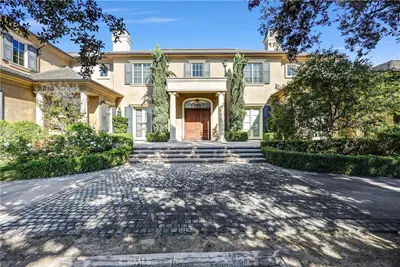
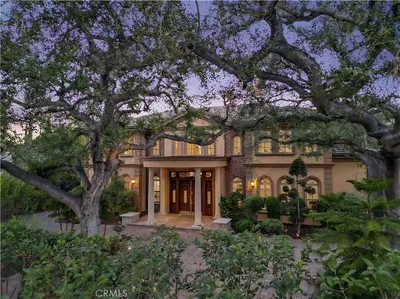
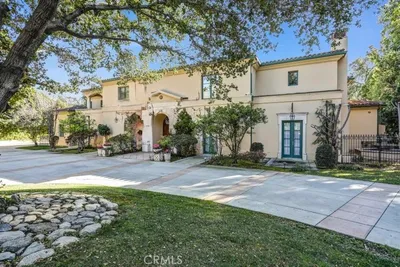
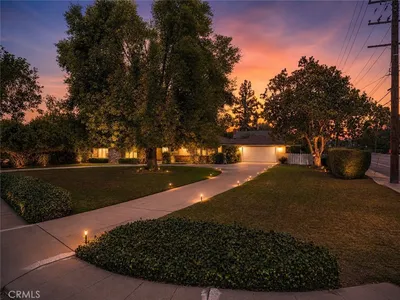
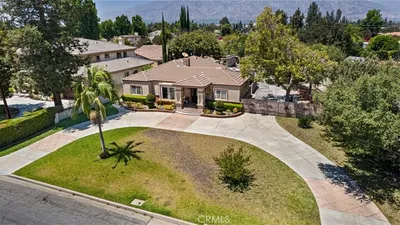
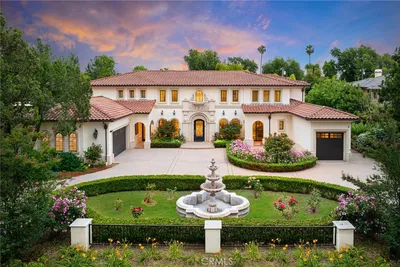
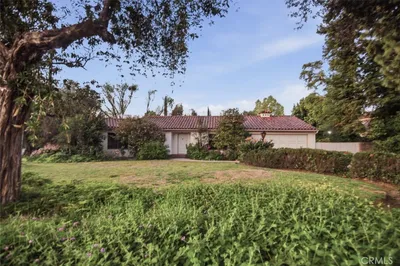
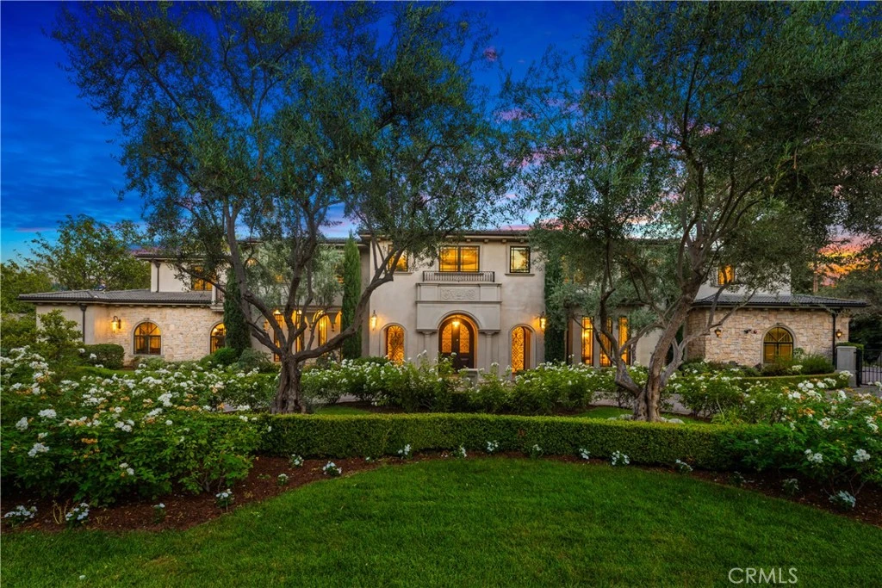
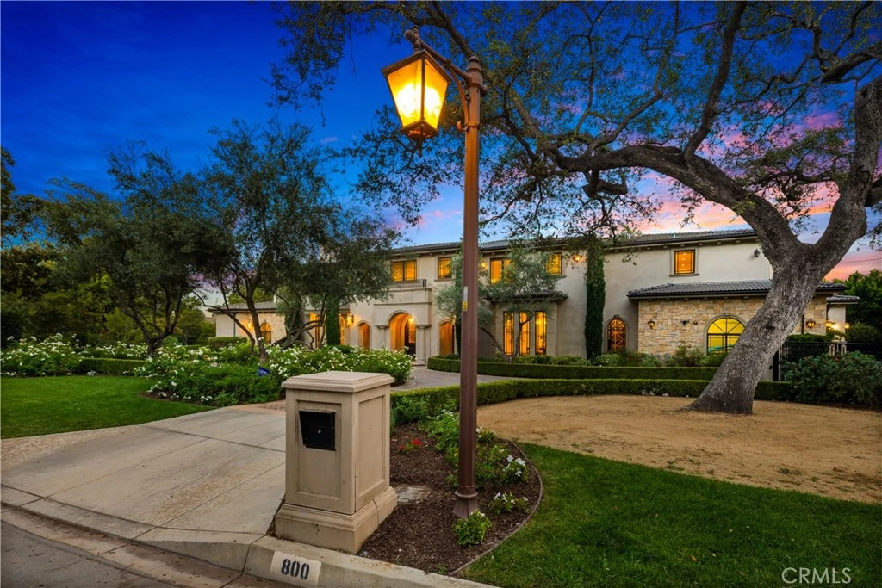
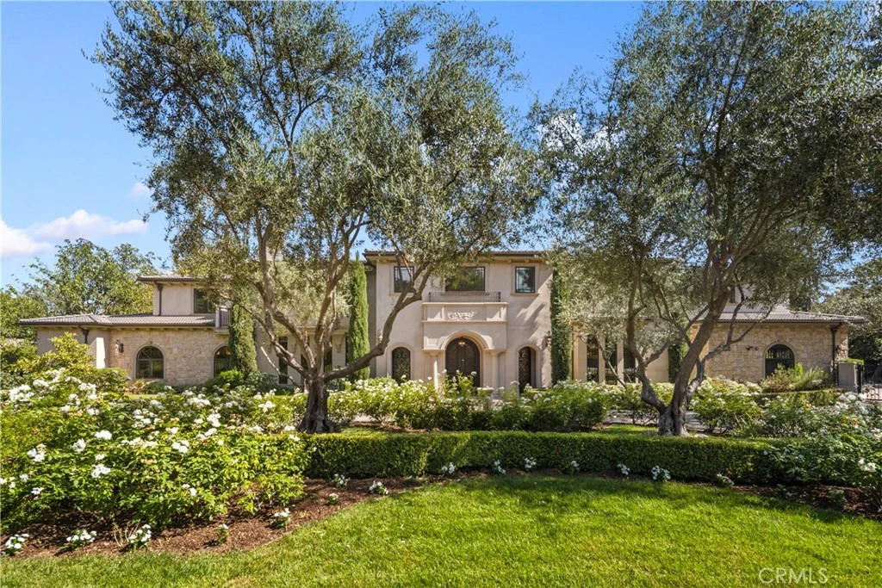
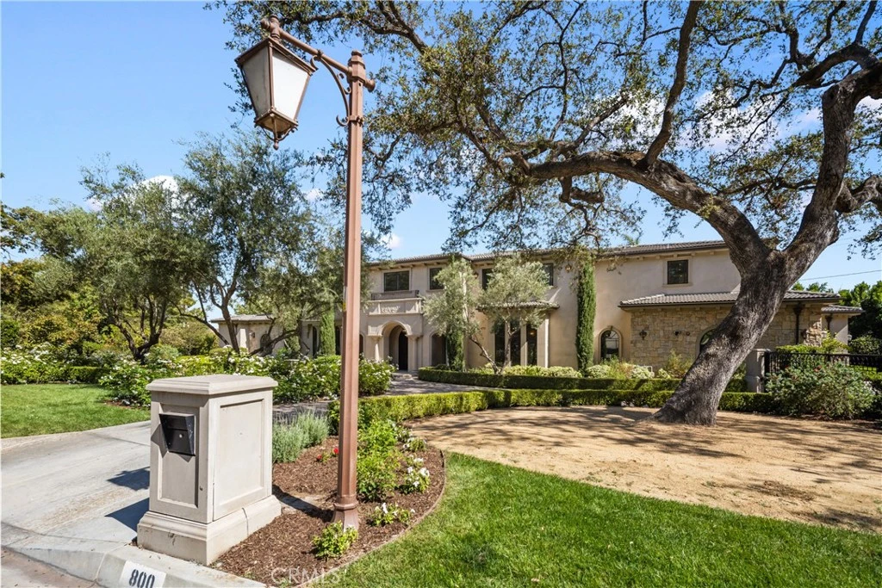
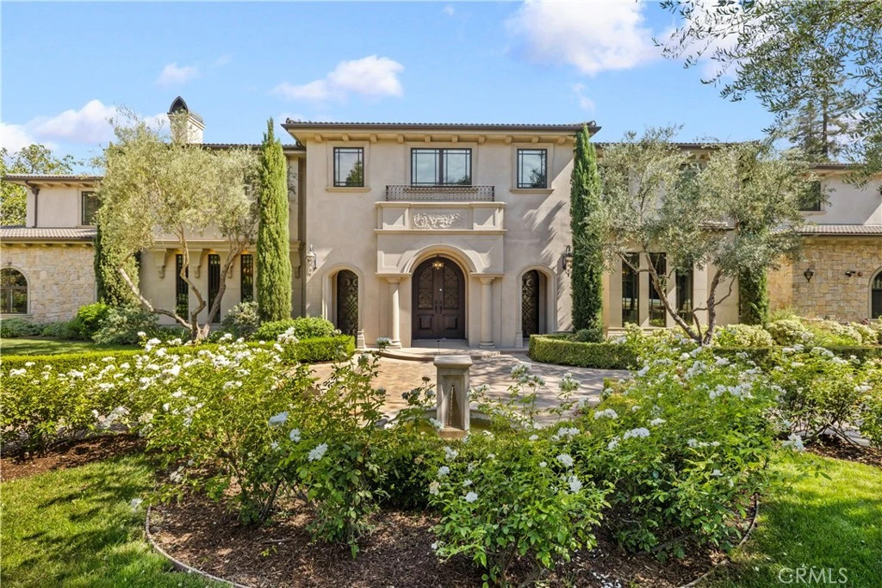
Set along one of Upper Rancho’s most distinguished streets, 800 Hampton Road is an extraordinary luxury estate offering impressive scale, timeless elegance and resort-style living in one of Arcadia’s most coveted neighborhoods. Framed by magnificent mature trees and manicured grounds, the residence makes an unforgettable first impression with expansive frontage, a sweeping circular driveway and elegant fountain. Inside, soaring ceilings, marble finishes and exceptional craftsmanship define the home. A dramatic foyer showcases an impressive dual staircase and beautiful architectural detailing, while grand formal living and dining rooms provide elegant spaces for entertaining. A private library offers a sophisticated retreat. The spectacular two-story family room is the heart of the home, featuring dramatic ceiling height, an upper gallery, multiple French doors opening to the grounds and a beautifully appointed bar. The expansive chef’s kitchen features a substantial center island, custom cabinetry, Sub-Zero and Wolf appliances, plus a separate wok kitchen, pantry and breakfast area. Offering six bedrooms and nine baths, the residence provides exceptional space and privacy, including two main-level suites. The bedrooms are remarkably generous in size, with many offering enough space for their own sitting areas. The luxurious primary suite is a private sanctuary with a spacious sitting area, balconies, an extraordinary boutique-style dressing room and lavish spa-inspired bath with exquisite stone and mosaic detailing. An upstairs loft with wet bar and covered lanai provides an additional space to relax or entertain. Exceptional amenities include a home theater, temperature-controlled wine room, fitness studio, massage room, cedar sauna, elevator and four-car attached garage. Designed for quintessential California living, the resort-like grounds feature a spectacular pool and spa, covered loggias, fireside outdoor lounge, built-in BBQ and kitchen, expansive entertaining terraces, fruit trees and a sport court. A rare combination of grandeur, privacy and lifestyle, 800 Hampton Road presents an exceptional opportunity on one of Upper Rancho’s most prestigious streets.

Property Facts

bed

Bedrooms

6

bathtub

Bathrooms

9

square_foot

Square Feet

10,938

landscape

Lot Size

35,118 sqft

calendar_month

Year Built

2017

home_work

Property Type

Single Family Residence

timer

Days on Market

0

payments

HOA Fee

N/A

garage

Garage Total

4

fingerprint

MLS #

AR26175214

Interior Details

General Interior

Interior Features

Atrium, Bedroom On Main Level, Dressing Area, Entrance Foyer, Loft, Main Level Primary, Multiple Primary Suites, Primary Suite, Utility Room, Walk In Pantry, Wine Cellar, Walk In Closets

Fireplace

Family Room, Living Room

Kitchen & Appliances

Laundry

Inside, Laundry Room

Bed & Bath

Main Level Bedrooms

2

Main Level Bathrooms

4

Climate Control

Cooling

Central Air, Dual

Heating

Central

Parking

Total Parking Spaces

24

Garage Spaces

4

Open Parking Spaces

20

Attached Garage

Yes

Exterior & Lot

Lot & Grounds

Lot Features

Back Yard, Drip Irrigation Bubblers, Front Yard, Sprinklers In Rear, Sprinklers In Front, Lawn, Landscaped, Level, Secluded, Sprinkler System, Street Level

Pool Features

Private

Spa Features

Private

Sewer

Public Sewer

Water Source

Public

Community & HOA

Association Info

Community Features

Street Lights

Mortgage Calculator

Total Monthly

$0

Principal & Interest:
$0
Property Tax:
$0
Home Insurance:
$0
HOA Fees:
$0
$
$
%

Nearby Schools

RatingSchool NameGradesDistance
N/A
BETHANY CHRISTIAN SCHOOL
Private School
K-120.7 mi
10
Sierra Madre Elementary
Elementary School
P-50.8 mi
N/A
THE GOODEN SCHOOL
Private School
K-120.8 mi
N/A
LA SALLE COLLEGE PREPARATORY
Private School
K-120.9 mi
9
Sierra Madre Middle
Middle School
6-81.0 mi

Convenience Score

Market Insights

91006|Arcadia
analytics

Estimated Value

Calculating...
trending_up0%vs. last year
202120222023202420252026

Market Temperature

Seller'sBalancedBuyer's
0d30d60d180d
Balanced

Balanced market

30 Days

Avg. time on market

This is a Balanced Market. Homes are selling at a moderate pace.

flood

Flood & Climate Risk

Flood Risk

Minimal — not in a FEMA flood zone

Low

Wildfire Risk

Moderate — near wildland-urban interface

Moderate

Heat Risk

Low — moderate summer temperatures

Low

Earthquake Risk

Southern California seismic zone

Moderate
volume_up

Noise Levels

TrafficQuiet residential street
AirportMinimal airport noise
CommercialLow commercial activity nearby
location_on

Location

800 Hampton Road

Arcadia, CA 91006

Open in Mapsopen_in_new
Topfind Realty

Ready to Take the Next Step?

Get expert support from a local agent today.

call
(800)-330-9306Available 9AM - 7PM

Similar Homes You Might Like

Based on price, location, and features
1128 S 6th Avenue
3D TOUR

$5,180,000

FOR SALE

1128 S 6th Avenue, Arcadia, CA 91006

6 beds · 9 baths · 10,605 sqft

355 W Palm Dr
VIRTUAL TOUR

$6,750,000

FOR SALE

355 W Palm Dr, Arcadia, CA 91007

7 beds · 9 baths · 11,009 sqft

251 Longley Way

$6,998,000

FOR SALE

251 Longley Way, Arcadia, CA 91007

6 beds · 9 baths · 10,899 sqft

729 Anoakia
VIRTUAL TOUR

$9,900,000

FOR SALE

729 Anoakia, Arcadia, CA 91006

6 beds · 9 baths · 9,978 sqft

1539 Rodeo
3D TOUR

$7,600,000

FOR SALE

1539 Rodeo, Arcadia, CA 91006

7 beds · 9 baths · 10,977 sqft

900 Fallen Leaf

$7,950,000

FOR SALE

900 Fallen Leaf, Arcadia, CA 91006

6 beds · 8 baths · 9,027 sqft

205 W Longden

$1,988,888

FOR SALE

205 W Longden, Arcadia, CA 91007

3 beds · 3 baths · 2,796 sqft

221 W Le Roy

$1,799,999

FOR SALE

221 W Le Roy, Arcadia, CA 91007

4 beds · 3 baths · 2,406 sqft

Recently Sold

2300 S Santa Anita Avenue

$6,818,888

SOLD

2300 S Santa Anita Avenue, Arcadia, CA 91006

7 beds · 9 baths · 11,679 sqft

1120 Rodeo Road
3D TOUR

$8,500,000

SOLD

1120 Rodeo Road, Arcadia, CA 91006

6 beds · 8 baths · 11,276 sqft

312 W Palm Drive

$5,500,000

SOLD

312 W Palm Drive, Arcadia, CA 91007

6 beds · 8 baths · 9,545 sqft

271 W Le Roy Avenue

$5,310,000

SOLD

271 W Le Roy Avenue, Arcadia, CA 91007

6 beds · 9 baths · 9,381 sqft

355 Lemon

$5,450,000

SOLD

355 Lemon, Arcadia, CA 91007

6 beds · 9 baths · 9,588 sqft

151 E LONGDEN Avenue
3D TOUR

$3,000,000

SOLD

151 E LONGDEN Avenue, Arcadia, CA 91006

6 beds · 5 baths · 6,192 sqft

4132 Lynd
3D TOUR

$1,186,000

SOLD

4132 Lynd, Arcadia, CA 91006

5 beds · 4 baths · 2,861 sqft

202 W Norman Avenue

$1,450,000

SOLD

202 W Norman Avenue, Arcadia, CA 91007

3 beds · 3 baths · 1,949 sqft

Topfind Realty

Company

  • About Us
  • Careers
  • Articles
  • Home Estimate

Explore

  • Renting
  • Buying
  • Selling
  • Realtors

Support

  • Help Center
  • Contact Us
  • Terms & Conditions
  • Privacy Policy

Topfind Realty, DRE # 02240815, is a licensed real estate broker in California. Topfind Realty pledges to support the Fair Housing Act and adhere to Equal Housing Opportunity laws.

Copyright © 2026 Topfind Realty. All Rights Reserved.