Topfind Realty
Renting

Search Rentals

Houses for RentTownhomes for RentCondos for RentView All Rentals →

Renting Resources

Why Rent With UsRenter GuideRent vs Buy Calculator

Renter Articles

How to Negotiate RentUnderstanding Your LeaseMoving Checklist for Renters
Buying

Search Homes

Houses for SaleTownhomes for SaleCondos for SaleView All Homes →

Buying Resources

Why Buy With UsBuyer GuideAffordability CalculatorInvestment CalculatorProperty Tax Calculator

Buyer Articles

Master Your New Home BudgetBeat Moving StressPacking Secrets
Selling

Selling Tools

Home ValuationFind a Seller's Agent

Selling Resources

Why Sell With UsSeller GuideNet Sheet CalcHELOC Calculator

Seller Articles

Strategic PricingDownsizing Tips
Mortgage Rates

Today's Rates

Mortgage RatesRefinance RatesLoan ComparisonHELOC Calculator

Mortgage Resources

Understanding Mortgage RatesFirst-Time Homebuyer GuideWhen to Refinance Your Mortgage
Realtors
Topfind
Houses for RentTownhomes for RentCondos for RentView All Rentals →
Why Rent With UsRenter GuideRent vs Buy Calculator
How to Negotiate RentUnderstanding Your LeaseMoving Checklist for Renters
Houses for SaleTownhomes for SaleCondos for SaleView All Homes →
Why Buy With UsBuyer GuideAffordability CalculatorInvestment CalculatorProperty Tax Calculator
Master Your New Home BudgetBeat Moving StressPacking Secrets
Home ValuationFind a Seller's Agent
Why Sell With UsSeller GuideNet Sheet CalcHELOC Calculator
Strategic PricingDownsizing Tips
Mortgage RatesRefinance RatesLoan ComparisonHELOC Calculator
Understanding Mortgage RatesFirst-Time Homebuyer GuideWhen to Refinance Your Mortgage
groupRealtorsinfoAbout Us
Continue with Google
Sign InSign Up
Topfind Realty
Renting

Search Rentals

Houses for RentTownhomes for RentCondos for RentView All Rentals →

Renting Resources

Why Rent With UsRenter GuideRent vs Buy Calculator

Renter Articles

How to Negotiate RentUnderstanding Your LeaseMoving Checklist for Renters
Buying

Search Homes

Houses for SaleTownhomes for SaleCondos for SaleView All Homes →

Buying Resources

Why Buy With UsBuyer GuideAffordability CalculatorInvestment CalculatorProperty Tax Calculator

Buyer Articles

Master Your New Home BudgetBeat Moving StressPacking Secrets
Selling

Selling Tools

Home ValuationFind a Seller's Agent

Selling Resources

Why Sell With UsSeller GuideNet Sheet CalcHELOC Calculator

Seller Articles

Strategic PricingDownsizing Tips
Mortgage Rates

Today's Rates

Mortgage RatesRefinance RatesLoan ComparisonHELOC Calculator

Mortgage Resources

Understanding Mortgage RatesFirst-Time Homebuyer GuideWhen to Refinance Your Mortgage
Realtors
Topfind
Houses for RentTownhomes for RentCondos for RentView All Rentals →
Why Rent With UsRenter GuideRent vs Buy Calculator
How to Negotiate RentUnderstanding Your LeaseMoving Checklist for Renters
Houses for SaleTownhomes for SaleCondos for SaleView All Homes →
Why Buy With UsBuyer GuideAffordability CalculatorInvestment CalculatorProperty Tax Calculator
Master Your New Home BudgetBeat Moving StressPacking Secrets
Home ValuationFind a Seller's Agent
Why Sell With UsSeller GuideNet Sheet CalcHELOC Calculator
Strategic PricingDownsizing Tips
Mortgage RatesRefinance RatesLoan ComparisonHELOC Calculator
Understanding Mortgage RatesFirst-Time Homebuyer GuideWhen to Refinance Your Mortgage
groupRealtorsinfoAbout Us
Continue with Google
Sign InSign Up
Real Estate/CA/Arcadia/251 Longley Way
Interior
For Sale
$6,998,000
Est. $39,189/mo

251 Longley Way, Arcadia, CA 91007

bed
6
Bedrooms
bathtub
9
Bathrooms
square_foot
10,899
Square Feet

About this home

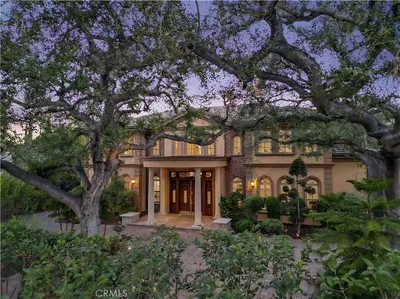
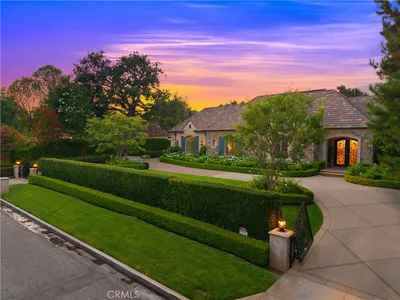
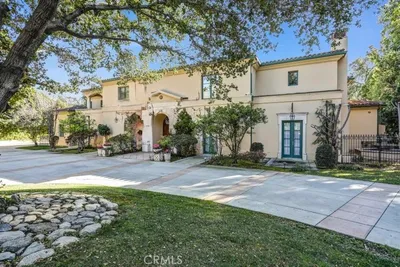
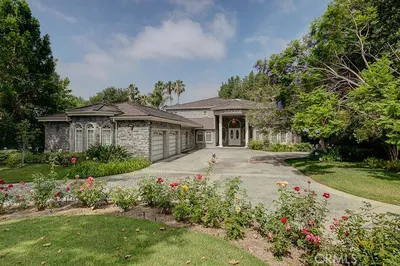
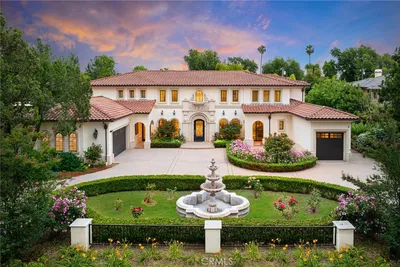
Experience exceptional design, timeless sophistication, and uncompromising craftsmanship in this extraordinary Franklin Properties estate, gracefully set along one of Arcadia's most desirable streets. Offering approximately six luxurious bedroom suites and eight-and-a-half baths, every detail has been thoughtfully curated to create a residence of remarkable quality and elegance. Manicured grounds and professionally designed landscaping lead to impressive wrought-iron entry doors, opening to a breathtaking 28-foot marble foyer crowned by a dazzling crystal chandelier within a dramatic oval. Rich architectural details, exquisite finishes, and impeccable craftsmanship define every space throughout the home. Designed for both grand entertaining and everyday living, the gourmet chef's kitchen is complemented by a fully equipped prep kitchen and features premium Wolf and Sub-Zero appliances. The expansive family room, complete with a custom wet bar and built-in media center, provides the perfect setting for gatherings, while the formal dining room offers an elegant backdrop for memorable dinners. A private theater delivers an immersive cinematic experience, and the executive office showcases custom built-in library shelving, coffered ceilings, and rich hardwood flooring. A spacious main-level guest suite offers exceptional comfort and privacy. An elegant staircase and private elevator lead to the upper level, where a tranquil reading bridge and reflection area connect the bedroom suites. The primary suite serves as a private retreat, featuring a spacious sitting area, wet bar, fireplace, and sweeping mountain views. The spa-inspired primary bath is beautifully appointed with a soaking tub, steam shower, sauna, extensive marble finishes, and premium fixtures from Kohler, Delta, and Toto. The resort-style backyard is designed for year-round enjoyment, featuring a sparkling pool, customizable sport court, outdoor barbecue and dining areas, and lush landscaping that creates a private sanctuary. A stunning waterfall cascades into a serene koi pond, adding a sense of tranquility throughout the grounds. Completing the estate is a beautifully finished detached guest house that mirrors the exceptional quality and craftsmanship of the main residence. Ideally located just minutes from award-winning Arcadia schools, premier shopping, fine dining, and everyday conveniences, this extraordinary estate offers an exceptional blend of luxury, comfort, and timeless elegance.

Property Facts

bed

Bedrooms

6

bathtub

Bathrooms

9

square_foot

Square Feet

10,899

landscape

Lot Size

38,814 sqft

calendar_month

Year Built

2018

home_work

Property Type

Single Family Residence

timer

Days on Market

1

payments

HOA Fee

N/A

garage

Garage Total

4

fingerprint

MLS #

AR26157780

Interior Details

General Interior

Interior Features

Wet Bar, Built In Features, Balcony, Breakfast Area, Crown Molding, Cathedral Ceilings, Coffered Ceilings, Separate Formal Dining Room, Elevator, Granite Counters, High Ceilings, Intercom, Open Floorplan, Pantry, Recessed Lighting, Smart Home, Bar, Bedroom On Main Level, Dressing Area, Entrance Foyer, Loft

Flooring

Carpet, Stone, Wood

Fireplace

Living Room

Kitchen & Appliances

Appliances

Six Burner Stove, Built In Range, Barbecue, Dishwasher, Disposal, Indoor Grill, Ice Maker, Microwave, Refrigerator, Tankless Water Heater

Laundry

Inside, Laundry Room

Bed & Bath

Main Level Bedrooms

2

Main Level Bathrooms

4

Climate Control

Cooling

Central Air, Dual, Zoned

Heating

Central, Fireplaces, Zoned

Parking

Total Parking Spaces

4

Garage Spaces

4

Attached Garage

Yes

Exterior & Lot

Building & Construction

Direction Faced

South

Lot & Grounds

Lot Features

Zero To One Unit Acre, Drip Irrigation Bubblers, Front Yard, Sprinklers In Rear, Sprinklers In Front, Level, Sprinkler System, Yard

Pool Features

Gunite, Gas Heat, In Ground, Private, Waterfall

Sewer

Public Sewer, Sewer Tap Paid

Water Source

Public

Community & HOA

Association Info

Community Features

Curbs

Mortgage Calculator

Total Monthly

$0

Principal & Interest:
$0
Property Tax:
$0
Home Insurance:
$0
HOA Fees:
$0
$
$
%

Nearby Schools

RatingSchool NameGradesDistance
No school data available for this area.

Convenience Score

Market Insights

91007|Arcadia
analytics

Estimated Value

Calculating...
trending_up0%vs. last year
202120222023202420252026

Market Temperature

Seller'sBalancedBuyer's
0d30d60d180d
Balanced

Balanced market

30 Days

Avg. time on market

This is a Balanced Market. Homes are selling at a moderate pace.

flood

Flood & Climate Risk

Flood Risk

Minimal — not in a FEMA flood zone

Low

Wildfire Risk

Moderate — near wildland-urban interface

Moderate

Heat Risk

Low — moderate summer temperatures

Low

Earthquake Risk

Southern California seismic zone

Moderate
volume_up

Noise Levels

TrafficQuiet residential street
AirportMinimal airport noise
CommercialLow commercial activity nearby
streetview

Street View

Open Full Street Viewopen_in_new
Topfind Realty

Ready to Take the Next Step?

Get expert support from a local agent today.

call
(800)-330-9306Available 9AM - 7PM

Similar Homes You Might Like

Based on price, location, and features
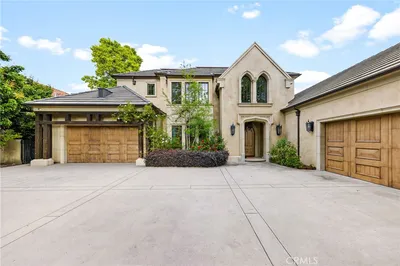
1128 S 6th Avenue
3D TOUR

$5,180,000

FOR SALE

1128 S 6th Avenue, Arcadia, CA 91006

6 beds · 9 baths · 10,605 sqft

1539 Rodeo
3D TOUR

$7,600,000

FOR SALE

1539 Rodeo, Arcadia, CA 91006

7 beds · 9 baths · 10,977 sqft

355 W Palm Dr
VIRTUAL TOUR

$6,750,000

FOR SALE

355 W Palm Dr, Arcadia, CA 91007

7 beds · 9 baths · 11,009 sqft

935 W Foothill Boulevard
VIRTUAL TOUR

$7,998,000

FOR SALE

935 W Foothill Boulevard, Arcadia, CA 91006

6 beds · 8 baths · 10,422 sqft

729 Anoakia
VIRTUAL TOUR

$9,900,000

FOR SALE

729 Anoakia, Arcadia, CA 91006

6 beds · 9 baths · 9,978 sqft

935 W Foothill Boulevard
VIRTUAL TOUR

$8,998,000

FOR SALE

935 W Foothill Boulevard, Arcadia, CA 91006

6 beds · 8 baths · 10,422 sqft

900 Fallen Leaf

$7,950,000

FOR SALE

900 Fallen Leaf, Arcadia, CA 91006

6 beds · 8 baths · 9,027 sqft

1601 Highland Oaks Drive
VIRTUAL TOUR

$4,250,000

FOR SALE

1601 Highland Oaks Drive, Arcadia, CA 91006

5 beds · 7 baths · 8,953 sqft

Recently Sold

37 W Longden Avenue

$3,988,000

SOLD

37 W Longden Avenue, Arcadia, CA 91007

7 beds · 9 baths · 8,900 sqft

855 W Foothill Boulevard

$7,999,000

SOLD

855 W Foothill Boulevard, Arcadia, CA 91006

6 beds · 9 baths · 11,319 sqft

251 Longley Way
VIDEO TOUR

$6,898,000

SOLD

251 Longley Way, Arcadia, CA 91007

6 beds · 9 baths · 10,899 sqft

910 Fallen Leaf Road
VIDEO TOUR

$8,298,000

SOLD

910 Fallen Leaf Road, Arcadia, CA 91006

6 beds · 9 baths · 12,438 sqft

355 W Lemon Avenue
VIDEO TOUR

$5,680,000

SOLD

355 W Lemon Avenue, Arcadia, CA 91007

7 beds · 9 baths · 9,588 sqft

2300 S Santa Anita Avenue

$7,680,000

SOLD

2300 S Santa Anita Avenue, Arcadia, CA 91006

7 beds · 9 baths · 11,679 sqft

1100 Fallen Leaf Road
VIRTUAL TOUR

$8,680,000

SOLD

1100 Fallen Leaf Road, Arcadia, CA 91006

7 beds · 9 baths · 11,390 sqft

61 W Las Flores Avenue

$3,900,000

SOLD

61 W Las Flores Avenue, Arcadia, CA 91007

6 beds · 9 baths · 8,757 sqft

Topfind Realty

Company

  • About Us
  • Careers
  • Articles
  • Home Estimate

Explore

  • Renting
  • Buying
  • Selling
  • Realtors

Support

  • Help Center
  • Contact Us
  • Terms & Conditions
  • Privacy Policy

Topfind Realty, DRE # 02240815, is a licensed real estate broker in California. Topfind Realty pledges to support the Fair Housing Act and adhere to Equal Housing Opportunity laws.

Copyright © 2026 Topfind Realty. All Rights Reserved.