Topfind Realty
Renting

Search Rentals

Houses for RentTownhomes for RentCondos for RentView All Rentals →

Renting Resources

Why Rent With UsRenter GuideRent vs Buy Calculator

Renter Articles

How to Negotiate RentUnderstanding Your LeaseMoving Checklist for Renters
Buying

Search Homes

Houses for SaleTownhomes for SaleCondos for SaleView All Homes →

Buying Resources

Why Buy With UsBuyer GuideAffordability CalculatorInvestment CalculatorProperty Tax Calculator

Buyer Articles

Master Your New Home BudgetBeat Moving StressPacking Secrets
Selling

Selling Tools

Home ValuationFind a Seller's Agent

Selling Resources

Why Sell With UsSeller GuideNet Sheet CalcHELOC Calculator

Seller Articles

Strategic PricingDownsizing Tips
Mortgage Rates

Today's Rates

Mortgage RatesRefinance RatesLoan ComparisonHELOC Calculator

Mortgage Resources

Understanding Mortgage RatesFirst-Time Homebuyer GuideWhen to Refinance Your Mortgage
Realtors
Topfind
Houses for RentTownhomes for RentCondos for RentView All Rentals →
Why Rent With UsRenter GuideRent vs Buy Calculator
How to Negotiate RentUnderstanding Your LeaseMoving Checklist for Renters
Houses for SaleTownhomes for SaleCondos for SaleView All Homes →
Why Buy With UsBuyer GuideAffordability CalculatorInvestment CalculatorProperty Tax Calculator
Master Your New Home BudgetBeat Moving StressPacking Secrets
Home ValuationFind a Seller's Agent
Why Sell With UsSeller GuideNet Sheet CalcHELOC Calculator
Strategic PricingDownsizing Tips
Mortgage RatesRefinance RatesLoan ComparisonHELOC Calculator
Understanding Mortgage RatesFirst-Time Homebuyer GuideWhen to Refinance Your Mortgage
groupRealtorsinfoAbout Us
Continue with Google
Sign InSign Up
Topfind Realty
Renting

Search Rentals

Houses for RentTownhomes for RentCondos for RentView All Rentals →

Renting Resources

Why Rent With UsRenter GuideRent vs Buy Calculator

Renter Articles

How to Negotiate RentUnderstanding Your LeaseMoving Checklist for Renters
Buying

Search Homes

Houses for SaleTownhomes for SaleCondos for SaleView All Homes →

Buying Resources

Why Buy With UsBuyer GuideAffordability CalculatorInvestment CalculatorProperty Tax Calculator

Buyer Articles

Master Your New Home BudgetBeat Moving StressPacking Secrets
Selling

Selling Tools

Home ValuationFind a Seller's Agent

Selling Resources

Why Sell With UsSeller GuideNet Sheet CalcHELOC Calculator

Seller Articles

Strategic PricingDownsizing Tips
Mortgage Rates

Today's Rates

Mortgage RatesRefinance RatesLoan ComparisonHELOC Calculator

Mortgage Resources

Understanding Mortgage RatesFirst-Time Homebuyer GuideWhen to Refinance Your Mortgage
Realtors
Topfind
Houses for RentTownhomes for RentCondos for RentView All Rentals →
Why Rent With UsRenter GuideRent vs Buy Calculator
How to Negotiate RentUnderstanding Your LeaseMoving Checklist for Renters
Houses for SaleTownhomes for SaleCondos for SaleView All Homes →
Why Buy With UsBuyer GuideAffordability CalculatorInvestment CalculatorProperty Tax Calculator
Master Your New Home BudgetBeat Moving StressPacking Secrets
Home ValuationFind a Seller's Agent
Why Sell With UsSeller GuideNet Sheet CalcHELOC Calculator
Strategic PricingDownsizing Tips
Mortgage RatesRefinance RatesLoan ComparisonHELOC Calculator
Understanding Mortgage RatesFirst-Time Homebuyer GuideWhen to Refinance Your Mortgage
groupRealtorsinfoAbout Us
Continue with Google
Sign InSign Up
Real Estate/CA/Arcadia/1120 Rodeo Road (Sold)
3d_rotation3D Tour
Main
SOLD
SoldClosed on October 31, 2025
$8,500,000
Sold Price

1120 Rodeo Road, Arcadia, CA 91006

bed
6
Bedrooms
bathtub
8
Bathrooms
square_foot
11,276
Square Feet

About this home

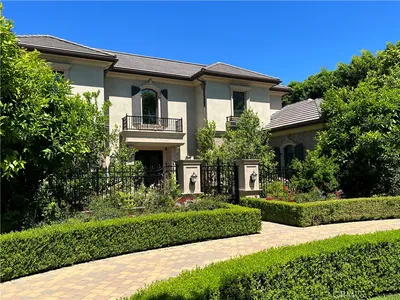
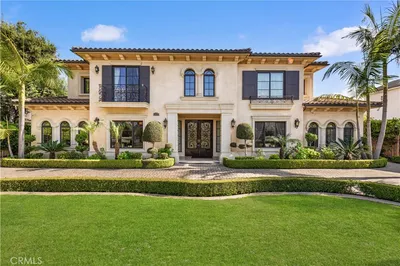
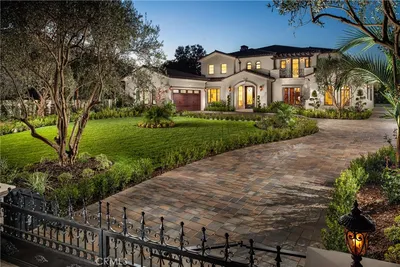
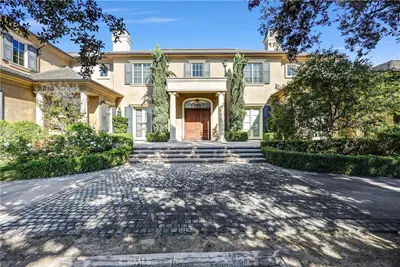
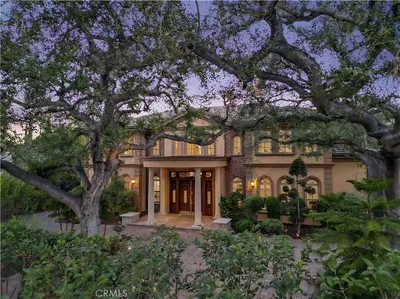
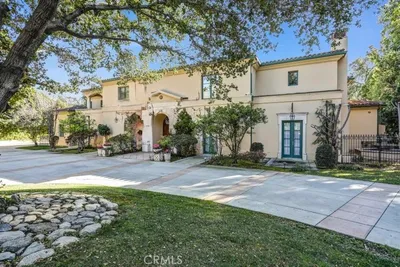
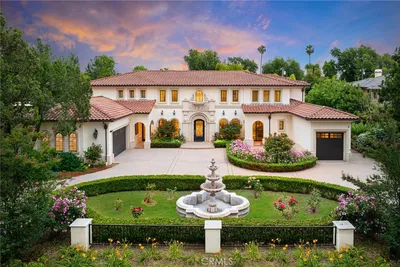
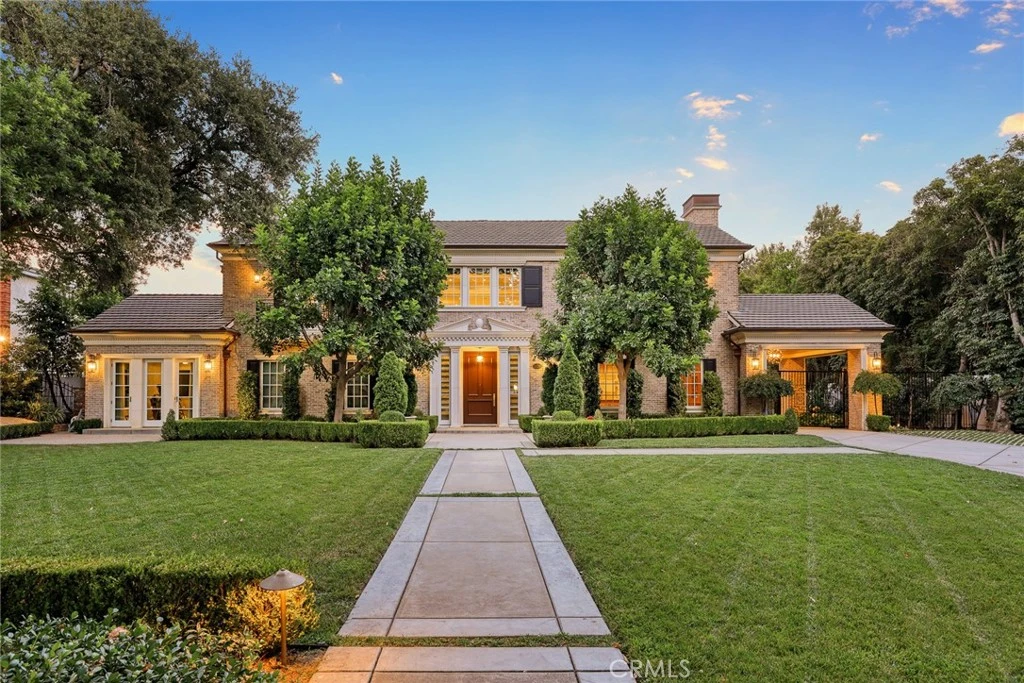
Be captivated by this Robert Tong designed, Rodeo Construction 2017 custom-built estate in the prestigious Santa Anita Oaks neighborhood of Arcadia. This masterpiece sits on over 35,000 sq. ft. of professionally landscaped grounds, offers 11,200+ sq. ft. of living space, including 6 en-suite bedrooms, 7.5 bathrooms, and a detached guest house. Immediately the estate impresses with manicured landscaping and design. A foyer with soaring ceilings, striking chandelier, gleaming marble floors set the tone for this refined interior. Timeless crown molding and wainscoting anchor the formal living areas. A dramatic living room with fireplace and two-story ceilings leads to the formal dining room …perfect for elegant entertaining. A gourmet kitchen showcases custom cabinetry, Sub-Zero refrigerator and freezer, a grand center island, and separate wok kitchen. A sunlit breakfast nook overlooks the serene backyard and flows seamlessly into the expansive family room with wet bar and wine cellar. Additional main-level features are a private home office with custom built-ins, a junior master and guest suite, a private elevator and for ultimate in-home entertainment, a JPI custom-designed home theater system, complete with plush seating and built-in screen. Three bathrooms include spa-like features such as steam showers and soaking tubs. Upstairs, the grand primary retreat offers a private sitting area, dual walk-in closets, and a spa-inspired bath with a steam shower, freestanding soaking tub, and tranquil views of the backyard. Two upstairs bedrooms feature private balconies overlooking the manicured front yard. Each secondary suite is equipped with individual A/C controls, ensuring personalized comfort and energy efficiency throughout. Step outside through French doors to a private resort setting featuring a spacious patio, sparkling pool and spa with waterfall, mini-golf area, BBQ pavilion, gazebos, and mature fruit trees enhancing the peaceful ambiance. The detached guest house mirrors the main residence’s quality, offering a spacious entertainment room, full bath, and patio—perfect for extended family or visitors. This extraordinary estate presents an unmatched lifestyle in one of Arcadia’s most coveted neighborhoods.

infoProperty Facts

bed

Bedrooms

6

bathtub

Bathrooms

8

square_foot

Square Feet

11,276

landscape

Lot Size

35,352 sqft

calendar_month

Year Built

2017

home_work

Property Type

Single Family Residence

timer

Days on Market

28

payments

HOA Fee

N/A

garage

Garage Total

3

fingerprint

MLS #

AR25189478

chairInterior Details

General Interior

Interior Features

Wet Bar, Balcony, Breakfast Area, Crown Molding, Cathedral Ceilings, Separate Formal Dining Room, Eat In Kitchen, Elevator, Granite Counters, High Ceilings, Intercom, In Law Floorplan, Open Floorplan, Pantry, Paneling Wainscoting, Recessed Lighting, Storage, Smart Home, Two Story Ceilings, Wired For Data, Wired For Sound

Flooring

See Remarks, Stone, Wood

Fireplace

Living Room

Accessibility

Accessible Elevator Installed, See Remarks

Kitchen & Appliances

Appliances

Built In Range, Convection Oven, Double Oven, Dishwasher, Freezer, Gas Cooktop, Microwave, Refrigerator, Tankless Water Heater

Laundry

Inside, Laundry Room

Bed & Bath

Main Level Master

Yes

Climate Control

Cooling

Central Air, Zoned

Heating

Central

deckExterior & Lot

Building & Construction

Patio & Porch

Covered, Front Porch, Patio

Security

Security System, Closed Circuit Cameras, Security Gate

Construction

Stucco, Copper Plumbing

Foundation

Slab

Roof

Tile

Nearby Schools

RatingSchool NameGradesDistance
N/A
BARNHART SCHOOL
Private School
K-120.5 mi
N/A
ARROYO PACIFIC ACADEMY
Private School
K-120.6 mi
10
Foothills Middle
Middle School
6-80.6 mi
10
Highland Oaks Elementary
Elementary School
K-50.6 mi
N/A
EXCELSIOR SCHOOL
Private School
K-120.7 mi

Convenience Score

Topfind Realty

This Home is Sold

Curious what your home is worth? Get a free valuation.

call
(800)-330-9306Available 9AM - 6PM

Similar Homes You Might Like

Based on price, location, and features
1128 S 6th Avenue
3D TOUR

$5,180,000

FOR SALE

1128 S 6th Avenue, Arcadia, CA 91006

6 beds · 9 baths · 10,605 sqft

355 W Palm Dr
VIRTUAL TOUR

$6,750,000

FOR SALE

355 W Palm Dr, Arcadia, CA 91007

7 beds · 9 baths · 11,009 sqft

300 W Longden
OPEN AUG 15, 9PM TO 1AM

$5,828,000

FOR SALE

300 W Longden, Arcadia, CA 91007

6 beds · 7 baths · 9,554 sqft

251 Longley Way

$6,998,000

FOR SALE

251 Longley Way, Arcadia, CA 91007

6 beds · 9 baths · 10,899 sqft

729 Anoakia
VIRTUAL TOUR

$9,900,000

FOR SALE

729 Anoakia, Arcadia, CA 91006

6 beds · 9 baths · 9,978 sqft

1539 Rodeo
3D TOUR

$7,600,000

FOR SALE

1539 Rodeo, Arcadia, CA 91006

7 beds · 9 baths · 10,977 sqft

900 Fallen Leaf

$7,950,000

FOR SALE

900 Fallen Leaf, Arcadia, CA 91006

6 beds · 8 baths · 9,027 sqft

205 W Longden

$1,988,888

FOR SALE

205 W Longden, Arcadia, CA 91007

3 beds · 3 baths · 2,796 sqft

Recently Sold

239 W Norman Avenue
3D TOUR

$4,658,800

SOLD

239 W Norman Avenue, Arcadia, CA 91007

5 beds · 7 baths · 9,491 sqft

2300 S Santa Anita Avenue

$6,818,888

SOLD

2300 S Santa Anita Avenue, Arcadia, CA 91006

7 beds · 9 baths · 11,679 sqft

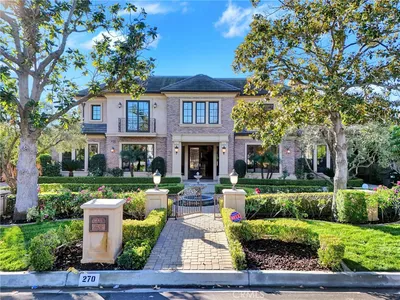
270 W Palm Drive

$5,200,000

SOLD

270 W Palm Drive, Arcadia, CA 91007

6 beds · 7 baths · 9,500 sqft

1120 Rodeo Road
3D TOUR

$8,500,000

SOLD

1120 Rodeo Road, Arcadia, CA 91006

6 beds · 8 baths · 11,276 sqft

301 Walnut Avenue

$4,680,000

SOLD

301 Walnut Avenue, Arcadia, CA 91007

6 beds · 7 baths · 9,270 sqft

312 W Palm Drive

$5,500,000

SOLD

312 W Palm Drive, Arcadia, CA 91007

6 beds · 8 baths · 9,545 sqft

271 W Le Roy Avenue

$5,310,000

SOLD

271 W Le Roy Avenue, Arcadia, CA 91007

6 beds · 9 baths · 9,381 sqft

1130 W Orange Grove Avenue

$7,650,000

SOLD

1130 W Orange Grove Avenue, Arcadia, CA 91006

6 beds · 7 baths · 9,593 sqft

Topfind Realty

Company

  • About Us
  • Careers
  • Articles
  • Home Estimate

Explore

  • Renting
  • Buying
  • Selling
  • Realtors

Support

  • Help Center
  • Contact Us
  • Terms & Conditions
  • Privacy Policy

Topfind Realty, DRE # 02240815, is a licensed real estate broker in California. Topfind Realty pledges to support the Fair Housing Act and adhere to Equal Housing Opportunity laws.

Copyright © 2026 Topfind Realty. All Rights Reserved.