imagesmode View 20 photos
For Sale
$739,500
Est. $4,141/mo12638 Remington Road, Apple Valley, CA 92308
bed
5
Bedrooms
bathtub
4
Bathrooms
square_foot
3,698
Square Feet
About this home
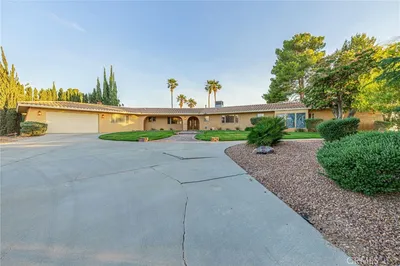
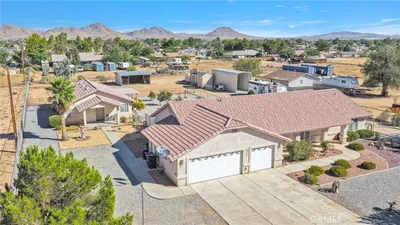
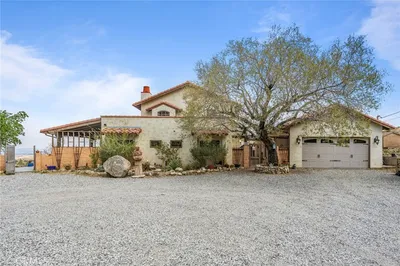
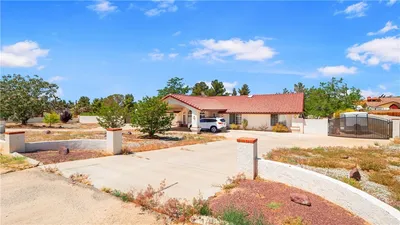
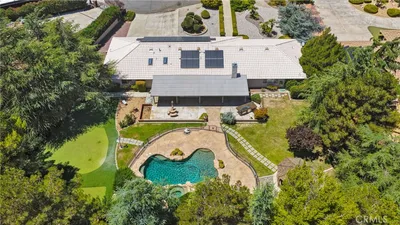
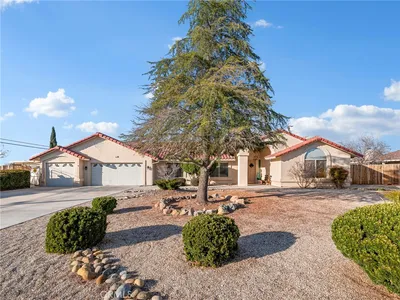
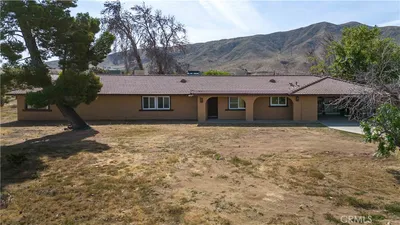
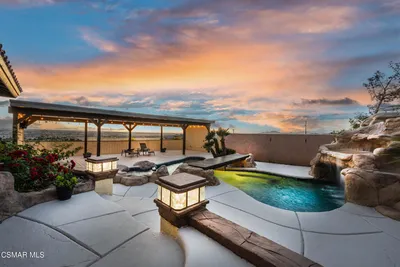
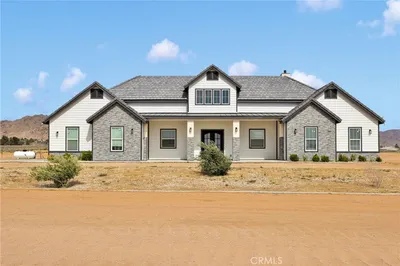
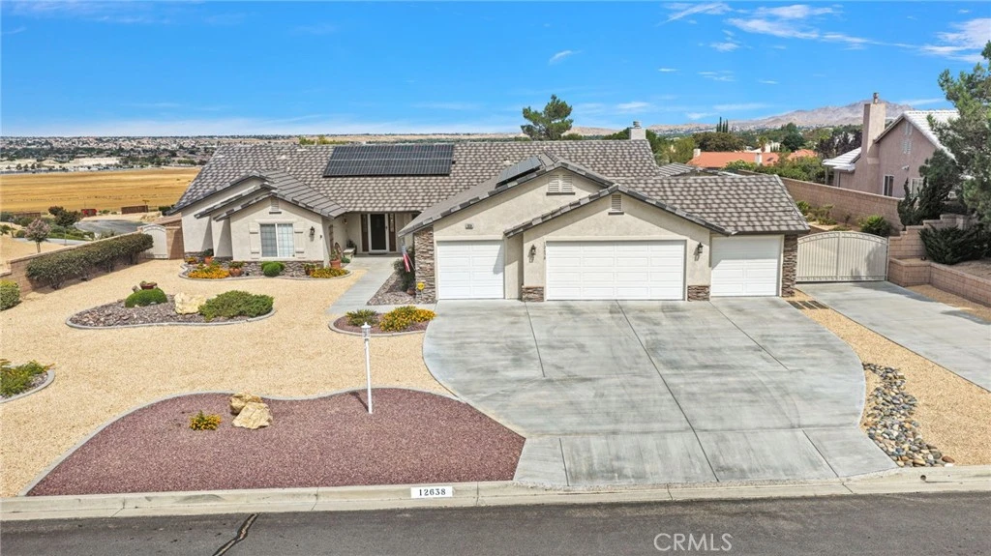
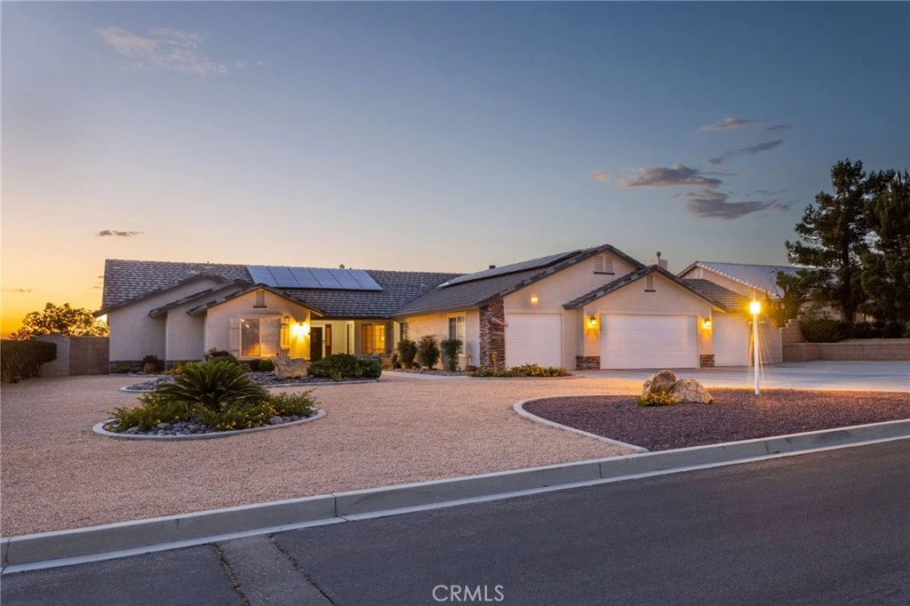
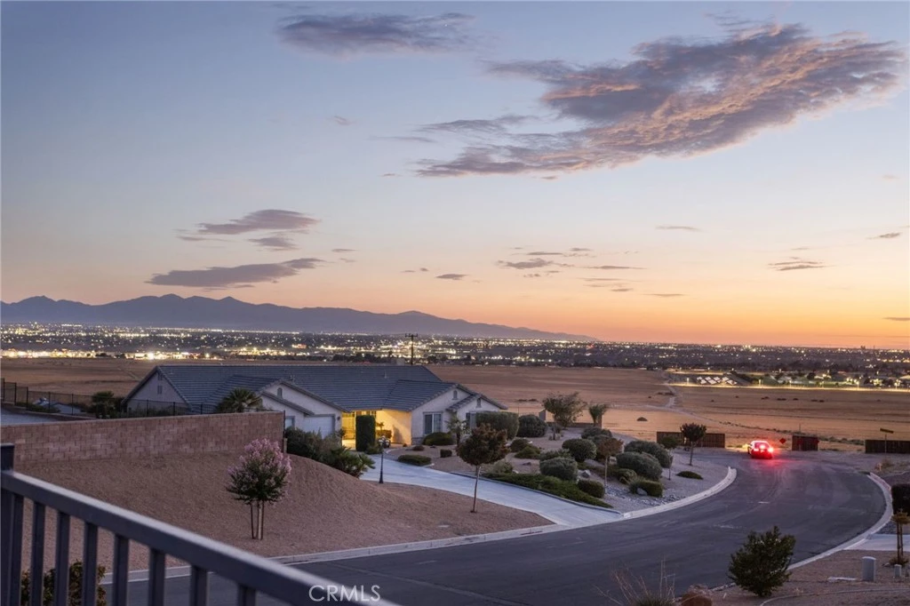
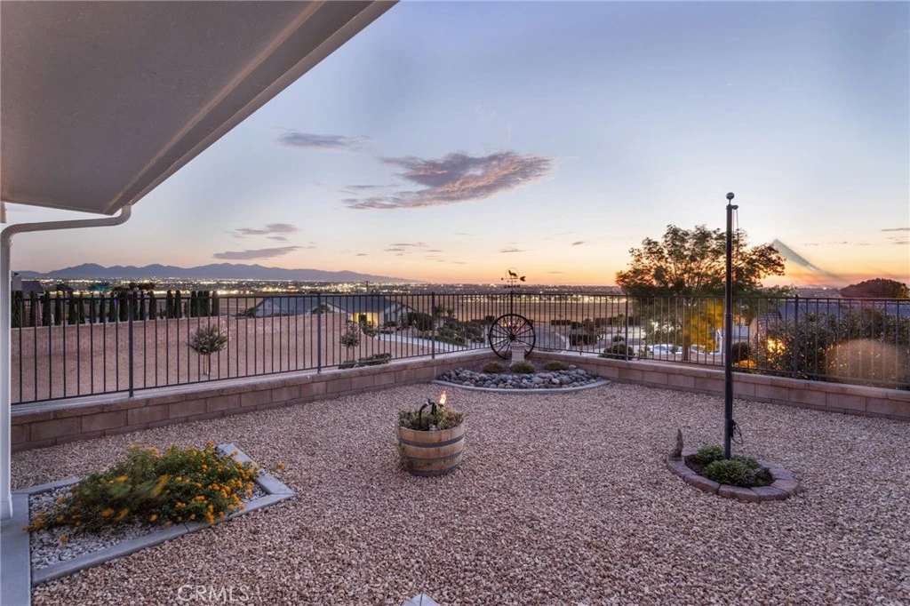
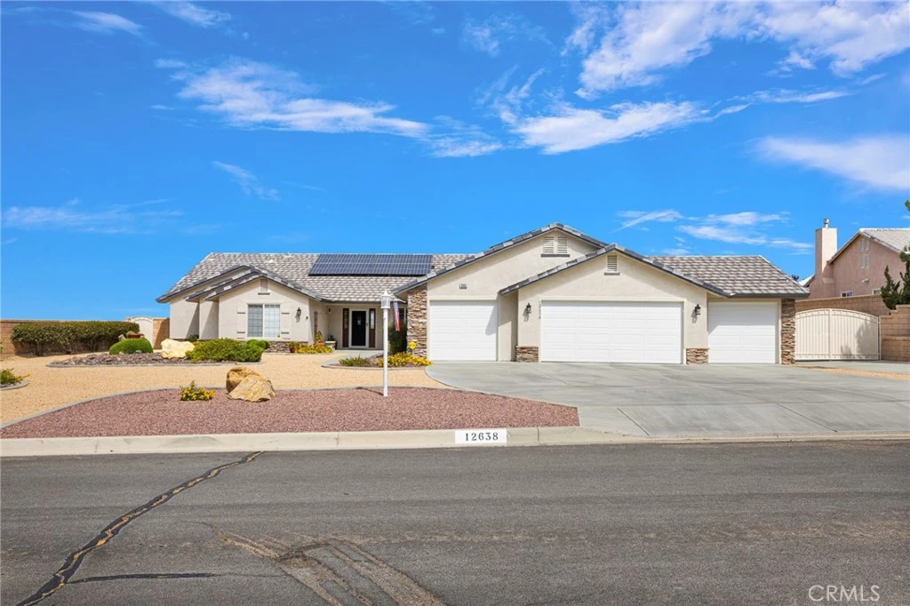
Enjoy breathtaking panoramic views of sparkling city lights, the valley below, and the surrounding mountians, this exceptional home offers the perfect blend of luxury, comfort, and functionality. With 5 spacious bedrooms, 4 bathrooms, and nearly half an acre of beautifully maintained grounds, there’s room for everyone to enjoy. Designed for both everyday living and entertaining, the thoughtfully crafted floor plan features formal living and dining room, a warm and inviting sizable family room with a fireplace, and a spacious kitchen that serves as the heart of the home. One bedroom is currently used as a private office, offering flexibility for remote work or guests. The primary suite offers a peaceful retreat, complete with its own fireplace and featuring a soaking tub, separate walk-in shower, dual vanities, and generous storage. Step outside to enjoy the covered patio while taking in the spectacular scenery. The expansive backyard provides plenty of room for entertaining, relaxing, or simply enjoying the incredible views. A standout feature of this property is the detached workshop/garage, offering endless possibilities for hobbies, storage, or the potential to convert into an ADU. The property also includes RV parking with hookups, and other recreational vehicles. Additional amenities include dual HVAC systems, a solar system that may be assumed by the buyer. Prime location just minutes from the I-15 Freeway, shopping, restaurants, schools, and medical facilities. This is a rare opportunity to own a home that combines spectacular views, exceptional amenities, and incredible future potential.
Property Facts
bed
Bedrooms
5
bathtub
Bathrooms
4
square_foot
Square Feet
3,698
landscape
Lot Size
22,400 sqft
calendar_month
Year Built
2001
home_work
Property Type
Single Family Residence
timer
Days on Market
0
payments
HOA Fee
N/A
garage
Garage Total
4
fingerprint
MLS #
HD26170133
Interior Details
General Interior
Interior Features
Breakfast Bar, Built In Features, Breakfast Area, Ceiling Fans, Separate Formal Dining Room, Granite Counters, High Ceilings, Open Floorplan, Pantry, Storage, Primary Suite, Workshop
Flooring
Carpet, Tile
Fireplace
Family Room, Primary Bedroom
Kitchen & Appliances
Appliances
Double Oven, Dishwasher, Gas Cooktop, Microwave, Trash Compactor
Laundry
Laundry Room
Bed & Bath
Main Level Bedrooms
5
Main Level Bathrooms
4
Climate Control
Cooling
Central Air, Attic Fan
Heating
Central
Parking
Total Parking Spaces
4
Garage Spaces
4
Attached Garage
Yes
Parking Features
Direct Access, Driveway Level, Driveway, Garage Faces Front, Garage, Garage Door Opener
Exterior & Lot
Building & Construction
Patio & Porch
Covered
Fencing
Block, Wrought Iron
Security
Security System, Carbon Monoxide Detectors
Roof
Tile
Lot & Grounds
Lot Features
Zero To One Unit Acre
Sewer
Public Sewer
Water Source
Public
Community & HOA
Association Info
Community Features
Curbs, Gutters, Street Lights
Mortgage Calculator
Total Monthly
$0
Principal & Interest:
$0Property Tax:
$0Home Insurance:
$0HOA Fees:
$0$
$
%
Nearby Schools
| Rating | School Name |
|---|---|
4 | Sitting Bull Academy Elementary School |
3 | Yucca Loma Elementary Elementary School |
4 | Rio Vista School of Applied Learning Elementary School |
N/A | Apple Valley Unified Preschool Special Education Middle School |
3 | Apple Valley Virtual Academy Elementary School |
Convenience Score
Market Insights
92308|Apple Valley
analytics
Estimated Value
Calculating...
trending_up0%vs. last year
202120222023202420252026
Market Temperature
Seller'sBalancedBuyer's
0d30d60d180d
Balanced
Balanced market
30 Days
Avg. time on market
This is a Balanced Market. Homes are selling at a moderate pace.
flood
Flood & Climate Risk
Flood Risk
Minimal — not in a FEMA flood zone
Wildfire Risk
Moderate — near wildland-urban interface
Heat Risk
Low — moderate summer temperatures
Earthquake Risk
Southern California seismic zone
volume_up
Noise Levels
TrafficQuiet residential street
AirportMinimal airport noise
CommercialLow commercial activity nearby

Ready to Take the Next Step?
Get expert support from a local agent today.
call
(800)-330-9306Available 9AM - 7PM
Similar Homes You Might Like
Based on price, location, and features