Topfind Realty
Renting

Search Rentals

Houses for RentTownhomes for RentCondos for RentView All Rentals →

Renting Resources

Why Rent With UsRenter GuideRent vs Buy Calculator

Renter Articles

How to Negotiate RentUnderstanding Your LeaseMoving Checklist for Renters
Buying

Search Homes

Houses for SaleTownhomes for SaleCondos for SaleView All Homes →

Buying Resources

Why Buy With UsBuyer GuideAffordability CalculatorInvestment CalculatorProperty Tax Calculator

Buyer Articles

Master Your New Home BudgetBeat Moving StressPacking Secrets
Selling

Selling Tools

Home ValuationFind a Seller's Agent

Selling Resources

Why Sell With UsSeller GuideNet Sheet CalcHELOC Calculator

Seller Articles

Strategic PricingDownsizing Tips
Mortgage Rates

Today's Rates

Mortgage RatesRefinance RatesLoan ComparisonHELOC Calculator

Mortgage Resources

Understanding Mortgage RatesFirst-Time Homebuyer GuideWhen to Refinance Your Mortgage
Realtors
Topfind
Houses for RentTownhomes for RentCondos for RentView All Rentals →
Why Rent With UsRenter GuideRent vs Buy Calculator
How to Negotiate RentUnderstanding Your LeaseMoving Checklist for Renters
Houses for SaleTownhomes for SaleCondos for SaleView All Homes →
Why Buy With UsBuyer GuideAffordability CalculatorInvestment CalculatorProperty Tax Calculator
Master Your New Home BudgetBeat Moving StressPacking Secrets
Home ValuationFind a Seller's Agent
Why Sell With UsSeller GuideNet Sheet CalcHELOC Calculator
Strategic PricingDownsizing Tips
Mortgage RatesRefinance RatesLoan ComparisonHELOC Calculator
Understanding Mortgage RatesFirst-Time Homebuyer GuideWhen to Refinance Your Mortgage
groupRealtorsinfoAbout Us
Continue with Google
Sign InSign Up
Topfind Realty
Renting

Search Rentals

Houses for RentTownhomes for RentCondos for RentView All Rentals →

Renting Resources

Why Rent With UsRenter GuideRent vs Buy Calculator

Renter Articles

How to Negotiate RentUnderstanding Your LeaseMoving Checklist for Renters
Buying

Search Homes

Houses for SaleTownhomes for SaleCondos for SaleView All Homes →

Buying Resources

Why Buy With UsBuyer GuideAffordability CalculatorInvestment CalculatorProperty Tax Calculator

Buyer Articles

Master Your New Home BudgetBeat Moving StressPacking Secrets
Selling

Selling Tools

Home ValuationFind a Seller's Agent

Selling Resources

Why Sell With UsSeller GuideNet Sheet CalcHELOC Calculator

Seller Articles

Strategic PricingDownsizing Tips
Mortgage Rates

Today's Rates

Mortgage RatesRefinance RatesLoan ComparisonHELOC Calculator

Mortgage Resources

Understanding Mortgage RatesFirst-Time Homebuyer GuideWhen to Refinance Your Mortgage
Realtors
Topfind
Houses for RentTownhomes for RentCondos for RentView All Rentals →
Why Rent With UsRenter GuideRent vs Buy Calculator
How to Negotiate RentUnderstanding Your LeaseMoving Checklist for Renters
Houses for SaleTownhomes for SaleCondos for SaleView All Homes →
Why Buy With UsBuyer GuideAffordability CalculatorInvestment CalculatorProperty Tax Calculator
Master Your New Home BudgetBeat Moving StressPacking Secrets
Home ValuationFind a Seller's Agent
Why Sell With UsSeller GuideNet Sheet CalcHELOC Calculator
Strategic PricingDownsizing Tips
Mortgage RatesRefinance RatesLoan ComparisonHELOC Calculator
Understanding Mortgage RatesFirst-Time Homebuyer GuideWhen to Refinance Your Mortgage
groupRealtorsinfoAbout Us
Continue with Google
Sign InSign Up
Real Estate/CA/Apple Valley/9075 Mesa Vista Street
view_in_arVirtual Tour
Main
Interior 1
Interior 2
Interior 3
Interior 4
imagesmode View 27 photos
For Sale
$715,000
Est. $4,004/mo

9075 Mesa Vista Street, Apple Valley, CA 92308

bed
4
Bedrooms
bathtub
3
Bathrooms
square_foot
3,031
Square Feet

About this home

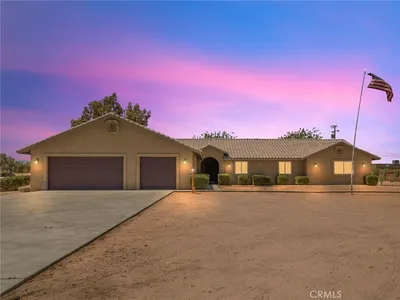
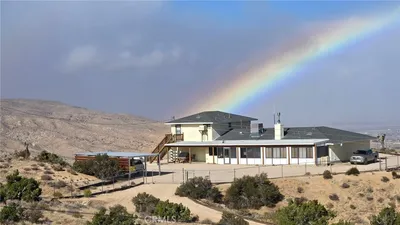

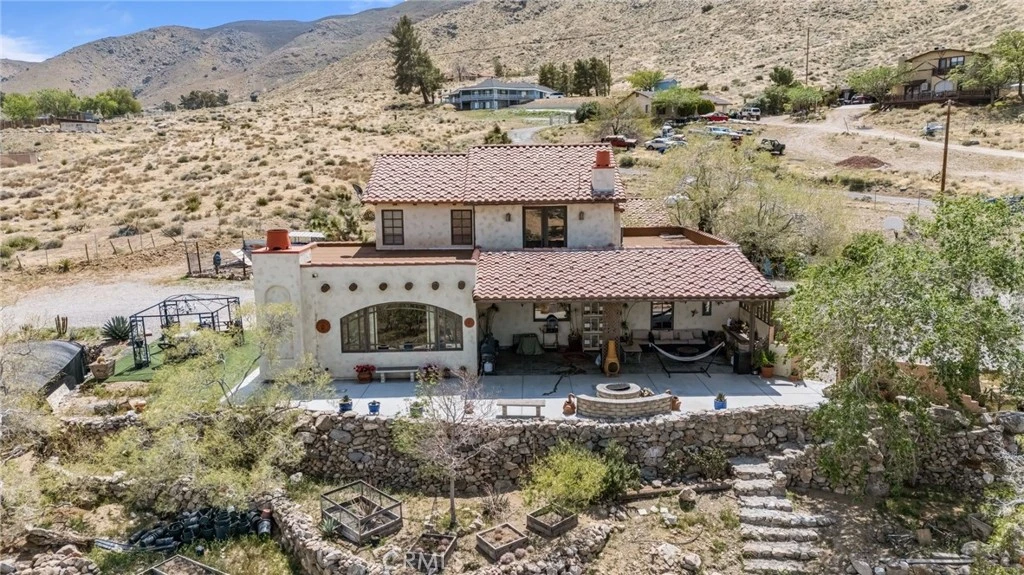
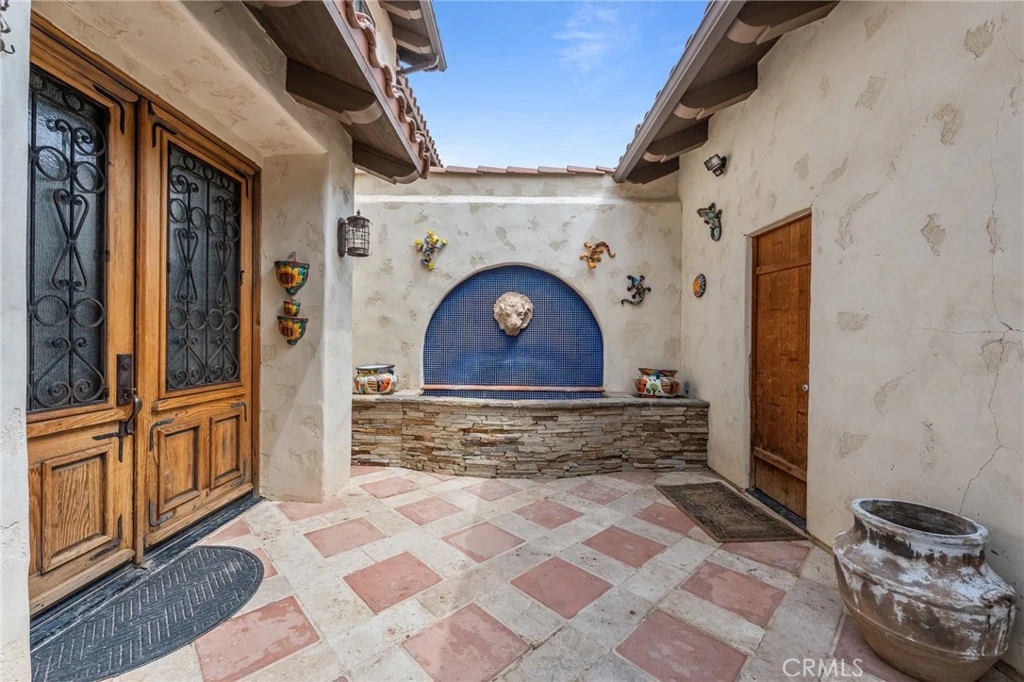
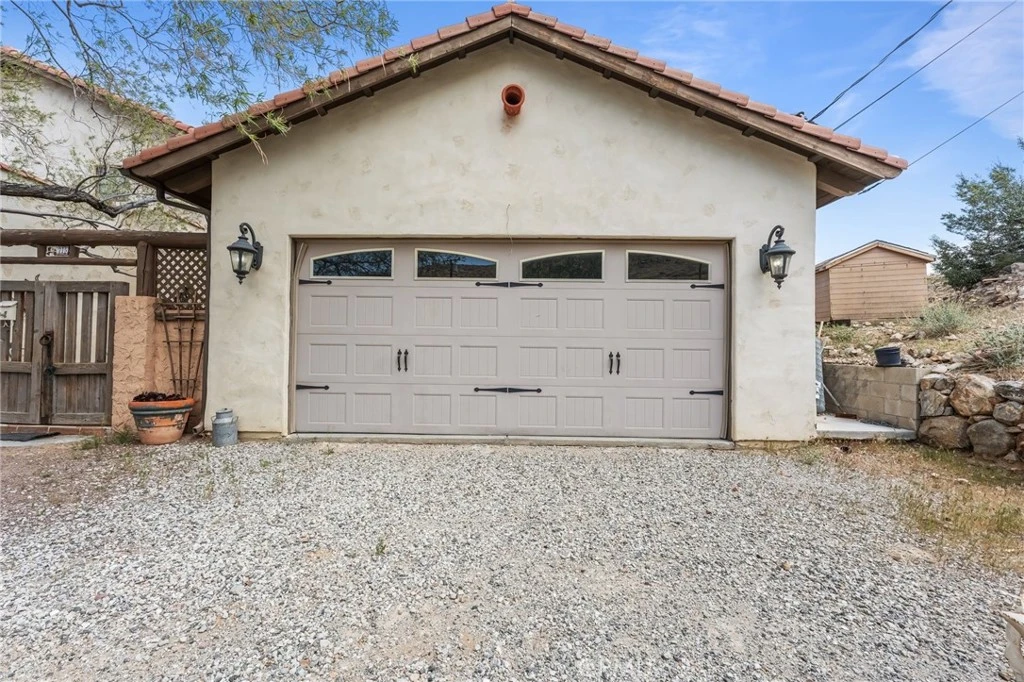
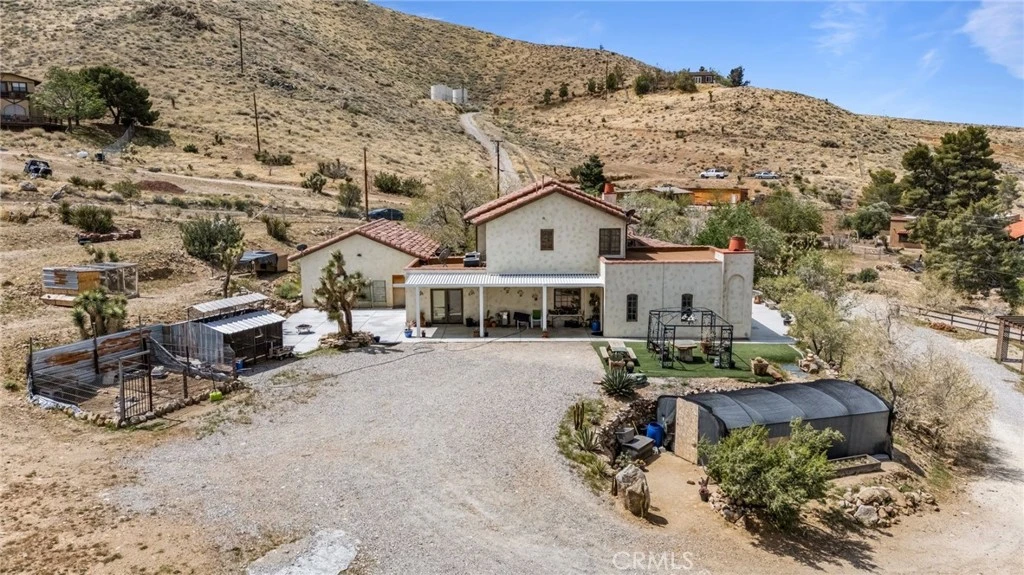
Rarely does a custom home of this caliber come to market. Completely rebuilt in 2007 from the ground up, this stunning residence blends timeless Old World Hacienda charm with modern comfort. Perched in the Mariana Highlands of Apple Valley on over an acre, the property offers breathtaking valley views and exceptional privacy. This 3,030 sq ft home features 4 bedrooms and 3 bathrooms designed with entertaining in mind. Guests are welcomed through a beautiful entry courtyard highlighted by a mature willow tree and lion fountain, leading into a grand foyer and an open, flowing floor plan. The chef’s kitchen is equipped with granite countertops, custom alder cabinetry, KitchenAid appliances, a 6-burner range with grill, double ovens, custom hood, and a spacious walk-in pantry. The kitchen opens seamlessly to the dining and family rooms and out to a large patio overlooking the valley. Throughout the home you’ll find high ceilings with exposed beams, arched details, custom tile flooring, stained alder doors, and handcrafted finishes that capture the warmth and character of a classic Hacienda. The family room features a wood-burning fireplace set within a curved hearth wall and a dramatic 14-foot arched picture window. The home includes two primary suites, each with a private bathroom, one of them with independent entrance, along with two additional spacious bedrooms. The upstairs primary suite has French doors to a private balcony with panoramic views, a fireplace, large walk-in closet, and a luxurious bathroom with stone shower and oversized soaking tub. Additional features include an oversized two-car garage with ample storage or workshop space. The grounds are partially fenced and terraced to create multiple landscape areas, and a charming gazebo provides the perfect place to enjoy the surrounding valley and mountain views. A truly one-of-a-kind property that must be seen to be appreciated.

Property Facts

bed

Bedrooms

4

bathtub

Bathrooms

3

square_foot

Square Feet

3,031

landscape

Lot Size

56,628 sqft

calendar_month

Year Built

1959

home_work

Property Type

Single Family Residence

timer

Days on Market

1

payments

HOA Fee

N/A

garage

Garage Total

4

fingerprint

MLS #

SW26055760

Interior Details

General Interior

Interior Features

Beamed Ceilings, Breakfast Bar, Balcony, Ceiling Fans, Separate Formal Dining Room, Granite Counters, Pantry, Walk In Closets

Flooring

Tile

Fireplace

Living Room, Primary Bedroom

Accessibility

Parking

Kitchen & Appliances

Appliances

Six Burner Stove, Double Oven, Electric Water Heater, Propane Oven

Laundry

Washer Hookup, Inside

Bed & Bath

Main Level Bedrooms

3

Main Level Bathrooms

2

Climate Control

Cooling

Central Air, Electric

Heating

Electric, Fireplaces

Parking

Total Parking Spaces

4

Garage Spaces

4

Parking Features

Driveway

Exterior & Lot

Building & Construction

Patio & Porch

Rear Porch, Concrete, Covered, Patio

Fencing

Chain Link

Roof

Spanish Tile

Lot & Grounds

Lot Features

Corner Lot, Horse Property, Ranch

Sewer

Septic Type Unknown

Water Source

Shared Well

Community & HOA

Association Info

Community Features

Hiking

Mortgage Calculator

Total Monthly

$0

Principal & Interest:
$0
Property Tax:
$0
Home Insurance:
$0
HOA Fees:
$0
$
$
%

Nearby Schools

RatingSchool NameGradesDistance
1
Mariana Academy
Elementary School
K-81.9 mi
1
Sandia Academy
Elementary School
K-83.4 mi
3
Carmel Elementary
Elementary School
K-63.4 mi
4
Apple Valley High
High School
9-123.5 mi
3
Apple Valley Virtual Academy
Elementary School
K-84.4 mi

Convenience Score

Market Insights

92308|Apple Valley
analytics

Estimated Value

Calculating...
trending_up0%vs. last year
202120222023202420252026

Market Temperature

Seller'sBalancedBuyer's
0d30d60d180d
Balanced

Balanced market

30 Days

Avg. time on market

This is a Balanced Market. Homes are selling at a moderate pace.

flood

Flood & Climate Risk

Flood Risk

Minimal — not in a FEMA flood zone

Low

Wildfire Risk

Moderate — near wildland-urban interface

Moderate

Heat Risk

Low — moderate summer temperatures

Low

Earthquake Risk

Southern California seismic zone

Moderate
volume_up

Noise Levels

TrafficQuiet residential street
AirportMinimal airport noise
CommercialLow commercial activity nearby
location_on

Location

9075 Mesa Vista Street

Apple Valley, CA 92308

Open in Mapsopen_in_new
Topfind Realty

Ready to Take the Next Step?

Get expert support from a local agent today.

call
(800)-330-9306Available 9AM - 7PM

Similar Homes You Might Like

Based on price, location, and features

12776 Skyline Ranch
VIRTUAL TOUR

$775,000

FOR SALE

12776 Skyline Ranch, Apple Valley, CA 92308

4 beds · 3 baths · 3,556 sqft

9632 Juniper Street

$332,500

FOR SALE

9632 Juniper Street, Apple Valley, CA 92308

5 beds · 3 baths · 3,140 sqft

15221 Chaparral Lane

$478,000

FOR SALE

15221 Chaparral Lane, Apple Valley, CA 92307

4 beds · 3 baths · 2,869 sqft

20721 Standing Rock
VIRTUAL TOUR

$899,900

FOR SALE

20721 Standing Rock, Apple Valley, CA 92307

5 beds · 4 baths · 3,404 sqft

17111 Mesquite Road

$629,900

FOR SALE

17111 Mesquite Road, Apple Valley, CA 92307

4 beds · 3 baths · 2,433 sqft

16465 Koda Road

$650,000

FOR SALE

16465 Koda Road, Apple Valley, CA 92307

5 beds · 3 baths · 2,809 sqft

17389 Central Road

$630,000

FOR SALE

17389 Central Road, Apple Valley, CA 92307

4 beds · 3 baths · 2,511 sqft

19149 San Jacinto Way

$599,900

FOR SALE

19149 San Jacinto Way, Apple Valley, CA 92308

5 beds · 3 baths · 2,854 sqft

Recently Sold

19544 Oneida
VIRTUAL TOUR

$698,000

SOLD

19544 Oneida, Apple Valley, CA 92307

4 beds · 3 baths · 3,023 sqft

13934 Okesa
3D TOUR

$400,000

SOLD

13934 Okesa, Apple Valley, CA 92307

4 beds · 3 baths · 2,458 sqft

20635 Tonawanda Road

$370,000

SOLD

20635 Tonawanda Road, Apple Valley, CA 92307

3 beds · 2 baths · 2,507 sqft

15740 Kasota Road
VIRTUAL TOUR

$550,000

SOLD

15740 Kasota Road, Apple Valley, CA 92307

3 beds · 2 baths · 2,620 sqft

8448 Milpas Drive
VIDEO TOUR

$450,000

SOLD

8448 Milpas Drive, Apple Valley, CA 92308

4 beds · 3 baths · 2,749 sqft

15160 Cheyenne
3D TOUR

$459,000

SOLD

15160 Cheyenne, Apple Valley, CA 92307

4 beds · 2 baths · 2,570 sqft

13991 Jicarilla Road
3D TOUR

$675,000

SOLD

13991 Jicarilla Road, Apple Valley, CA 92307

4 beds · 3 baths · 2,801 sqft

21189 Colombard
VIDEO TOUR

$545,000

SOLD

21189 Colombard, Apple Valley, CA 92308

5 beds · 3 baths · 2,570 sqft

Topfind Realty

Company

  • About Us
  • Careers
  • Articles
  • Home Estimate

Explore

  • Renting
  • Buying
  • Selling
  • Realtors

Support

  • Help Center
  • Contact Us
  • Terms & Conditions
  • Privacy Policy

Topfind Realty, DRE # 02240815, is a licensed real estate broker in California. Topfind Realty pledges to support the Fair Housing Act and adhere to Equal Housing Opportunity laws.

Copyright © 2026 Topfind Realty. All Rights Reserved.