imagesmode View 20 photos
For Sale
$725,000
Est. $4,060/mo13331 Waco Drive, Apple Valley, CA 92308
bed
4
Bedrooms
bathtub
3
Bathrooms
square_foot
3,404
Square Feet
About this home
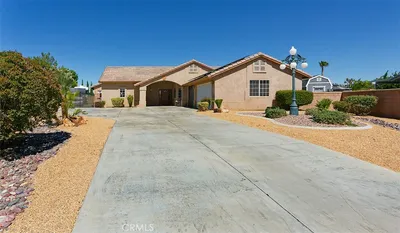
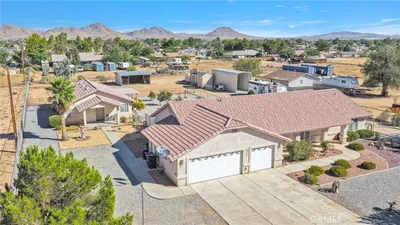
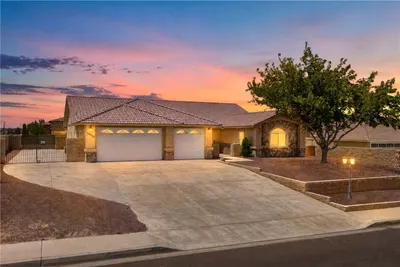
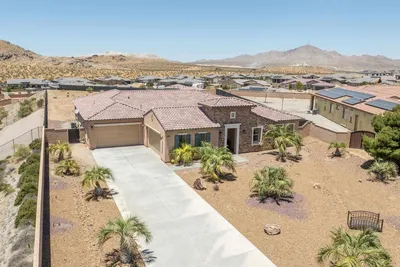
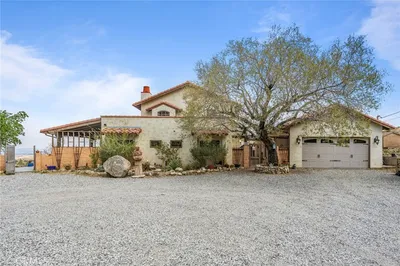
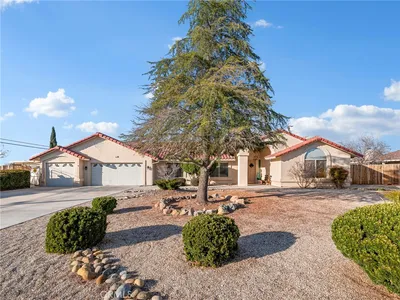
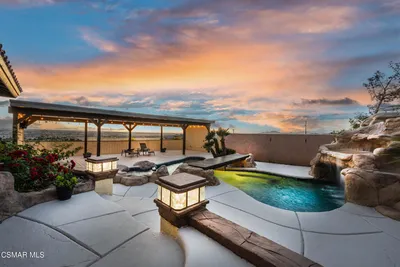
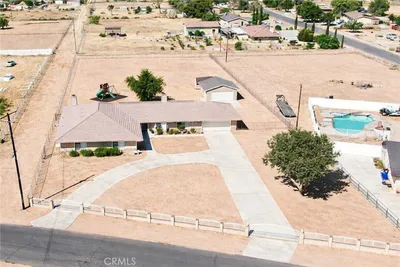
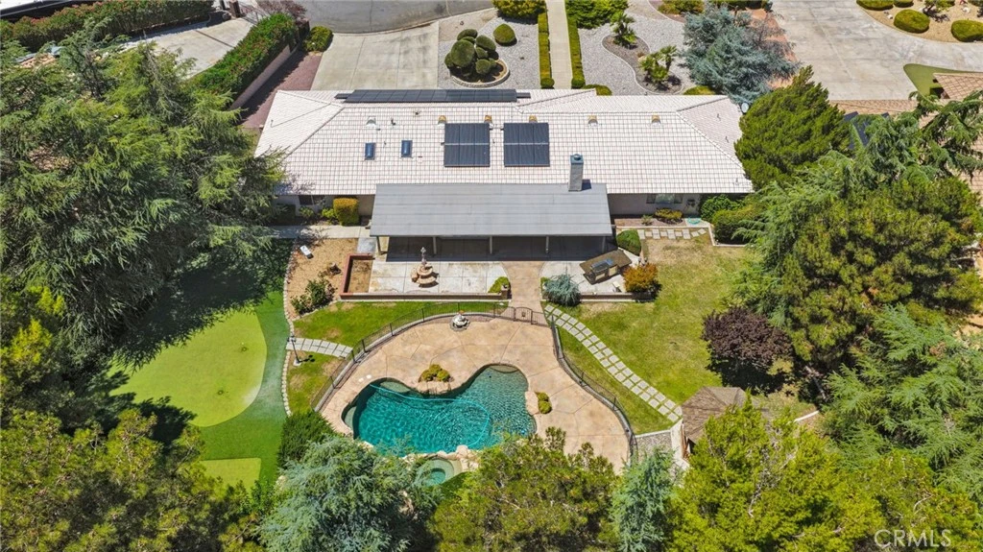
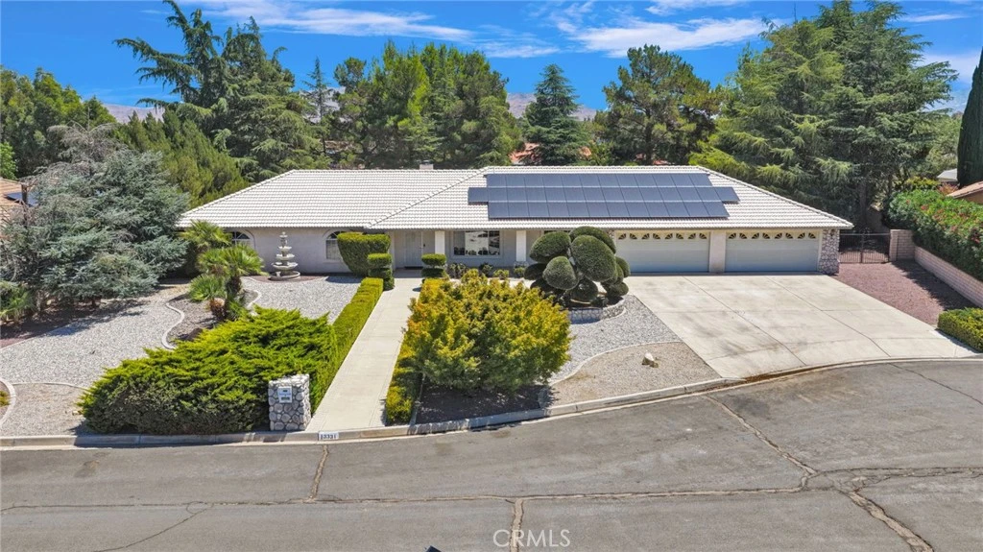
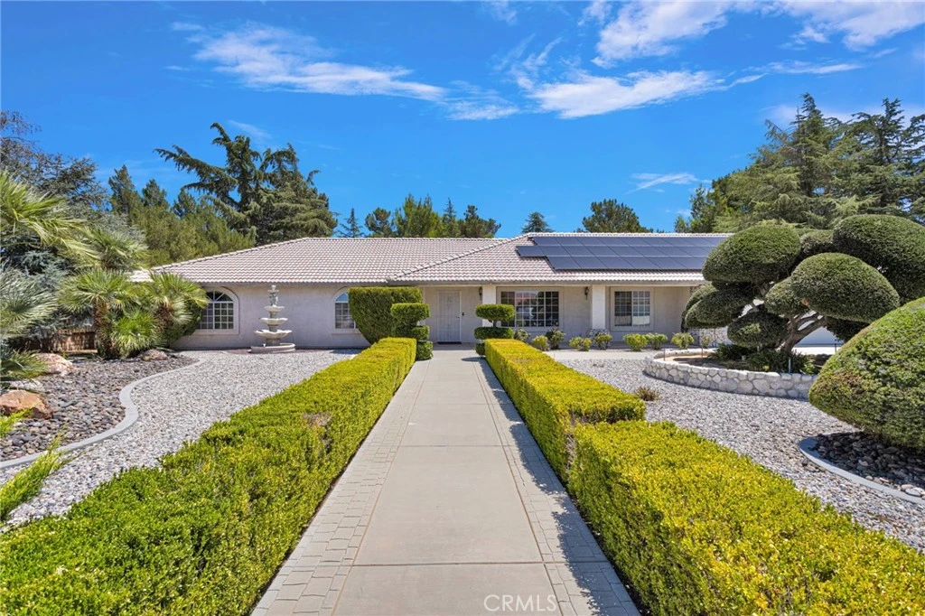
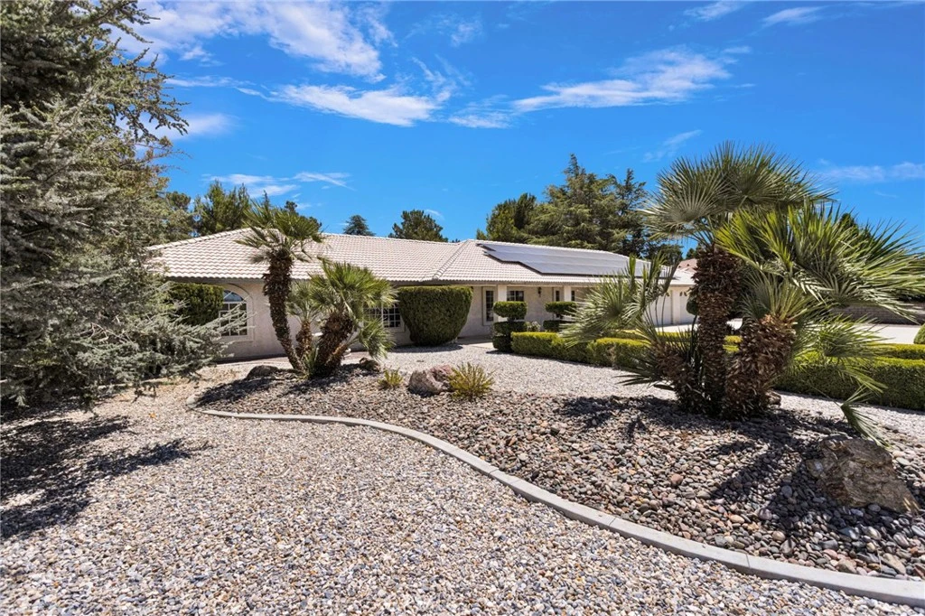
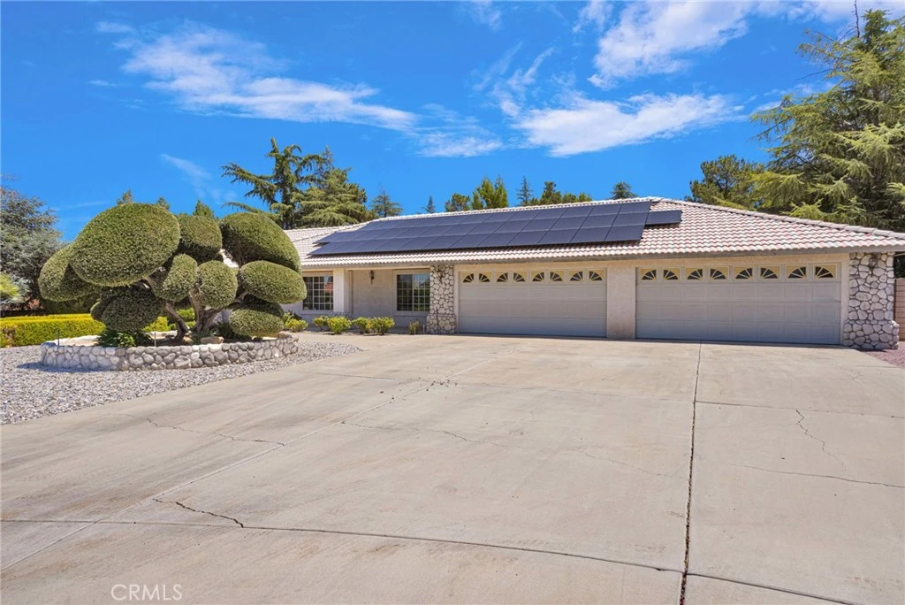
Welcome to a home that feels like your own private retreat. An impeccable landscaped .61-acre cul-de-sac lot, this 4-bedroom, 3-bath, 3,004 sq. ft. home. This pool home, is a single-story but feels like a grand estate but has a warm and inviting vibe. It has a long walkway lined with perfectly manicured hedges leads you to the front door, while the stunning sculpted Waxleaf tree, and palm trees makes a lasting first impression. Inside you will love the craftsmanship throughout this entire home. Homes are just not made like this anymore. The kitchen is the heart of the home and it is open to the dining room and living room. Perfect for gathering with your family and friends. The bedrooms are great size with large closet space. Indoor laundry with a ton of cabinet space, and a sink. The backyard is where this home truly shines. Whether you're hosting friends or simply enjoying a quiet evening, you'll love the sparkling pool and spa, built-in BBQ, putting green, bocce ball court, gazebo, and plenty of room to relax. Mature trees surround the property, creating a peaceful, serene, private setting that feels like you're on vacation every day. To top it all off there is paid off solar. This is an amazing home you do not want to miss out on.
Property Facts
bed
Bedrooms
4
bathtub
Bathrooms
3
square_foot
Square Feet
3,404
landscape
Lot Size
26,600 sqft
calendar_month
Year Built
1996
home_work
Property Type
Single Family Residence
timer
Days on Market
0
payments
HOA Fee
N/A
garage
Garage Total
2
fingerprint
MLS #
CV26165141
Interior Details
General Interior
Interior Features
Breakfast Bar, Breakfast Area, Block Walls, Ceiling Fans, Separate Formal Dining Room, Granite Counters, High Ceilings, Open Floorplan, Recessed Lighting, Storage, Bedroom On Main Level, Main Level Primary
Flooring
Carpet, Tile
Fireplace
Gas, Living Room
Accessibility
Grab Bars, Accessible Doors
Kitchen & Appliances
Appliances
Built In Range, Barbecue, Convection Oven, Double Oven, Dishwasher, Electric Oven, Free Standing Range, Disposal, Gas Oven, Gas Water Heater, Microwave, Self Cleaning Oven, Water To Refrigerator
Laundry
Electric Dryer Hookup, Gas Dryer Hookup, Inside, Laundry Room
Bed & Bath
Main Level Bedrooms
4
Main Level Bathrooms
3
Climate Control
Cooling
Central Air, Electric
Heating
Central, Forced Air, Natural Gas
Parking
Total Parking Spaces
8
Garage Spaces
2
Open Parking Spaces
6
Attached Garage
Yes
Parking Features
Converted Garage, Garage Faces Front, Garage, Garage Door Opener, Rv Access Parking
Exterior & Lot
Building & Construction
Patio & Porch
Concrete, Covered
Fencing
Block, Wrought Iron
Security
Carbon Monoxide Detectors, Fire Detection System, Smoke Detectors
Construction
Stone Veneer
Lot & Grounds
Lot Features
Cul De Sac, Lawn, Landscaped, Level, Rectangular Lot, Street Level
Pool Features
Fenced, Filtered, Gunite, Gas Heat, Heated, Private
Spa Features
Gunite, Heated
Sewer
Public Sewer
Water Source
Public
Community & HOA
Association Info
Community Features
Curbs
Mortgage Calculator
Total Monthly
$0
Principal & Interest:
$0Property Tax:
$0Home Insurance:
$0HOA Fees:
$0$
$
%
Nearby Schools
| Rating | School Name |
|---|---|
4 | Sitting Bull Academy Elementary School |
3 | Yucca Loma Elementary Elementary School |
4 | Rio Vista School of Applied Learning Elementary School |
N/A | Apple Valley Unified Preschool Special Education Middle School |
3 | Apple Valley Virtual Academy Elementary School |
Convenience Score
Market Insights
92308|Apple Valley
analytics
Estimated Value
Calculating...
trending_up0%vs. last year
202120222023202420252026
Market Temperature
Seller'sBalancedBuyer's
0d30d60d180d
Balanced
Balanced market
30 Days
Avg. time on market
This is a Balanced Market. Homes are selling at a moderate pace.
flood
Flood & Climate Risk
Flood Risk
Minimal — not in a FEMA flood zone
Wildfire Risk
Moderate — near wildland-urban interface
Heat Risk
Low — moderate summer temperatures
Earthquake Risk
Southern California seismic zone
volume_up
Noise Levels
TrafficQuiet residential street
AirportMinimal airport noise
CommercialLow commercial activity nearby

Ready to Take the Next Step?
Get expert support from a local agent today.
call
(800)-330-9306Available 9AM - 7PM
Similar Homes You Might Like
Based on price, location, and features