For Sale
$775,000
Est. $4,340/mo14570 Gayhead, Apple Valley, CA 92307
bed
5
Bedrooms
bathtub
3
Bathrooms
square_foot
3,355
Square Feet
About this home
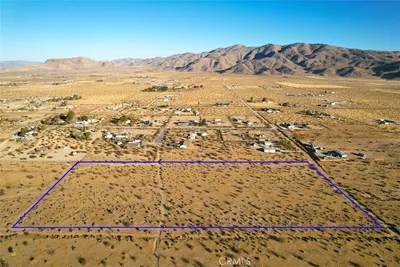
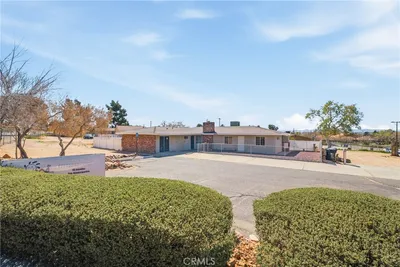
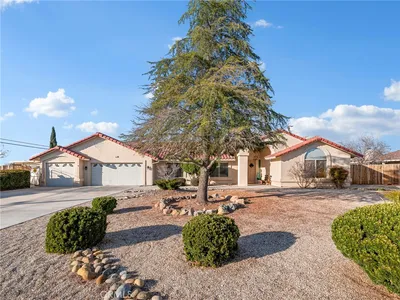
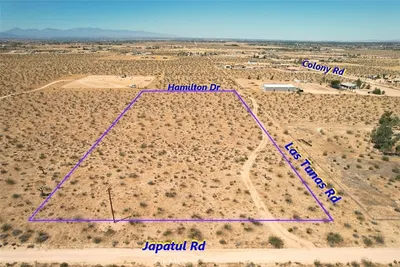

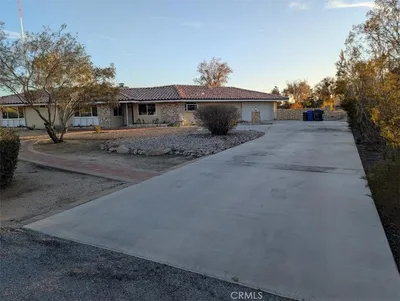
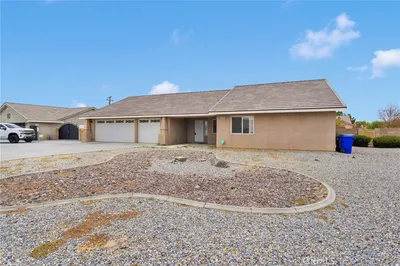
Exceptional opportunity to own a unique one-acre, fully fenced and cross-fenced property featuring two separate homes—perfect for multi-generational living, rental income, or anyone seeking space, flexibility, and functionality. The beautiful, well-maintained main residence offers 2,163 square feet with three bedrooms and two bathrooms. This inviting home features a bright open-concept floor plan with high ceilings, ceiling fans throughout, a cozy fireplace, and an open den that flows seamlessly into the kitchen. The kitchen offers a breakfast bar, a charming dining nook, and beautiful bay windows overlooking the backyard. All bedrooms feature walk-in closets, while the spacious primary suite includes a relaxing garden tub. The junior primary bedroom is generously sized and has private access to the shared bathroom. Enjoy outdoor living under the covered patio, and take advantage of the attached three-car garage with 50-amp electrical service. The second residence offers 1,199 square feet with two bedrooms and one bathroom. It features a full kitchen, formal sitting room, spacious family room, and its own utility meters, private fenced yard, and storage shed—making it ideal for extended family, guests, or rental opportunities. The outdoor amenities make this property truly exceptional. Beautiful desert landscaping is complemented by mature fruit trees and a complete drip irrigation system throughout the property. Equestrian enthusiasts will appreciate the corral, while hobbyists will enjoy the workshop equipped with 30-amp power, a drill press, and additional machinery. The property also includes a storage shed and a metal RV garage with 50-amp service, full RV hookups, and convenient side-gate access. This one-of-a-kind Apple Valley property offers endless possibilities with room to live, work, entertain, and grow. Schedule your private showing today and experience everything this exceptional property has to offer!
Property Facts
bed
Bedrooms
5
bathtub
Bathrooms
3
square_foot
Square Feet
3,355
landscape
Lot Size
43,560 sqft
calendar_month
Year Built
2003
home_work
Property Type
Duplex
timer
Days on Market
0
payments
HOA Fee
N/A
garage
Garage Total
3
fingerprint
MLS #
HD26168060
Interior Details
General Interior
Interior Features
All Bedrooms Down, Jack And Jill Bath
Flooring
Carpet, Tile
Fireplace
Family Room
Kitchen & Appliances
Laundry
Washer Hookup, Gas Dryer Hookup
Bed & Bath
Main Level Bedrooms
5
Main Level Bathrooms
3
Climate Control
Cooling
Central Air, Evaporative Cooling
Heating
Central, Forced Air
Parking
Total Parking Spaces
3
Garage Spaces
3
Attached Garage
Yes
Parking Features
Rv Hook Ups, Rv Access Parking, Rv Covered
Exterior & Lot
Building & Construction
Patio & Porch
Concrete, Covered
Security
Security System
Lot & Grounds
Lot Features
Two To Five Units Acre
Sewer
Septic Type Unknown
Water Source
Public
Community & HOA
Association Info
Community Features
Rural
Mortgage Calculator
Total Monthly
$0
Principal & Interest:
$0Property Tax:
$0Home Insurance:
$0HOA Fees:
$0$
$
%
Nearby Schools
| Rating | School Name |
|---|---|
3 | Yucca Loma Elementary Elementary School |
1 | Rancho Verde Elementary Elementary School |
1 | Phoenix Academy Elementary School |
4 | Granite Hills High High School |
1 | High Desert Premier Academy High School |
Convenience Score
Market Insights
92307|Apple Valley
analytics
Estimated Value
Calculating...
trending_up0%vs. last year
202120222023202420252026
Market Temperature
Seller'sBalancedBuyer's
0d30d60d180d
Balanced
Balanced market
30 Days
Avg. time on market
This is a Balanced Market. Homes are selling at a moderate pace.
flood
Flood & Climate Risk
Flood Risk
Minimal — not in a FEMA flood zone
Wildfire Risk
Moderate — near wildland-urban interface
Heat Risk
Low — moderate summer temperatures
Earthquake Risk
Southern California seismic zone
volume_up
Noise Levels
TrafficQuiet residential street
AirportMinimal airport noise
CommercialLow commercial activity nearby

Ready to Take the Next Step?
Get expert support from a local agent today.
call
(800)-330-9306Available 9AM - 7PM
Similar Homes You Might Like
Based on price, location, and features