1 / 36
imagesmode View 36 photos
For Sale
$890,000
Est. $4,984/mo5418 Navajo Ct, Antioch, CA 94531
bed
5
Bedrooms
bathtub
3
Bathrooms
square_foot
3,361
Sq Ft
About this home
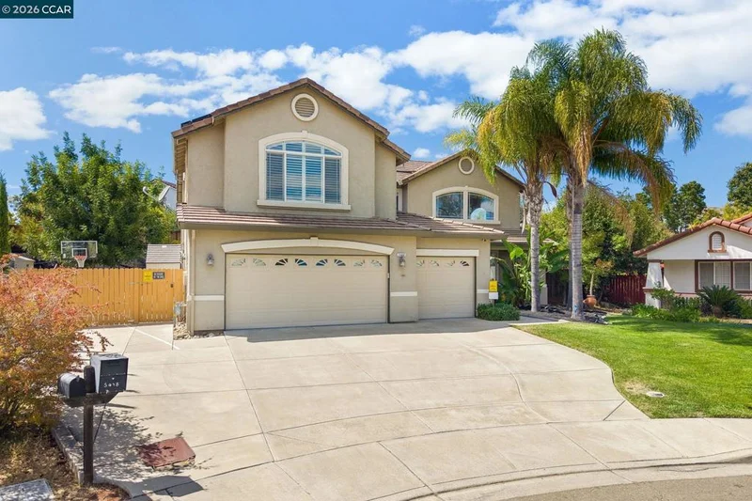
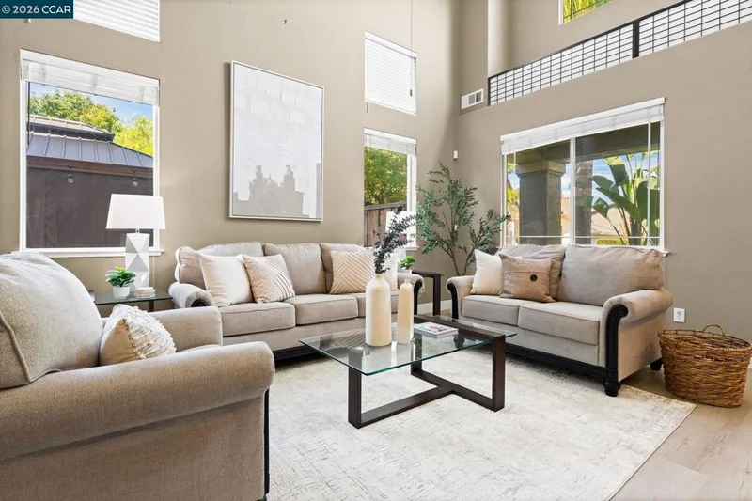
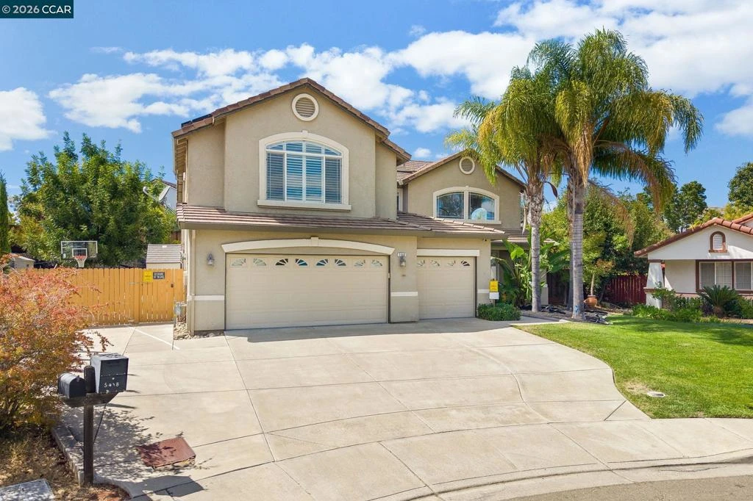
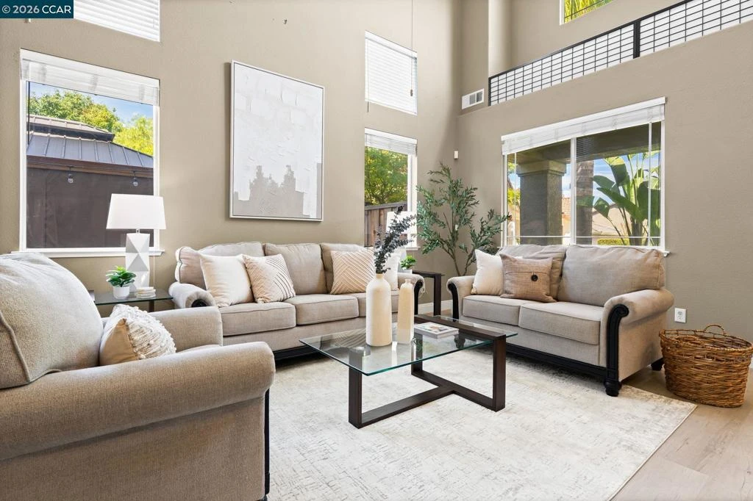
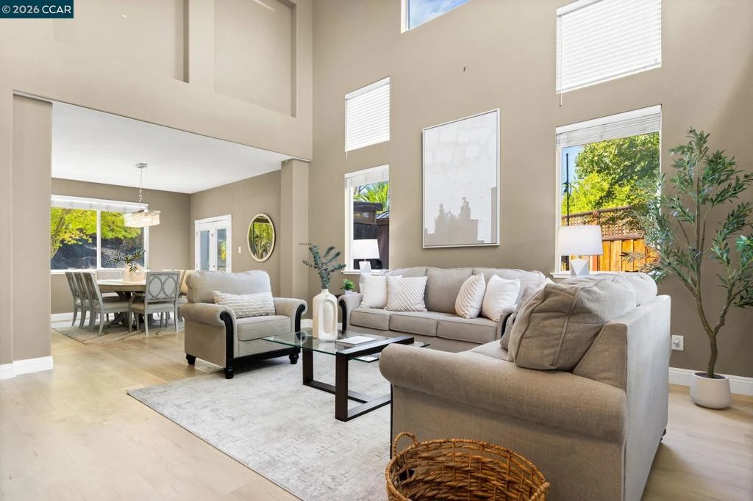
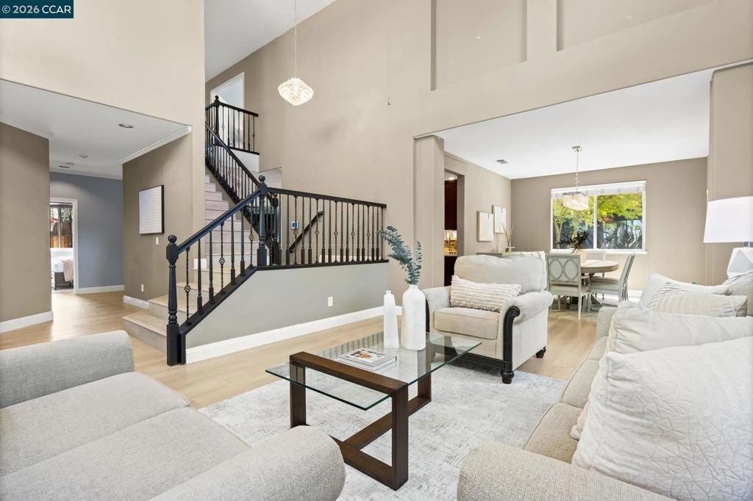
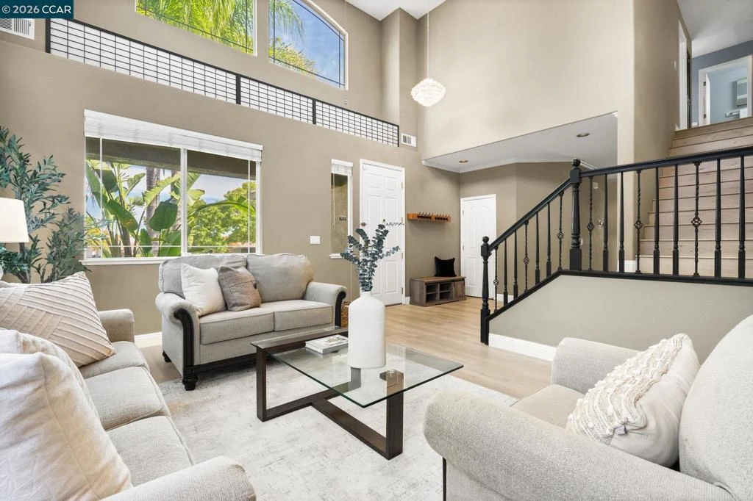
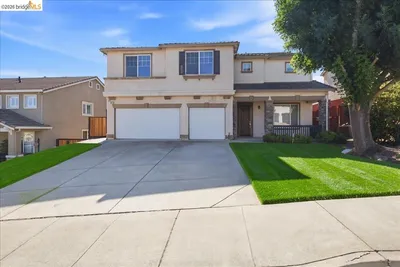
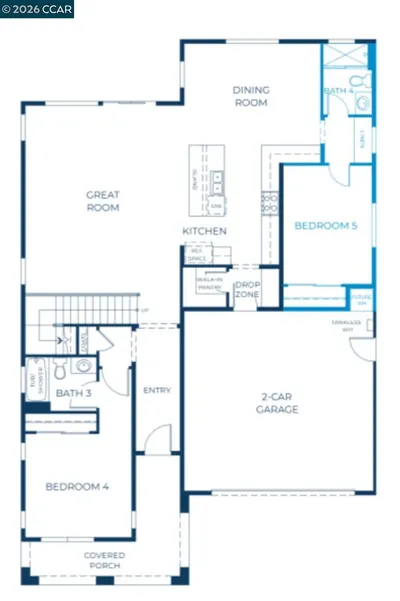
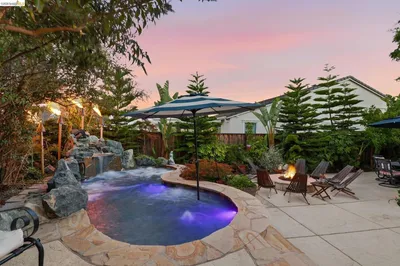
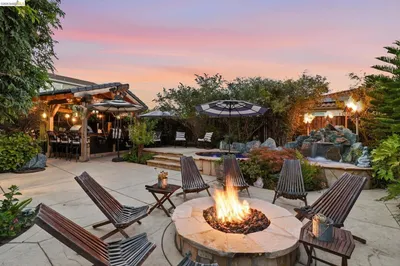
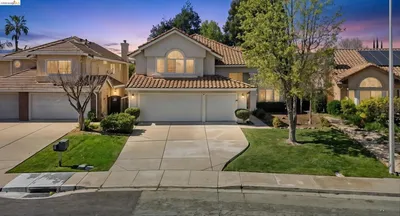
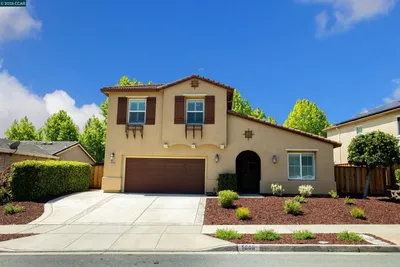
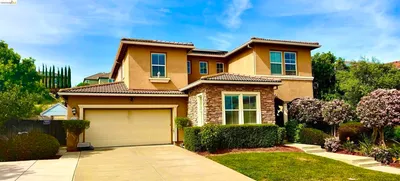
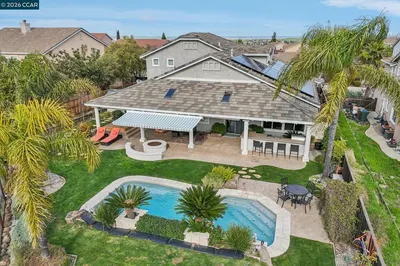
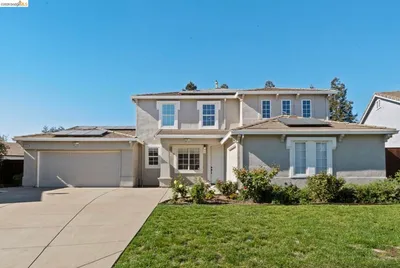
Resort-style outdoor living & expansive parking set this spacious 5-bedroom, 3-full-bath home apart. Set at the end of a court, the property features a heated pool & hot tub, covered outdoor living area, outdoor kitchen, large driveway, 3-car garage & gated paved parking with room for an RV, boat or trailer. Owned solar, a main-level bedroom & full bath, multiple living spaces & an oversized bonus room add to the home's flexibility. Inside, soaring vaulted ceilings & tall windows bring abundant natural light into the living room, which flows into the formal dining area with direct backyard access. The kitchen features shaker-style cabinetry, stainless steel appliances, a gas range, pantry, center island & generous counter space and opens to an expansive family room with a fireplace & sliding glass doors to the backyard. A main-level bedroom with a nearby full bathroom featuring a shower-over-tub provides flexibility for guests, a home office or multigenerational living. A dedicated laundry room & interior access to the 3-car garage add everyday functionality. Upstairs, the oversized primary suite features two walk-in closets & an en-suite bathroom with dual sinks, a soaking tub & separate glass-enclosed shower. Three additional bedrooms share a full bathroom with dual sinks & a shower-over-tub. The huge bonus room provides another substantial living space with flexibility for a media room, game room, playroom, home office or lounge. The backyard is designed for both entertaining & recreation, centered around the heated in-ground pool with a rock waterfall & slide. A spacious covered outdoor living area with a ceiling fan & string lighting sits alongside the outdoor kitchen with a built-in grill & sink. Mature palms & landscaping, artificial lawn, expansive hardscape & multiple gathering areas create distinct spaces around the yard. The large gated paved side area adds substantial parking as well as space for basketball, while two detached sheds provide additional storage. Conveniently located near shopping, dining & everyday conveniences along Lone Tree Way, with easy access to Highway 4 & the Antioch BART station. Nearby recreation includes Lone Tree Golf & Event Center, the Antioch Community Center & Contra Loma Regional Park.
Property Facts
bed
Bedrooms
5
bathtub
Bathrooms
3
square_foot
Square Feet
3,361
landscape
Lot Size
11,800 sqft
calendar_month
Year Built
1998
home_work
Property Type
Single Family Residence
timer
Days on Market
1
garage
Garage Total
3
fingerprint
MLS #
41146024
Interior Details
General Interior
Flooring
Tile, Vinyl
Fireplace
Family Room
Kitchen & Appliances
Appliances
Gas Water Heater
Climate Control
Cooling
Central Air
Heating
Forced Air
Parking
Total Parking Spaces
3
Garage Spaces
3
Attached Garage
Yes
Parking Features
Garage, Off Street, Rv Access Parking
Exterior & Lot
Building & Construction
Patio & Porch
Patio
Construction
Stucco
Roof
Tile
Lot & Grounds
Lot Features
Back Yard, Front Yard, Garden, Yard
Pool Features
Gas Heat, In Ground

Mortgage Calculator
Total Monthly
$0
Principal & Interest:
$0Property Tax:
$0Home Insurance:
$0HOA Fees:
$0$
$
%
Nearby Schools
| Rating | School Name |
|---|---|
N/A | Sierra Schools At Antioch- Diablo Vista Private School |
5 | Diablo Vista Elementary Elementary School |
7 | Dozier-Libbey Medical High High School |
5 | Deer Valley High High School |
3 | Lone Tree Elementary Elementary School |
Convenience Score
Market Insights
94531|Antioch
Estimated Value
Calculating...
No change vs. last year
Value history is still building for this area.
Market Temperature
Seller'sBalancedBuyer's
0d30d60d180d
Balanced
Balanced market
30 Days
Avg. time on market
This is a Balanced Market. Homes are selling at a moderate pace.
Flood & Climate Risk
Noise Levels

Ready to Take the Next Step?
Get expert support from a local agent today.
call
(800)-330-9306Available 9AM - 7PM
Similar Homes You Might Like
Based on price, location, and features
Recently Sold
$890,000
5 bd | 3 ba | 3,361 sqft