Topfind Realty
Renting

Search Rentals

Houses for RentTownhomes for RentCondos for RentView All Rentals →

Renting Resources

Why Rent With UsRenter GuideRent vs Buy Calculator

Renter Articles

How to Negotiate RentUnderstanding Your LeaseMoving Checklist for Renters
Buying

Search Homes

Houses for SaleTownhomes for SaleCondos for SaleView All Homes →

Buying Resources

Why Buy With UsBuyer GuideAffordability CalculatorInvestment CalculatorProperty Tax Calculator

Buyer Articles

Master Your New Home BudgetBeat Moving StressPacking Secrets
Selling

Selling Tools

Home ValuationFind a Seller's Agent

Selling Resources

Why Sell With UsSeller GuideNet Sheet CalcHELOC Calculator

Seller Articles

Strategic PricingDownsizing Tips
Mortgage Rates

Today's Rates

Mortgage RatesRefinance RatesLoan ComparisonHELOC Calculator

Mortgage Resources

Understanding Mortgage RatesFirst-Time Homebuyer GuideWhen to Refinance Your Mortgage
Realtors
Topfind
Houses for RentTownhomes for RentCondos for RentView All Rentals →
Why Rent With UsRenter GuideRent vs Buy Calculator
How to Negotiate RentUnderstanding Your LeaseMoving Checklist for Renters
Houses for SaleTownhomes for SaleCondos for SaleView All Homes →
Why Buy With UsBuyer GuideAffordability CalculatorInvestment CalculatorProperty Tax Calculator
Master Your New Home BudgetBeat Moving StressPacking Secrets
Home ValuationFind a Seller's Agent
Why Sell With UsSeller GuideNet Sheet CalcHELOC Calculator
Strategic PricingDownsizing Tips
Mortgage RatesRefinance RatesLoan ComparisonHELOC Calculator
Understanding Mortgage RatesFirst-Time Homebuyer GuideWhen to Refinance Your Mortgage
groupRealtorsinfoAbout Us
Continue with Google
Sign InSign Up
Topfind Realty
Renting

Search Rentals

Houses for RentTownhomes for RentCondos for RentView All Rentals →

Renting Resources

Why Rent With UsRenter GuideRent vs Buy Calculator

Renter Articles

How to Negotiate RentUnderstanding Your LeaseMoving Checklist for Renters
Buying

Search Homes

Houses for SaleTownhomes for SaleCondos for SaleView All Homes →

Buying Resources

Why Buy With UsBuyer GuideAffordability CalculatorInvestment CalculatorProperty Tax Calculator

Buyer Articles

Master Your New Home BudgetBeat Moving StressPacking Secrets
Selling

Selling Tools

Home ValuationFind a Seller's Agent

Selling Resources

Why Sell With UsSeller GuideNet Sheet CalcHELOC Calculator

Seller Articles

Strategic PricingDownsizing Tips
Mortgage Rates

Today's Rates

Mortgage RatesRefinance RatesLoan ComparisonHELOC Calculator

Mortgage Resources

Understanding Mortgage RatesFirst-Time Homebuyer GuideWhen to Refinance Your Mortgage
Realtors
Topfind
Houses for RentTownhomes for RentCondos for RentView All Rentals →
Why Rent With UsRenter GuideRent vs Buy Calculator
How to Negotiate RentUnderstanding Your LeaseMoving Checklist for Renters
Houses for SaleTownhomes for SaleCondos for SaleView All Homes →
Why Buy With UsBuyer GuideAffordability CalculatorInvestment CalculatorProperty Tax Calculator
Master Your New Home BudgetBeat Moving StressPacking Secrets
Home ValuationFind a Seller's Agent
Why Sell With UsSeller GuideNet Sheet CalcHELOC Calculator
Strategic PricingDownsizing Tips
Mortgage RatesRefinance RatesLoan ComparisonHELOC Calculator
Understanding Mortgage RatesFirst-Time Homebuyer GuideWhen to Refinance Your Mortgage
groupRealtorsinfoAbout Us
Continue with Google
Sign InSign Up
Real Estate/CA/Antioch/5388 Rockrose WAY
view_in_arVirtual Tour
Interior
For Sale
$789,900
Est. $4,423/mo

5388 Rockrose WAY, Antioch, CA 94531

bed
6
Bedrooms
bathtub
4
Bathrooms
square_foot
3,148
Square Feet

About this home

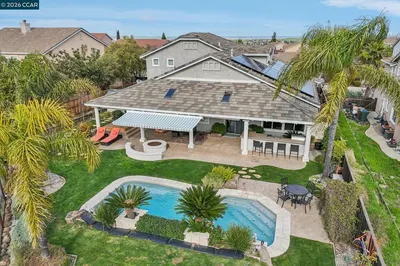
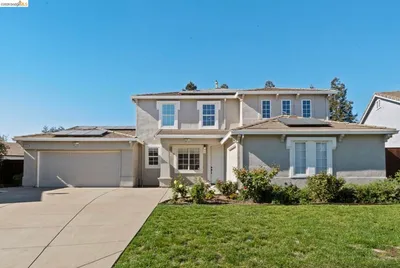
Welcome to 5388 Rockrose Way, a spacious 6-Bedroom, 3.5-Bath Antioch Home offering approximately 3,148 Square Feet and a Versatile Two-Story Floor Plan. The Main-Level Primary Suite features Direct Backyard Access, a Walk-In Closet, Dual Vanities, a Jetted Tub and a separate Tiled Shower. The First Floor also offers Vaulted Ceilings, Formal Living and Dining Areas, an inviting Family Room with a Gas Fireplace, Interior Laundry and a convenient Half Bath. The Kitchen opens to the Family Room and features Abundant Cabinetry, Granite Tile Counters, a Gas Cooktop, Bosch Wall Oven and Convection Microwave, a Samsung Smart Refrigerator with Touchscreen Display and Casual Dining Space overlooking the backyard. Upstairs are four additional Bedrooms, two Full Baths and an Oversized Sixth Bedroom that can also serve as a Bonus Room, Media Room, Home Office or Flexible Living Space. Additional Features include a Five-Ton Dual-Zone HVAC System, Whole-House Fan, Two Thermostatically Controlled Attic Fans, Leased Solar with Two Battery Units, plus a Mini-Split System and Level 2 EV Charger in the 3-Car Garage. Outside, enjoy a Spacious Yard with Mature Fruit Trees, Lawn, a Concrete Patio, Circular Paver Fire Pit and a charming She Shed/Workspace with an A/C Unit, Extensive Organization and Storage. Fresh Interior and Front Exterior Paint, along with Stretched and Professionally Cleaned Carpeting, make this home ready for its next chapter. NO HOA!

Property Facts

bed

Bedrooms

6

bathtub

Bathrooms

4

square_foot

Square Feet

3,148

landscape

Lot Size

7,200 sqft

calendar_month

Year Built

2002

home_work

Property Type

Single Family Residence

timer

Days on Market

4

payments

HOA Fee

N/A

garage

Garage Total

3

fingerprint

MLS #

41143288

Interior Details

General Interior

Interior Features

Breakfast Bar, Breakfast Area

Flooring

Carpet, Laminate

Fireplace

Family Room, Gas

Kitchen & Appliances

Appliances

Dryer, Washer

Climate Control

Cooling

Central Air, See Remarks, Whole House Fan

Heating

Forced Air

Parking

Total Parking Spaces

3

Garage Spaces

3

Attached Garage

Yes

Parking Features

Garage, Garage Door Opener

Exterior & Lot

Building & Construction

Patio & Porch

Patio

Construction

Stucco

Roof

Tile

Lot & Grounds

Lot Features

Back Yard, Front Yard, Garden, Sprinklers Timer

Mortgage Calculator

Total Monthly

$0

Principal & Interest:
$0
Property Tax:
$0
Home Insurance:
$0
HOA Fees:
$0
$
$
%

Nearby Schools

RatingSchool NameGradesDistance
N/A
HERITAGE BAPTIST ACADEMY
Private School
K-120.4 mi
2
Carmen Dragon Elementary
Elementary School
K-60.6 mi
5
Diablo Vista Elementary
Elementary School
K-50.7 mi
N/A
SIERRA SCHOOLS AT ANTIOCH- DIABLO VISTA
Private School
K-120.7 mi
7
Dozier-Libbey Medical High
High School
9-120.9 mi

Convenience Score

Market Insights

94531|Antioch
analytics

Estimated Value

Calculating...
trending_up0%vs. last year
202120222023202420252026

Market Temperature

Seller'sBalancedBuyer's
0d30d60d180d
Balanced

Balanced market

30 Days

Avg. time on market

This is a Balanced Market. Homes are selling at a moderate pace.

flood

Flood & Climate Risk

Flood Risk

Minimal — not in a FEMA flood zone

Low

Wildfire Risk

Moderate — near wildland-urban interface

Moderate

Heat Risk

Low — moderate summer temperatures

Low

Earthquake Risk

Southern California seismic zone

Moderate
volume_up

Noise Levels

TrafficQuiet residential street
AirportMinimal airport noise
CommercialLow commercial activity nearby
location_on

Location

5388 Rockrose WAY

Antioch, CA 94531

Open in Mapsopen_in_new
Topfind Realty

Ready to Take the Next Step?

Get expert support from a local agent today.

call
(800)-330-9306Available 9AM - 7PM

Similar Homes You Might Like

Based on price, location, and features
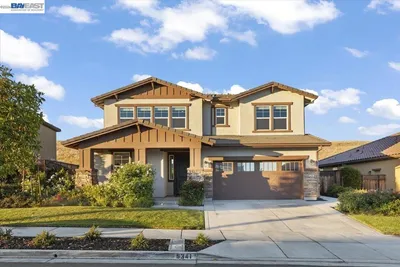
5341 Promontory Way
VIRTUAL TOUR

$1,025,000

FOR SALE

5341 Promontory Way, Antioch, CA 94531

5 beds · 4 baths · 3,529 sqft

5668 Rosscommon Way

$789,800

FOR SALE

5668 Rosscommon Way, Antioch, CA 94531

5 beds · 3 baths · 2,995 sqft

3238 Panda Court

$635,000

FOR SALE

3238 Panda Court, Antioch, CA 94531

5 beds · 4 baths · 2,797 sqft

1932 Medicine Mountain Ct
VIRTUAL TOUR

$724,900

FOR SALE

1932 Medicine Mountain Ct, Antioch, CA 94531

5 beds · 3 baths · 2,646 sqft

5541 Promontory

$799,999

FOR SALE

5541 Promontory, Antioch, CA 94531

5 beds · 4 baths · 2,995 sqft

5219 Kestrel St.

$858,900

FOR SALE

5219 Kestrel St., Antioch, CA 94531

5 beds · 4 baths · 3,247 sqft

5555 Mountain Ridge Ct
3D TOUR

$834,990

FOR SALE

5555 Mountain Ridge Ct, Antioch, CA 94531

5 beds · 3 baths · 3,400 sqft

5408 Nez Perce Way
VIRTUAL TOUR

$759,900

FOR SALE

5408 Nez Perce Way, Antioch, CA 94531

5 beds · 3 baths · 3,361 sqft

Recently Sold

4528 Fallow Way
VIDEO TOUR

$728,000

SOLD

4528 Fallow Way, Antioch, CA 94509

5 beds · 3 baths · 3,017 sqft

3561 Mallard Way
VIRTUAL TOUR

$799,000

SOLD

3561 Mallard Way, Antioch, CA 94509

6 beds · 5 baths · 3,518 sqft

5388 Southwood Way
3D TOUR

$1,075,000

SOLD

5388 Southwood Way, Antioch, CA 94531

5 beds · 3 baths · 3,322 sqft

5019 Fernbank
3D TOUR

$750,000

SOLD

5019 Fernbank, Antioch, CA 94513

5 beds · 4 baths · 3,254 sqft

5449 Mountain Ridge Way

$900,000

SOLD

5449 Mountain Ridge Way, Antioch, CA 94531

5 beds · 4 baths · 3,529 sqft

1879 Mount Conness Way
VIDEO TOUR

$765,000

SOLD

1879 Mount Conness Way, Antioch, CA 94531

5 beds · 3 baths · 2,534 sqft

2504 Brocket Court

$670,000

SOLD

2504 Brocket Court, Antioch, CA 94531

5 beds · 3 baths · 2,670 sqft

4579 Menona Dr

$740,000

SOLD

4579 Menona Dr, Antioch, CA 94531

5 beds · 3 baths · 2,698 sqft

Topfind Realty

Company

  • About Us
  • Careers
  • Articles
  • Home Estimate

Explore

  • Renting
  • Buying
  • Selling
  • Realtors

Support

  • Help Center
  • Contact Us
  • Terms & Conditions
  • Privacy Policy

Topfind Realty, DRE # 02240815, is a licensed real estate broker in California. Topfind Realty pledges to support the Fair Housing Act and adhere to Equal Housing Opportunity laws.

Copyright © 2026 Topfind Realty. All Rights Reserved.