For Sale
$875,888
Est. $4,905/mo4414 Horseshoe Cir, Antioch, CA 94531
bed
4
Bedrooms
bathtub
3
Bathrooms
square_foot
2,773
Sq Ft
About this home
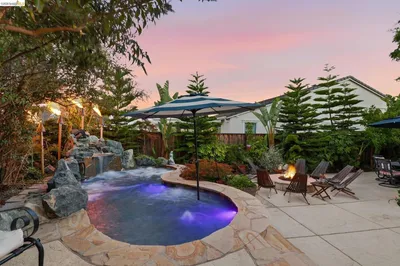
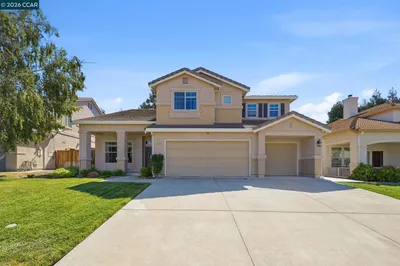
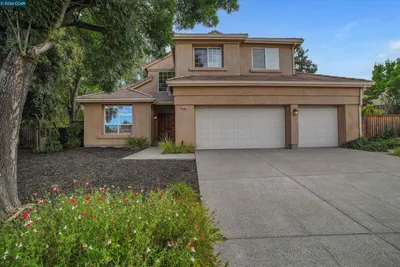
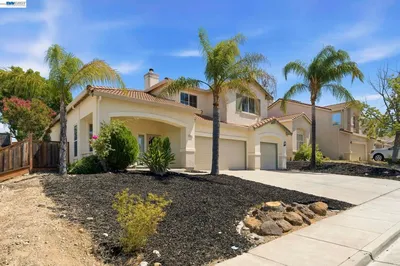
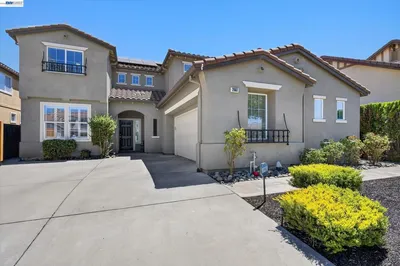
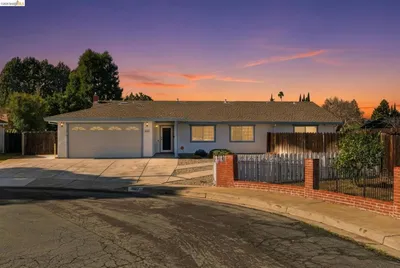
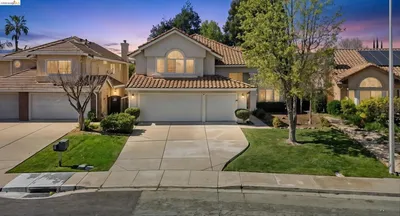
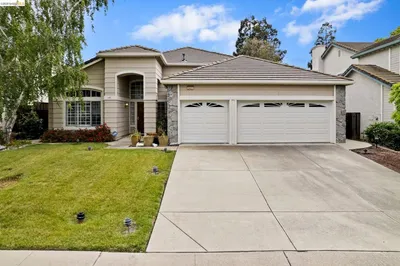
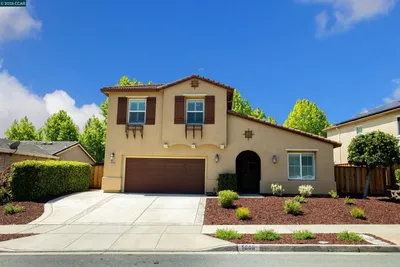
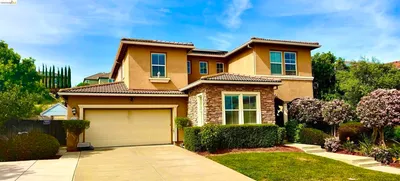
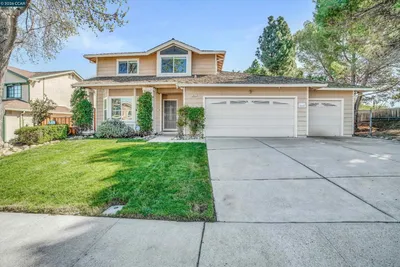
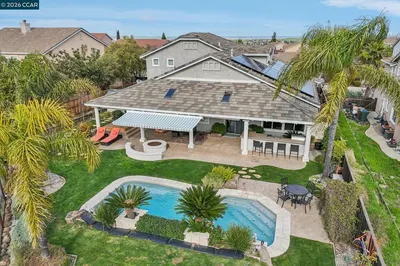
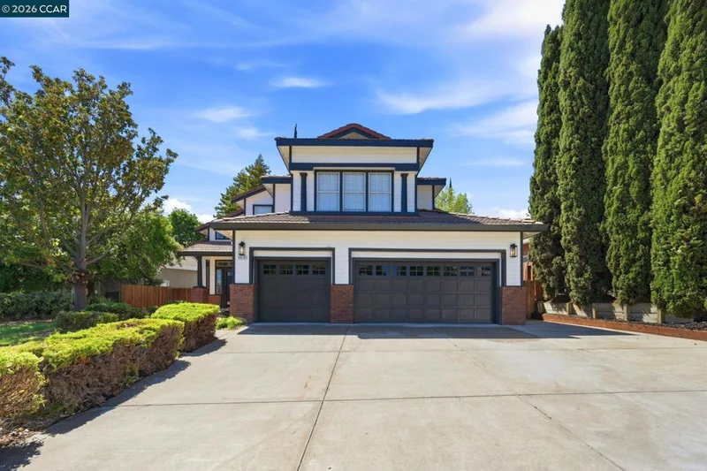
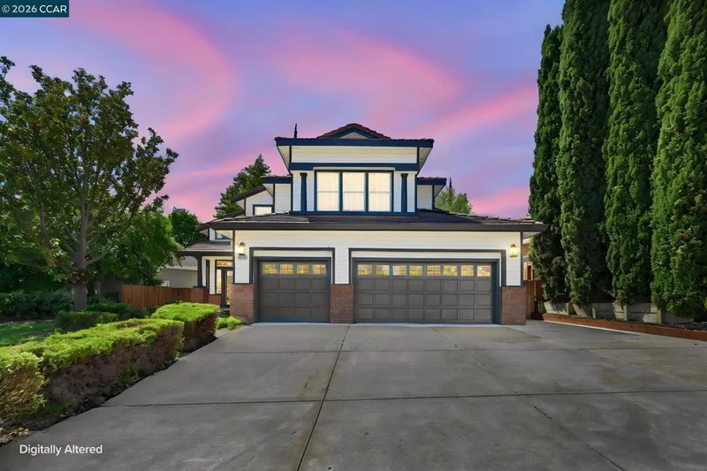
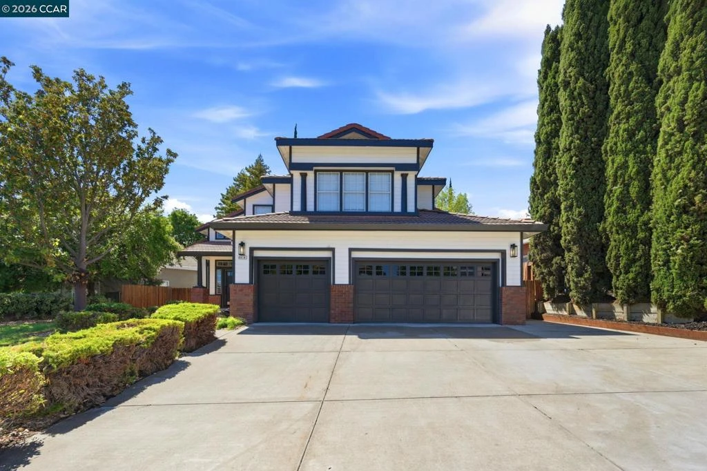
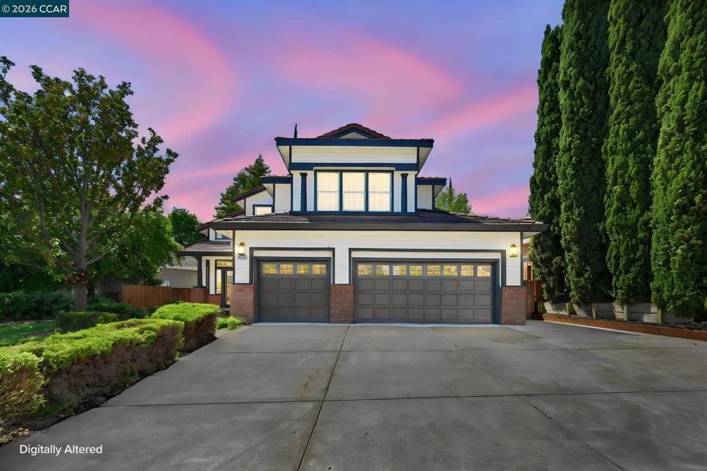
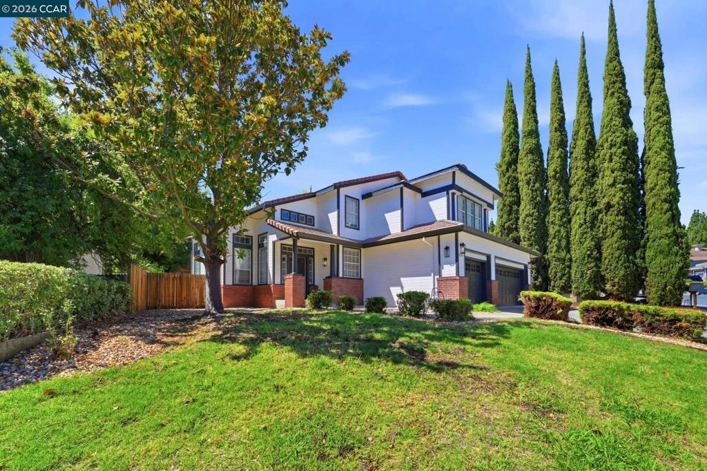
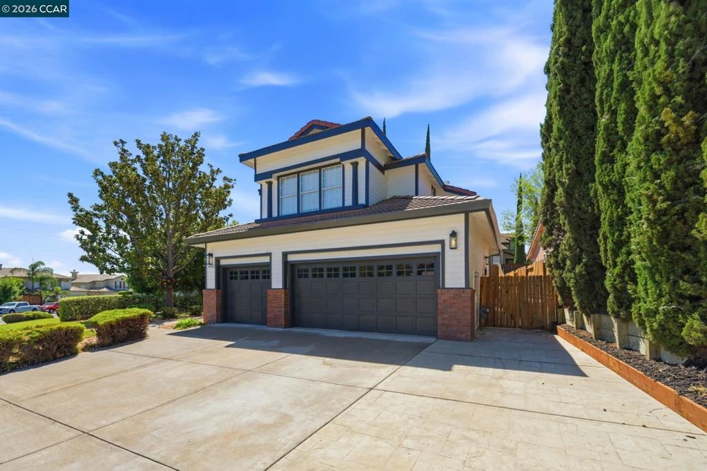
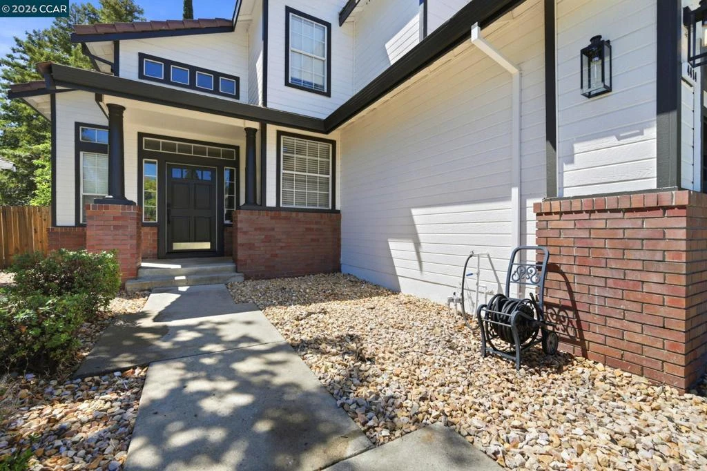
Completely remodeled with exceptional attention to detail, this stunning 4-bedroom, 3-bath home offers approximately 2,773 square feet of luxurious, move-in-ready living space. Every inch of this home has been thoughtfully redesigned with high-end finishes and modern style. Step inside to discover brand-new flooring, fresh interior and exterior paint, new interior doors, designer hardware, and recessed lighting throughout, creating a bright and sophisticated atmosphere. The beautifully reimagined kitchen is a true showpiece, featuring quartz countertops, custom soft-close cabinetry, designer backsplash, premium stainless steel appliances, a built-in microwave/oven combination, a high-end vent hood, that seamlessly opens to the living spaces—perfect for entertaining and everyday living. SOME PICTURES HAVE BEEN VIRTUALLY STAGED. The spacious floor plan includes formal livinG, dining room, a welcoming family room with fireplace, and a highly desirable downstairs bedroom and full bath, ideal for guests, multigenerational living, or a home office. Retreat to the elegant primary suite, where the spa-inspired bathroom showcases a freestanding soaking tub, oversized designer tile, upscale backsplashes, premium fixtures, and a beautifully crafted walk-in shower, delivering the feel of a luxury resort. Additional features include owned solar, central heating and air conditioning, a separate laundry room, and a 3-car attached garage. Outside, the expanded front yard features stamped concrete, new coach lights, and outstanding curb appeal. Ideally located near parks, schools, shopping, dining, and commuter routes, this exceptional home offers the perfect combination of modern luxury, thoughtful design, and everyday functionality. Homes renovated to this level are rare—don’t miss the opportunity to make this turnkey masterpiece your own!
Property Facts
bed
Bedrooms
4
bathtub
Bathrooms
3
square_foot
Square Feet
2,773
landscape
Lot Size
7,520 sqft
calendar_month
Year Built
1993
home_work
Property Type
Single Family Residence
timer
Days on Market
0
payments
HOA Fee
N/A
garage
Garage Total
3
fingerprint
MLS #
41144192
Interior Details
General Interior
Flooring
Carpet, Concrete, Tile
Fireplace
Family Room, Wood Burning
Kitchen & Appliances
Appliances
Gas Water Heater
Climate Control
Cooling
Central Air, Whole House Fan
Heating
Forced Air, Solar
Parking
Total Parking Spaces
3
Garage Spaces
3
Attached Garage
Yes
Parking Features
Garage, Garage Door Opener, Rv Access Parking
Exterior & Lot
Building & Construction
Patio & Porch
Front Porch, Patio
Construction
Stone, Wood Siding
Roof
Tile
Lot & Grounds
Lot Features
Back Yard, Front Yard, Sprinklers In Front, Yard
Mortgage Calculator
Total Monthly
$0
Principal & Interest:
$0Property Tax:
$0Home Insurance:
$0HOA Fees:
$0$
$
%
Nearby Schools
| Rating | School Name |
|---|---|
2 | Carmen Dragon Elementary Elementary School |
3 | Thomas Gaines Virtual Academy Elementary School |
1 | Black Diamond Middle Middle School |
2 | Grant Elementary Elementary School |
2 | Jack London Elementary Elementary School |
Convenience Score
Market Insights
94531|Antioch
analytics
Estimated Value
Calculating...
trending_up0%vs. last year
Value history is still building for this area.
Market Temperature
Seller'sBalancedBuyer's
0d30d60d180d
Balanced
Balanced market
30 Days
Avg. time on market
This is a Balanced Market. Homes are selling at a moderate pace.
flood
Flood & Climate Risk
Flood Risk
Minimal — not in a FEMA flood zone
Wildfire Risk
Moderate — near wildland-urban interface
Heat Risk
Low — moderate summer temperatures
Earthquake Risk
Southern California seismic zone
volume_up
Noise Levels
TrafficQuiet residential street
AirportMinimal airport noise
CommercialLow commercial activity nearby

Ready to Take the Next Step?
Get expert support from a local agent today.
call
(800)-330-9306Available 9AM - 7PM
Similar Homes You Might Like
Based on price, location, and features