Topfind Realty
Renting

Search Rentals

Houses for RentTownhomes for RentCondos for RentView All Rentals →

Renting Resources

Why Rent With UsRenter GuideRent vs Buy Calculator

Renter Articles

How to Negotiate RentUnderstanding Your LeaseMoving Checklist for Renters
Buying

Search Homes

Houses for SaleTownhomes for SaleCondos for SaleView All Homes →

Buying Resources

Why Buy With UsBuyer GuideAffordability CalculatorInvestment CalculatorProperty Tax Calculator

Buyer Articles

Master Your New Home BudgetBeat Moving StressPacking Secrets
Selling

Selling Tools

Home ValuationFind a Seller's Agent

Selling Resources

Why Sell With UsSeller GuideNet Sheet CalcHELOC Calculator

Seller Articles

Strategic PricingDownsizing Tips
Mortgage Rates

Today's Rates

Mortgage RatesRefinance RatesLoan ComparisonHELOC Calculator

Mortgage Resources

Understanding Mortgage RatesFirst-Time Homebuyer GuideWhen to Refinance Your Mortgage
Realtors
Topfind
Houses for RentTownhomes for RentCondos for RentView All Rentals →
Why Rent With UsRenter GuideRent vs Buy Calculator
How to Negotiate RentUnderstanding Your LeaseMoving Checklist for Renters
Houses for SaleTownhomes for SaleCondos for SaleView All Homes →
Why Buy With UsBuyer GuideAffordability CalculatorInvestment CalculatorProperty Tax Calculator
Master Your New Home BudgetBeat Moving StressPacking Secrets
Home ValuationFind a Seller's Agent
Why Sell With UsSeller GuideNet Sheet CalcHELOC Calculator
Strategic PricingDownsizing Tips
Mortgage RatesRefinance RatesLoan ComparisonHELOC Calculator
Understanding Mortgage RatesFirst-Time Homebuyer GuideWhen to Refinance Your Mortgage
groupRealtorsinfoAbout Us
Continue with Google
Sign InSign Up
Topfind Realty
Renting

Search Rentals

Houses for RentTownhomes for RentCondos for RentView All Rentals →

Renting Resources

Why Rent With UsRenter GuideRent vs Buy Calculator

Renter Articles

How to Negotiate RentUnderstanding Your LeaseMoving Checklist for Renters
Buying

Search Homes

Houses for SaleTownhomes for SaleCondos for SaleView All Homes →

Buying Resources

Why Buy With UsBuyer GuideAffordability CalculatorInvestment CalculatorProperty Tax Calculator

Buyer Articles

Master Your New Home BudgetBeat Moving StressPacking Secrets
Selling

Selling Tools

Home ValuationFind a Seller's Agent

Selling Resources

Why Sell With UsSeller GuideNet Sheet CalcHELOC Calculator

Seller Articles

Strategic PricingDownsizing Tips
Mortgage Rates

Today's Rates

Mortgage RatesRefinance RatesLoan ComparisonHELOC Calculator

Mortgage Resources

Understanding Mortgage RatesFirst-Time Homebuyer GuideWhen to Refinance Your Mortgage
Realtors
Topfind
Houses for RentTownhomes for RentCondos for RentView All Rentals →
Why Rent With UsRenter GuideRent vs Buy Calculator
How to Negotiate RentUnderstanding Your LeaseMoving Checklist for Renters
Houses for SaleTownhomes for SaleCondos for SaleView All Homes →
Why Buy With UsBuyer GuideAffordability CalculatorInvestment CalculatorProperty Tax Calculator
Master Your New Home BudgetBeat Moving StressPacking Secrets
Home ValuationFind a Seller's Agent
Why Sell With UsSeller GuideNet Sheet CalcHELOC Calculator
Strategic PricingDownsizing Tips
Mortgage RatesRefinance RatesLoan ComparisonHELOC Calculator
Understanding Mortgage RatesFirst-Time Homebuyer GuideWhen to Refinance Your Mortgage
groupRealtorsinfoAbout Us
Continue with Google
Sign InSign Up
Real Estate/CA/Antioch/5456 Mountain Ridge Way
play_circleVideo Tour
Main
Interior 1
Interior 2
Interior 3
Interior 4
imagesmode View 20 photos
For Sale
$1,199,000
Est. $6,714/mo

5456 Mountain Ridge Way, Antioch, CA 94531-8697

bed
4
Bedrooms
bathtub
4
Bathrooms
square_foot
2,803
Square Feet

About this home

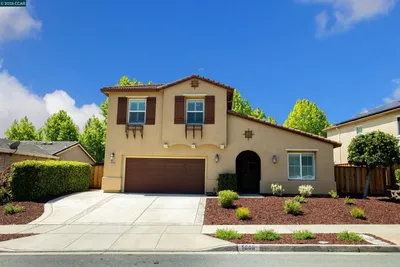
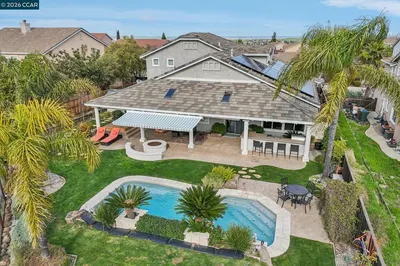
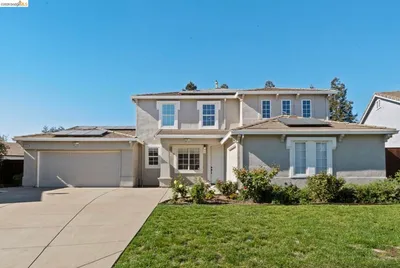
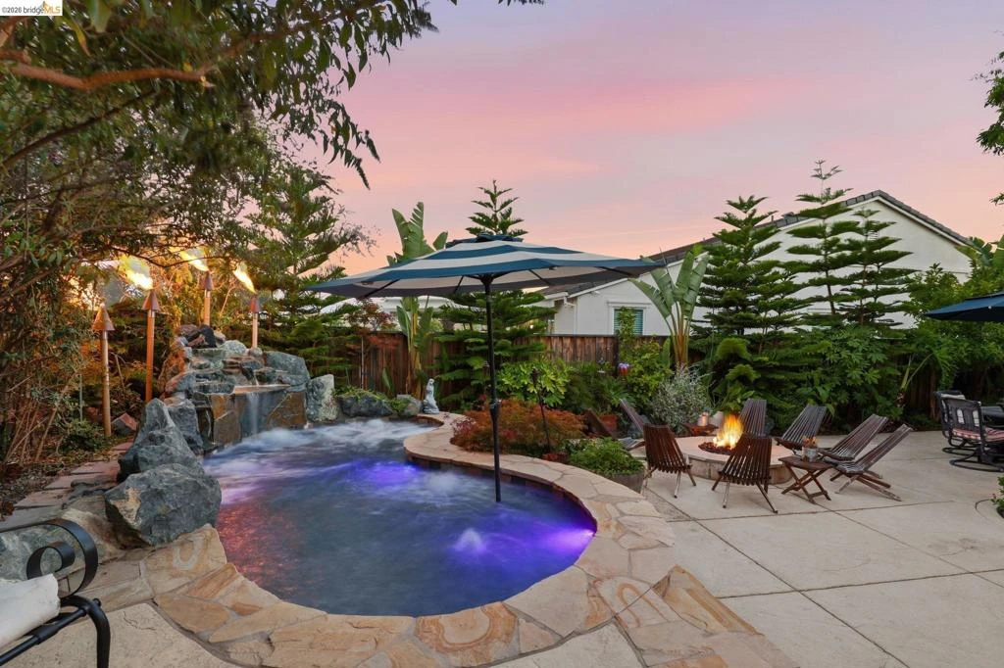
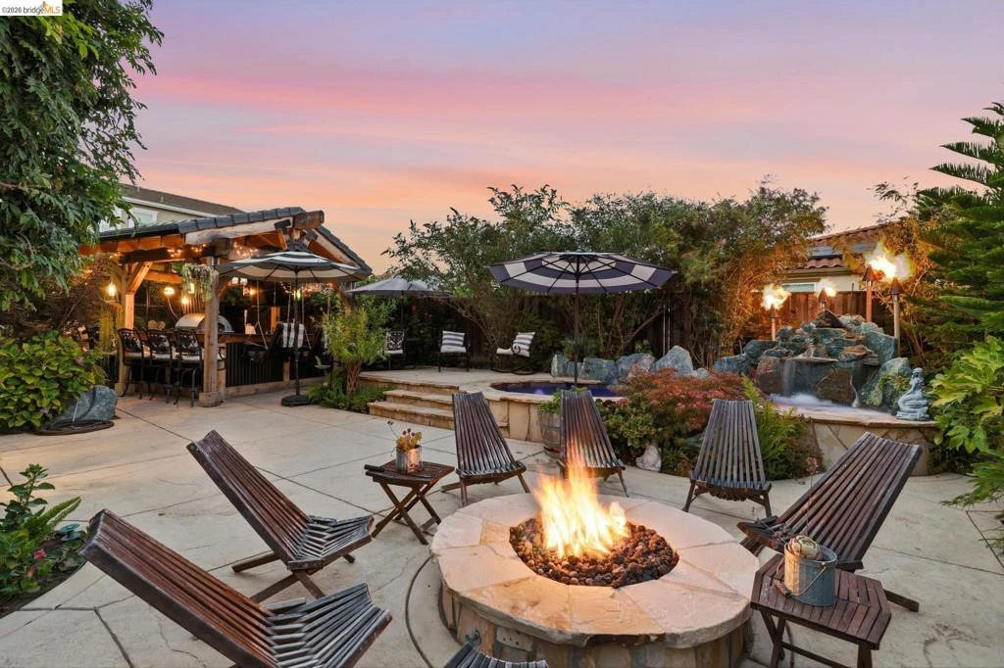
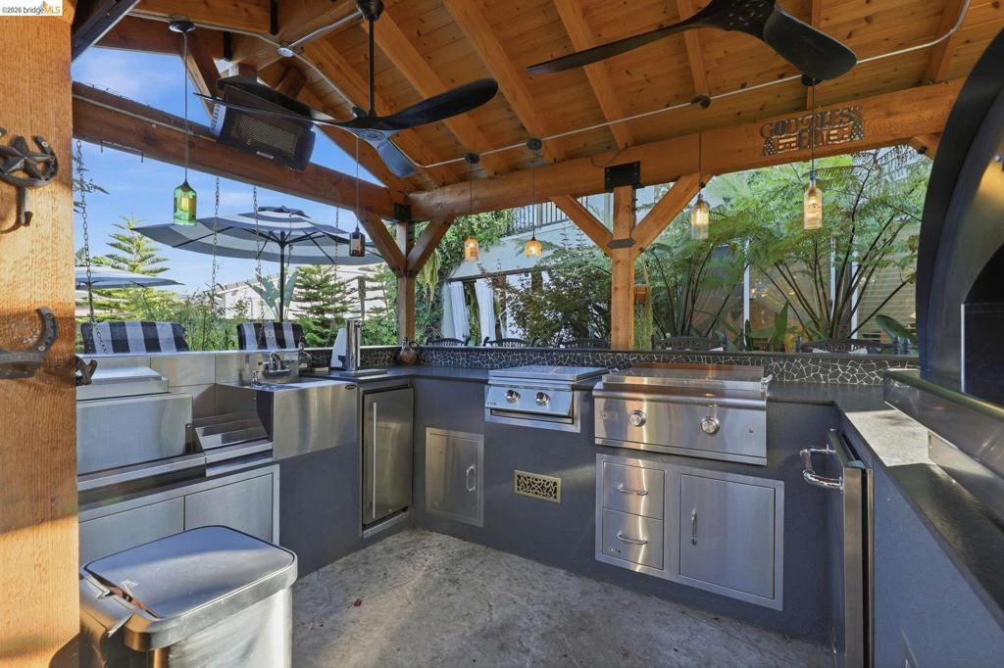
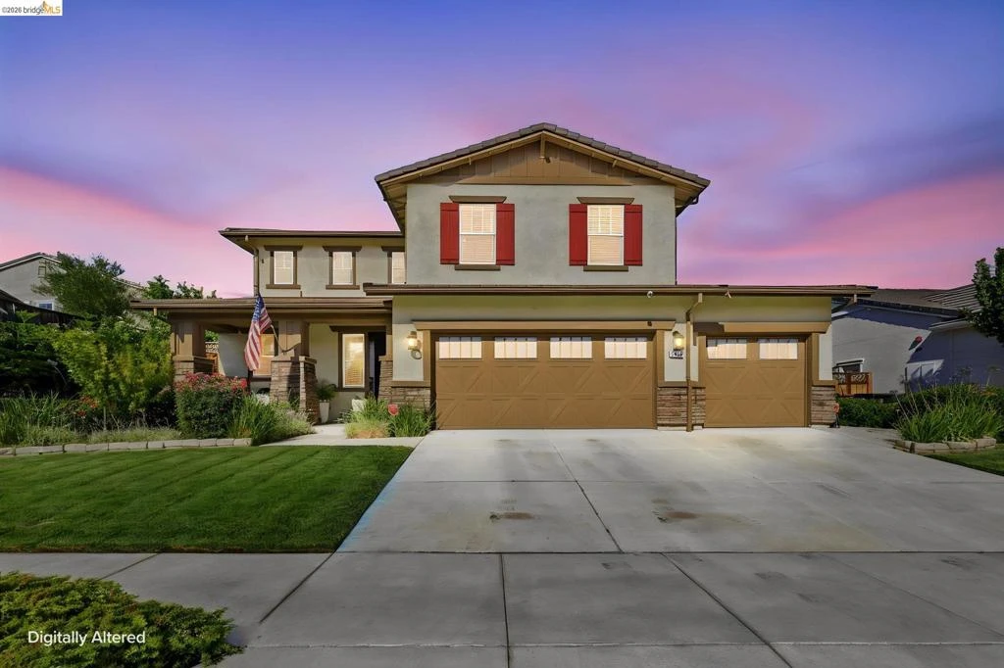
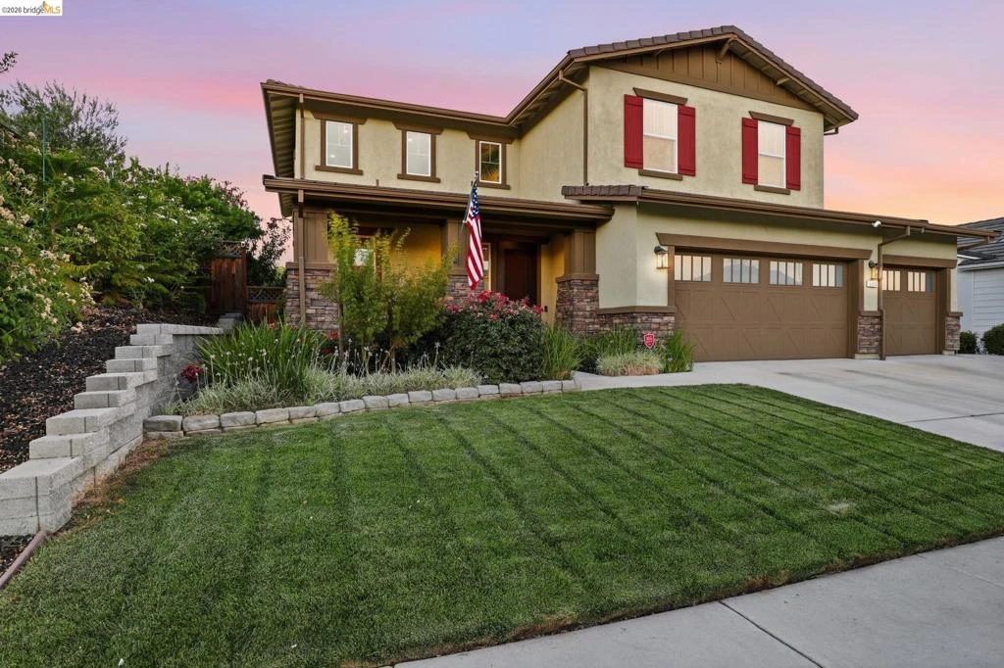
The Perfect Sanctuary Where Every Day Feels Like a Celebration! Plus, qualified buyers may have the opportunity to assume the seller’s 2.99% assumable loan. From the elegant shiplap entry to the spectacular backyard, this beautifully upgraded Antioch home is designed for comfortable living, entertaining, and making memories. The main level features a desirable junior suite with a private full bath, perfect for guests or multigenerational living. The chef-inspired kitchen offers a six-burner Café GE range with external venting, Café dishwasher, KitchenAid refrigerator, Sharp waist-height microwave, expansive granite counters, and an oversized pantry with wine racks and extended shelving. The dining area features a custom barnwood accent wall, while the living room offers premium Sonance surround sound. Tile flooring and nine mounted TVs add comfort and convenience throughout. Upstairs, LVP flooring flows throughout the spacious bonus living area and bedrooms. The bonus room features a full-wall custom bookshelf. Both secondary bedrooms include ceiling fans and TVs. The primary suite is a private retreat with a soaking tub, floating bathroom shelves, custom walk-in closet with built-in shelving, drawers and hanging space, and a stylish chandelier ceiling fan. A private lanai surrounded by wisteria is just outside the primary bedroom. The backyard is where this home truly shines! A sandstone-stamped patio, lush landscaping, Japanese maples, ferns, wisteria, grapevines, and a four-station garden create a beautiful outdoor oasis. The 600-gallon spool features a dramatic four-foot custom rock waterfall, Pentair saltwater system with automatic pH control, dual variable-speed pumps, internet controls, automatic water leveler, bubbler, and color-changing lights. The permitted 16' x 20' outdoor bar is an entertainer’s dream, featuring a two-tier granite counter, tongue-and-groove cedar ceiling, Blaze gas griddle, Bull pizza oven reaching 900°, refrigerator, wok burner, Kegco kegerator, commercial cocktail station, gas heaters, propeller fans, bottle lighting, and abundant sealed storage. A massive sandstone fire pit seats 10, perfect for evenings under the stars. Enjoy nearby Park with trails, open space, dog parks, basketball court, playgrounds, and fields for soccer and baseball. This is more than a home—it’s a place to gather, entertain, relax, and create memories for years to come.

Property Facts

bed

Bedrooms

4

bathtub

Bathrooms

4

square_foot

Square Feet

2,803

landscape

Lot Size

6,929 sqft

calendar_month

Year Built

2017

home_work

Property Type

Single Family Residence

timer

Days on Market

0

payments

HOA Fee

$89/mo

garage

Garage Total

2

fingerprint

MLS #

41144331

Interior Details

General Interior

Interior Features

Breakfast Bar

Flooring

Laminate

Fireplace

Family Room, Gas

Climate Control

Cooling

Central Air

Heating

Forced Air

Parking

Total Parking Spaces

2

Garage Spaces

2

Attached Garage

Yes

Parking Features

Garage, Garage Door Opener

Exterior & Lot

Building & Construction

Construction

Stone, Stucco

Foundation

Slab

Roof

Tile

Lot & Grounds

Lot Features

Back Yard, Front Yard, Garden, Sprinklers In Front, Yard

Pool Features

Gunite, In Ground

Community & HOA

Association Info

HOA Fee$89
FrequencyMonthly

HOA Amenities

Playground

Mortgage Calculator

Total Monthly

$0

Principal & Interest:
$0
Property Tax:
$0
Home Insurance:
$0
HOA Fees:
$0
$
$
%

Nearby Schools

RatingSchool NameGradesDistance
2
Carmen Dragon Elementary
Elementary School
K-60.3 mi
N/A
GOLDEN HILLS CHRISTIAN SCHOOL
Private School
K-120.9 mi
N/A
HERITAGE BAPTIST ACADEMY
Private School
K-120.9 mi
3
Thomas Gaines Virtual Academy
Elementary School
K-80.9 mi
1
Black Diamond Middle
Middle School
6-81.0 mi

Convenience Score

Market Insights

94531-8697|Antioch
analytics

Estimated Value

Calculating...
trending_up0%vs. last year
202120222023202420252026

Market Temperature

Seller'sBalancedBuyer's
0d30d60d180d
Balanced

Balanced market

30 Days

Avg. time on market

This is a Balanced Market. Homes are selling at a moderate pace.

flood

Flood & Climate Risk

Flood Risk

Minimal — not in a FEMA flood zone

Low

Wildfire Risk

Moderate — near wildland-urban interface

Moderate

Heat Risk

Low — moderate summer temperatures

Low

Earthquake Risk

Southern California seismic zone

Moderate
volume_up

Noise Levels

TrafficQuiet residential street
AirportMinimal airport noise
CommercialLow commercial activity nearby
location_on

Location

5456 Mountain Ridge Way

Antioch, CA 94531-8697

Open in Mapsopen_in_new
Topfind Realty

Ready to Take the Next Step?

Get expert support from a local agent today.

call
(800)-330-9306Available 9AM - 7PM

Similar Homes You Might Like

Based on price, location, and features
4505 Steed Way
OPEN AUG 9, 9PM TO 11PM
VIRTUAL TOUR

$746,000

FOR SALE

4505 Steed Way, Antioch, CA 94531

4 beds · 3 baths · 2,978 sqft

1932 Medicine Mountain Ct
VIRTUAL TOUR

$724,900

FOR SALE

1932 Medicine Mountain Ct, Antioch, CA 94531

5 beds · 3 baths · 2,646 sqft

2627 Leopard Way
OPEN AUG 8, 9PM TO 11:30PM
VIRTUAL TOUR

$669,000

FOR SALE

2627 Leopard Way, Antioch, CA 94531

4 beds · 3 baths · 2,400 sqft

5408 Mazant Loop
NEW 17 HRS AGO

$729,900

FOR SALE

5408 Mazant Loop, Antioch, CA 94531

4 beds · 3 baths · 2,339 sqft

2353 Silver Creek Cir
NEW 40 HRS AGO
OPEN AUG 8, 8PM TO 11PM

$668,000

FOR SALE

2353 Silver Creek Cir, Antioch, CA 94509

4 beds · 3 baths · 2,332 sqft

1914 Mount Stakes
OPEN AUG 8, 7PM TO 10PM

$775,000

FOR SALE

1914 Mount Stakes, Antioch, CA 94531

4 beds · 3 baths · 3,270 sqft

2441 Johns Way
OPEN AUG 8, 8PM TO 11PM

$668,000

FOR SALE

2441 Johns Way, Antioch, CA 94531

4 beds · 3 baths · 2,473 sqft

2434 Pearlite Way
OPEN AUG 8, 7PM TO 9PM

$748,998

FOR SALE

2434 Pearlite Way, Antioch, CA 94531

5 beds · 3 baths · 2,490 sqft

Recently Sold

3142 Van Buren Pl
VIDEO TOUR

$665,000

SOLD

3142 Van Buren Pl, Antioch, CA 94509

4 beds · 3 baths · 2,289 sqft

4528 Fallow Way
VIDEO TOUR

$728,000

SOLD

4528 Fallow Way, Antioch, CA 94509

5 beds · 3 baths · 3,017 sqft

4008 Galenez WAY
VIRTUAL TOUR

$650,000

SOLD

4008 Galenez WAY, Antioch, CA 94531

4 beds · 3 baths · 2,408 sqft

5608 Ashbourne Way
3D TOUR

$760,000

SOLD

5608 Ashbourne Way, Antioch, CA 94531

4 beds · 3 baths · 2,710 sqft

4568 Le Conte Cir
VIRTUAL TOUR

$760,000

SOLD

4568 Le Conte Cir, Antioch, CA 94531

4 beds · 3 baths · 2,718 sqft

2833 Bellflower Dr
3D TOUR

$665,000

SOLD

2833 Bellflower Dr, Antioch, CA 94531

4 beds · 3 baths · 2,288 sqft

5388 Southwood Way
3D TOUR

$1,075,000

SOLD

5388 Southwood Way, Antioch, CA 94531

5 beds · 3 baths · 3,322 sqft

5019 Fernbank
3D TOUR

$750,000

SOLD

5019 Fernbank, Antioch, CA 94513

5 beds · 4 baths · 3,254 sqft

Topfind Realty

Company

  • About Us
  • Careers
  • Articles
  • Home Estimate

Explore

  • Renting
  • Buying
  • Selling
  • Realtors

Support

  • Help Center
  • Contact Us
  • Terms & Conditions
  • Privacy Policy

Topfind Realty, DRE # 02240815, is a licensed real estate broker in California. Topfind Realty pledges to support the Fair Housing Act and adhere to Equal Housing Opportunity laws.

Copyright © 2026 Topfind Realty. All Rights Reserved.