Topfind Realty
Renting

Search Rentals

Houses for RentTownhomes for RentCondos for RentView All Rentals →

Renting Resources

Why Rent With UsRenter GuideRent vs Buy Calculator

Renter Articles

How to Negotiate RentUnderstanding Your LeaseMoving Checklist for Renters
Buying

Search Homes

Houses for SaleTownhomes for SaleCondos for SaleView All Homes →

Buying Resources

Why Buy With UsBuyer GuideAffordability CalculatorInvestment CalculatorProperty Tax Calculator

Buyer Articles

Master Your New Home BudgetBeat Moving StressPacking Secrets
Selling

Selling Tools

Home ValuationFind a Seller's Agent

Selling Resources

Why Sell With UsSeller GuideNet Sheet CalcHELOC Calculator

Seller Articles

Strategic PricingDownsizing Tips
Mortgage Rates

Today's Rates

Mortgage RatesRefinance RatesLoan ComparisonHELOC Calculator

Mortgage Resources

Understanding Mortgage RatesFirst-Time Homebuyer GuideWhen to Refinance Your Mortgage
Realtors
Topfind
Houses for RentTownhomes for RentCondos for RentView All Rentals →
Why Rent With UsRenter GuideRent vs Buy Calculator
How to Negotiate RentUnderstanding Your LeaseMoving Checklist for Renters
Houses for SaleTownhomes for SaleCondos for SaleView All Homes →
Why Buy With UsBuyer GuideAffordability CalculatorInvestment CalculatorProperty Tax Calculator
Master Your New Home BudgetBeat Moving StressPacking Secrets
Home ValuationFind a Seller's Agent
Why Sell With UsSeller GuideNet Sheet CalcHELOC Calculator
Strategic PricingDownsizing Tips
Mortgage RatesRefinance RatesLoan ComparisonHELOC Calculator
Understanding Mortgage RatesFirst-Time Homebuyer GuideWhen to Refinance Your Mortgage
groupRealtorsinfoAbout Us
Continue with Google
Sign InSign Up
Topfind Realty
Renting

Search Rentals

Houses for RentTownhomes for RentCondos for RentView All Rentals →

Renting Resources

Why Rent With UsRenter GuideRent vs Buy Calculator

Renter Articles

How to Negotiate RentUnderstanding Your LeaseMoving Checklist for Renters
Buying

Search Homes

Houses for SaleTownhomes for SaleCondos for SaleView All Homes →

Buying Resources

Why Buy With UsBuyer GuideAffordability CalculatorInvestment CalculatorProperty Tax Calculator

Buyer Articles

Master Your New Home BudgetBeat Moving StressPacking Secrets
Selling

Selling Tools

Home ValuationFind a Seller's Agent

Selling Resources

Why Sell With UsSeller GuideNet Sheet CalcHELOC Calculator

Seller Articles

Strategic PricingDownsizing Tips
Mortgage Rates

Today's Rates

Mortgage RatesRefinance RatesLoan ComparisonHELOC Calculator

Mortgage Resources

Understanding Mortgage RatesFirst-Time Homebuyer GuideWhen to Refinance Your Mortgage
Realtors
Topfind
Houses for RentTownhomes for RentCondos for RentView All Rentals →
Why Rent With UsRenter GuideRent vs Buy Calculator
How to Negotiate RentUnderstanding Your LeaseMoving Checklist for Renters
Houses for SaleTownhomes for SaleCondos for SaleView All Homes →
Why Buy With UsBuyer GuideAffordability CalculatorInvestment CalculatorProperty Tax Calculator
Master Your New Home BudgetBeat Moving StressPacking Secrets
Home ValuationFind a Seller's Agent
Why Sell With UsSeller GuideNet Sheet CalcHELOC Calculator
Strategic PricingDownsizing Tips
Mortgage RatesRefinance RatesLoan ComparisonHELOC Calculator
Understanding Mortgage RatesFirst-Time Homebuyer GuideWhen to Refinance Your Mortgage
groupRealtorsinfoAbout Us
Continue with Google
Sign InSign Up
Real Estate/CA/Antioch/3026 Hickorynut St
view_in_arVirtual Tour
Photo 1 of 3026 Hickorynut St
Photo 2 of 3026 Hickorynut St
1 / 20
Main
Interior 1
Interior 2
Interior 3
Interior 4
imagesmode View 20 photos
For Sale
$949,000
Est. $5,314/mo

3026 Hickorynut St, Antioch, CA 94509

bed
5
Bedrooms
bathtub
4
Bathrooms
square_foot
3,414
Sq Ft

About this home

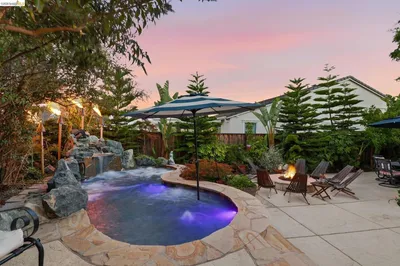
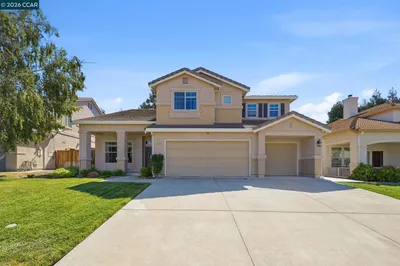
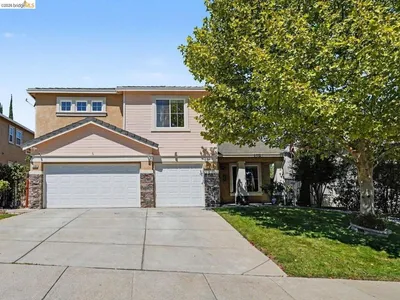
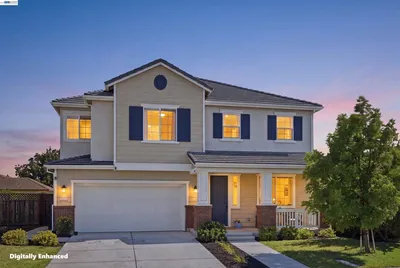
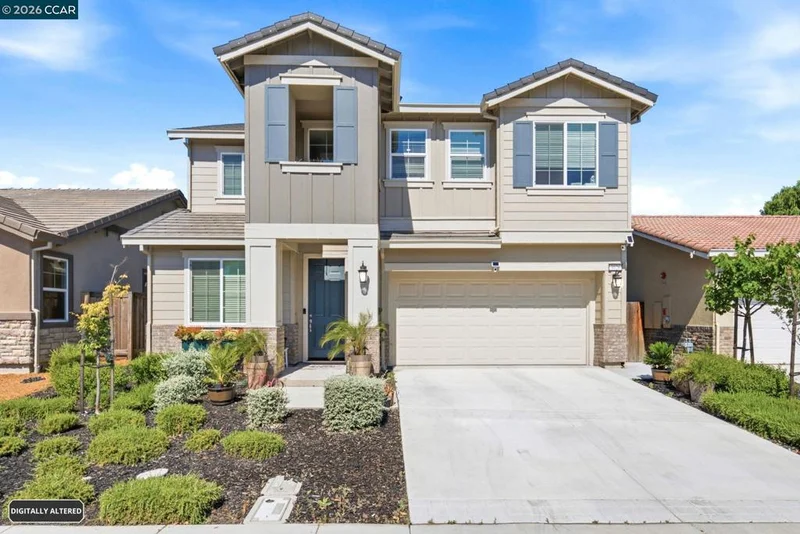
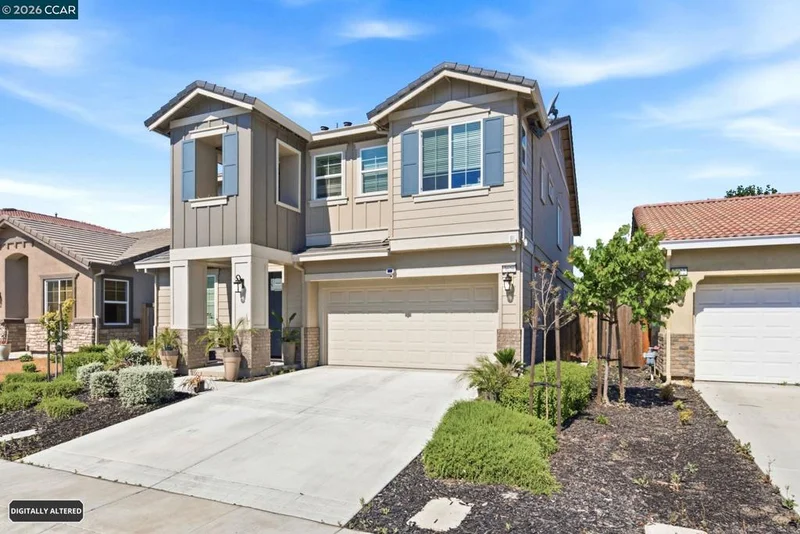
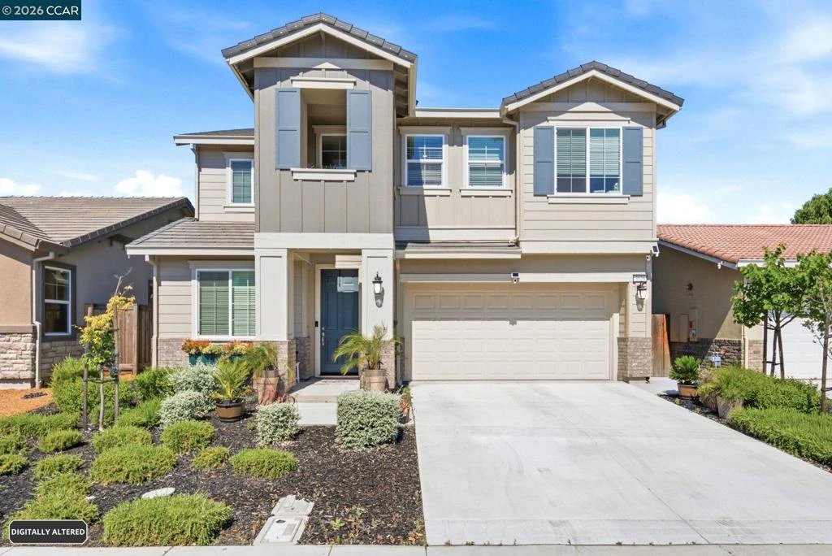
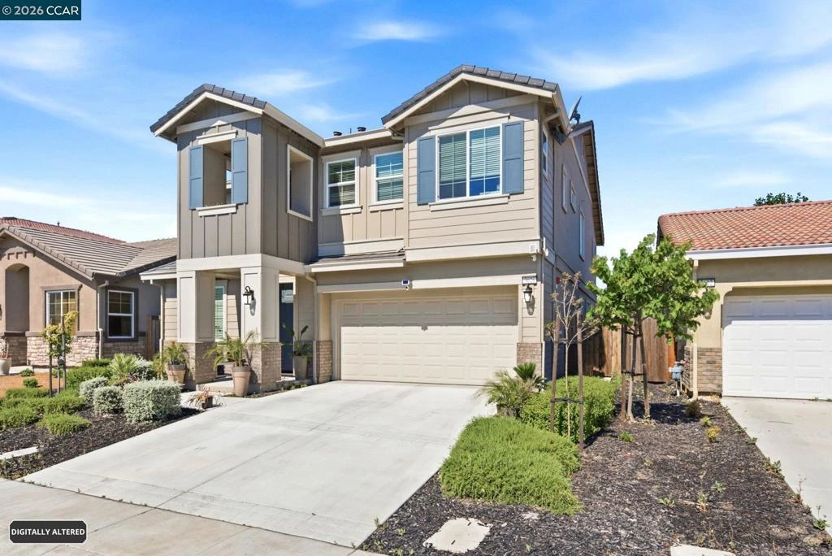
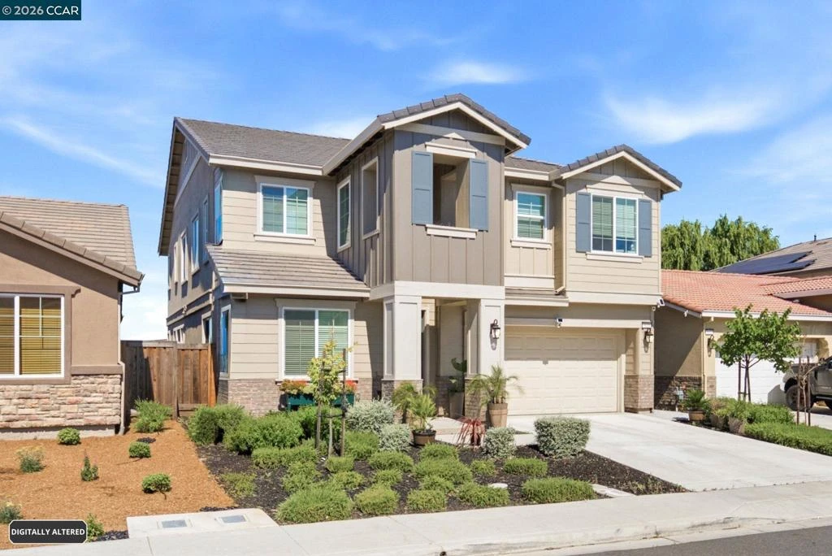
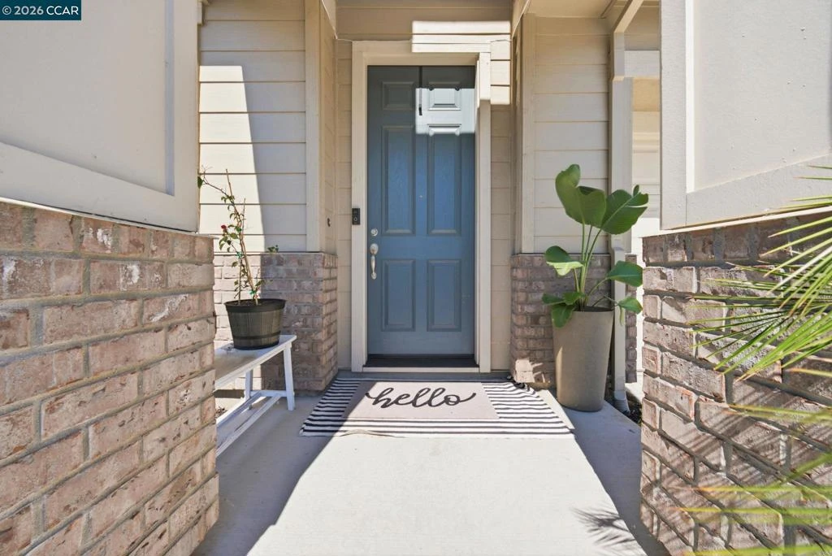
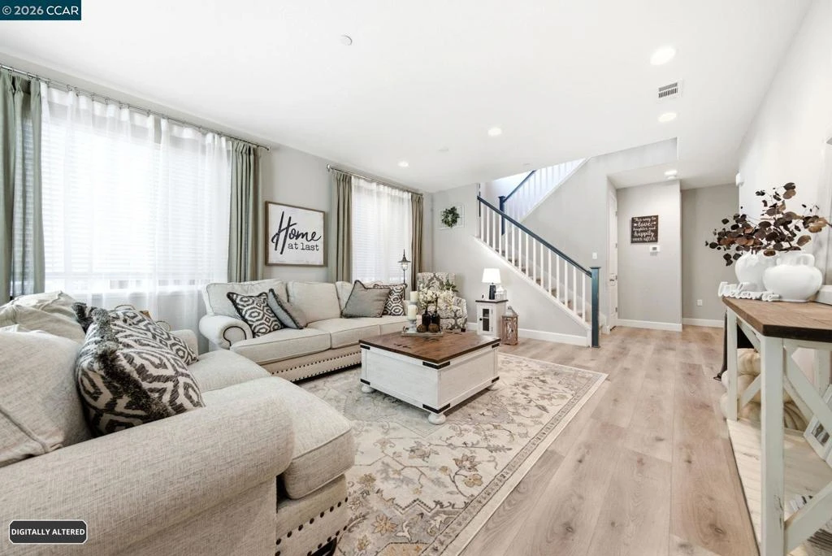
Welcome to 3026 Hickory Nut Street in Antioch, a spacious and beautifully designed home located in a desirable neighborhood near parks, recreation, and commuter conveniences. Enjoy being within walking distance of Almondridge Park and just minutes from Big Break Regional Shoreline, offering fishing, boating, hiking, and biking opportunities. This impressive Denley floor plan features approximately 3,417 square feet of living space with 5 bedrooms and 3.5 bathrooms. The thoughtfully designed layout includes soaring 9-foot ceilings, 8-foot interior doors, granite countertops, two-tone interior paint, rounded drywall corners, elegant 5¼-inch baseboards, and an energy-efficient gas fireplace that serves as the centerpiece of the family room. The versatile floor plan includes a luxurious primary suite upstairs, complete with a spacious bathroom and ample closet space. Downstairs, you’ll find a private junior suite with its own full bathroom and walk-in closet, making it ideal for guests, multigenerational living, or a home office. Upstairs, a large loft provides additional living space perfect for entertaining, a media room, or a relaxing retreat. Step outside to a beautifully landscaped backyard featuring low-maintenance synthetic grass, a charming gazebo, and plenty of space for outdoor gatherings. Designed with entertaining in mind, this inviting outdoor oasis is perfect for hosting family barbecues, celebrations, and social events year-round. Conveniently located near Antioch BART, Highway 4, shopping, dining, and local amenities, this home combines comfort, space, and accessibility. As an added bonus, the solar system is included in the purchase price, helping provide long-term energy savings. Owned solar and FHA assumable loan at 4.5% loan amount $868,000 Don’t miss the opportunity to make this exceptional property your next home!

Property Facts

bed

Bedrooms

5

bathtub

Bathrooms

4

square_foot

Square Feet

3,414

landscape

Lot Size

4,936 sqft

calendar_month

Year Built

2021

home_work

Property Type

Single Family Residence

timer

Days on Market

19

payments

HOA Fee

$206/mo

garage

Garage Total

2

fingerprint

MLS #

41139031

Interior Details

General Interior

Interior Features

Eat In Kitchen

Flooring

Carpet, Laminate

Fireplace

Family Room

Climate Control

Cooling

Central Air

Heating

Gravity

Parking

Total Parking Spaces

2

Garage Spaces

2

Attached Garage

Yes

Parking Features

Garage, Garage Door Opener

Exterior & Lot

Building & Construction

Construction

Stucco

Roof

Tile

Lot & Grounds

Lot Features

Back Yard, Street Level

Community & HOA

Association Info

HOA Fee$206
FrequencyMonthly

HOA Amenities

Playground

Mortgage Calculator

Total Monthly

$0

Principal & Interest:
$0
Property Tax:
$0
Home Insurance:
$0
HOA Fees:
$0
$
$
%

Nearby Schools

RatingSchool NameGradesDistance
N/A
Cornerstone Christian School
Private School
K-120.9 mi
2
Grant Elementary
Elementary School
K-60.9 mi
4
Orchard Park
Elementary School
K-81.4 mi
1
Bidwell Continuation High
High School
10-121.4 mi
N/A
Spectrum Center- Antioch Campus
Private School
K-121.5 mi

Convenience Score

Market Insights

94509|Antioch

Estimated Value

Calculating...
No change vs. last year
Value history is still building for this area.

Market Temperature

Seller'sBalancedBuyer's
0d30d60d180d
Balanced

Balanced market

30 Days

Avg. time on market

This is a Balanced Market. Homes are selling at a moderate pace.

Flood & Climate Risk

Noise Levels

Location

3026 Hickorynut St

Antioch, CA 94509

Open in Mapsopen_in_new
Topfind Realty

Ready to Take the Next Step?

Get expert support from a local agent today.

call
(800)-330-9306Available 9AM - 7PM

Similar Homes You Might Like

Based on price, location, and features
2661 Zepher Ct
OPEN AUG 22, 8PM - 11PM
VIDEO TOUR

$799,950

FOR SALE

2661 Zepher Ct, Antioch, CA 94531

4 beds · 3 baths · 2,999 sqft

5456 Mountain Ridge Way
VIDEO TOUR

$1,199,000

FOR SALE

5456 Mountain Ridge Way, Antioch, CA 94531-8697

4 beds · 4 baths · 2,803 sqft

4505 Steed Way
VIRTUAL TOUR

$746,000

FOR SALE

4505 Steed Way, Antioch, CA 94531

4 beds · 3 baths · 2,978 sqft

5388 Rockrose WAY
VIRTUAL TOUR

$789,900

FOR SALE

5388 Rockrose Way, Antioch, CA 94531

6 beds · 4 baths · 3,148 sqft

5555 Mountain Ridge Ct
3D TOUR

$834,990

FOR SALE

5555 Mountain Ridge Ct, Antioch, CA 94531

5 beds · 3 baths · 3,400 sqft

5668 Rosscommon Way

$769,800

FOR SALE

5668 Rosscommon Way, Antioch, CA 94531

5 beds · 3 baths · 2,995 sqft

5625 Bay Laurel Ct.
VIRTUAL TOUR

$849,000

FOR SALE

5625 Bay Laurel Ct., Antioch, CA 94531

4 beds · 4 baths · 2,756 sqft

5617 Bay Laurel Ct.
VIRTUAL TOUR

$872,000

FOR SALE

5617 Bay Laurel Ct., Antioch, CA 94531

5 beds · 4 baths · 2,990 sqft

Recently Sold

4528 Fallow Way
VIDEO TOUR

$728,000

SOLD

4528 Fallow Way, Antioch, CA 94509

5 beds · 3 baths · 3,017 sqft

3561 Mallard Way
VIRTUAL TOUR

$799,000

SOLD

3561 Mallard Way, Antioch, CA 94509

6 beds · 5 baths · 3,518 sqft

5388 Southwood Way
3D TOUR

$1,075,000

SOLD

5388 Southwood Way, Antioch, CA 94531

5 beds · 3 baths · 3,322 sqft

5019 Fernbank
3D TOUR

$750,000

SOLD

5019 Fernbank, Antioch, CA 94513

5 beds · 4 baths · 3,254 sqft

5113 Pray Court
VIDEO TOUR

$770,000

SOLD

5113 Pray Court, Antioch, CA 94531

4 beds · 3 baths · 2,853 sqft

5449 Mountain Ridge Way

$900,000

SOLD

5449 Mountain Ridge Way, Antioch, CA 94531

5 beds · 4 baths · 3,529 sqft

5272 Kestrel Street
3D TOUR

$821,287

SOLD

5272 Kestrel Street, Antioch, CA 94531

4 beds · 3 baths · 2,831 sqft

2016 Aspen Ct

$740,000

SOLD

2016 Aspen Ct, Antioch, CA 94509

5 beds · 3 baths · 2,899 sqft

$949,000
5 bd | 4 ba | 3,414 sqft
Request a tourcall
Topfind Realty

Company

  • About Us
  • Careers
  • Articles
  • Home Estimate

Explore

  • Renting
  • Buying
  • Selling
  • Realtors

Support

  • Help Center
  • Contact Us
  • Terms & Conditions
  • Privacy Policy

Topfind Realty, DRE # 02240815, is a licensed real estate broker in California. Topfind Realty pledges to support the Fair Housing Act and adhere to Equal Housing Opportunity laws.

Copyright © 2026 Topfind Realty. All Rights Reserved.